

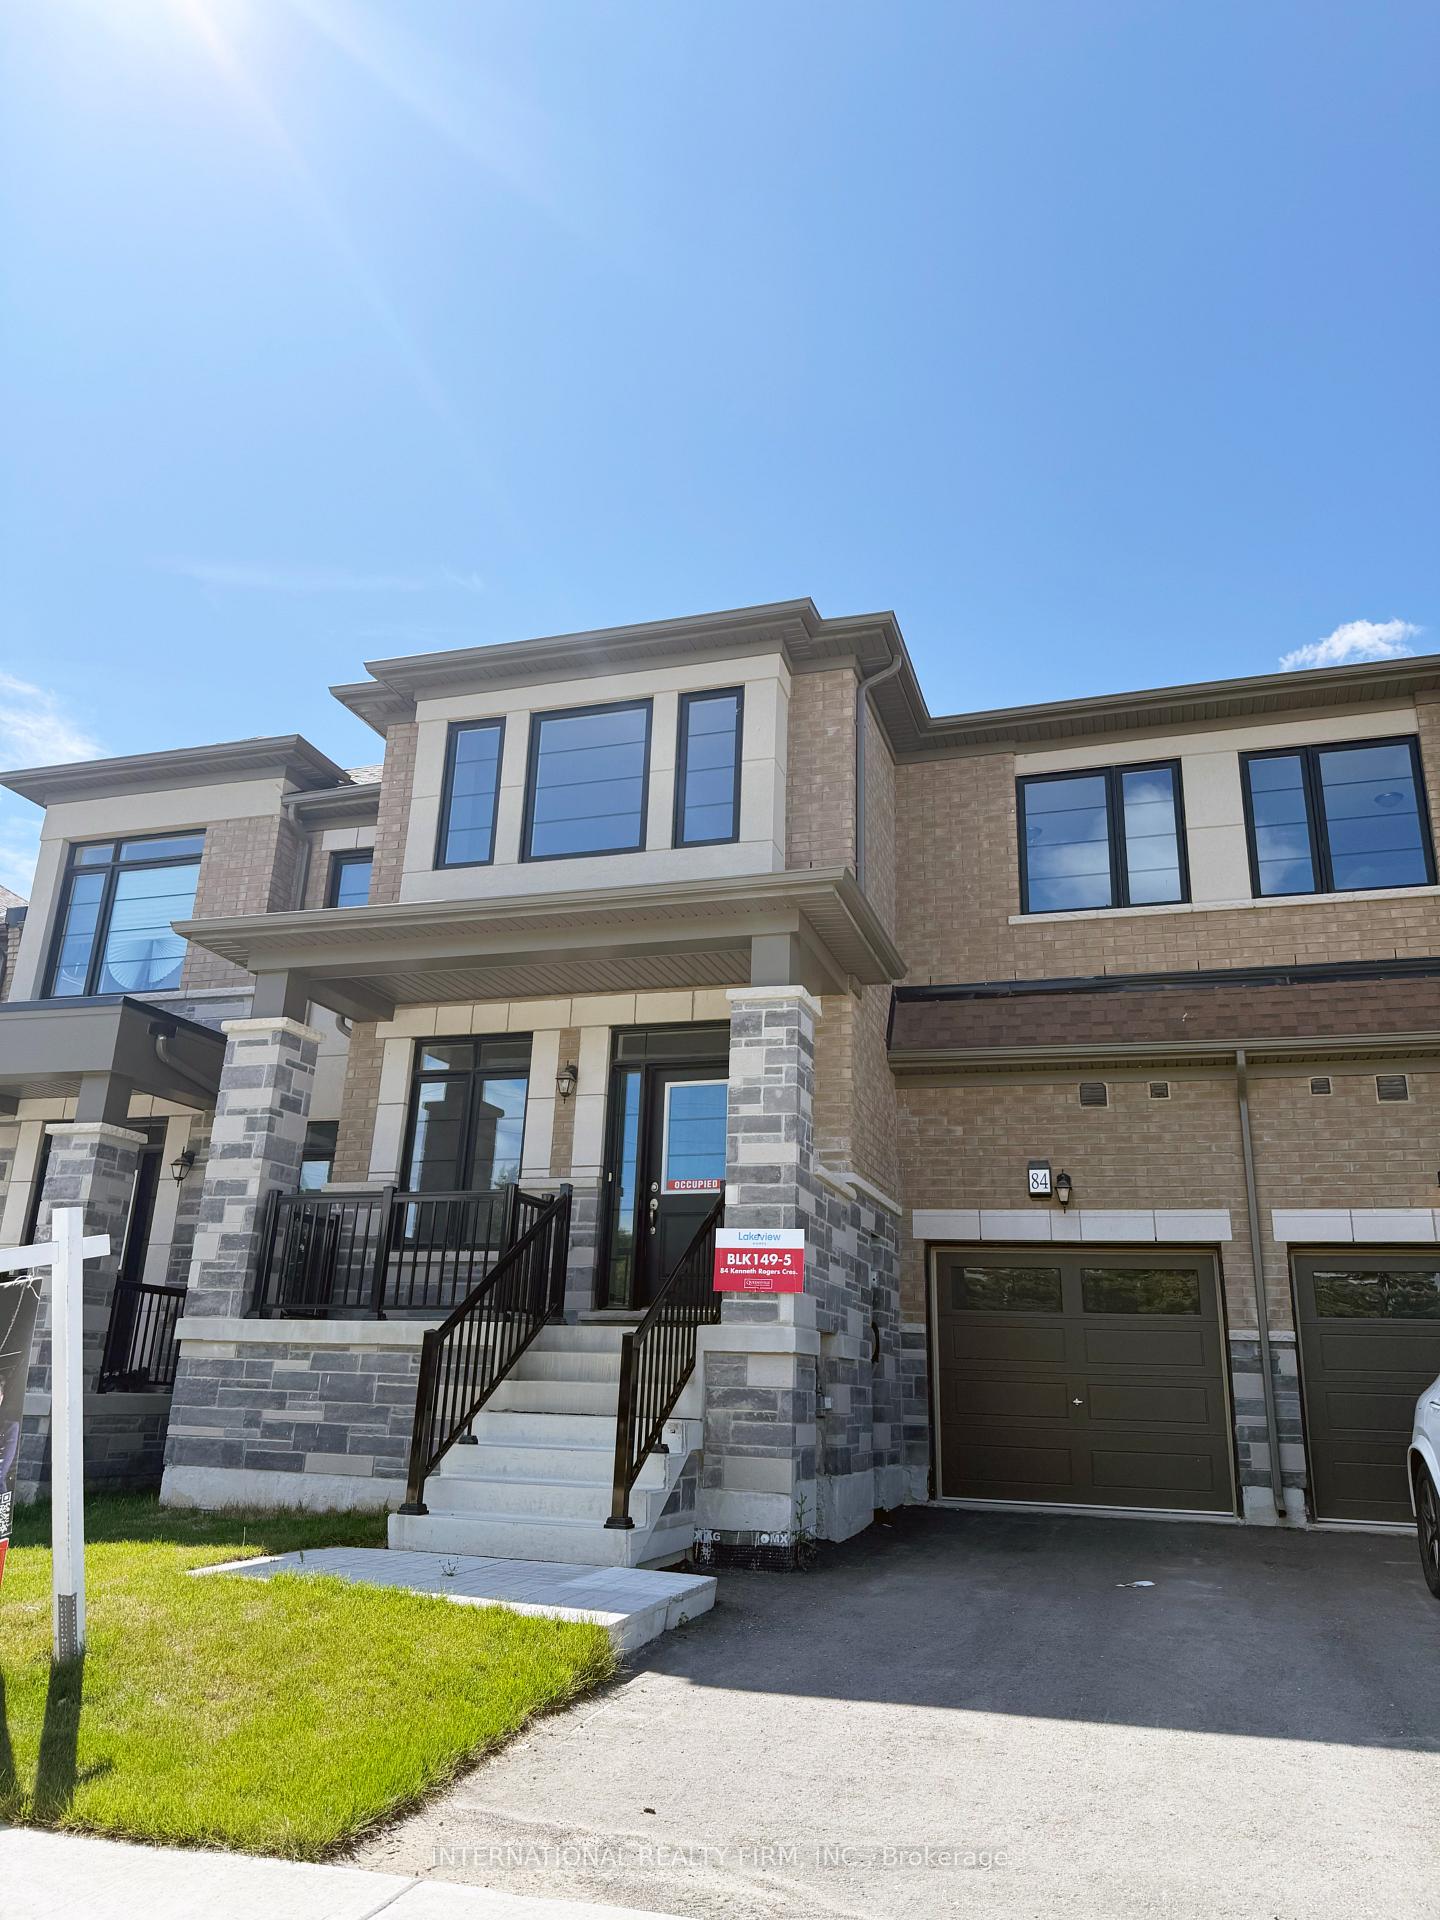
84 Kenneth Rogers Crescent
84 Kenneth Rogers Crescent
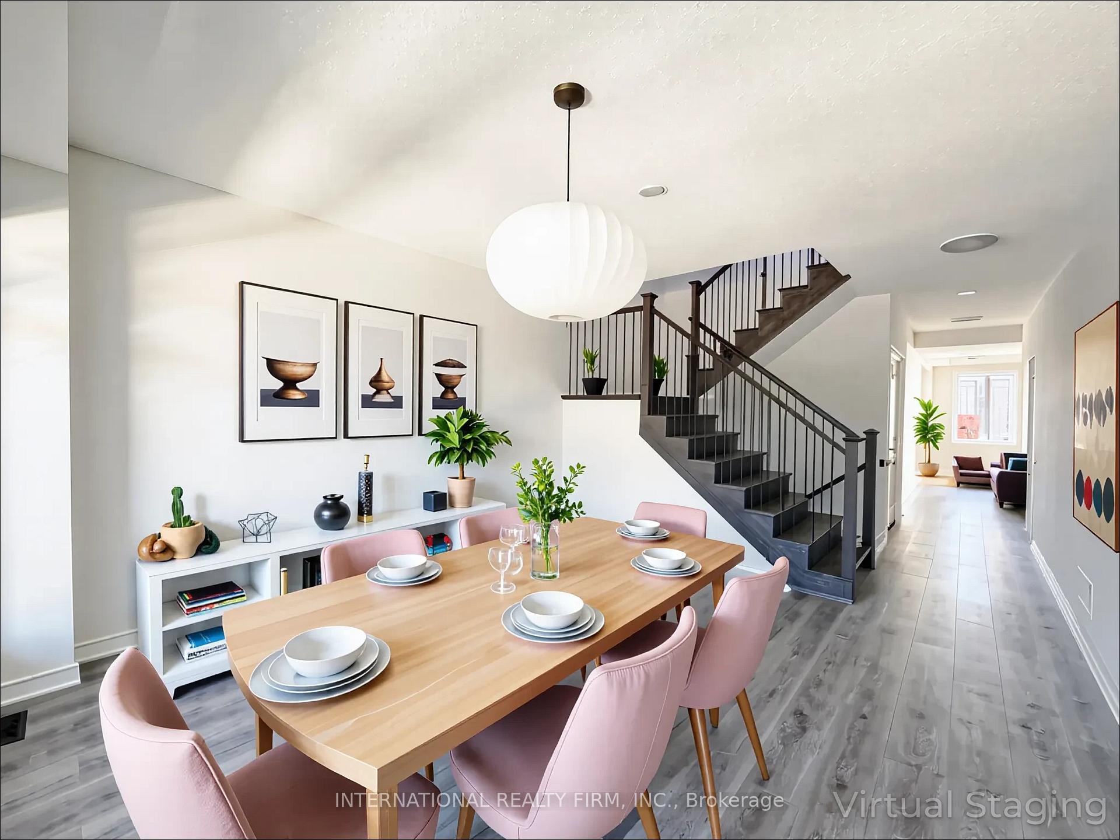
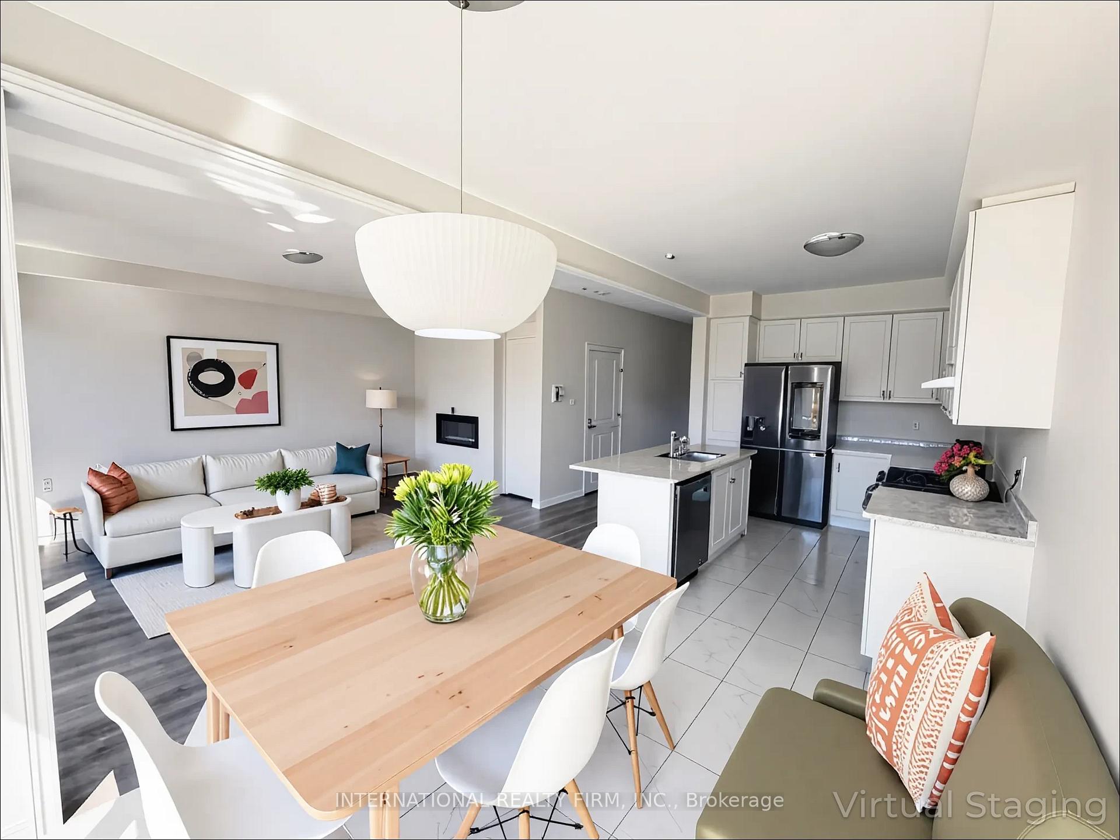
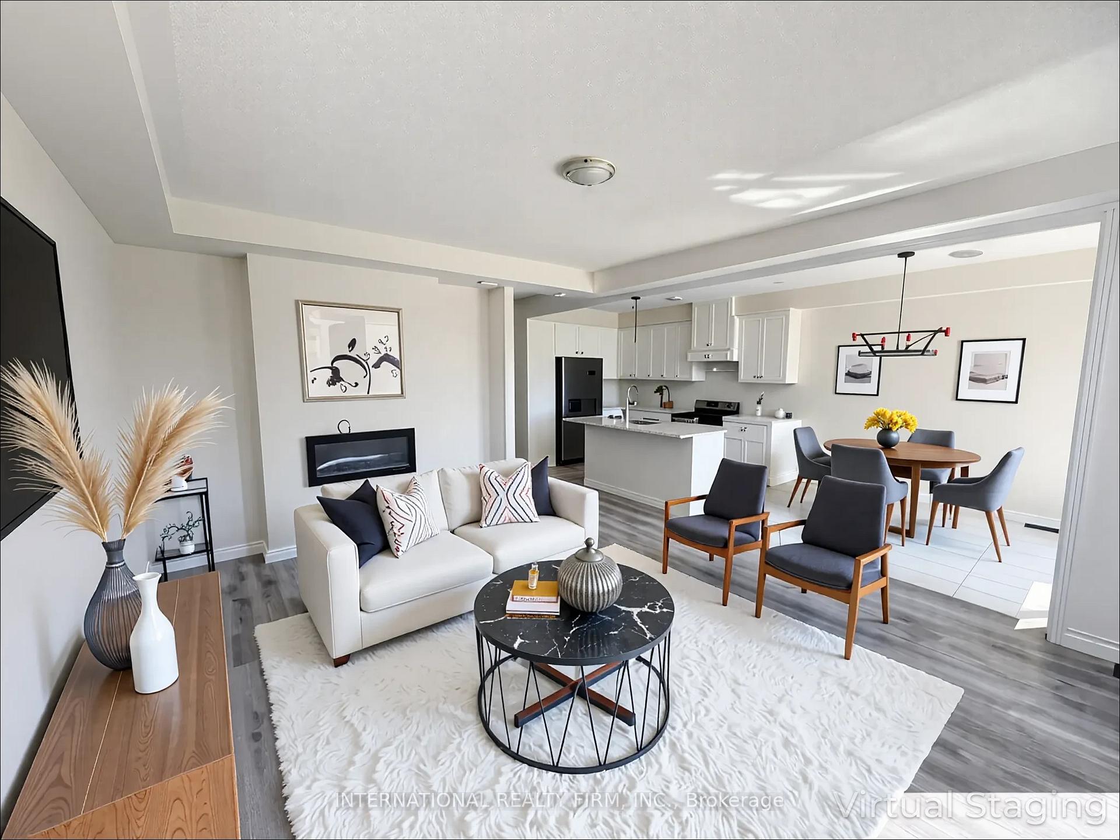
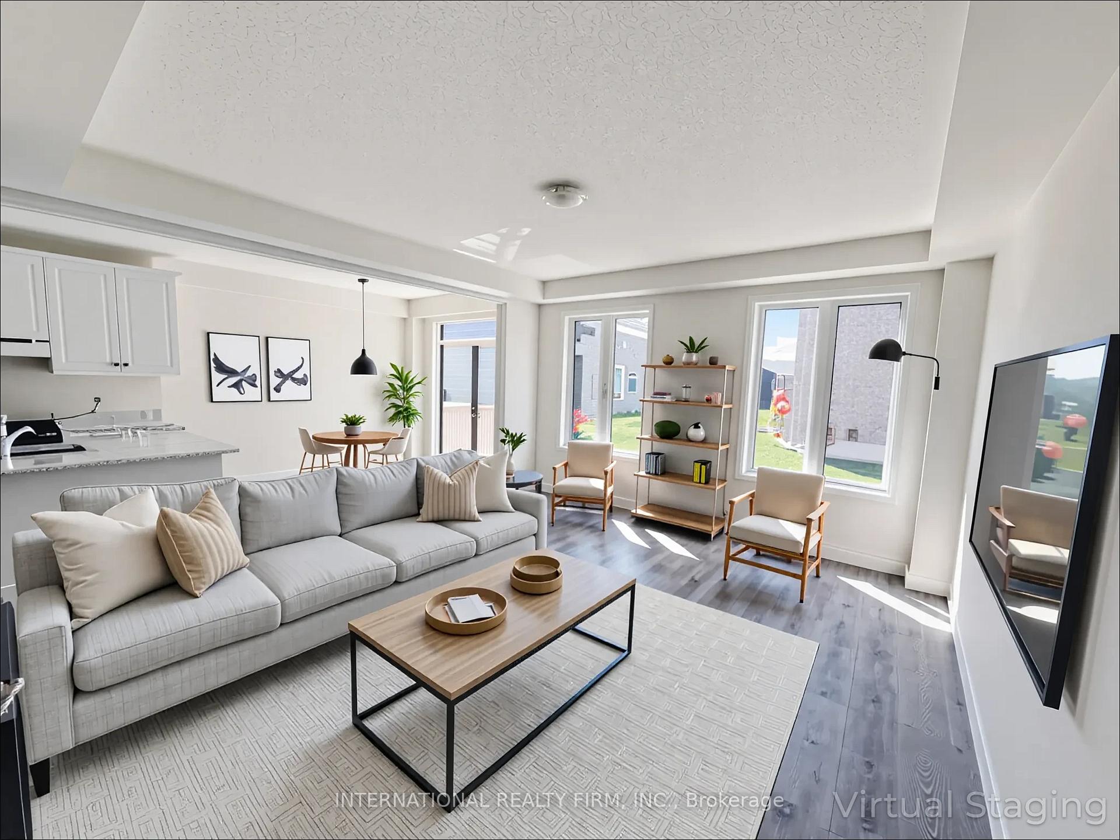 See all 17 photos
Property history
- $3,450ExpiredList: 2025-09-21|End: 2025-11-20|60 daysN12417842
- $3,450TerminatedList: 2025-06-08|End: 2025-09-20|104 daysN12205800
Facts and features
- BasementUnfinished
- Lot size25 × 89 ft
- Lease term12 months
- FurnishedUnfurnished
- Fireplace
- Central air
The homeFreehold Townhouse, 2-storey, New
- Type: Freehold Townhouse
- Style: 2-storey
- Age: New
- Living space: 2,000–2,500 sq ft
- Basement: Unfinished
InsideFireplace Yes, Laundry room, in building, Rooms above ground 9
- Fireplace: Yes
- Laundry: Laundry room, in building
- Rooms above ground: 9
- Bedrooms: 3
- Bathrooms: 3
- Kitchens: 1
- Family room: Yes
Outside and lotBrick, stucco (plaster), Asphalt shingle, Concrete
- Exterior: Brick, stucco (plaster)
- Roof: Asphalt shingle
- Foundation: Concrete
- Size: 24.67 × 88.58 ft
Parking1 Garage, Attached
- Spaces: 1 Garage
- Garage: Attached
Heating, water and powerForced air, gas, Central air, Municipal water
- Heating: Forced air, gas
- Cooling: Central air
- Water: Municipal water
- Sewer: Municipal sewer
Rent and termsRent $3,450 a month, Entire property, Unfurnished
- Rent: $3,450 a month
- Space for rent: Entire property
- Furnished: Unfurnished
- Lease: 12 months
- Rent includes: Central air conditioning
- Deposit: Required
- Credit check: Required
- Employment letter: Required
- Rental application: Required
- References: Required
Listing detailsN12205800, Terminated, Jun 8, 2025
- MLS® number: N12205800
- Status: Terminated
- Listed on: Jun 8, 2025
- Days on market: 104
- Updated: Sep 20, 2025
- Possession: 2025-08-30 / Immediate
- Occupied by: Vacant
- Listing brokerage: INTERNATIONAL REALTY FIRM, INC.
About this home
84 Kenneth Rogers Crescent, East Gwillimbury (Queensville), ON L0G 1R0
Modern and spacious 2,185.5 sq ft freehold townhome located in the desirable Queensville/Sharon community of East Gwillimbury. This beautifully upgraded home features elegant marble flooring, brand new stainless steel appliances, and oak stairs with stylish metal spindles.Enjoy a bright and airy layout with 9-ft ceilings on the main floor, floor-to-ceiling windows, and a seamless open-concept design. The main floor also boasts a coffered ceiling, electric fireplace, and a walk-out to a private backyard deck from the breakfast area.The chef-inspired kitchen includes extended cabinetry and brand-new appliances, perfect for both entertaining and everyday living.Upstairs offers three generously sized bedrooms, all filled with natural light. The primary suite features a luxurious 5-piece ensuite with an extended frameless glass shower, double vanity, and a built-in water warmer.Conveniently located just minutes to Hwy 404, top-rated schools, Southlake Hospital, Upper Canada Mall, grocery stores, public transit, and parks.
Ask about this home
A HOMEH agent will answer your questions about this home.
Around this home
Daily convenience, out of 100, from the distances below
Schools nearby
School rating, out of 10.
Helpful calculators
Your HOMEH agent

"I would see it this week."