

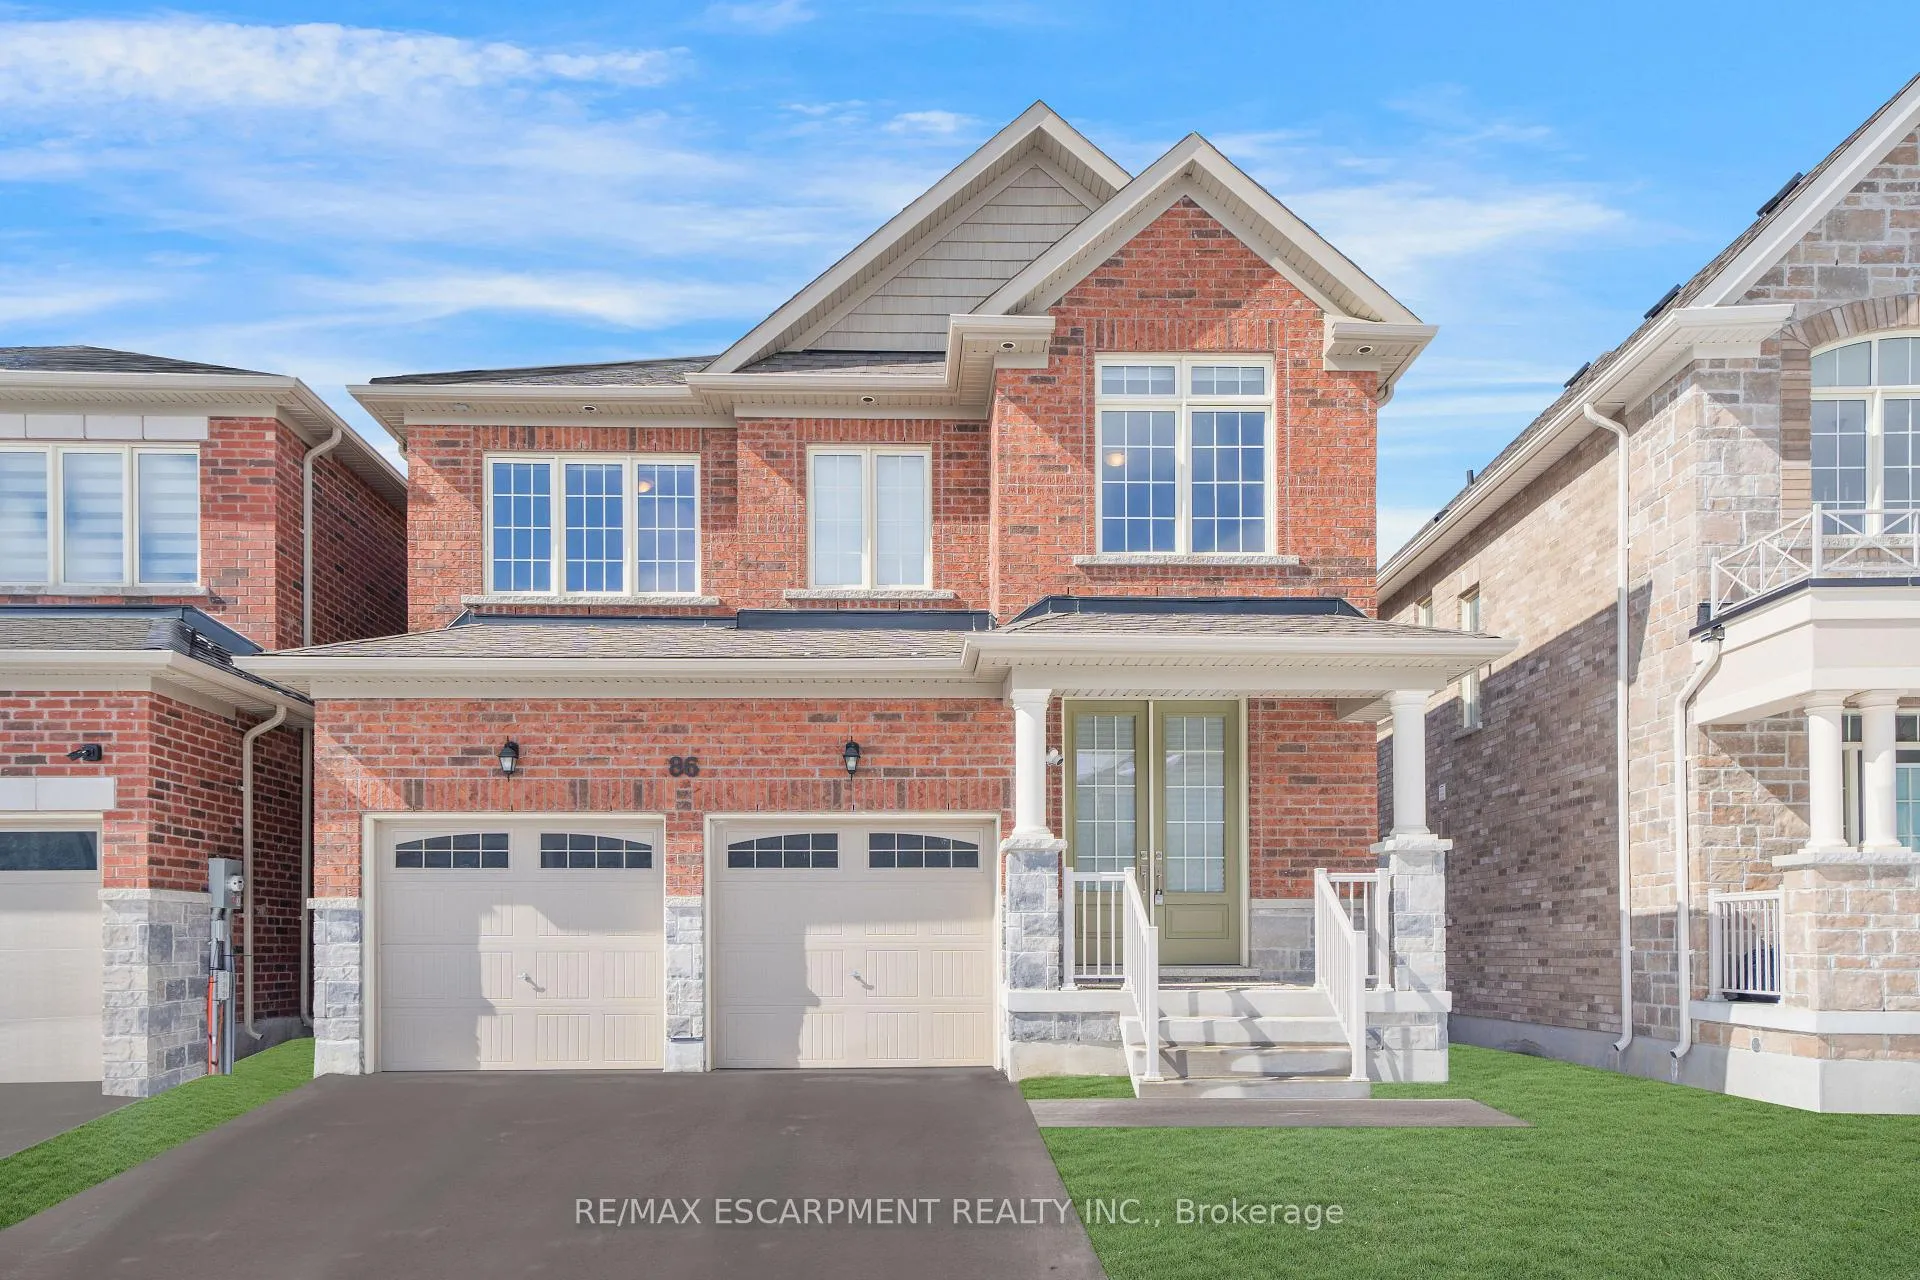
86 Watershed Gate
86 Watershed Gate
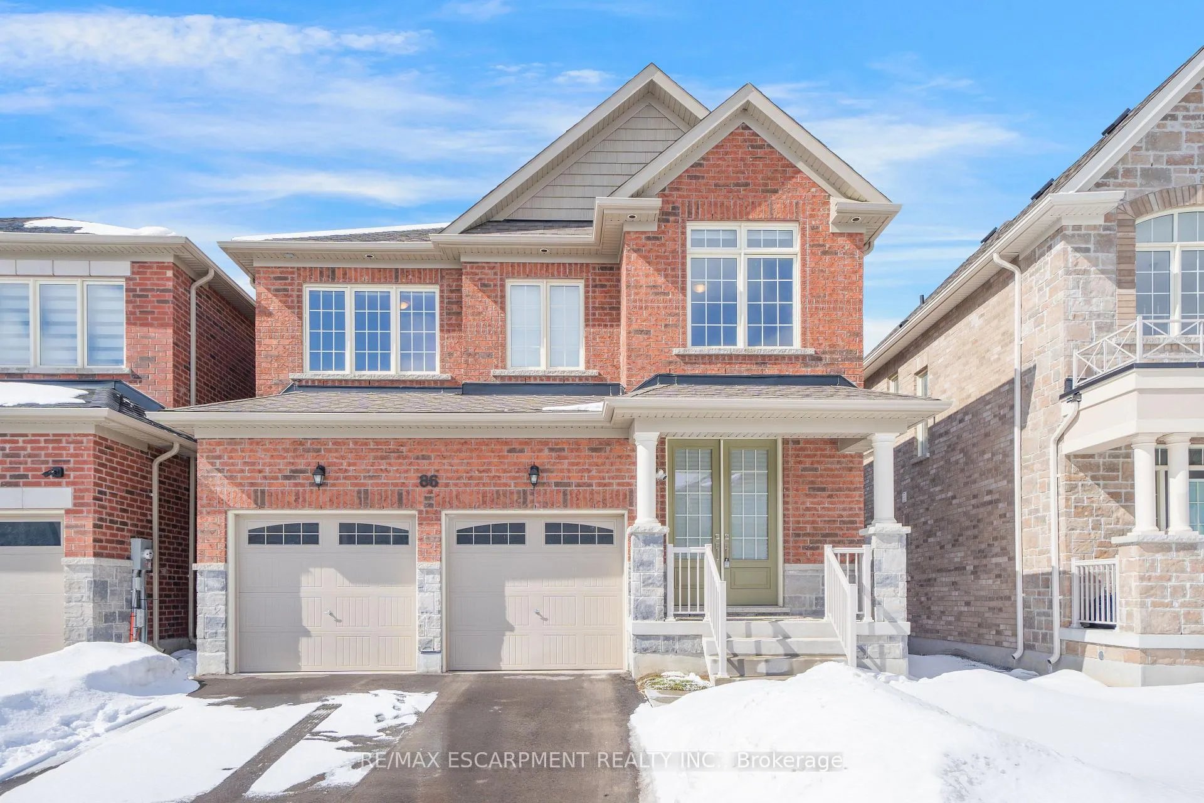
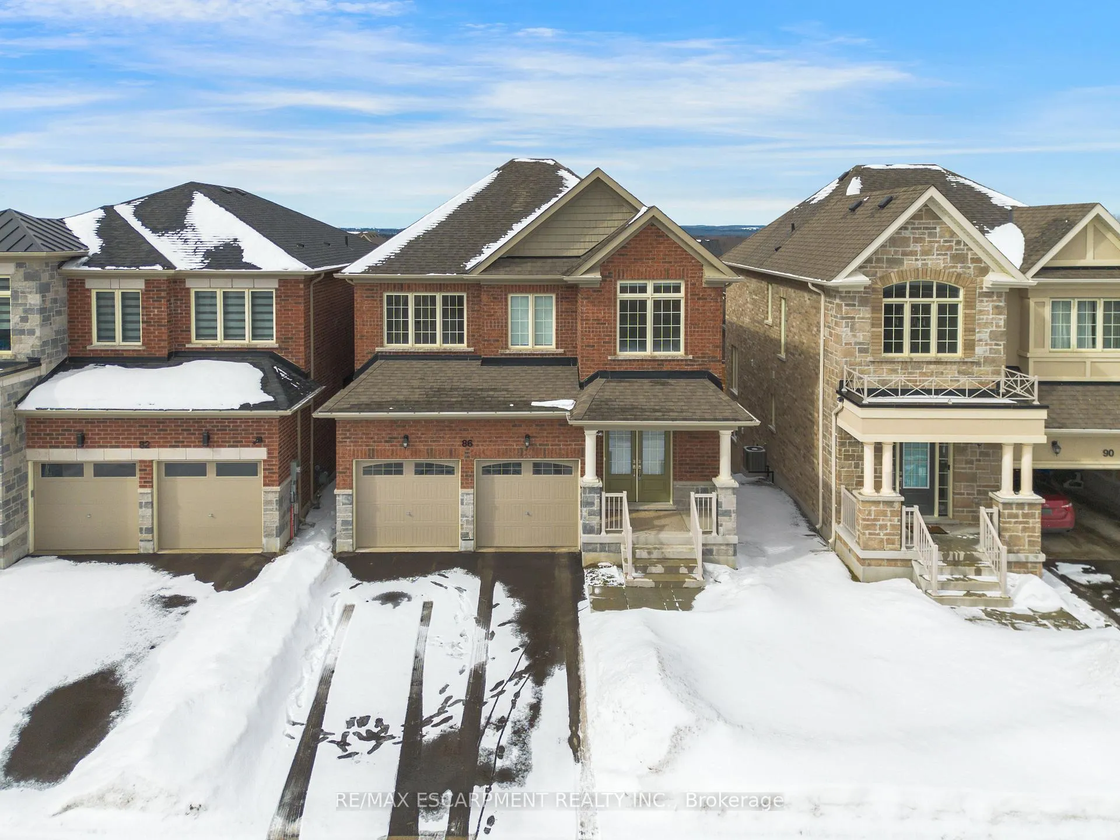
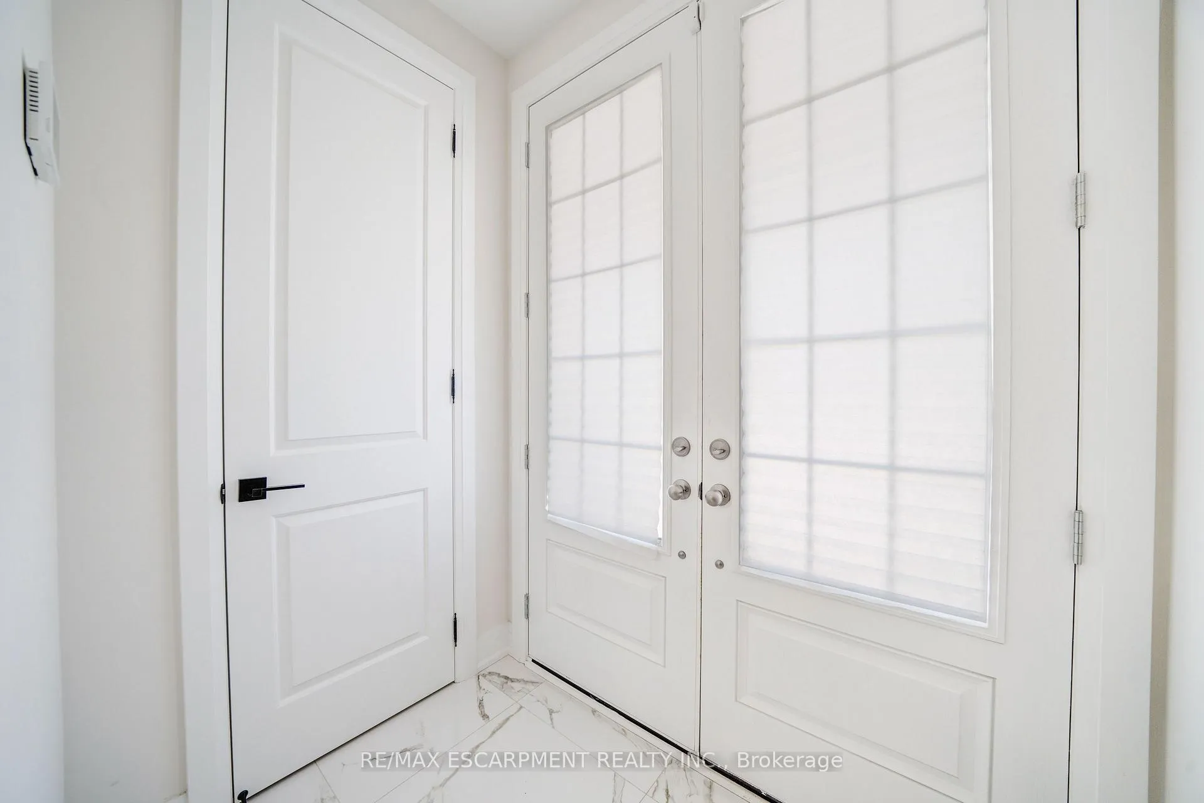
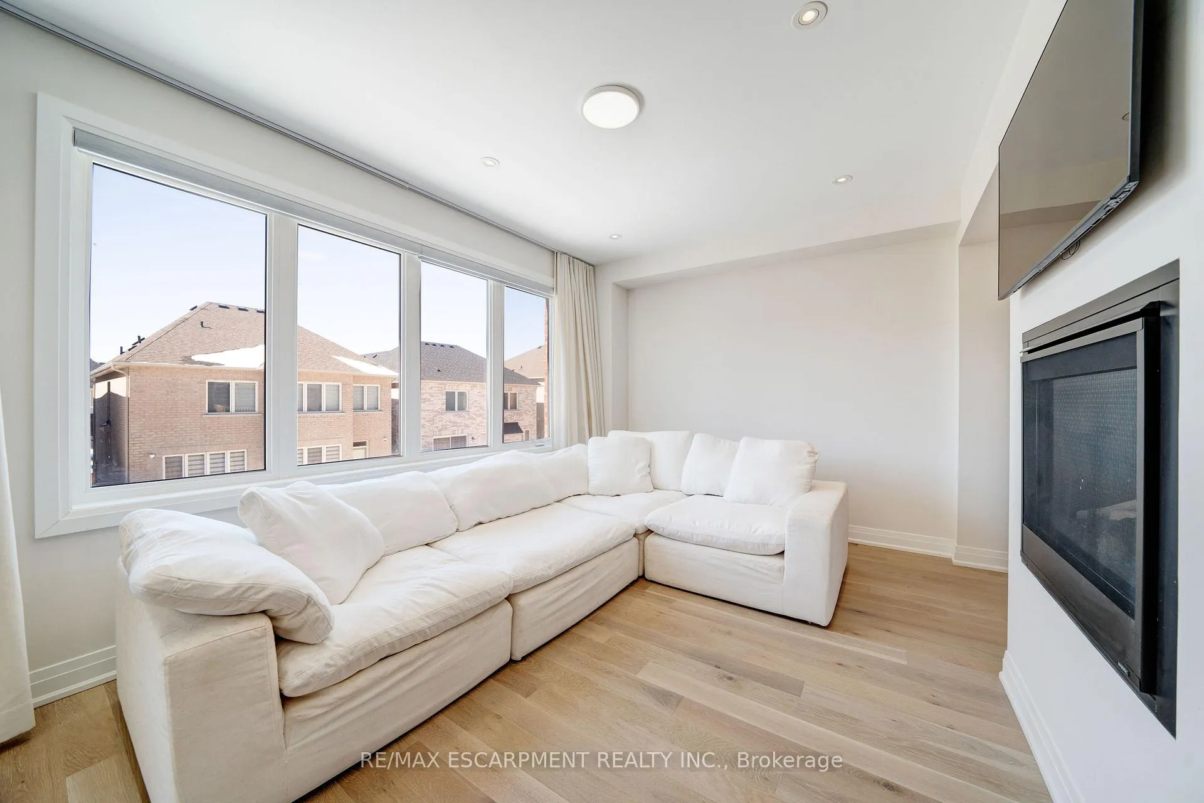 See all 37 photos
Property history
Facts and features
- BasementFull
- Age of home0–5 years
- Water, sewerMunicipal
- Lot shapeRectangular
- Separate entrance
- Fireplace
- Central air
The homeDetached, 2-storey, Age 0–5 years
- Type: Detached
- Style: 2-storey
- Age: 0–5 years
- Living space: 2,000–2,500 sq ft
- Basement: Full, separate entrance
InsideFireplace Yes, family room, Upper level, Air exchanger, carpet free, central vacuum, erv/hrv, rough-in bath, water heater
- Fireplace: Yes, family room
- Laundry: Upper level
- Features: Air exchanger, carpet free, central vacuum, erv/hrv, rough-in bath, water heater
- Security: Alarm system, carbon monoxide detectors
- Rooms above ground: 10
- Rooms in the basement: 1
- Bedrooms: 4
- Bathrooms: 4
- Kitchens: 1
- Family room: Yes
Outside and lotBrick, Asphalt shingle, Poured concrete
- Exterior: Brick
- Roof: Asphalt shingle
- Foundation: Poured concrete
- Features: Deck, patio
- Size: 35.89 × 100 ft
- Shape: Rectangular
Parking2 Garage, Attached, Front yard parking
- Spaces: 2 Garage
- Garage: Attached
- Driveway: Front yard parking
Heating, water and powerForced air, gas, Central air, Municipal water
- Heating: Forced air, gas
- Cooling: Central air
- Water: Municipal water
- Sewer: Municipal sewer
Costs and taxesTaxes $6,386 a year, Plus HST, Hot water tank.
- Taxes, 2024: $6,386 a year
- HST: Plus HST
- Rental items: Hot water tank.
Included in the saleCarbon monoxide detector, central vac, dishwasher, dryer, freezer, gas oven/range, range hood, refrigerator, smoke detector, washer, all appliances, Tv, bbq, furniture, gdo & garage door opening system, ceiling fixtures on main floor
- Included: Carbon monoxide detector, central vac, dishwasher, dryer, freezer, gas oven/range, range hood, refrigerator, smoke detector, washer, all appliances
- Not included: Tv, bbq, furniture, gdo & garage door opening system, ceiling fixtures on main floor
NearbyGolf, hospital, rec./commun.centre
- Close to: Golf, hospital, rec./commun.centre
Listing detailsN12013797, Sold, Mar 11, 2025
- MLS® number: N12013797
- Status: Sold
- Listed on: Mar 11, 2025
- Days on market: 164
- Updated: Aug 22, 2025
- Possession: 60-89 days
- Occupied by: Tenant
- Listing brokerage: RE/MAX ESCARPMENT REALTY INC.
About this home
86 Watershed Gate, East Gwillimbury (Queensville), ON L9N 0Y2
An absolutely stunning home in the heart of Queensville. This home is less than 5 years old and is completely upgraded. The eat-in kitchen includes a deep sink, quartz countertops, crown moulding, new appliances, waterfall island, valance lighting, gas stove, upgraded hardware and extended backsplash. The main floor has an open floor plan hosting the dining and family room with huge windows, double sided fireplace and access to back deck with a gas line for the BBQ. The mud room has two closets, side door access and access to the 2 car garage. The second floor has 4 spacious bedrooms, large closets and a laundry room with a sink. Enjoy the charm of the Jack & Jill bathroom connecting the two front bedrooms. Custom blinds in all bedrooms. The primary bedroom has a huge walk in closet, generous windows and a gorgeous 5 piece ensuite with his and hers sinks, upgraded marble tile and hardware, stand alone soaker tub, enlarged shower with rainfall shower head, bench & borderless shower door. The large basement offers endless potential with enormous windows, walk out to fully fenced back yard, cold room and a rough-in. Additionally, this home has wide plank hardwood throughout, upgraded floor tiles, grand oak staircase with wrought iron spindles, central vac, pot lights with dimmer switches, upgraded extra tall interior doors, fully fenced backyard with side gate access (2024). This home is Energy-Star Certified as it has a Hot Water Recirculating Pump, Drain Water Heat Recovery Unit and the Mechanical/ HVAC unit in the house has a Heat Recovery Ventilator (HRV) which all aims to reduce costs for homeowners. Brand new elementary school with child care centre being built within walking distance, friendly neighbourhood, easy access to highway 404.
Ask about this home
A HOMEH agent will answer your questions about this home.
Around this home
Daily convenience, out of 100, from the distances below
Schools nearby
School rating, out of 10.
Helpful calculators
Your HOMEH agent

"I would see it this week."