

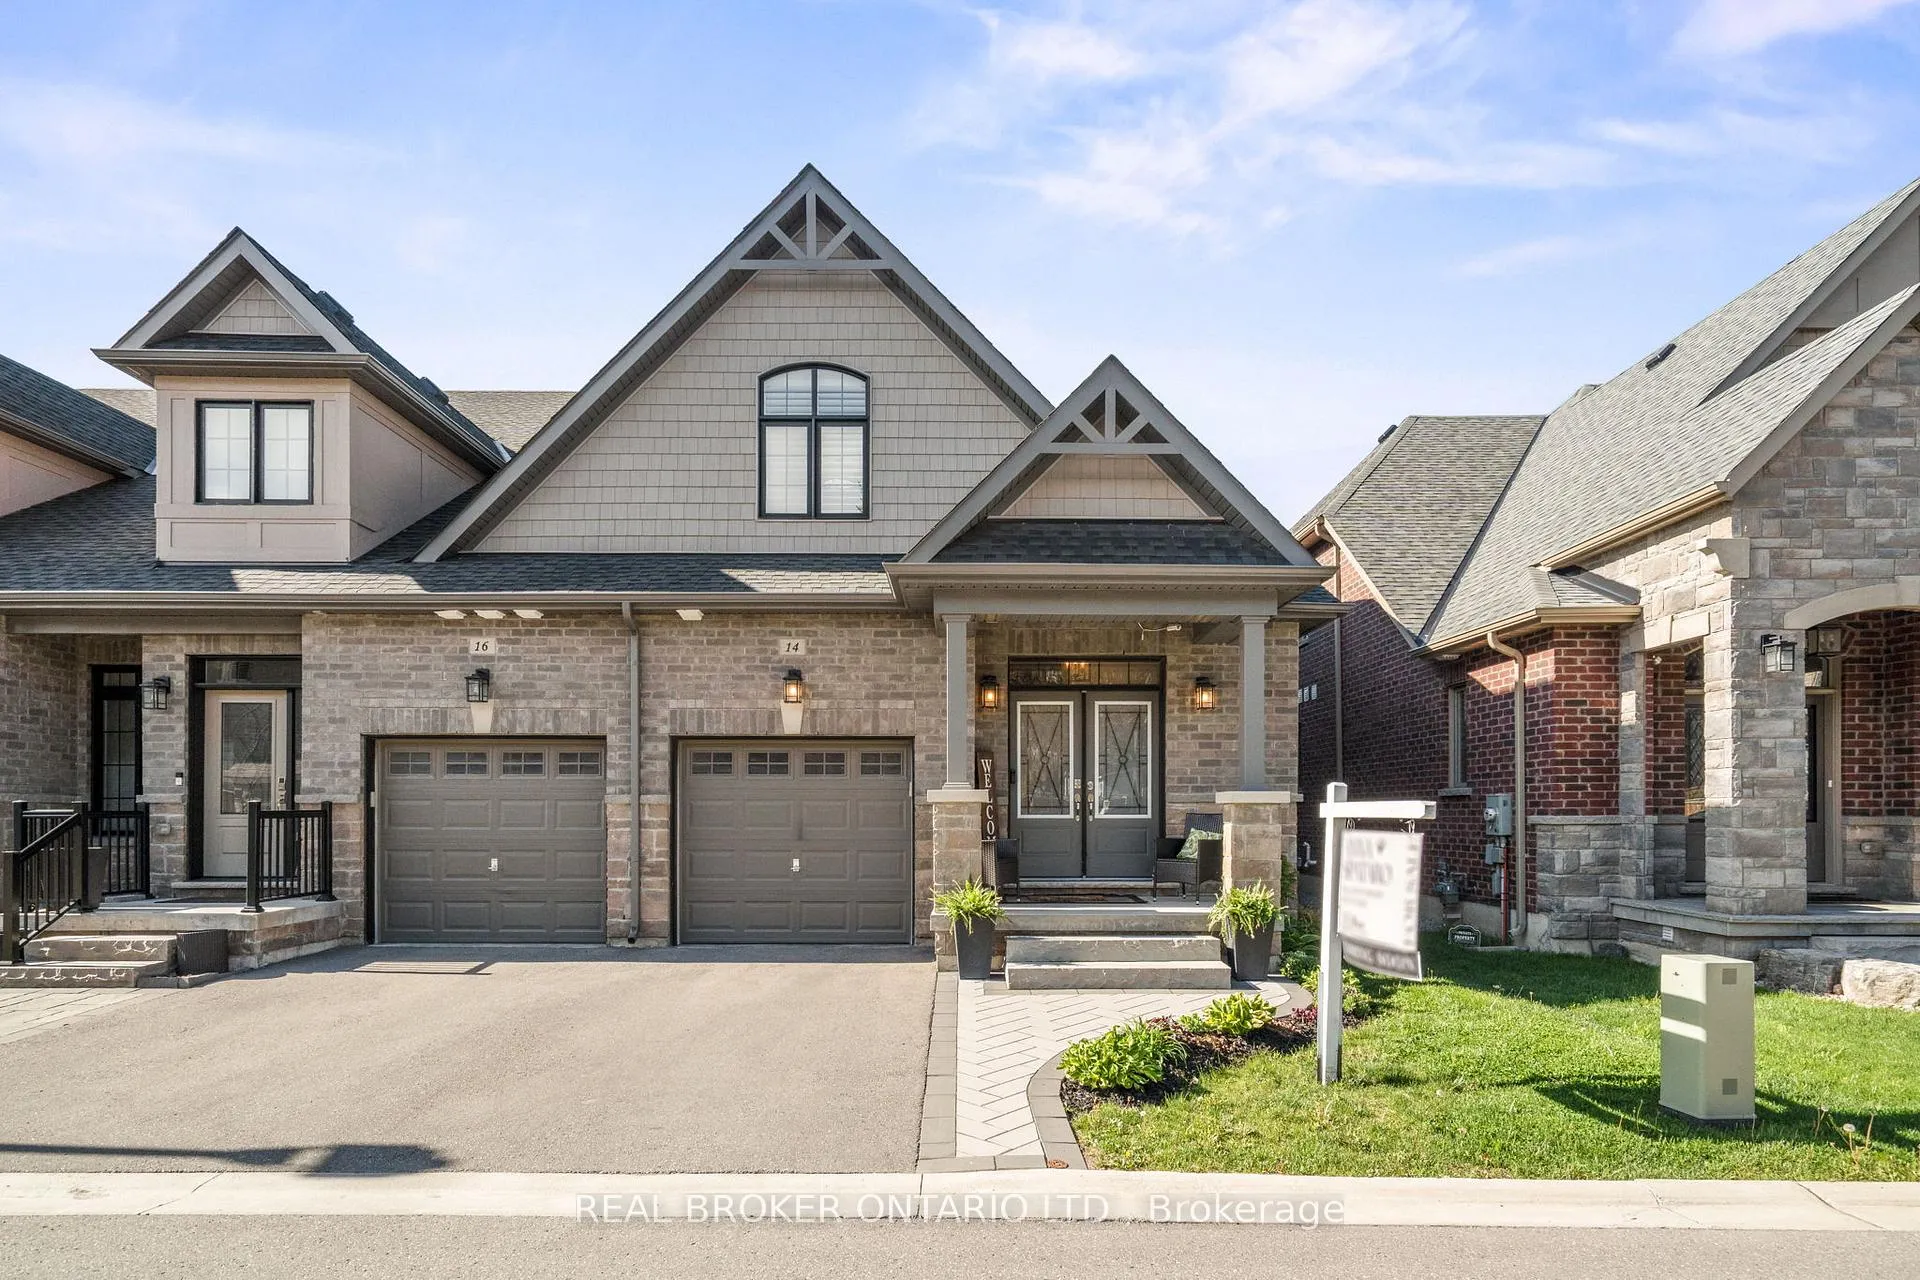
14 Dreamland Lane
14 Dreamland Lane
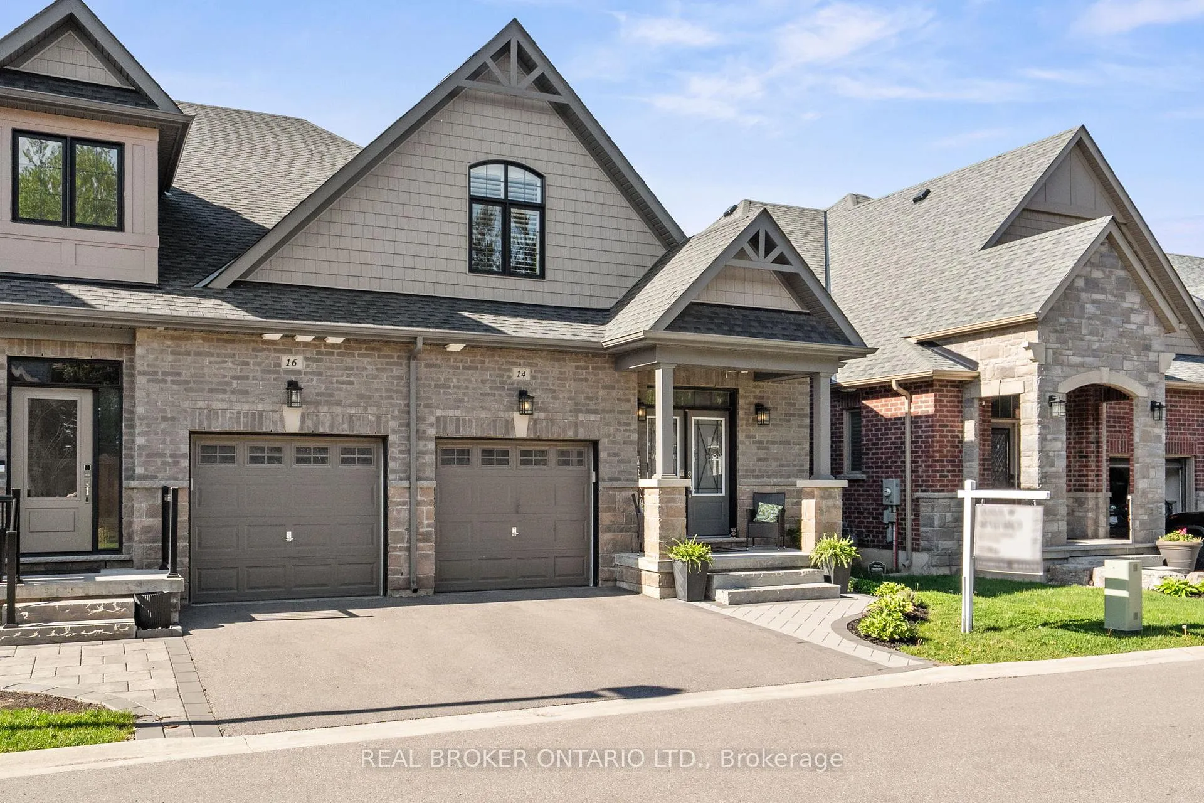
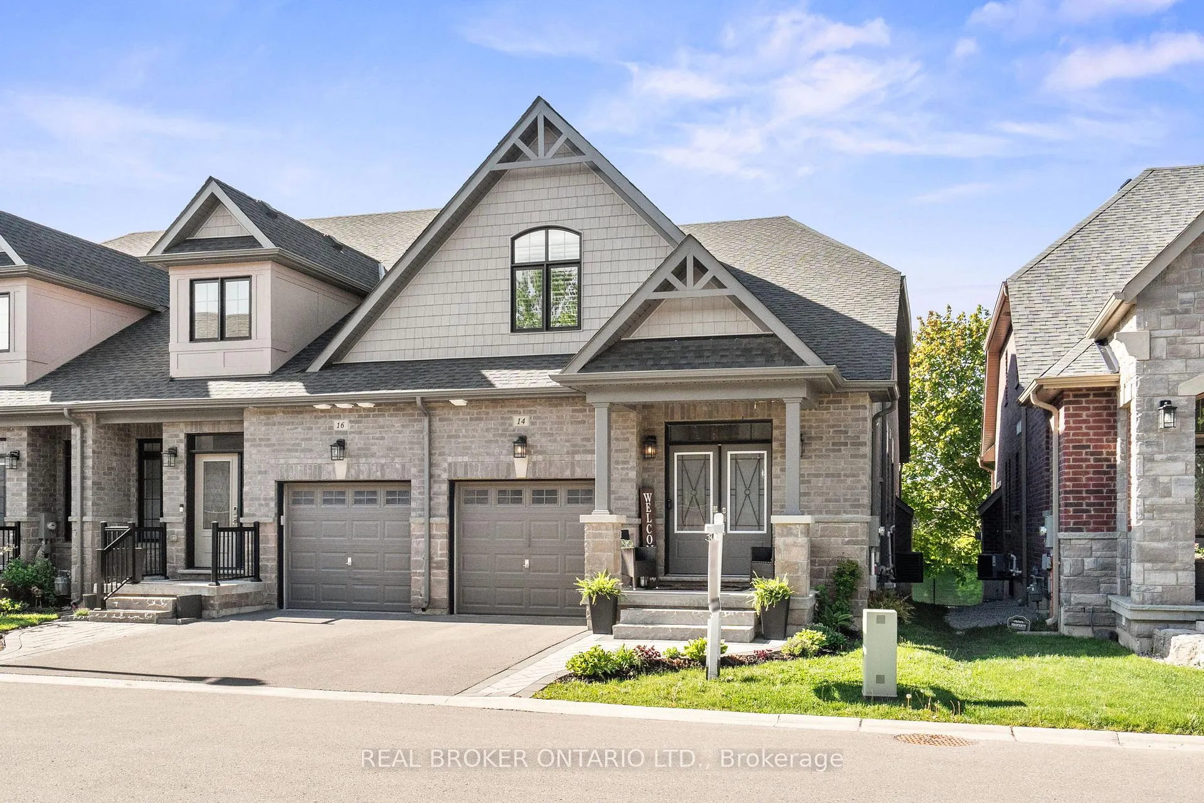
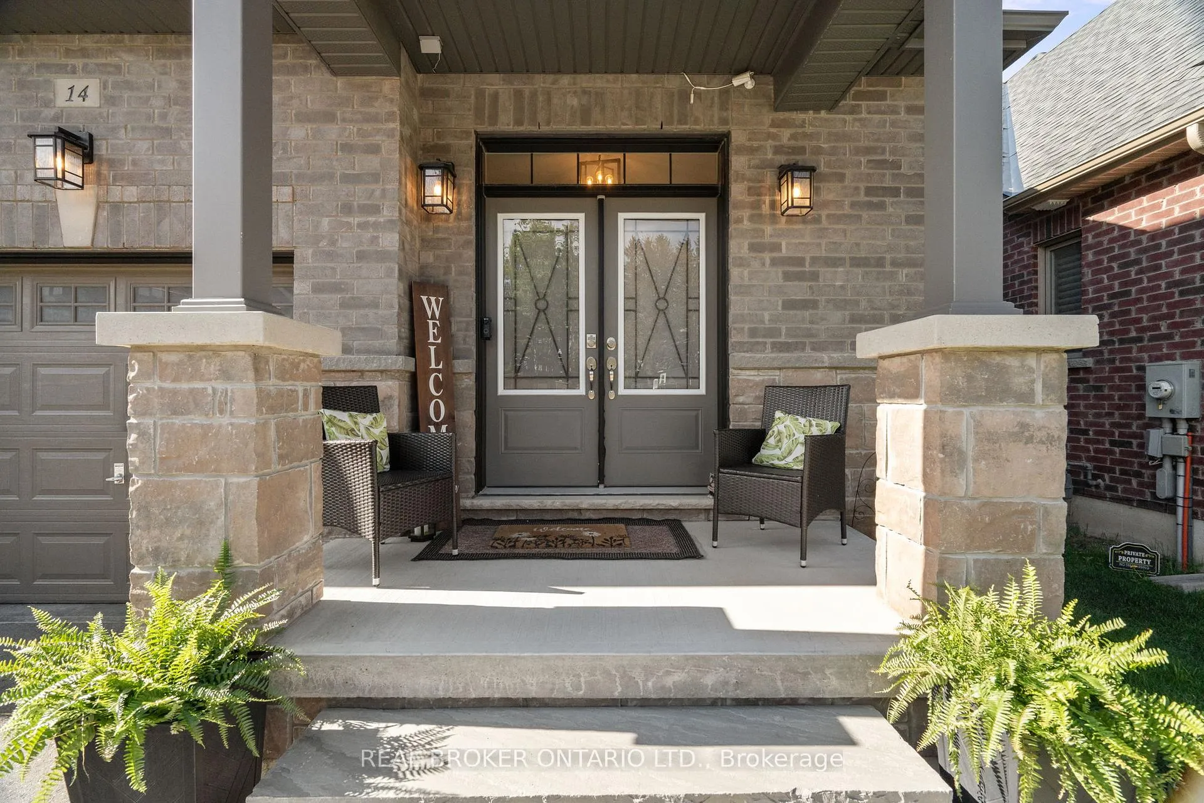
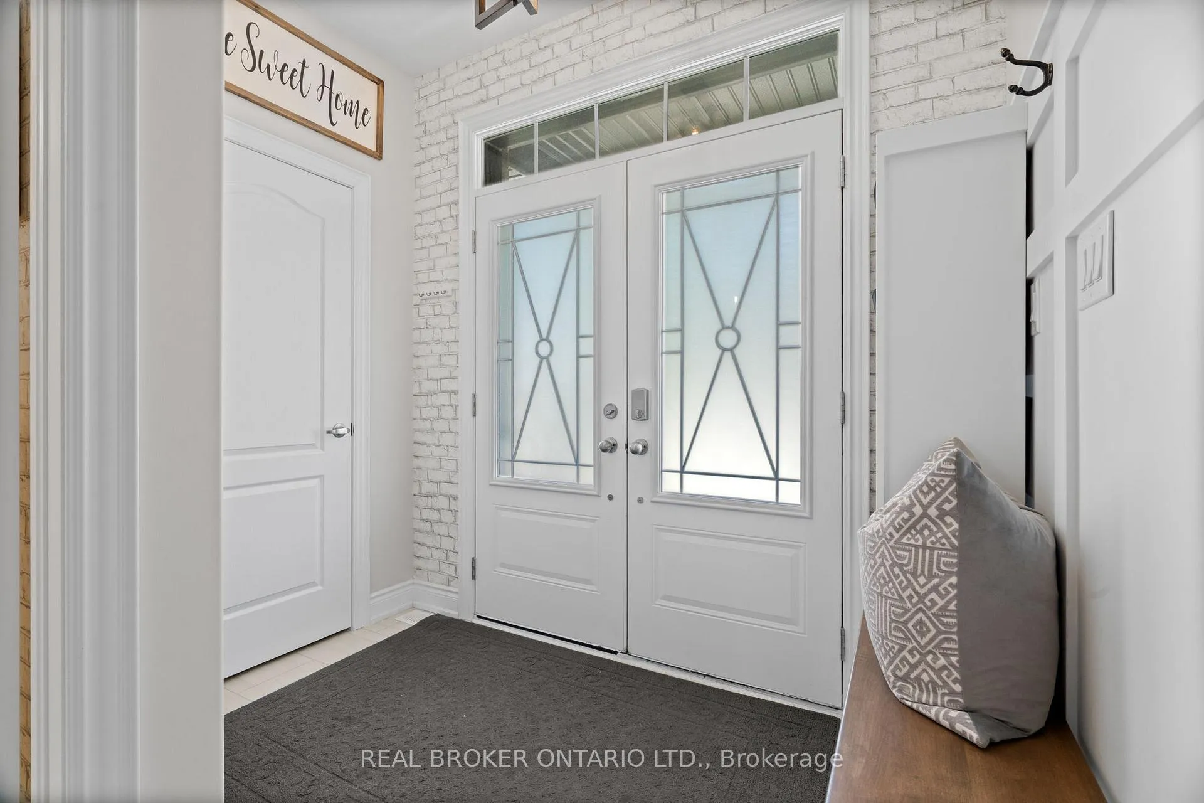 See all 49 photos
Property history
Facts and features
- BasementUnfinished
- Age of home0–5 years
- Water, sewerMunicipal
- HeatingForced air
- Hardwood floors
- Fireplace
- Central air
The homeFreehold Townhouse, Bungaloft, Age 0–5 years
- Type: Freehold Townhouse
- Style: Bungaloft
- Age: 0–5 years
- Living space: 1,500–2,000 sq ft
- Basement: Unfinished
InsideFireplace Yes, natural gas, Hardwood, Main level
- Fireplace: Yes, natural gas
- Flooring: Hardwood
- Laundry: Main level
- Features: Rough-in bath, primary bedroom - main floor
- Rooms above ground: 7
- Bedrooms: 3
- Bathrooms: 3
- Kitchens: 1
- Family room: Yes
Outside and lotBrick, Shingles, Unknown
- Exterior: Brick
- Roof: Shingles
- Foundation: Unknown
- Features: Deck
- Size: 26.9 × 98.43 ft
Parking1 Garage, Attached, Available
- Spaces: 1 Garage
- Garage: Attached
- Driveway: Available
Heating, water and powerForced air, gas, Central air, Municipal water
- Heating: Forced air, gas
- Cooling: Central air
- Water: Municipal water
- Sewer: Municipal sewer
Costs and taxesTaxes $4,290 a year, HST included in the price, Hot water tank
- Taxes, 2024: $4,290 a year
- HST: HST included in the price
- Rental items: Hot water tank
Included in the saleStainless steel appliances, washing machine and dryer, potl includes: grass cutting, snow removal on main roads, and garbage collection., Basement fridge, front entrance storage unit/bench, kitchen bench, backyard pergola.
- Included: Stainless steel appliances, washing machine and dryer, potl includes: grass cutting, snow removal on main roads, and garbage collection.
- Not included: Basement fridge, front entrance storage unit/bench, kitchen bench, backyard pergola.
NearbyLibrary, park, school, rec./commun.centre
- Close to: Library, park, school, rec./commun.centre
Listing detailsN12162201, Sold, May 21, 2025
- MLS® number: N12162201
- Status: Sold
- Listed on: May 21, 2025
- Days on market: 48
- Updated: Jul 8, 2025
- Possession: Flexible
- Occupied by: Owner
- Listing brokerage: REAL BROKER ONTARIO LTD.
About this home
14 Dreamland Lane, East Gwillimbury (Mt Albert), ON L0G 1M0
Welcome to 14 Dreamland Lane in the charming community of Mount Albert! This beautiful bungaloft features 3 spacious bedrooms and 3 bathrooms, is less than 5 years old and is the perfect blend of modern comfort and functional design. Featuring elegant hardwood flooring throughout the main living areas, a sleek and modern kitchen, bright living space, and a second-floor loft ideal for a cozy lounge space or a home office. Step outside to enjoy a private backyard deck, perfect for entertaining or relaxing. Nestled in a family-friendly neighbourhood close to schools, parks, scenic walking trails, shopping, dining, and more, this is the ideal place to call home.
Ask about this home
A HOMEH agent will answer your questions about this home.
Around this home
Daily convenience, out of 100, from the distances below
Schools nearby
School rating, out of 10.
Helpful calculators
Your HOMEH agent

"I would see it this week."