

19 Whippletree Drive
Detached Terminated
1/319 Whippletree Drive
Detached Terminated
 See all 3 photos
4 Bedrooms
4 Bathrooms
2 Garage
2.5K–3K sq.ft
38×92 ft
Detached
Property history
- $1,484,900TerminatedList: 2025-03-05|End: 2025-07-29|146 daysN12001653
Facts and features
- BasementUnfinished
- Age of homeNew
- Price per sq ft~$540
- Water, sewerMunicipal
What stands out
- Hardwood floors
- Fireplace
The homeDetached, 2-storey, New
- Type: Detached
- Style: 2-storey
- Age: New
- Living space: 2,500–3,000 sq ft
- Basement: Unfinished
InsideFireplace Yes, Hardwood, Ceramic, Broadloom, Upper level
- Fireplace: Yes
- Flooring: Hardwood, Ceramic, Broadloom
- Laundry: Upper level
- Features: Erv/hrv, water heater
- Rooms above ground: 10
- Bedrooms: 4
- Bathrooms: 4
- Kitchens: 1
- Family room: Yes
Outside and lotBrick, metal/steel siding, Asphalt shingle, Concrete
Outside
- Exterior: Brick, metal/steel siding
- Roof: Asphalt shingle
- Foundation: Concrete
- Size: 38 × 92 ft
Parking2 Garage, Built-in, Private double
- Spaces: 2 Garage
- Garage: Built-in
- Driveway: Private double
Heating, water and powerForced air, gas, Municipal water, Municipal sewer
- Heating: Forced air, gas
- Water: Municipal water
- Sewer: Municipal sewer
Costs and taxesHST included in the price, Hot water tank, Hot water tank-gas
- HST: HST included in the price
- Rental items: Hot water tank
- Under contract: Hot water tank-gas
Included in the saleDishwasher and laundry appliances included
- Included: Dishwasher and laundry appliances included
Listing detailsN12001653, Terminated, Mar 5, 2025
- MLS® number: N12001653
- Status: Terminated
- Listed on: Mar 5, 2025
- Days on market: 146
- Updated: Jul 29, 2025
- Possession: Other
- Occupied by: Vacant
- Listing brokerage: SPECTRUM REALTY SERVICES INC.
About this home
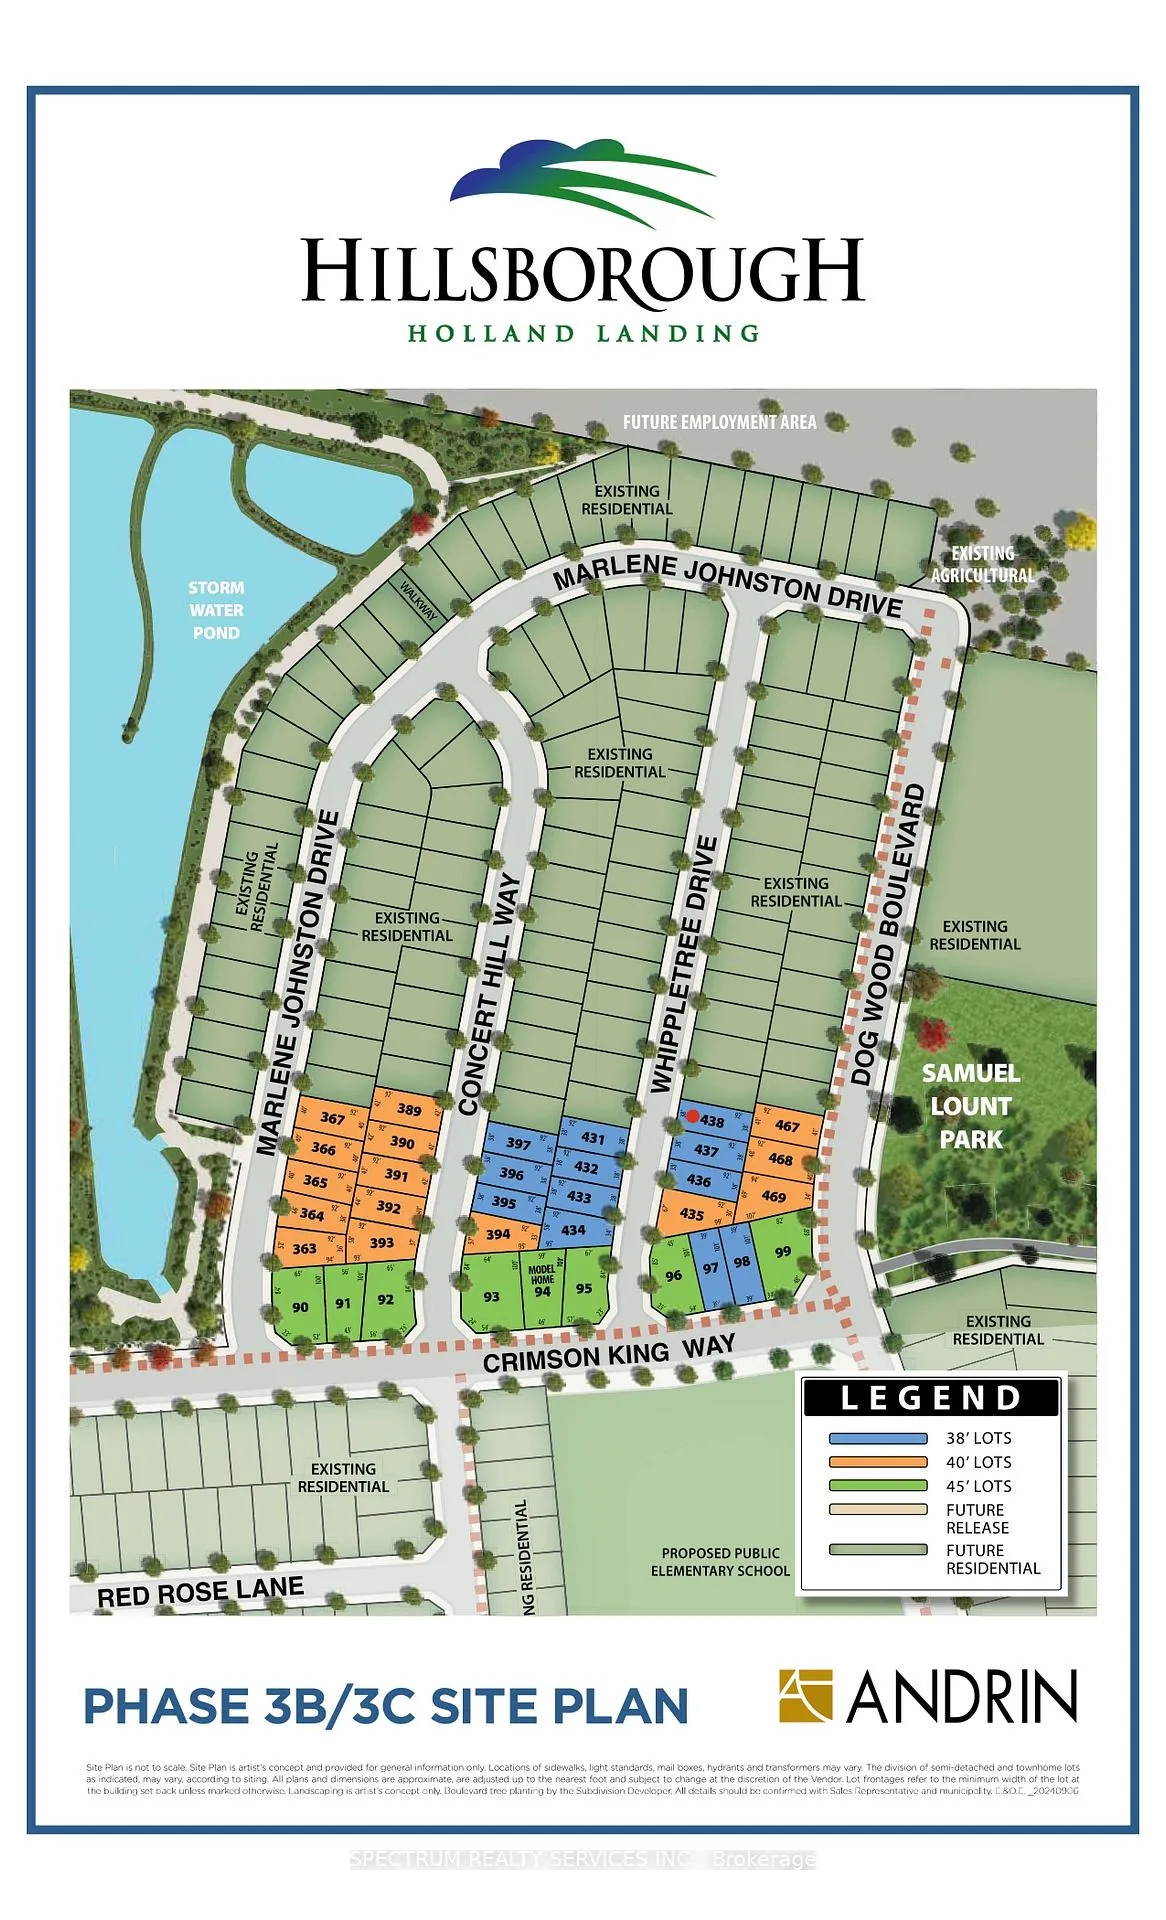
19 Whippletree Drive, East Gwillimbury (Holland Landing), ON L9N 0X2
ERV/HRVWater Heater
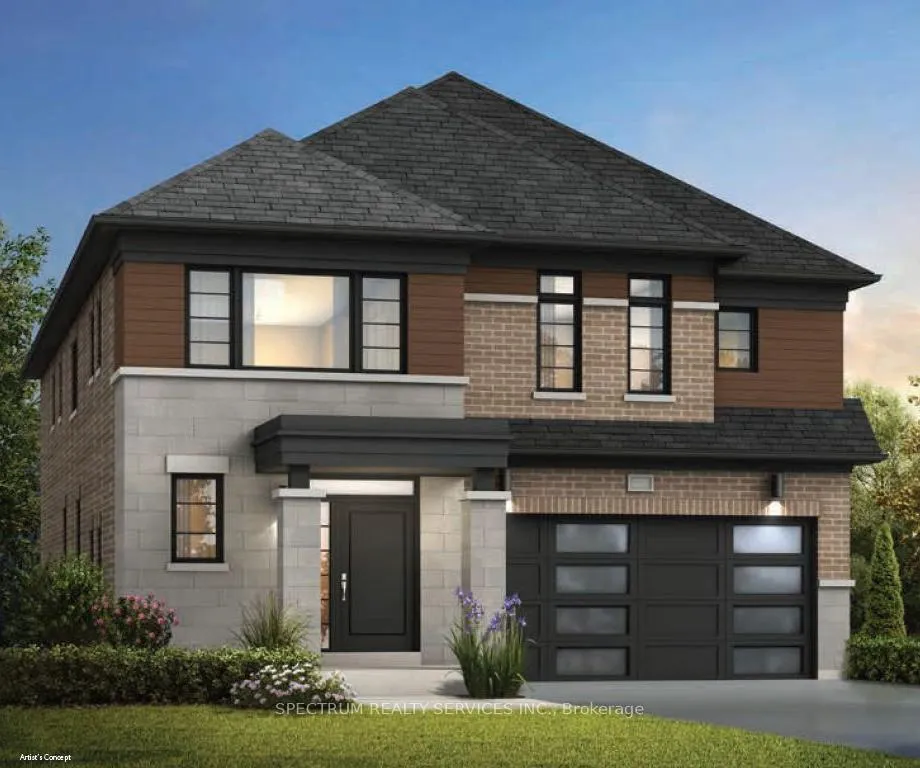
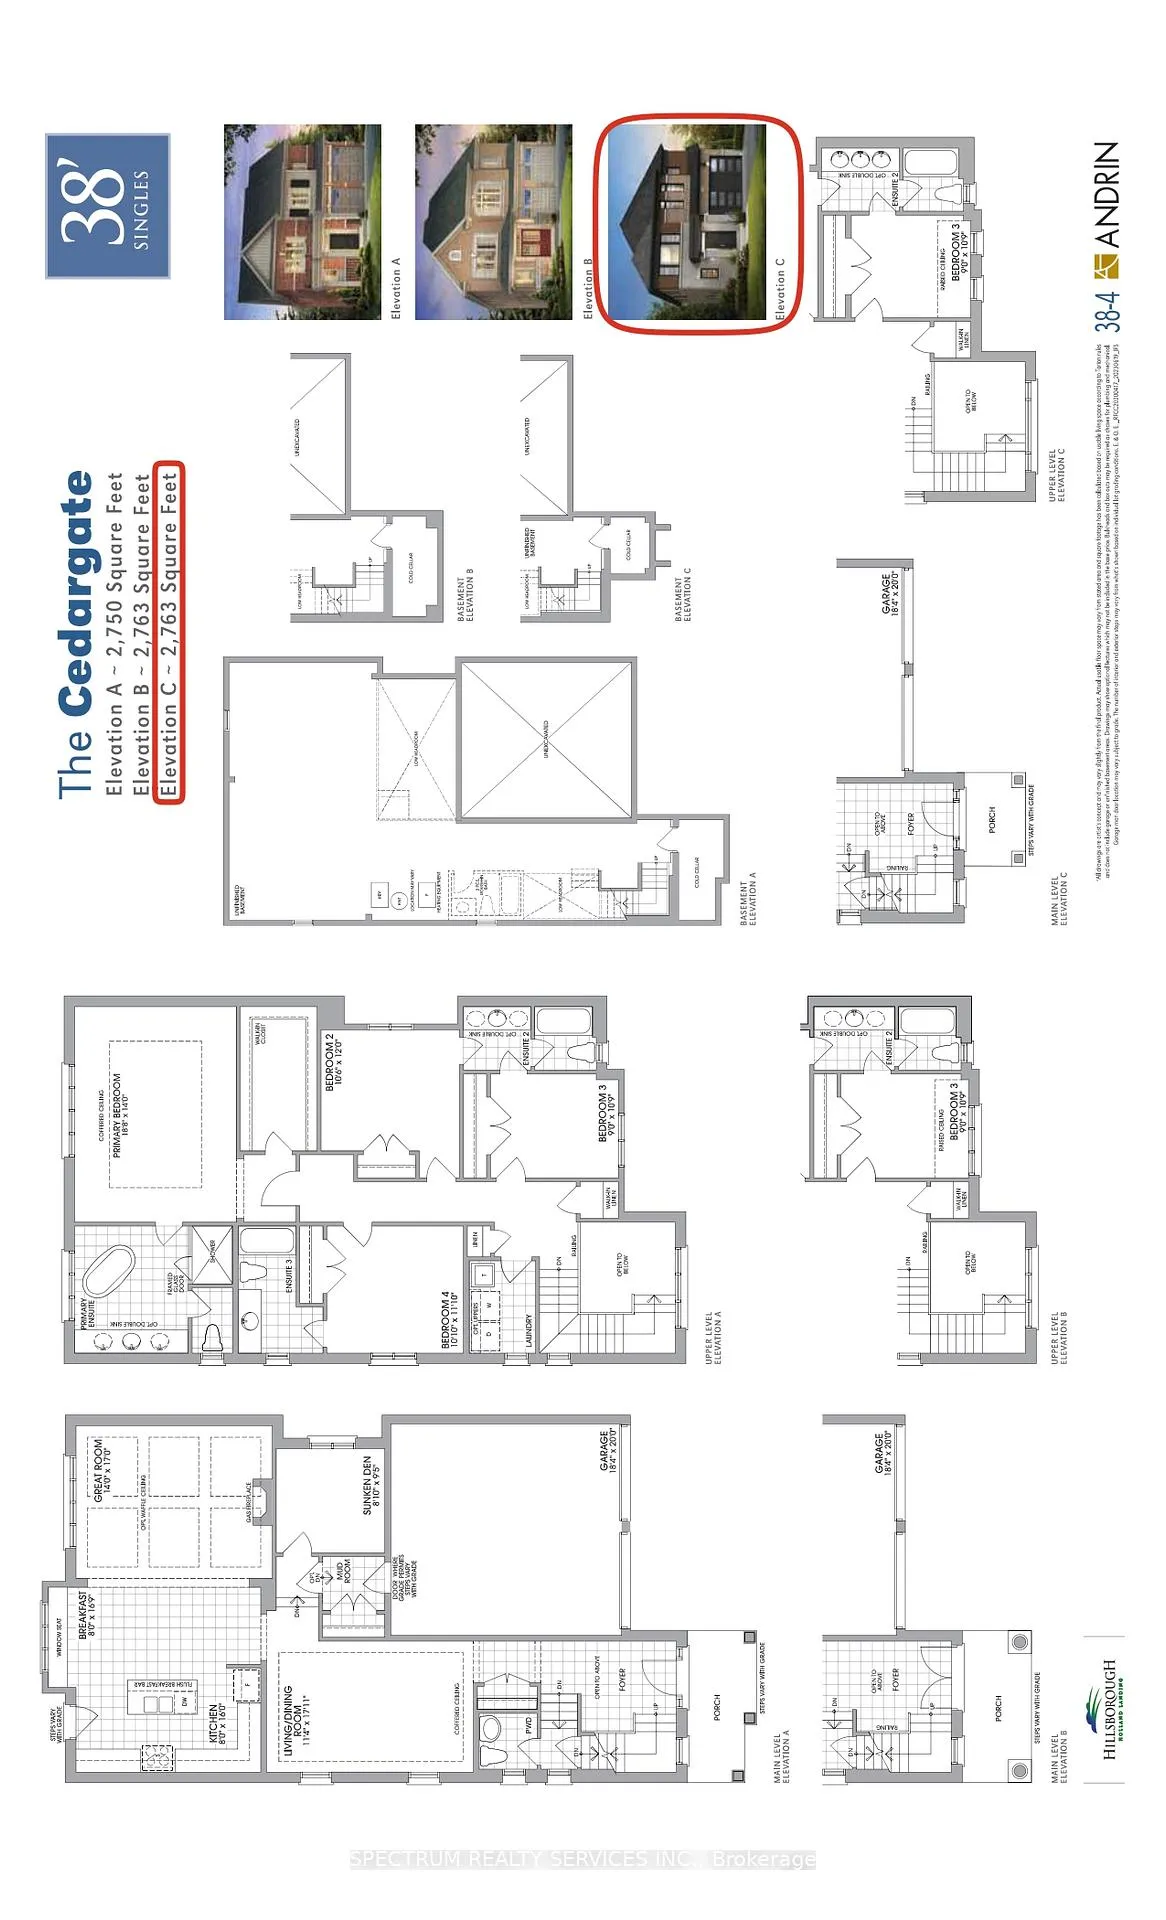
Pre - Construction Opportunity! New Property To Be Built By Renowned Home Builder "Andrin". This Well-Appointed Detached Home With A Cotemporary Elevation Boasts 2,763 Sqft Of Gracious Living Space, 4 Generous Sized Bedrooms Each With Ensuite, An Open Concept Kitchen With Breakfast Area And A Convenient 2nd Floor Laundry! Interior Color's/Finishes To Be Selected By Buyer Prior To April 15, 2025.
Read more
Ask about this home
A HOMEH agent will answer your questions about this home.
Ask a question
Thinking of selling your home?See what your home is worth today.
Around this home
Highway 11 & Crimson King Way
Errands
Parks
Schools
Daily convenience, out of 100, from the distances below
ParkSamuel Lount Park · 2 within 1 km3 min walk212 m
GroceryCircle K20 min walk1.2 km
SchoolKing Christian School18 min walk1.1 km
PharmacyI.D.A.20 min walk1.2 km
Cafés & foodPizza Pizza20 min walk1.2 km
LibraryEast Gwillimbury Public Library - Holland Landing Branch23 min walk1.4 km
WalkDriveStraight-line distance, open map data
Grocery1.2 km
Park0.2 km
Dining1.2 km
Schools nearby
School rating, out of 10.
King Christian Schoolelementary · Private · 1.1 km
—
Park Avenue Public Schoolelementary · Public · 1.3 km
5.9/10Fair
Selm Academyelementary · Private · 1.3 km
—
Contact agent
Helpful calculators
Mortgage
Affordability
Closing costs
Land transfer tax
Property tax
Down payment
CMHC insurance
Stress test
Cashback Rebate
Your HOMEH agent

NimaHOMEH agent · East Gwillimbury
"I would see it this week."
Ask Nima