

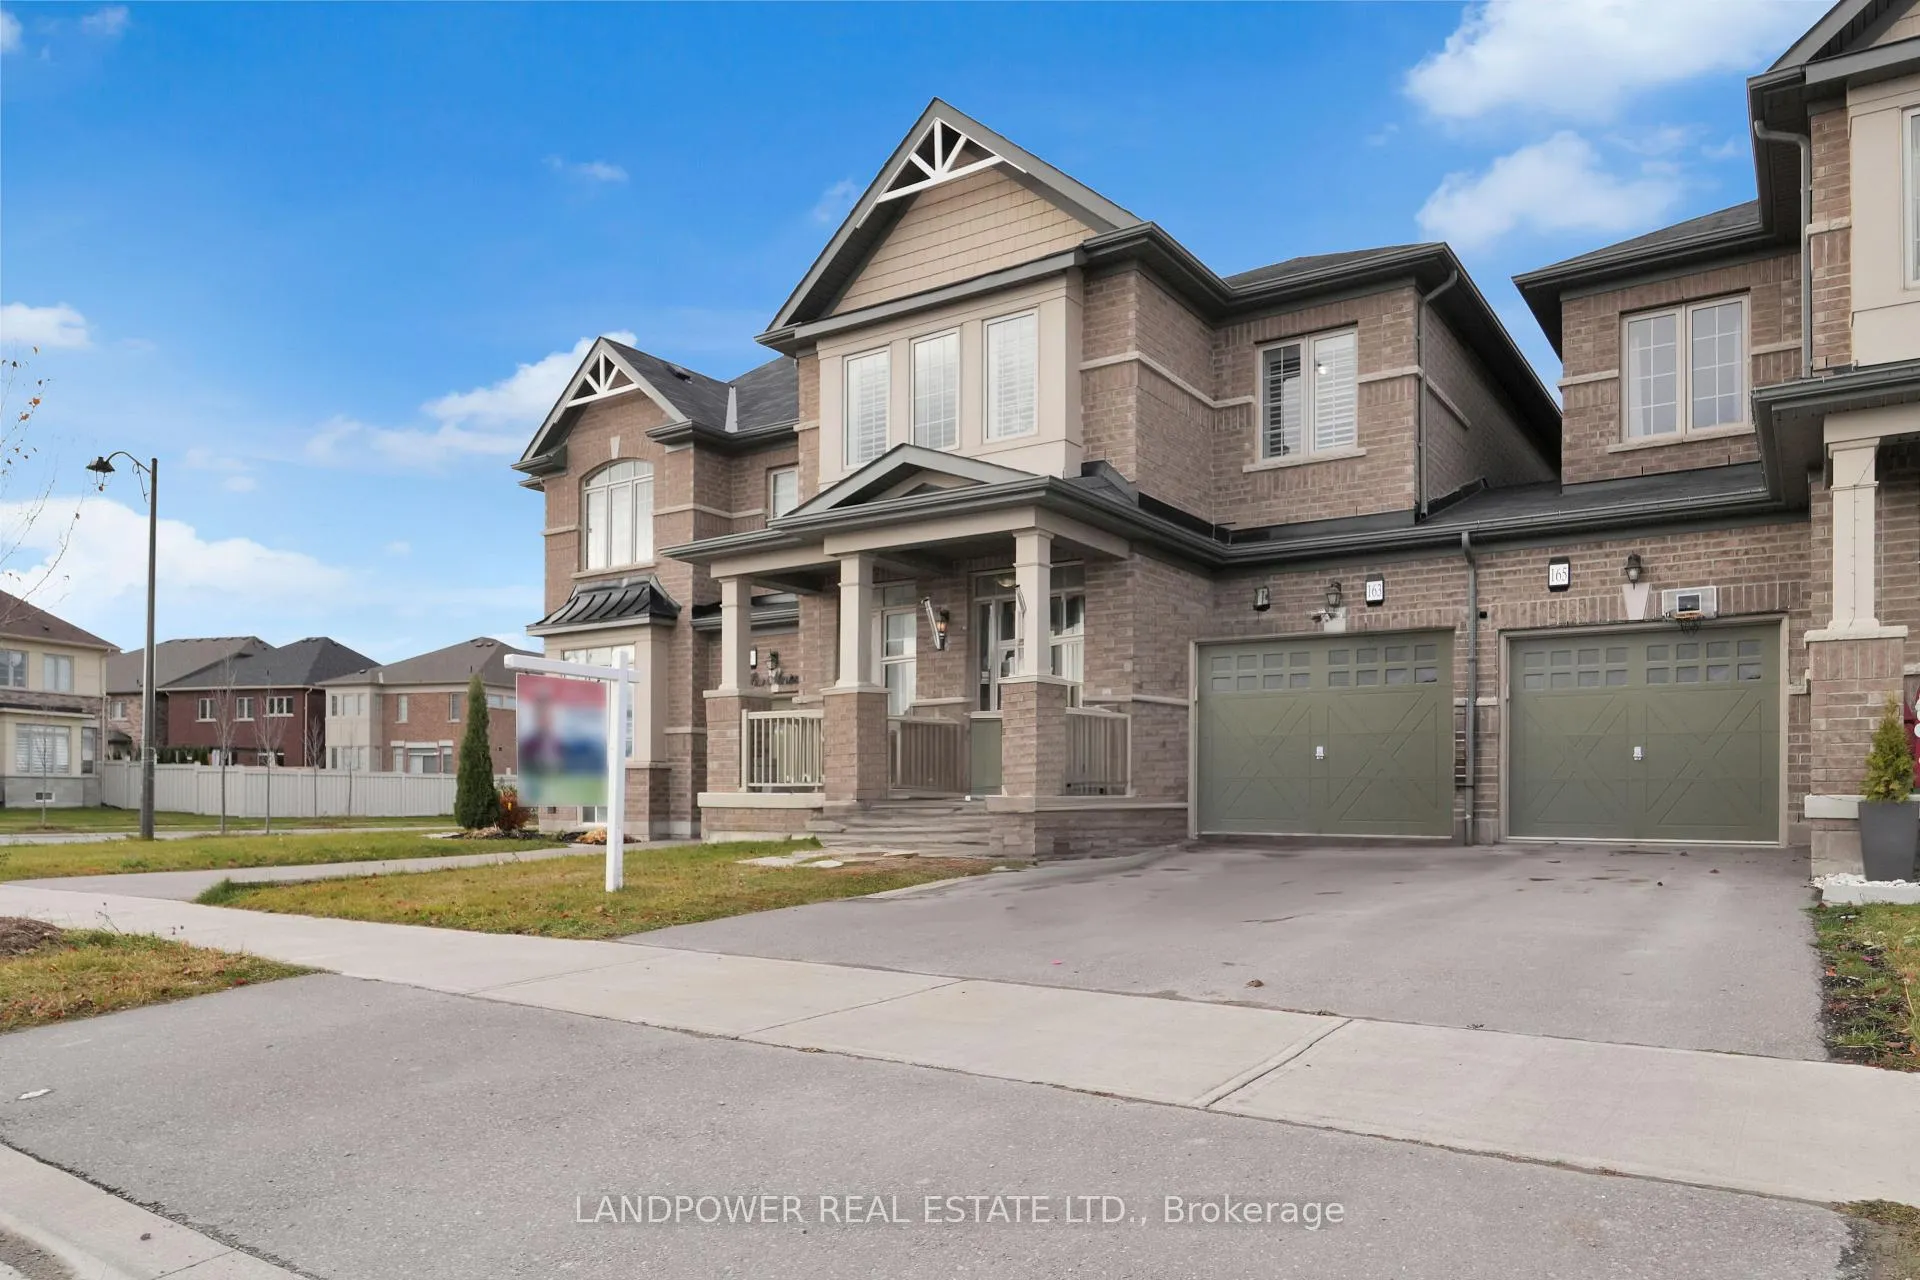
163 Jim Mortson Drive
163 Jim Mortson Drive
 See all 35 photos
Property history
Facts and features
- BasementUnfinished
- Age of home0–5 years
- Water, sewerMunicipal
- HeatingForced air
- Fireplace
- Central air
The homeFreehold Townhouse, 2-storey, Age 0–5 years
- Type: Freehold Townhouse
- Style: 2-storey
- Age: 0–5 years
- Living space: 2,000–2,500 sq ft
- Basement: Full, unfinished
InsideFireplace Yes, Lower level, Rooms above ground 8
- Fireplace: Yes
- Laundry: Lower level
- Rooms above ground: 8
- Bedrooms: 3
- Bathrooms: 3
- Kitchens: 1
- Family room: Yes
Outside and lotBrick, Asphalt shingle, Concrete
- Exterior: Brick
- Roof: Asphalt shingle
- Foundation: Concrete
- Size: 24.68 × 92.97 ft
Parking1 Garage, Attached, Available
- Spaces: 1 Garage
- Garage: Attached
- Driveway: Available
Heating, water and powerForced air, gas, Central air, Municipal water
- Heating: Forced air, gas
- Cooling: Central air
- Water: Municipal water
- Sewer: Municipal sewer
Costs and taxesTaxes $5,050 a year, HST included in the price, Hot water tank rental.
- Taxes, 2024: $5,050 a year
- HST: HST included in the price
- Rental items: Hot water tank rental.
Included in the saleSs fridge, ss gas stove, ss range hood, washer & dryer, all existing windowcoverings, garage door opener(s), and all existing light fixtures as is.
- Included: Ss fridge, ss gas stove, ss range hood, washer & dryer, all existing windowcoverings, garage door opener(s), and all existing light fixtures as is.
NearbyHospital, library, park, public transit, rec./commun.centre, school
- Close to: Hospital, library, park, public transit, rec./commun.centre, school
Listing detailsN11822580, Sold, Dec 2, 2024
- MLS® number: N11822580
- Status: Sold
- Listed on: Dec 2, 2024
- Days on market: 7
- Updated: Dec 9, 2024
- Possession: To Be Determined
- Occupied by: Owner
- Listing brokerage: LANDPOWER REAL ESTATE LTD.
About this home
163 Jim Mortson Drive, East Gwillimbury (Queensville), ON L0G 1R0
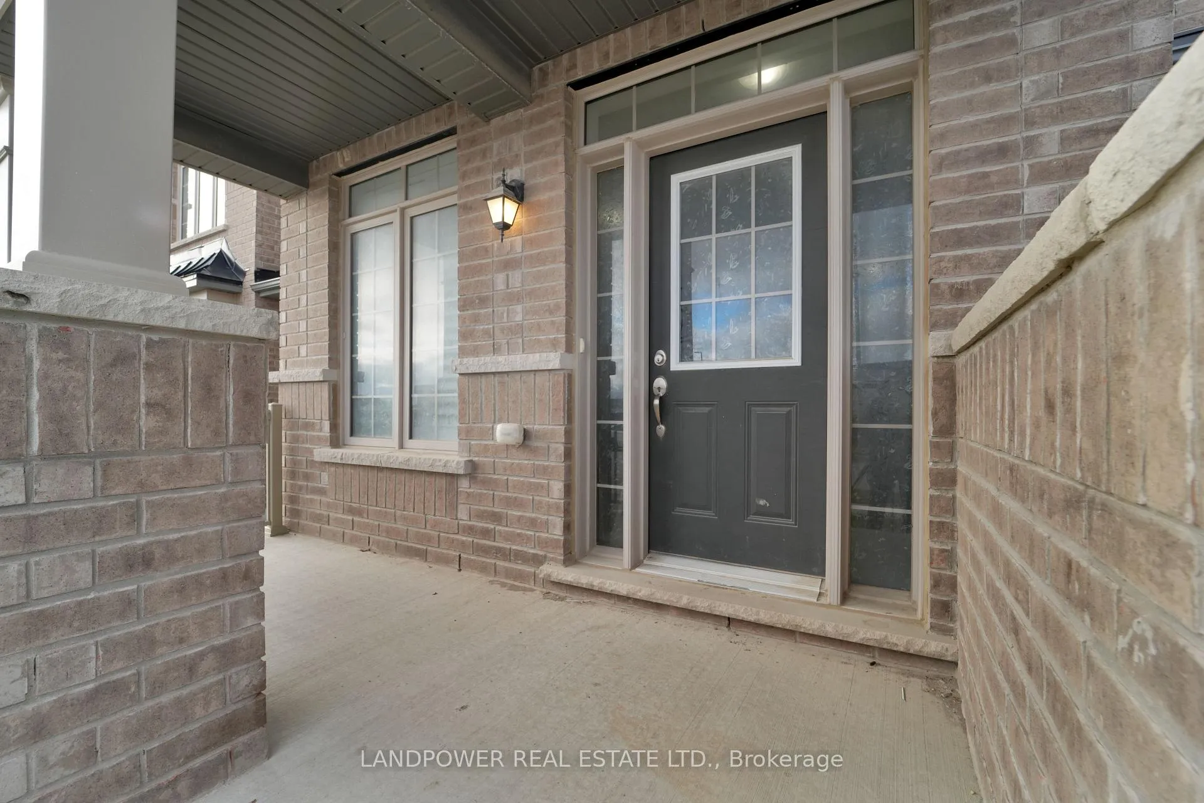
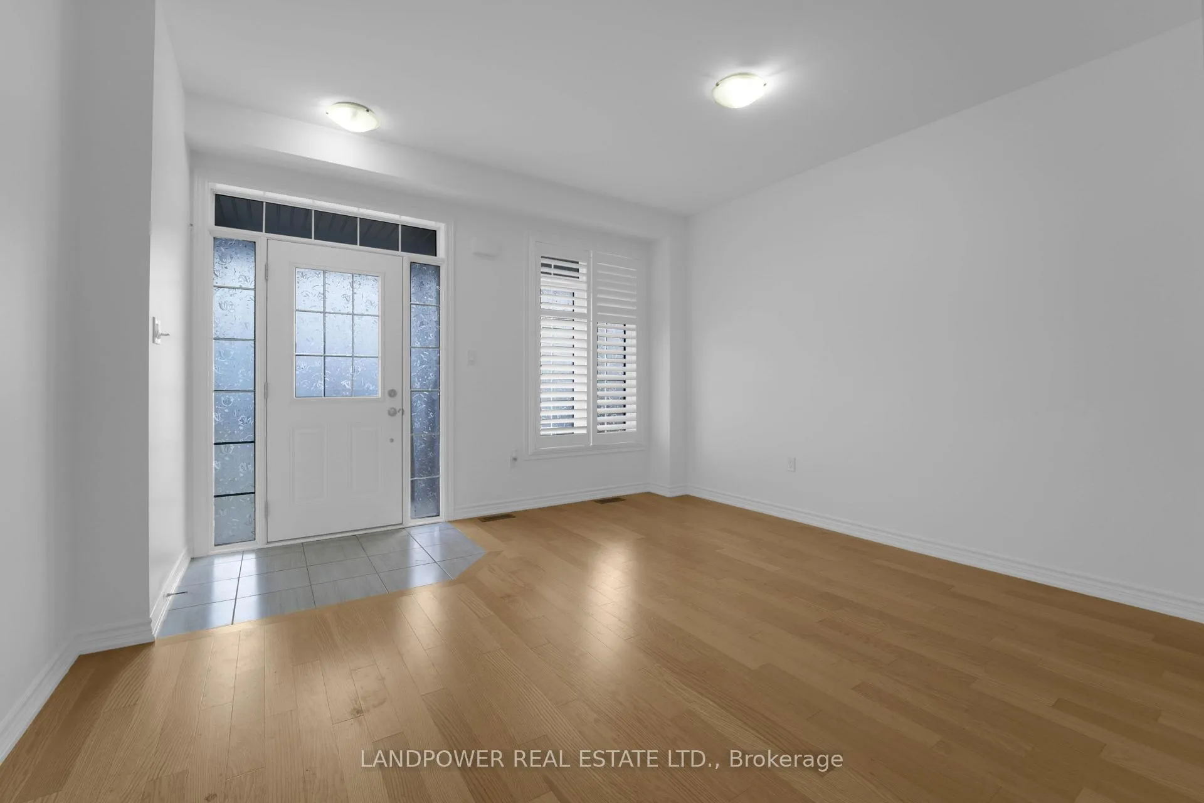
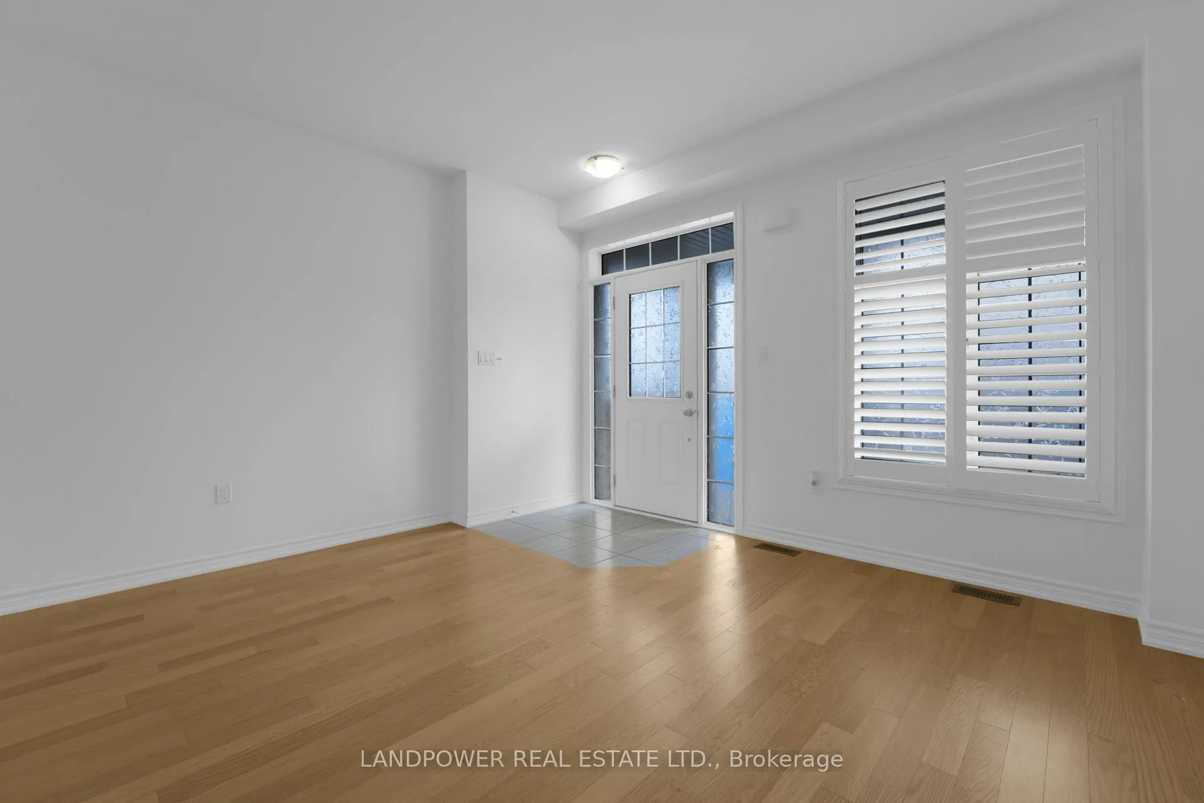
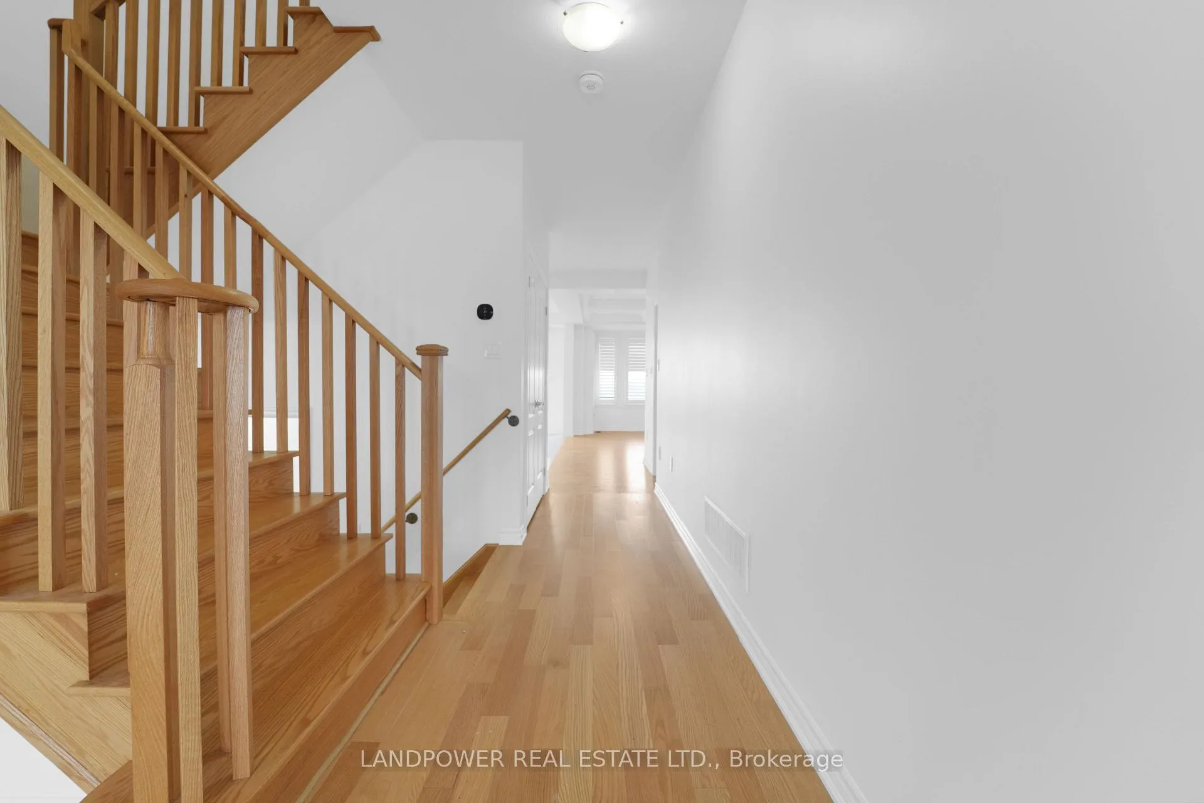
Move-in-Ready Beautiful 4 Year Old Townhouse Nested in Prime Location of Queensville, East Gwillimbury. Bright & Spacious 3 Bed, 3 Bath. Enjoy 2,100 sq.ft of Living Space, 9 Ft Ceilings On Main, Open Concept Living & Kitchen w/ Beautiful Upgrades Including Kitchen Countertops, Backsplash, S/S Appliances, Custom California Blinds, Hardwood Throughout Main & 2nd Floor, Coffered Ceilings in Great Room., Enjoy 3 Spacious Bedrooms On 2nd Floor. Walk Through Grand Double Doors Into Primary Bedroom w/ 5 Pc Ensuite & Walk-In Closet w/ Custom Organizers.Prime Location Near Hwy 404, Go Train, Schools, Parks, Shopping & Beautiful Future Community Centre Planned to Open 2025 Just A Walk Away. Spectacular Home in the Popular and Booming Queensville!
Ask about this home
A HOMEH agent will answer your questions about this home.
Around this home
Daily convenience, out of 100, from the distances below
Schools nearby
School rating, out of 10.
Helpful calculators
Your HOMEH agent

"I would see it this week."