

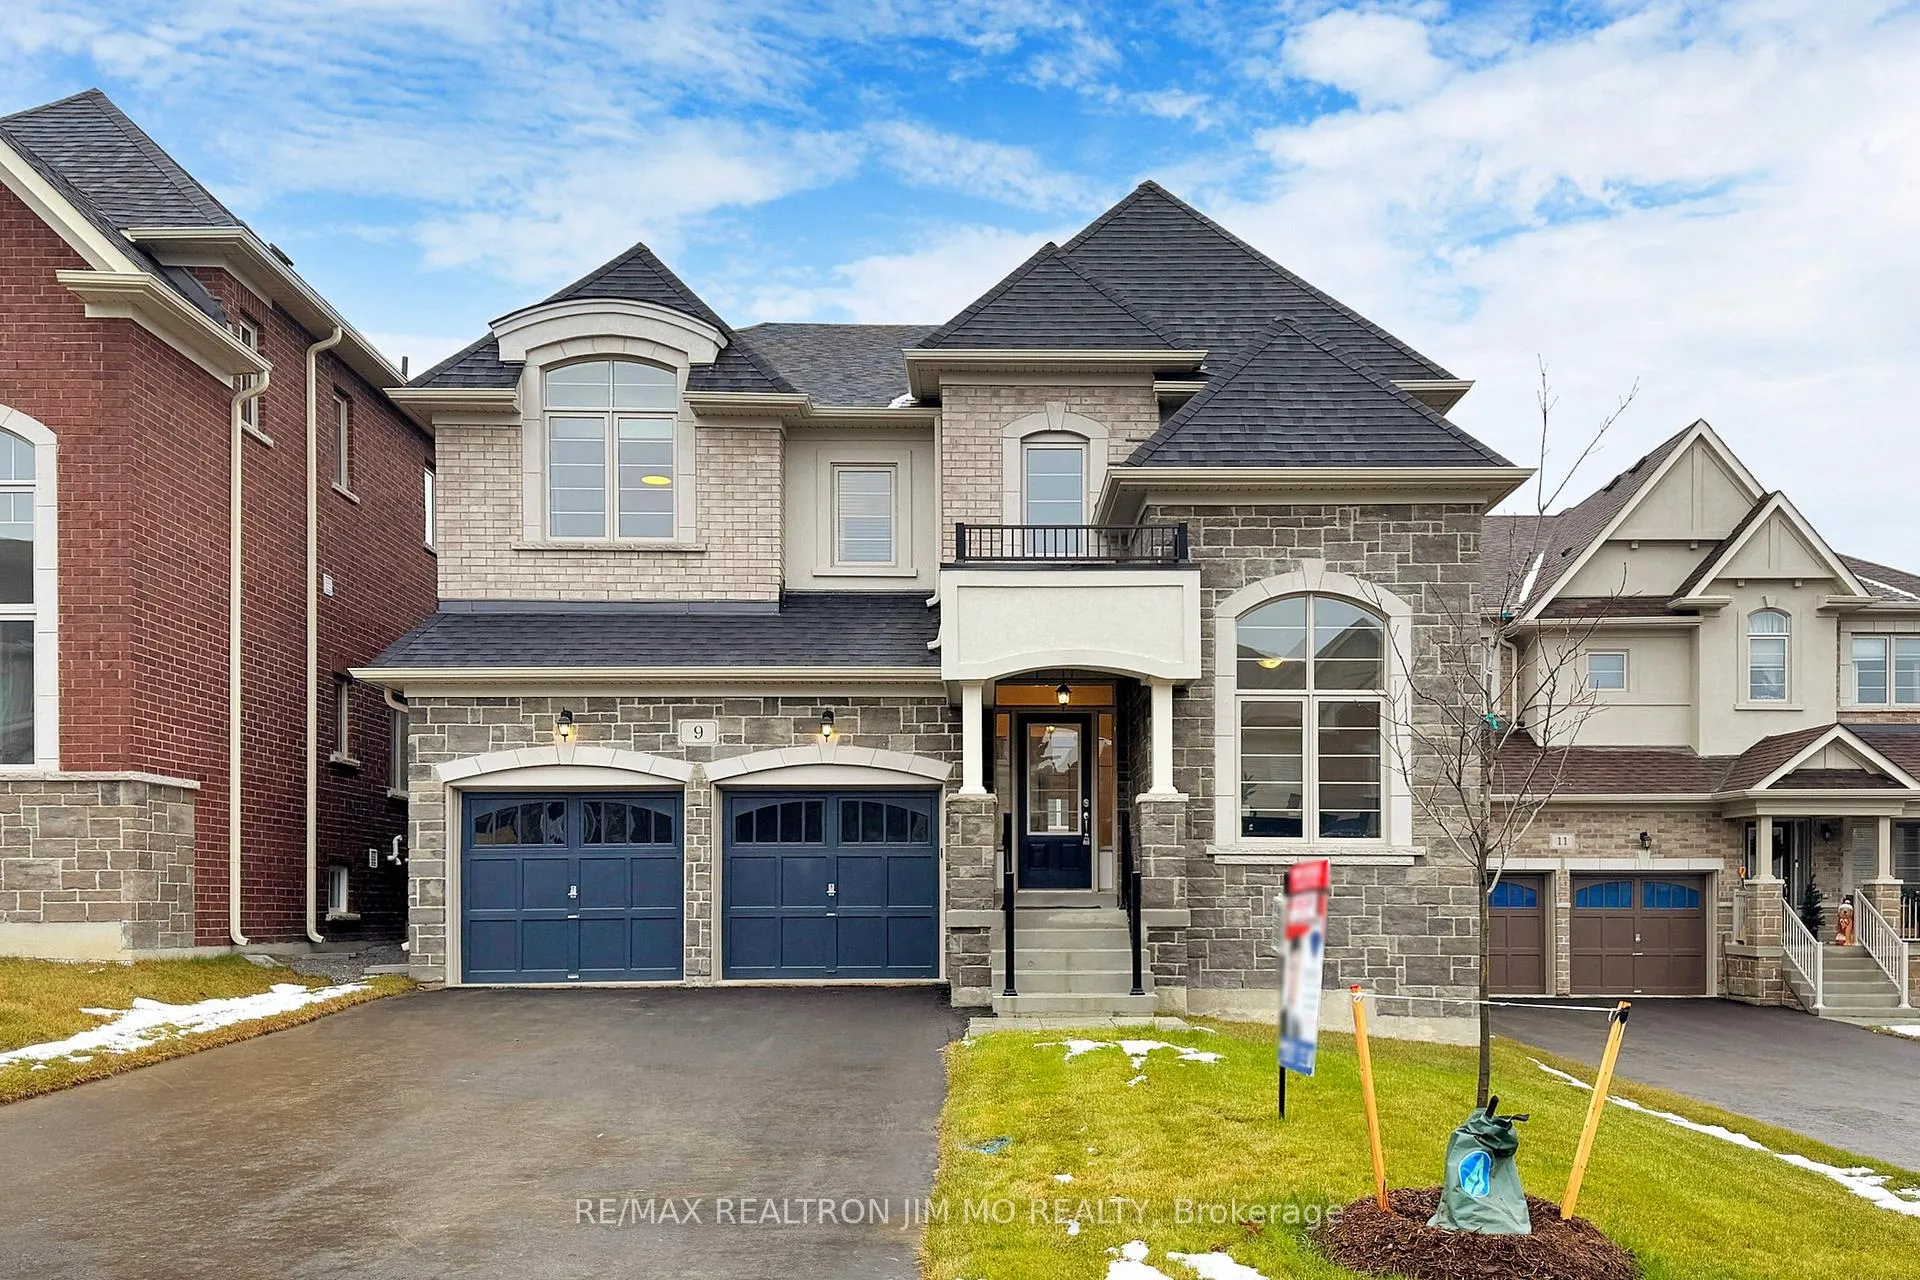
9 Goodwin Court
9 Goodwin Court
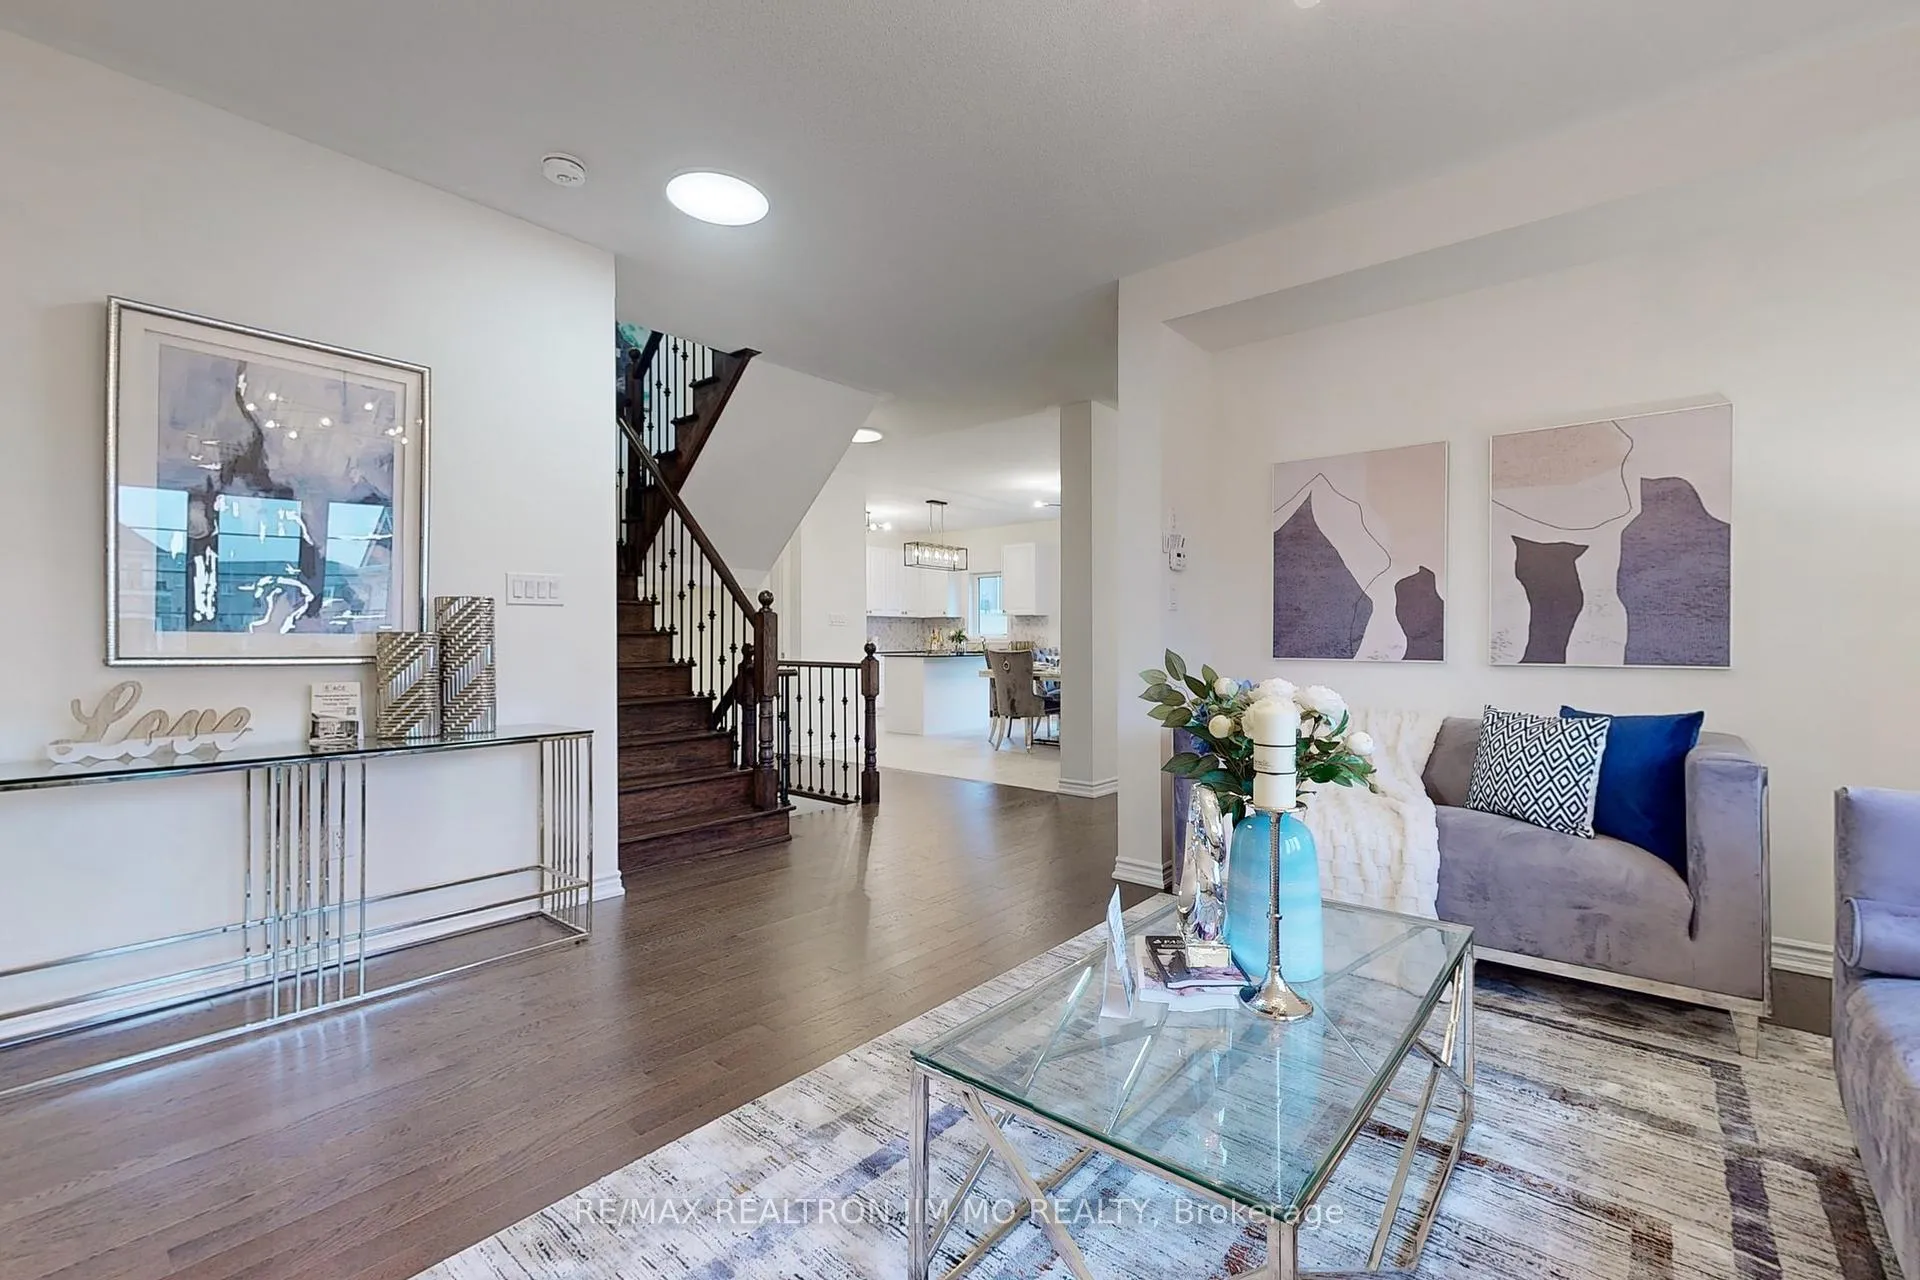 See all 40 photos
Property history
- $1,618,000TerminatedList: 2024-12-11|End: 2025-01-09|29 daysN11888703
- $1,649,900ExpiredList: 2024-09-30|End: 2024-11-30|61 daysN9374664
Facts and features
- BasementUnfinished
- Age of home0–5 years
- Price per sq ft~$498
- Water, sewerMunicipal
- Fireplace
- Central air
The homeDetached, 2-storey, Age 0–5 years
- Type: Detached
- Style: 2-storey
- Age: 0–5 years
- Living space: 3,000–3,500 sq ft
- Basement: Unfinished
InsideFireplace Yes, Water heater, auto garage door remote, air exchanger, erv/hrv, Rooms above ground 10
- Fireplace: Yes
- Features: Water heater, auto garage door remote, air exchanger, erv/hrv
- Rooms above ground: 10
- Bedrooms: 4 + 1 in the basement
- Bathrooms: 4
- Kitchens: 1
- Family room: Yes
Outside and lotBrick, Asphalt shingle, Concrete
- Exterior: Brick
- Roof: Asphalt shingle
- Foundation: Concrete
- Features: Porch
- Size: 42.26 × 142.38 ft
- Shape: Irregular
Parking2 Garage, Attached, Private double, stacked
- Spaces: 2 Garage
- Garage: Attached
- Driveway: Private double, stacked
Heating, water and powerForced air, gas, Central air, Municipal water
- Heating: Forced air, gas
- Cooling: Central air
- Water: Municipal water
- Sewer: Municipal sewer
- Natural gas: Available
- Hydro: Available
- Cable: Available
- Telephone: Available
Costs and taxesTaxes $6,854 a year, HST included in the price, Hot water heater
- Taxes, 2024: $6,854 a year
- HST: HST included in the price
- Rental items: Hot water heater
Included in the saleAll existing elf's & window coverings. s/s kitchen appliances: stove, fridge & dishwasher. white range hood, white front-loading washer & dryer. gdo w/ remotes, Not included None
- Included: All existing elf's & window coverings. s/s kitchen appliances: stove, fridge & dishwasher. white range hood, white front-loading washer & dryer. gdo w/ remotes
- Not included: None
NearbySchool, clear view, greenbelt/conservation, park, public transit
- Close to: School, clear view, greenbelt/conservation, park, public transit
Listing detailsN11888703, Terminated, Dec 11, 2024
- MLS® number: N11888703
- Status: Terminated
- Listed on: Dec 11, 2024
- Days on market: 29
- Updated: Jan 9, 2025
- Possession: Immediately/Flexible
- Occupied by: Vacant
- Listing brokerage: RE/MAX REALTRON JIM MO REALTY
About this home
9 Goodwin Court, East Gwillimbury (Sharon), ON L0G 1V0
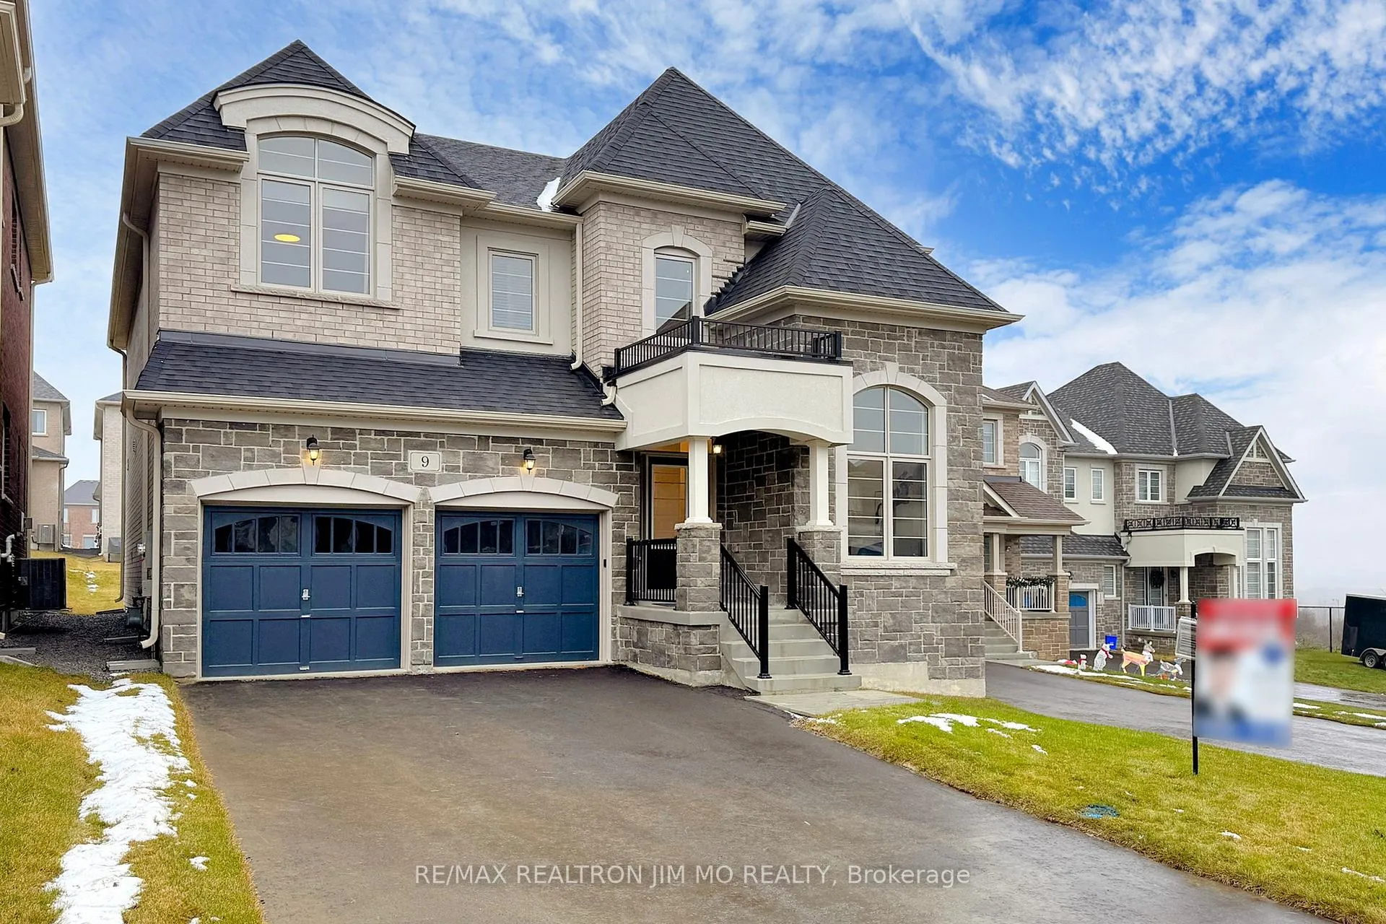
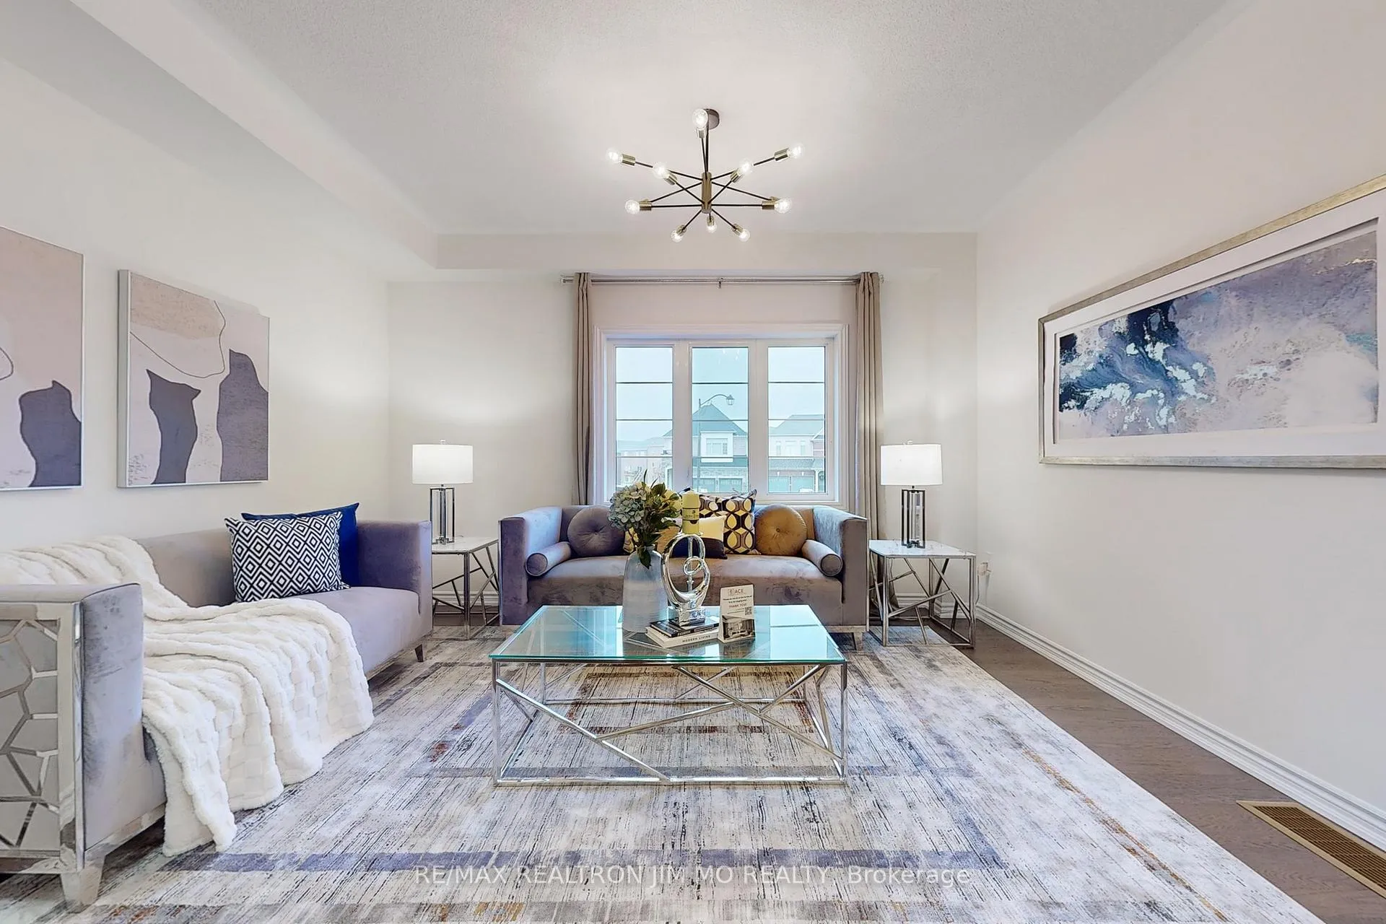
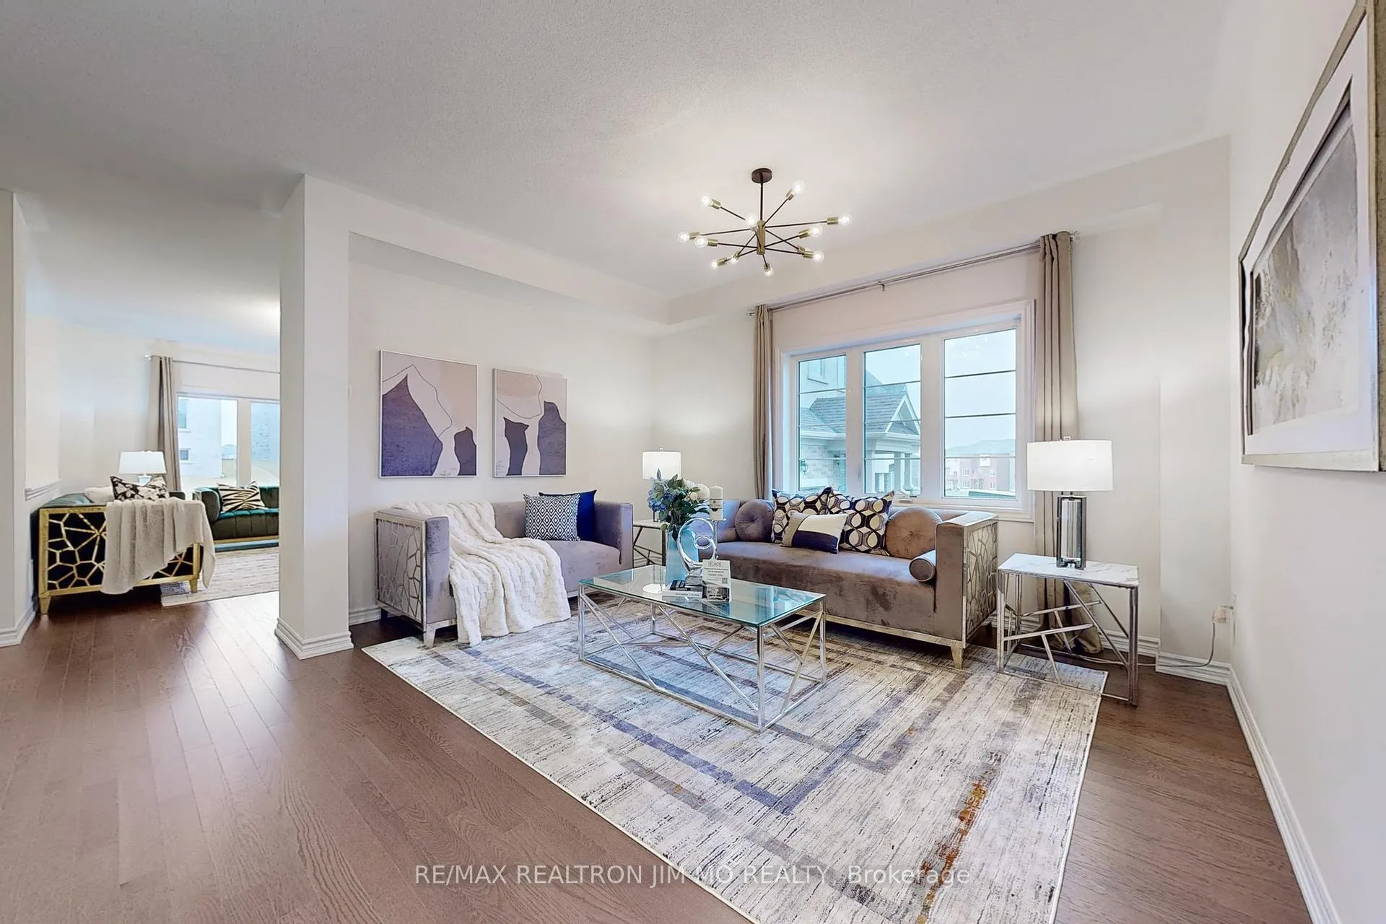
Elegant One-Year-Old Detached Home on a Premium 42x142 Lot. This stunning home offers $$$ in upgrades and unobstructed windows on three sides, ensuring privacy and abundant natural light. The expansive southern-facing backyard is perfect for outdoor living, gardening, or entertaining. Inside, the modern granite kitchen features stainless steel appliances, a center island, and a stylish backsplash. The main floor boasts gleaming hardwood throughout, with a breakfast area that opens directly to the backyard. The bright family room with a cozy fireplace connects seamlessly to the kitchen, while the spacious dining room is ideal for hosting guests. Each bedroom offers an ensuite or semi-ensuite bathroom, with a total of four walk-in closets for ample storage. The primary bedroom features a coffered ceiling and his-and-hers walk-in closets. A versatile study room can be converted into a fifth bedroom to suit your needs. Situated on a quiet cul-de-sac with no sidewalk, this home is perfect for families, offering proximity to schools, parks, and trails. The sought-after Sharon neighborhood provides easy access to Costco, T&T, Walmart, Upper Canada Mall, Highway 404, and the GO Train. This ENERGY STAR-certified home includes a heat recovery ventilator, water heat exchanger, and water-saving toilets for sustainable living. Backed by the Tarion New Home 2- and 7-Year Warranty, this home offers peace of mind and comfort in every detail. Luxury, functionality, and location combine in this exceptional property your dream home awaits!
Ask about this home
A HOMEH agent will answer your questions about this home.
Around this home
Daily convenience, out of 100, from the distances below
Schools nearby
School rating, out of 10.
Helpful calculators
Your HOMEH agent

"I would see it this week."