

19621 Centre Street
19621 Centre Street
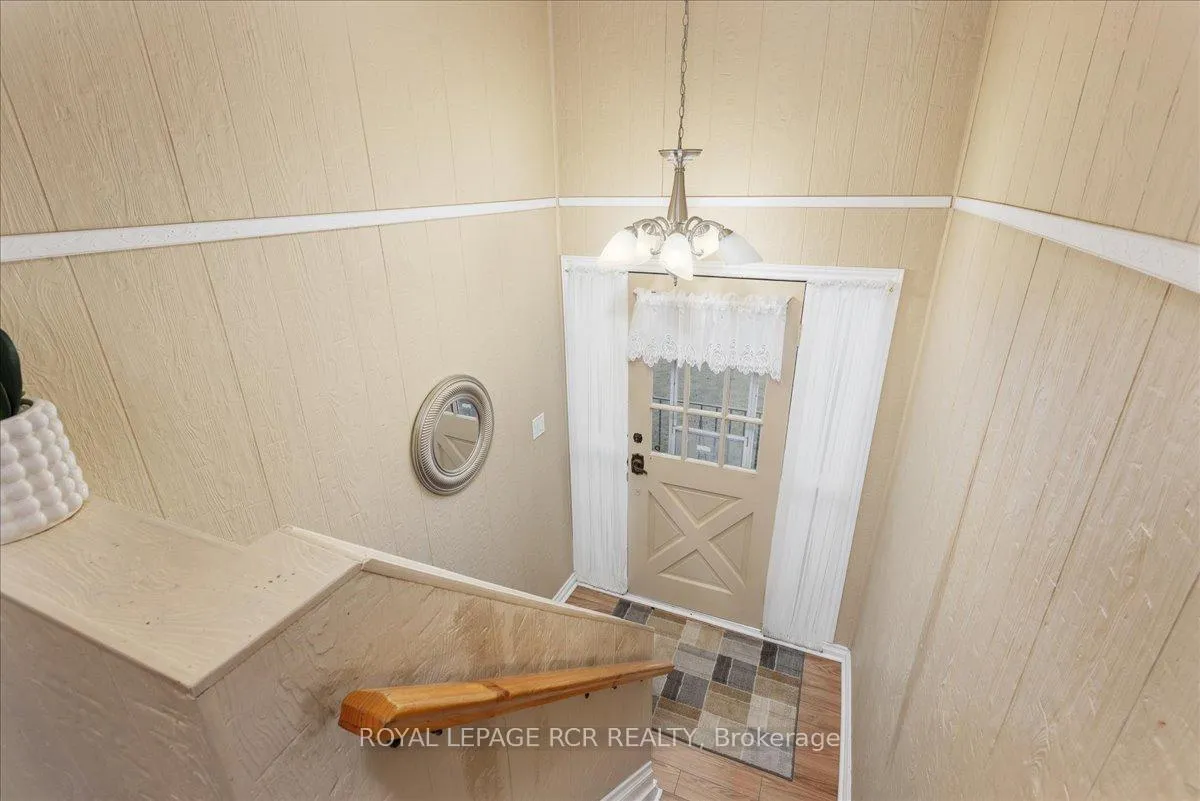 See all 36 photos
Property history
Facts and features
- BasementWalk-out
- Water, sewerWell, septic
- HeatingRadiant
- CoolingWindow unit(s)
The homeDetached, Bungalow-raised, Finished with walk-out, full
- Type: Detached
- Style: Bungalow-raised
- Basement: Finished with walk-out, full
- Waterfront: None
InsideBroadloom, Vinyl, Rooms above ground 6, Rooms in the basement 3
- Flooring: Broadloom, Vinyl
- Rooms above ground: 6
- Rooms in the basement: 3
- Bedrooms: 3
- Bathrooms: 2
- Kitchens: 1
Outside and lotBrick, Asphalt shingle, Concrete block
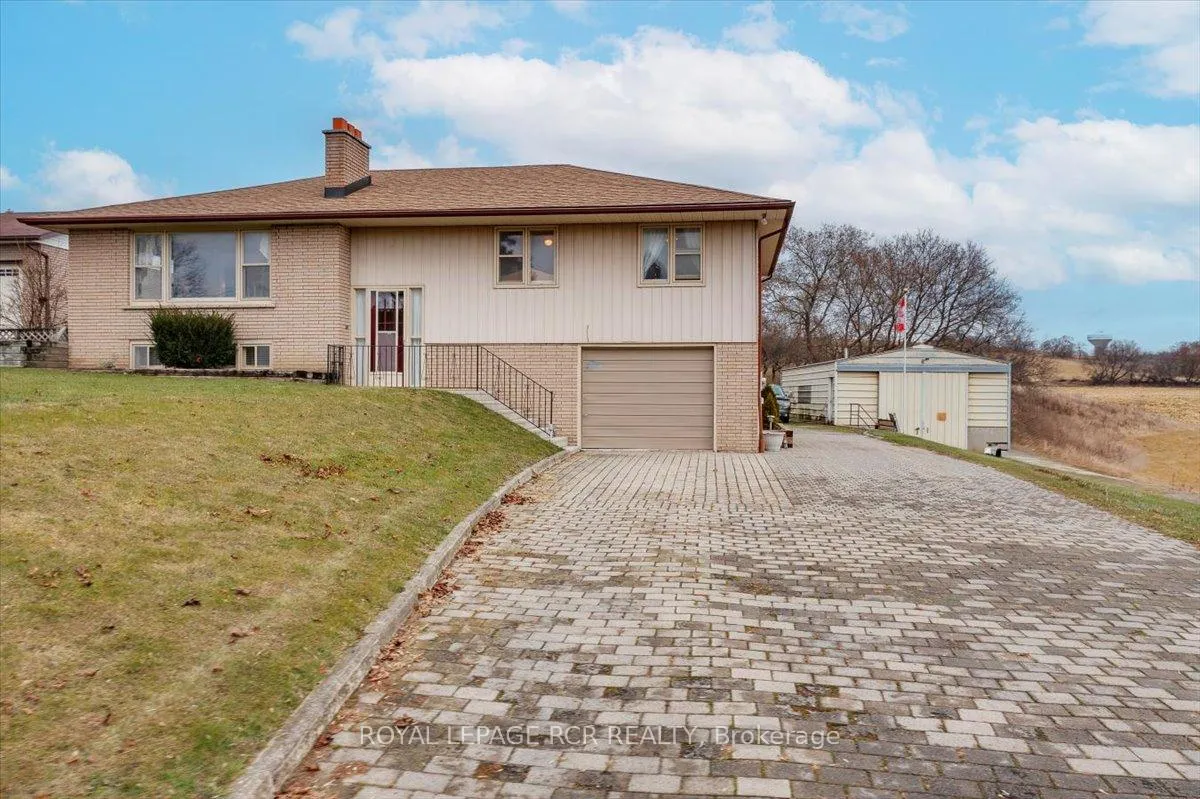
- Exterior: Brick
- Roof: Asphalt shingle
- Foundation: Concrete block
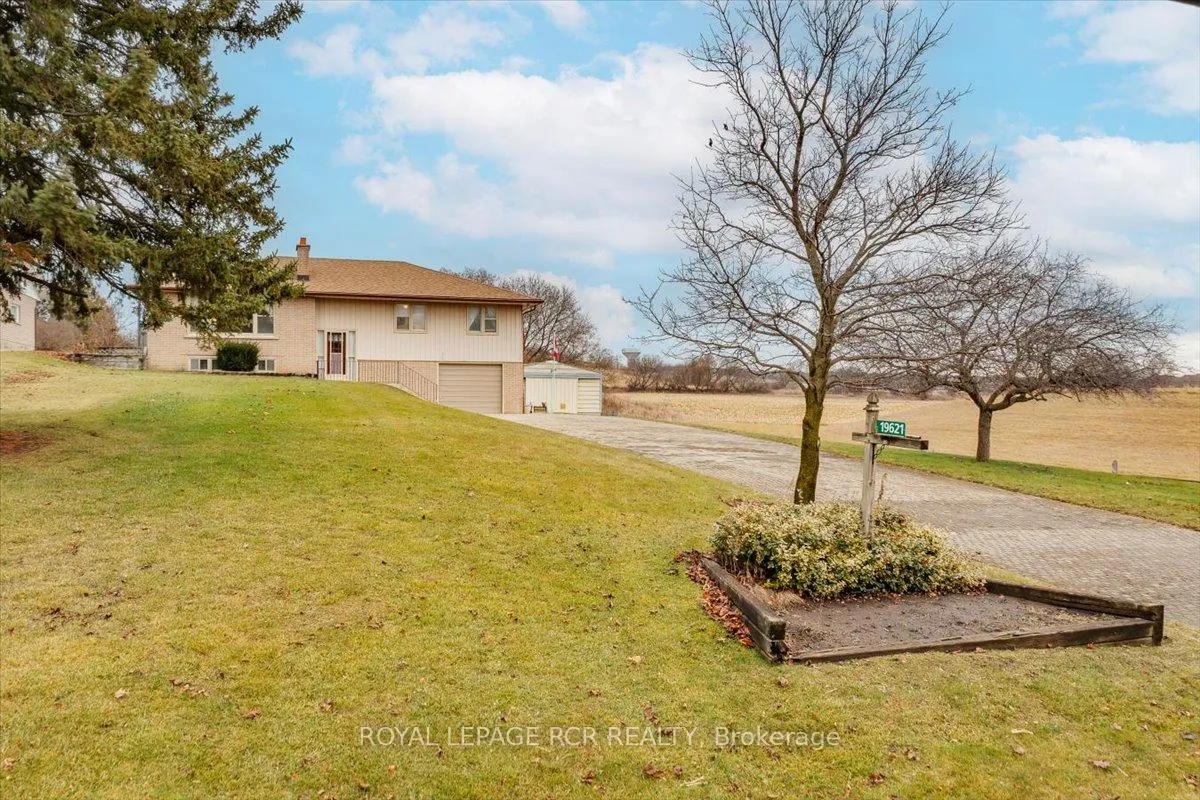
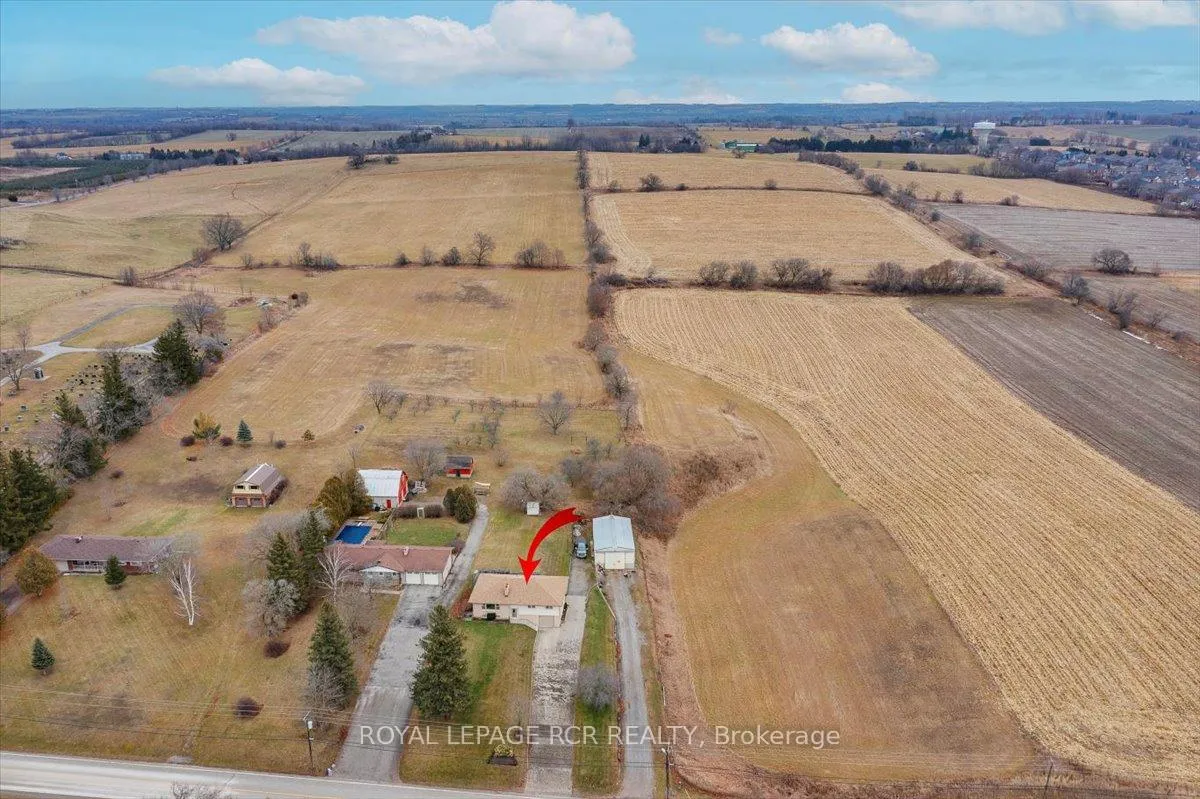
- Size: 110 × 250.2 ft
- Zoning: rural residential
Parking1 Garage, Built-in, Private double
- Spaces: 1 Garage
- Garage: Built-in
- Driveway: Private double
Heating, water and powerRadiant, electric, Window unit(s), Well
- Heating: Radiant, electric
- Cooling: Window unit(s)
- Water: Well
- Sewer: Septic
Costs and taxesTaxes $5,202 a year, HST included in the price
- Taxes, 2024: $5,202 a year
- HST: HST included in the price
Included in the saleAll existing light fixtures, window coverings and blinds, fridge, stove, dishwasher, washer, dryer, hot water tank, water softener.
- Included: All existing light fixtures, window coverings and blinds, fridge, stove, dishwasher, washer, dryer, hot water tank, water softener.
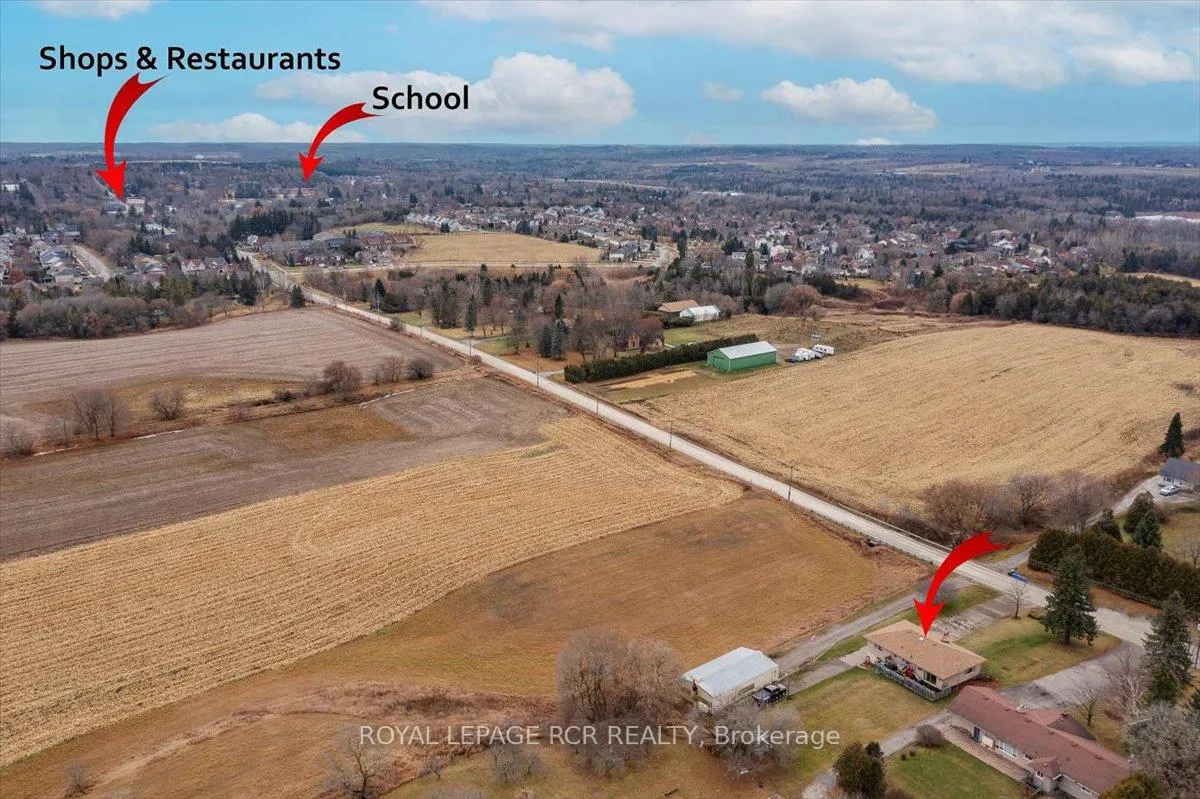
NearbyClear view, library, park, rec./commun.centre, school, school bus route
- Close to: Clear view, library, park, rec./commun.centre, school, school bus route
Listing detailsN11896035, Sold, Dec 18, 2024
- MLS® number: N11896035
- Status: Sold
- Listed on: Dec 18, 2024
- Days on market: 19
- Updated: Jan 6, 2025
- Possession: To Be Determined
- Occupied by: Owner
- Listing brokerage: Royal LePage RCR Realty
About this home
19621 Centre Street, East Gwillimbury (Mt Albert), ON L0G 1M0
Welcome to 19621 Centre Street Mt. Albert. Get into the market in this perfect 3 b/r raised-bungalow. No neighbours to one side or behind, overlooking rolling hills and fields and only 1 minute from town. Need some extra storage or a shop, or have a hobby that needs some extra space? A massive 24ft x 48ft heated workshop with 12ft doors, separate 200amp service, poured concrete foundation and walls and a separate driveway are included in this property with lots of room to store extra vehicles and toys. The main level of this home is warm and bright with large windows, eat-in kitchen, dining room with walk-out to large deck. 3 good sized b/r's, primary with ensuite and an inviting living room overlooking 110ft wide front yard. Lower level is partially above-grade with a huge rec room, a great place for the kids to have their own space and features a walk-out from laundry room to heated garage and side entrance with inlaw set-up possibilities. Get into the housing market now!
Ask about this home
A HOMEH agent will answer your questions about this home.
Around this home
Daily convenience, out of 100, from the distances below
Schools nearby
School rating, out of 10.
Helpful calculators
Your HOMEH agent

"I would see it this week."