

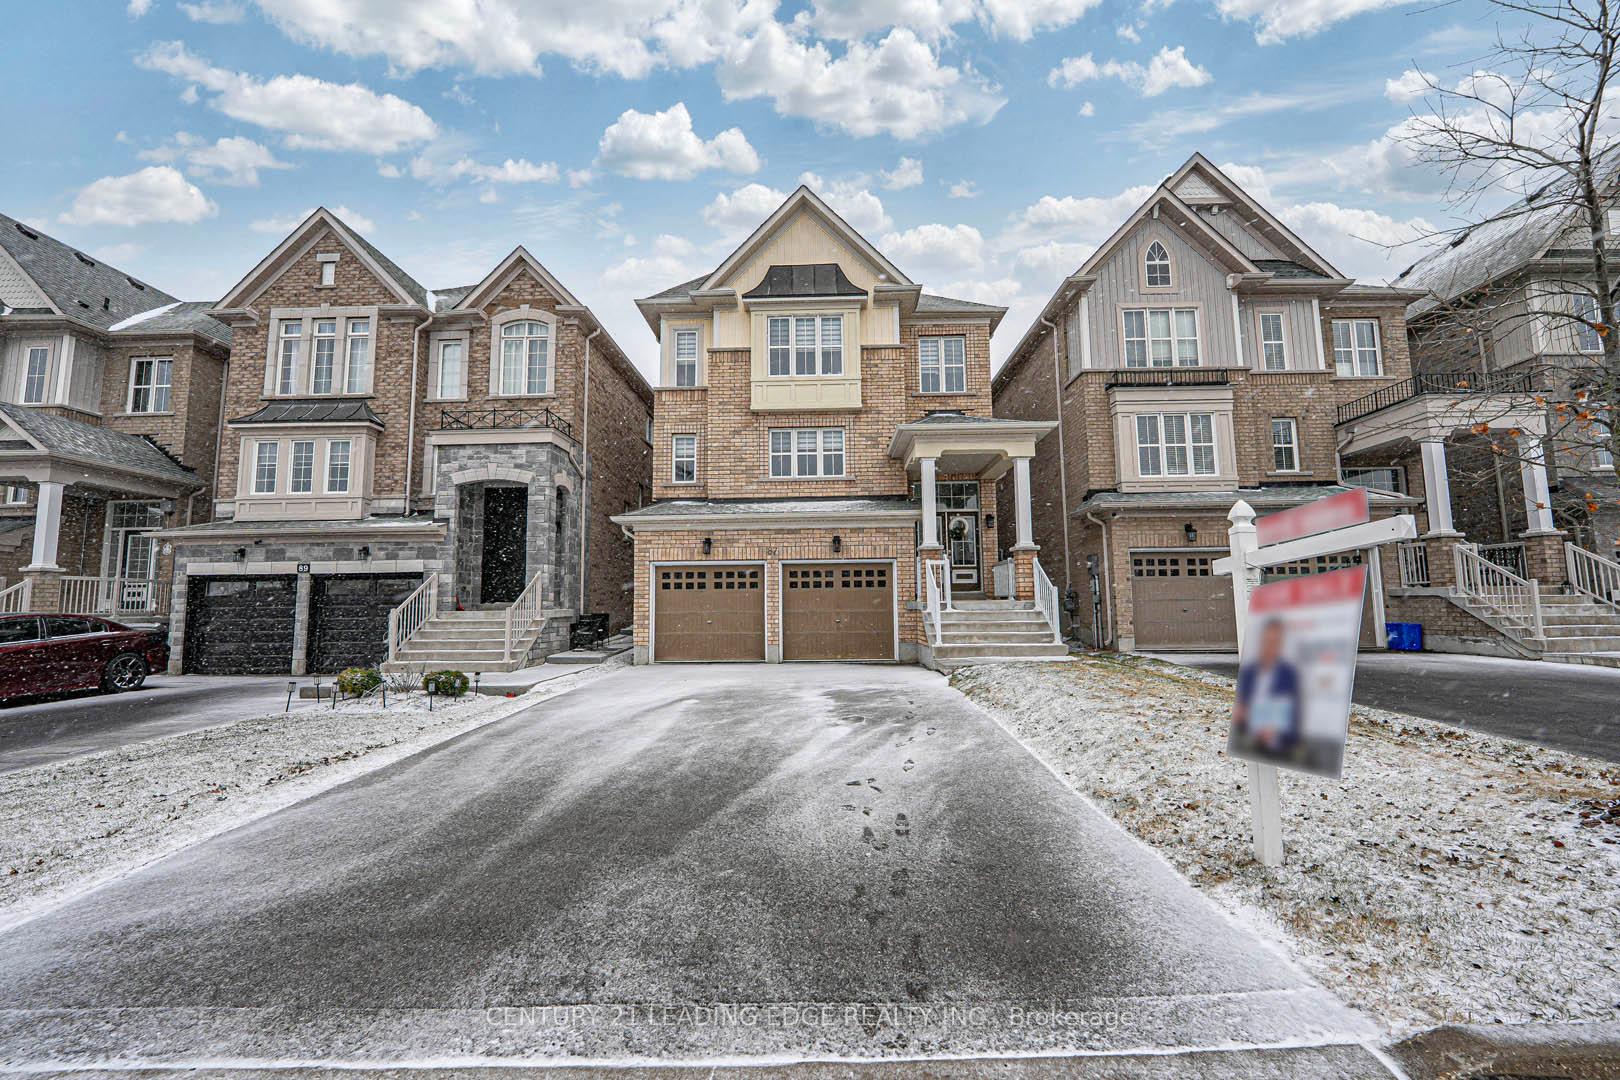
87 Ridge Gate Crescent
87 Ridge Gate Crescent
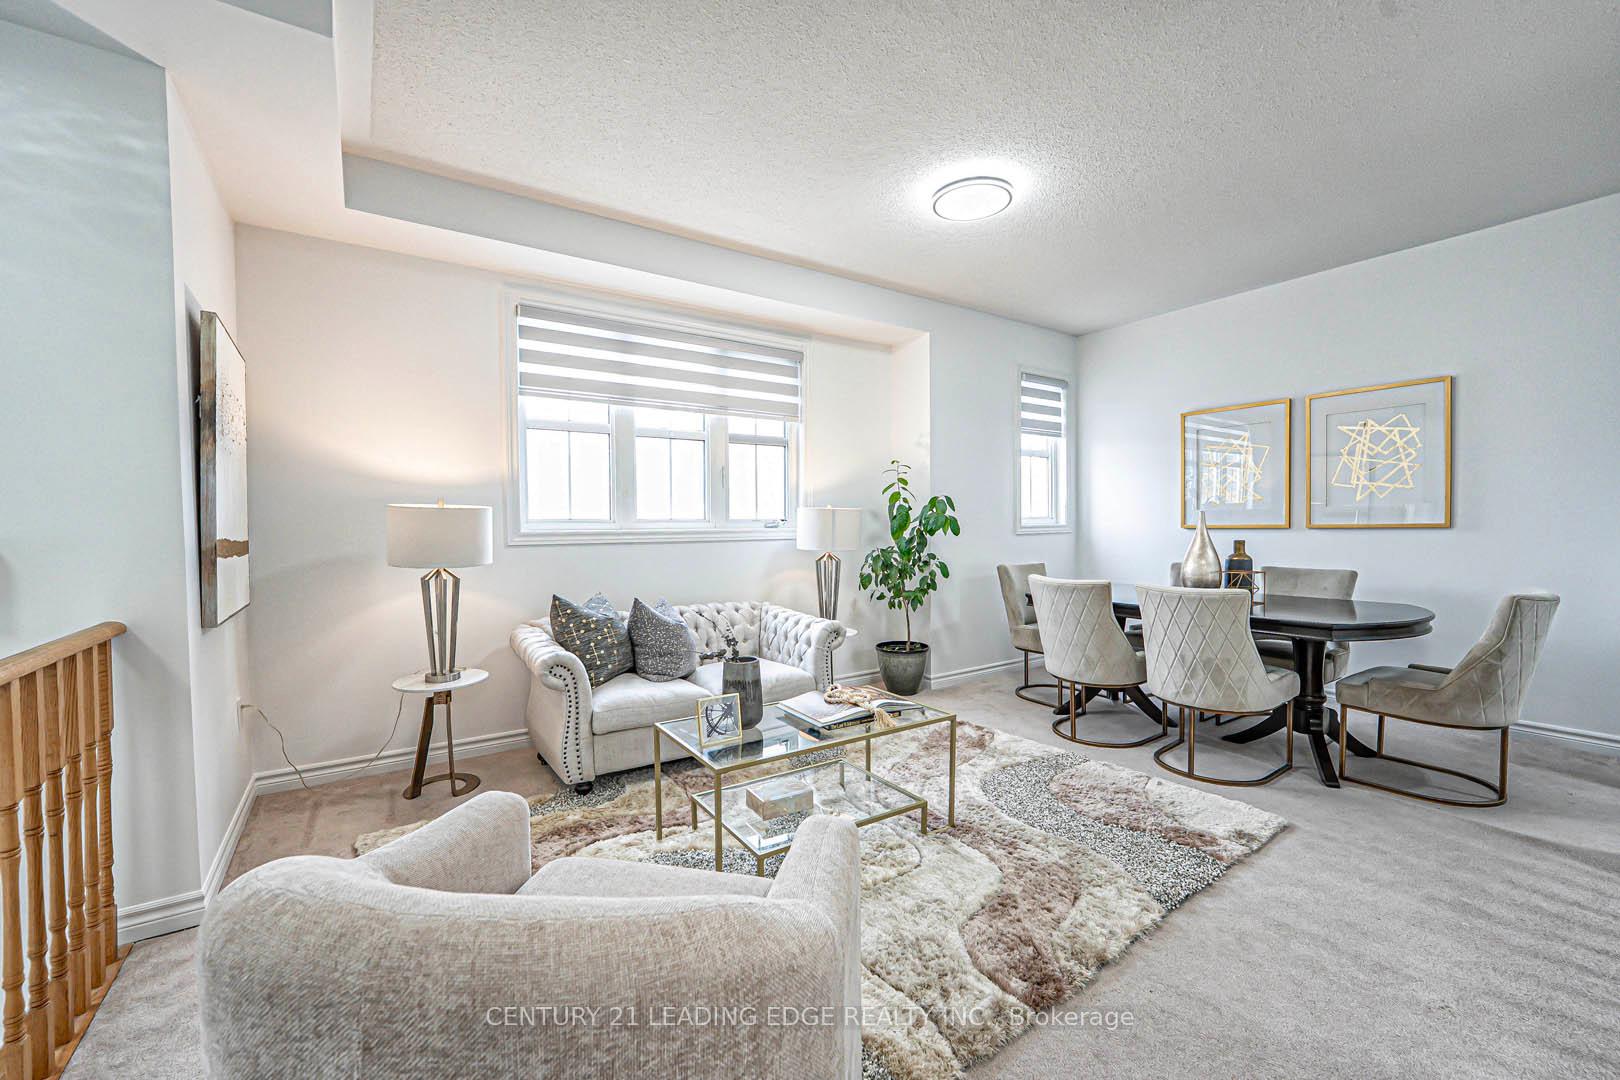 See all 42 photos
Property history
- $1,098,000ExpiredList: 2025-09-03|End: 2025-12-03|91 daysN12378474
- $1,098,000ExpiredList: 2025-06-27|End: 2025-08-31|65 daysN12250558
- $1,129,888TerminatedList: 2025-05-22|End: 2025-06-27|36 daysN12167845
- $1,178,000TerminatedList: 2025-05-06|End: 2025-05-22|16 daysN12128756
- $1,200,000TerminatedList: 2025-04-03|End: 2025-05-06|33 daysN12061018
Facts and features
- BasementUnfinished
- Price per sq ft~$524
- Water, sewerMunicipal
- HeatingForced air
- Fireplace
- Central air
The homeDetached, 2-storey, 2,000–2,500 sq ft
- Type: Detached
- Style: 2-storey
- Living space: 2,000–2,500 sq ft
- Basement: Unfinished
InsideFireplace Yes, Rooms above ground 8, Bedrooms 4
- Fireplace: Yes
- Rooms above ground: 8
- Bedrooms: 4
- Bathrooms: 3
- Kitchens: 1
- Family room: Yes
Outside and lotBrick, Asphalt shingle, Brick
- Exterior: Brick
- Roof: Asphalt shingle
- Foundation: Brick
- Size: 33.63 × 131.23 ft
Parking2 Garage, Attached
- Spaces: 2 Garage
- Garage: Attached
Heating, water and powerForced air, gas, Central air, Municipal water
- Heating: Forced air, gas
- Cooling: Central air
- Water: Municipal water
- Sewer: Municipal sewer
Costs and taxesTaxes $4,880 a year, HST included in the price, Hot water tank
- Taxes, 2024: $4,880 a year
- HST: HST included in the price
- Rental items: Hot water tank
Included in the saleFridge , stove, dishwasher, washer and dryer, curtains, all electrical fixtures
- Included: Fridge , stove, dishwasher, washer and dryer, curtains, all electrical fixtures
Listing detailsN12128756, Terminated, May 6, 2025
- MLS® number: N12128756
- Status: Terminated
- Listed on: May 6, 2025
- Days on market: 16
- Updated: May 22, 2025
- Possession: Flexible
- Occupied by: Vacant
- Listing brokerage: CENTURY 21 LEADING EDGE REALTY INC.
About this home
87 Ridge Gate Crescent, East Gwillimbury (Mt Albert), ON L0G 1M0
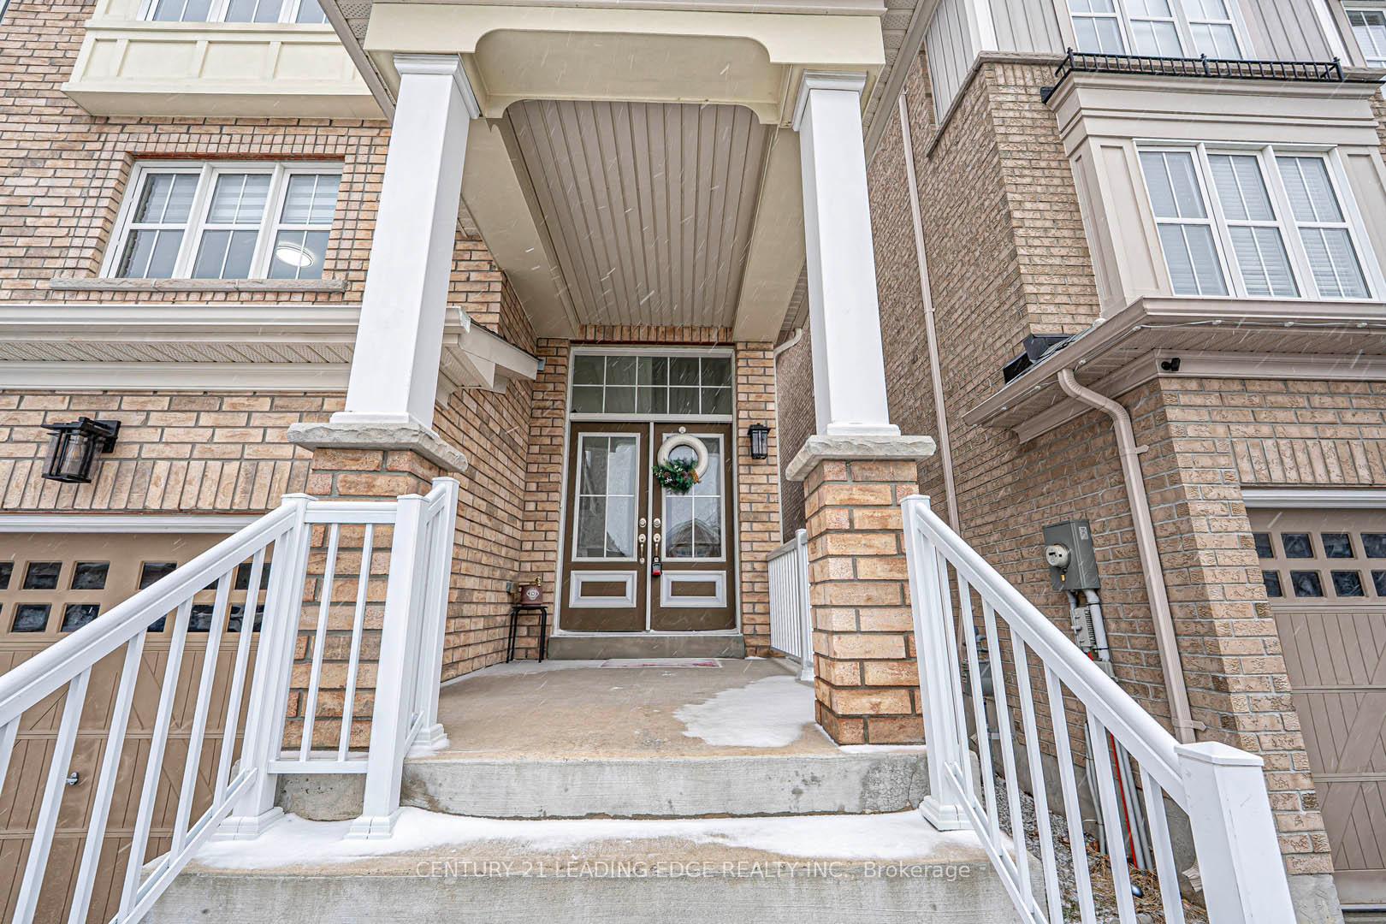
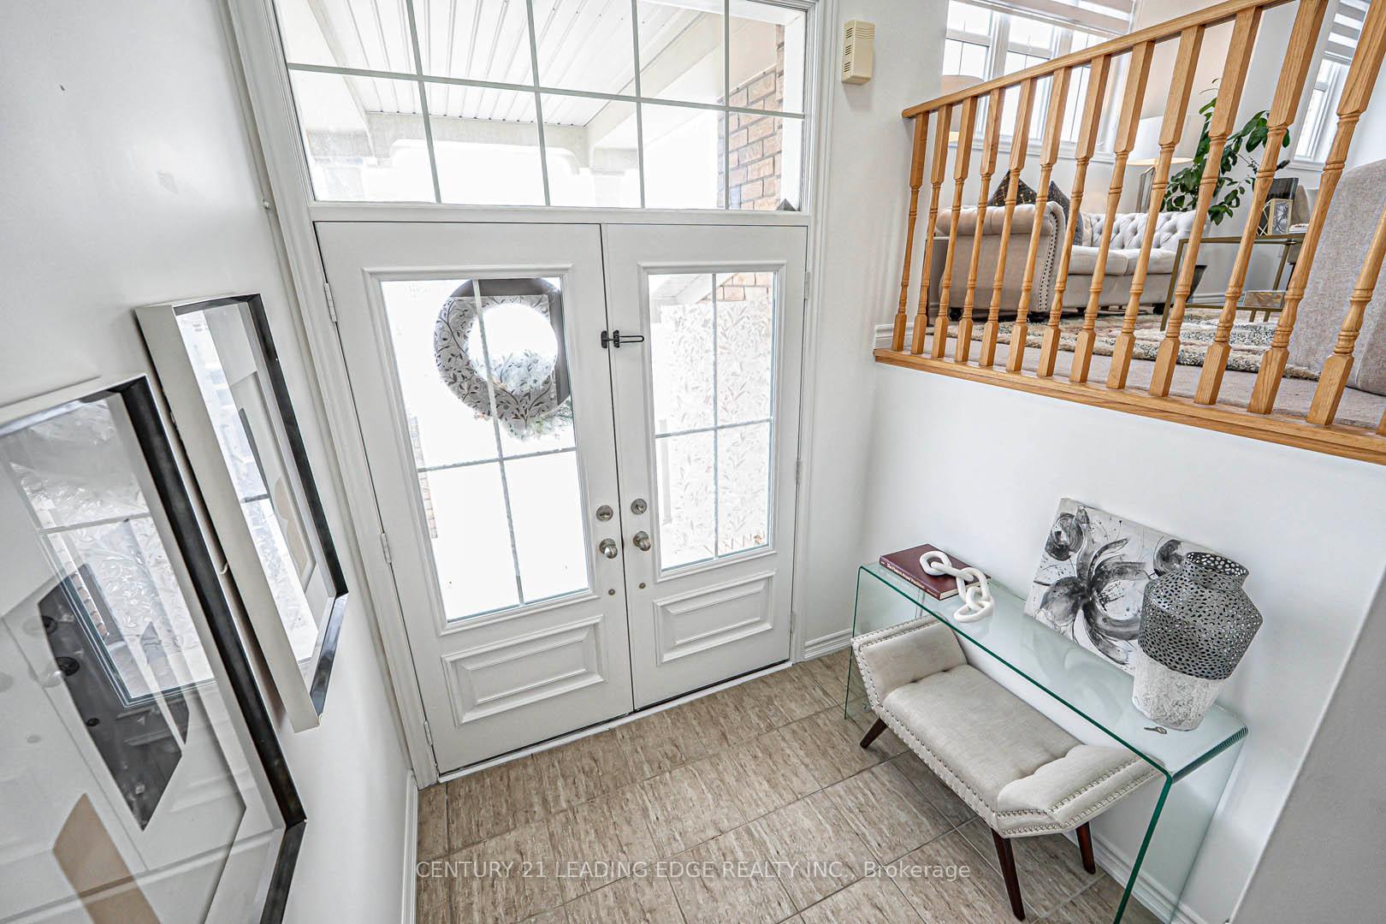
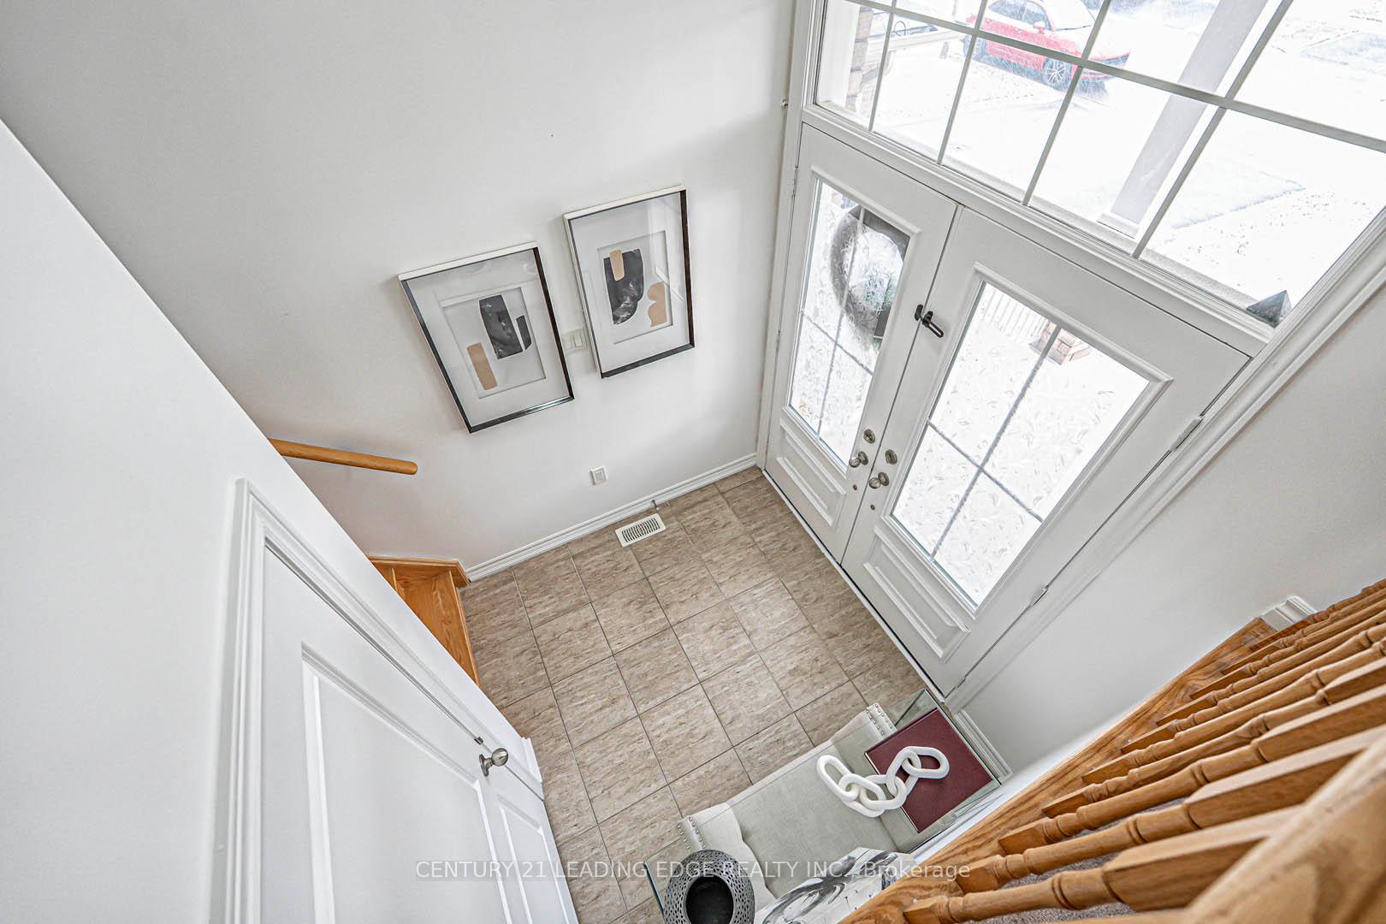
Nestled in the heart of the family-friendly Mount Albert community, this spacious 4-bedroom, 2.5-bathroom detached home sits on a generous 33.65 ft x 131.30 ft lot, offering the perfect blend of comfort, style, and functionality. Inside, enjoy a bright and open-concept layout ideal for families and entertaining. The gourmet kitchen features stainless steel appliances, ample counter space, and a large island perfect for gathering. The adjoining family room provides a warm and inviting space for everyday living. The primary suite is a serene retreat, complete with a walk-in closet and spa-like ensuite featuring a jacuzzi tub and, separate glass shower. Three additional spacious bedrooms each include ample closet space and access to ensuite bathrooms, perfect for guests or growing families. Step outside to a fully fenced, private backyard ideal for summer evenings and entertaining. A double-car garage and extended driveway (with no sidewalk) offer ample parking and storage. Located minutes from top-rated schools, parks, trails, and amenities with quick access to Hwy 404this move-in-ready home is a true gem on one of Mount Alberts most desirable streets.
Ask about this home
A HOMEH agent will answer your questions about this home.
Around this home
Daily convenience, out of 100, from the distances below
Schools nearby
School rating, out of 10.
Helpful calculators
Your HOMEH agent

"Priced 17% over the Hestimate. I would see it this week."