

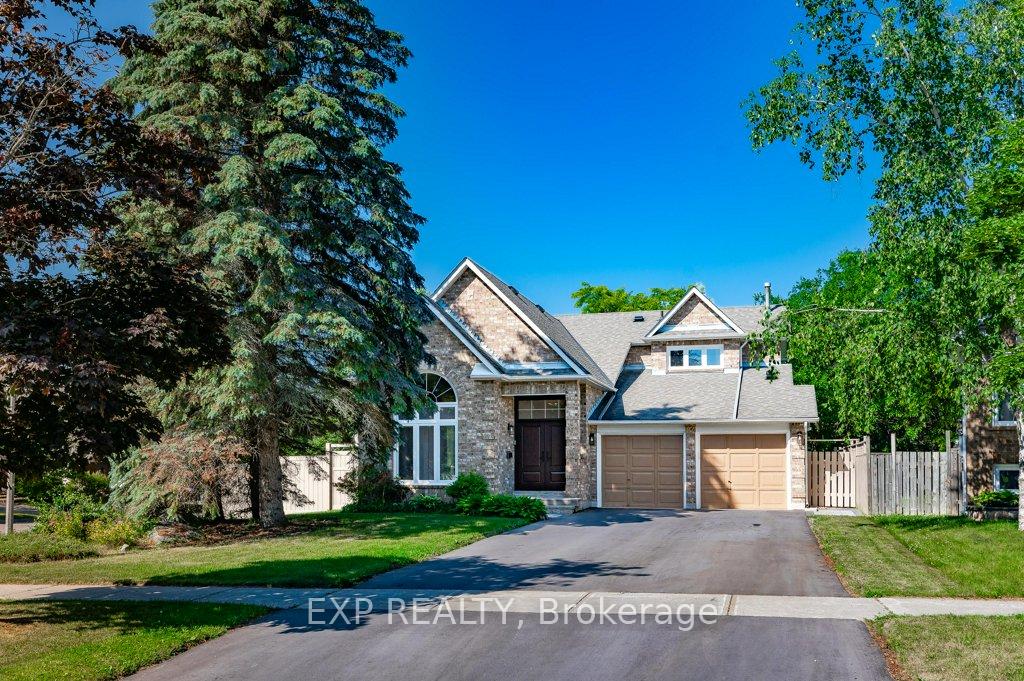
87 Royal Amber Crescent
87 Royal Amber Crescent
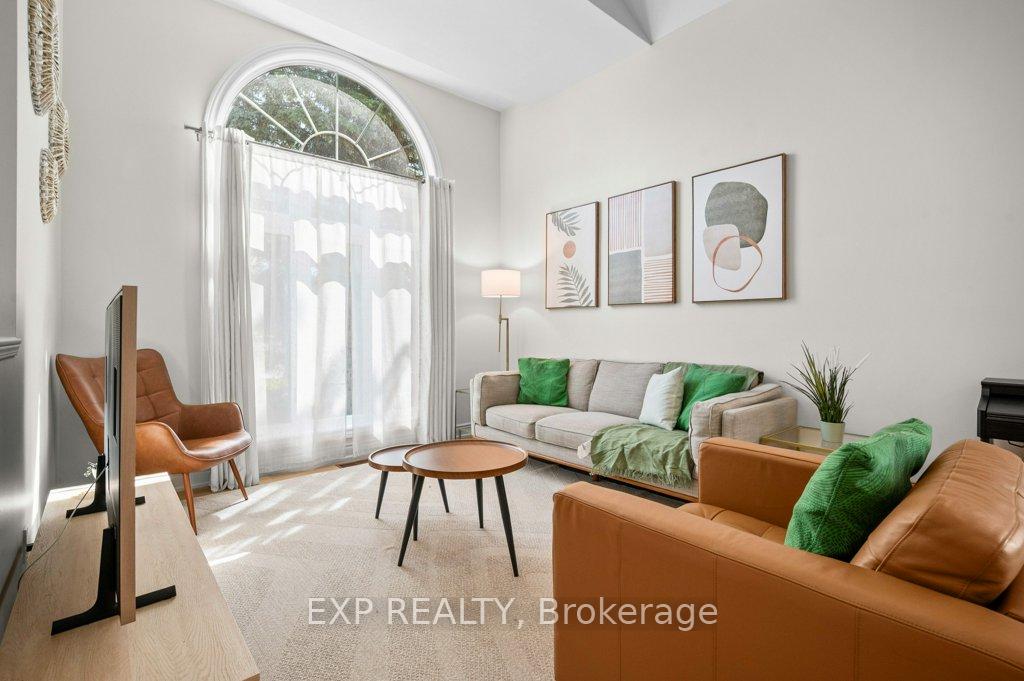 See all 42 photos
Property history
Facts and features
- BasementFinished
- Water, sewerMunicipal
- Lot shapeIrregular
- HeatingForced air
- Hardwood floors
- Fireplace
- Central air
The homeDetached, 2-storey, 2,000–2,500 sq ft
- Type: Detached
- Style: 2-storey
- Living space: 2,000–2,500 sq ft
- Basement: Full, finished
InsideFireplace Yes, wood, Hardwood, Main level
- Fireplace: Yes, wood
- Flooring: Hardwood
- Laundry: Main level
- Features: Auto garage door remote, bar fridge, central vacuum, floor drain, erv/hrv, in-law capability, storage, water heater, water softener
- Security: Other
- Rooms above ground: 9
- Rooms in the basement: 3
- Bedrooms: 3 + 3 in the basement
- Bathrooms: 4
- Kitchens: 1
- Family room: Yes
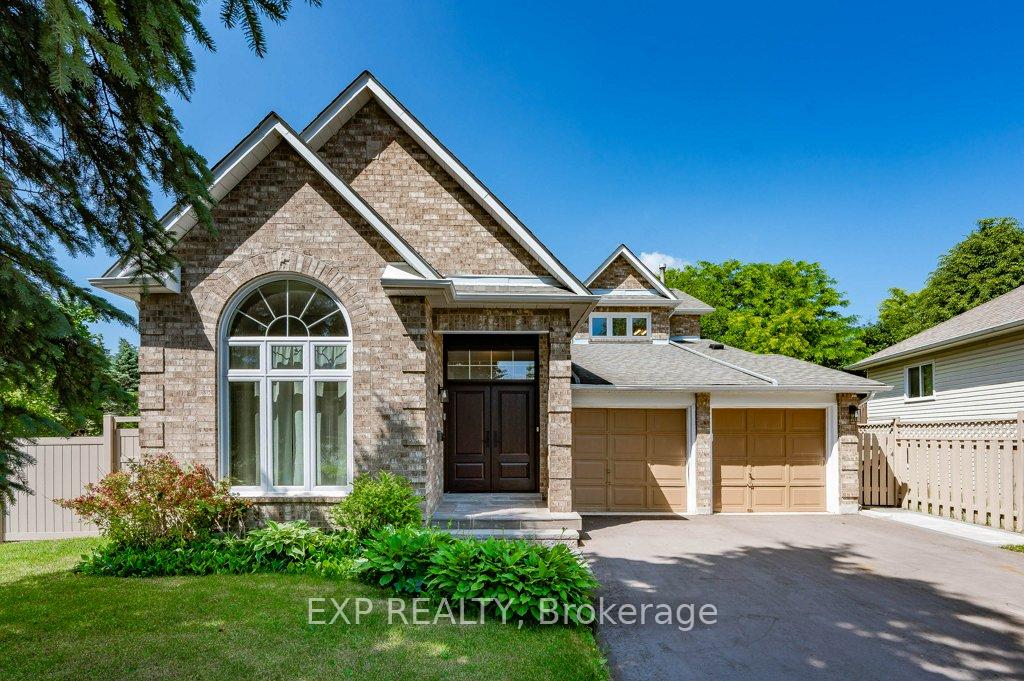
Outside and lotBrick, Asphalt shingle, Poured concrete
- Exterior: Brick
- Roof: Asphalt shingle
- Foundation: Poured concrete
- Features: Landscaped, patio, porch
- Other structures: Gazebo
- Accessibility: Accessible public transit nearby, multiple entrances, neighbourhood with curb ramps, open floor plan
- Size: 35.29 × 129.41 ft
- Shape: Irregular
Parking2 Garage, Attached, Private
- Spaces: 2 Garage
- Garage: Attached
- Driveway: Private
Heating, water and powerForced air, gas, Central air, Municipal water
- Heating: Forced air, gas
- Cooling: Central air
- Water: Municipal water
- Sewer: Municipal sewer
Costs and taxesTaxes $4,406 a year, HST included in the price, N/a
- Taxes, 2024: $4,406 a year
- HST: HST included in the price
- Rental items: N/a
Included in the saleS/s fridge, s/s dishwasher, s/s stove, s/s range hood, washer and dryer, all window coverings,all elfs, N/a
- Included: S/s fridge, s/s dishwasher, s/s stove, s/s range hood, washer and dryer, all window coverings,all elfs
- Not included: N/a
NearbyFenced yard, golf, greenbelt/conservation, lake/pond, park, school
- Close to: Fenced yard, golf, greenbelt/conservation, lake/pond, park, school
Listing detailsN12245992, Sold, Jun 24, 2025
- MLS® number: N12245992
- Status: Sold
- Listed on: Jun 24, 2025
- Days on market: 23
- Updated: Jul 17, 2025
- Possession: 2025-08-14 / 30-59 days
- Occupied by: Owner
- Listing brokerage: eXp Realty
About this home
87 Royal Amber Crescent, East Gwillimbury (Mt Albert), ON L0G 1M0
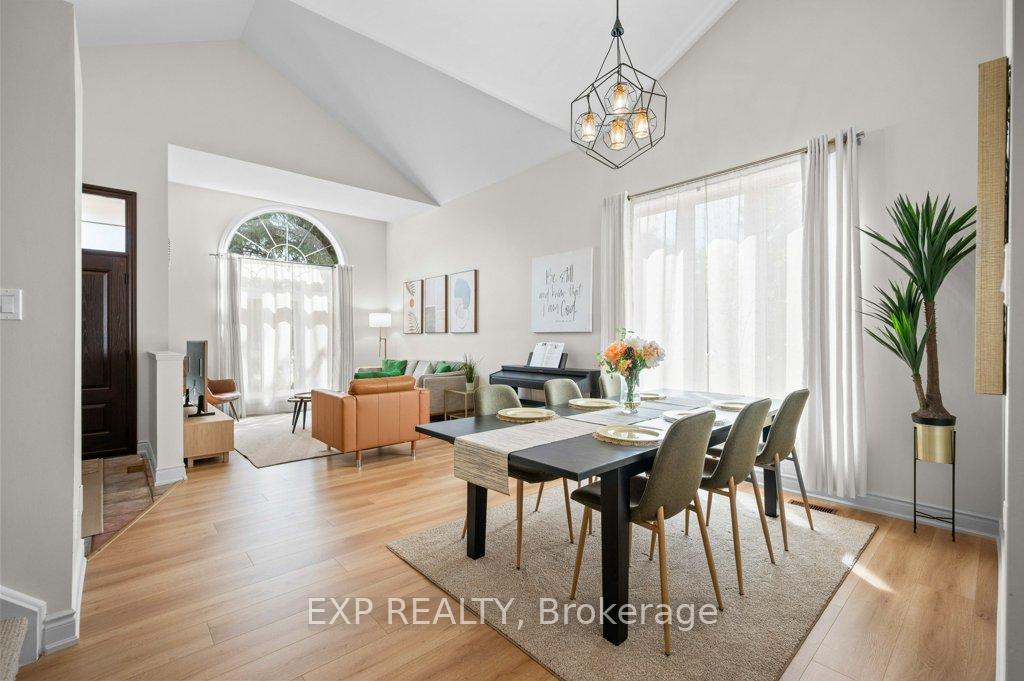
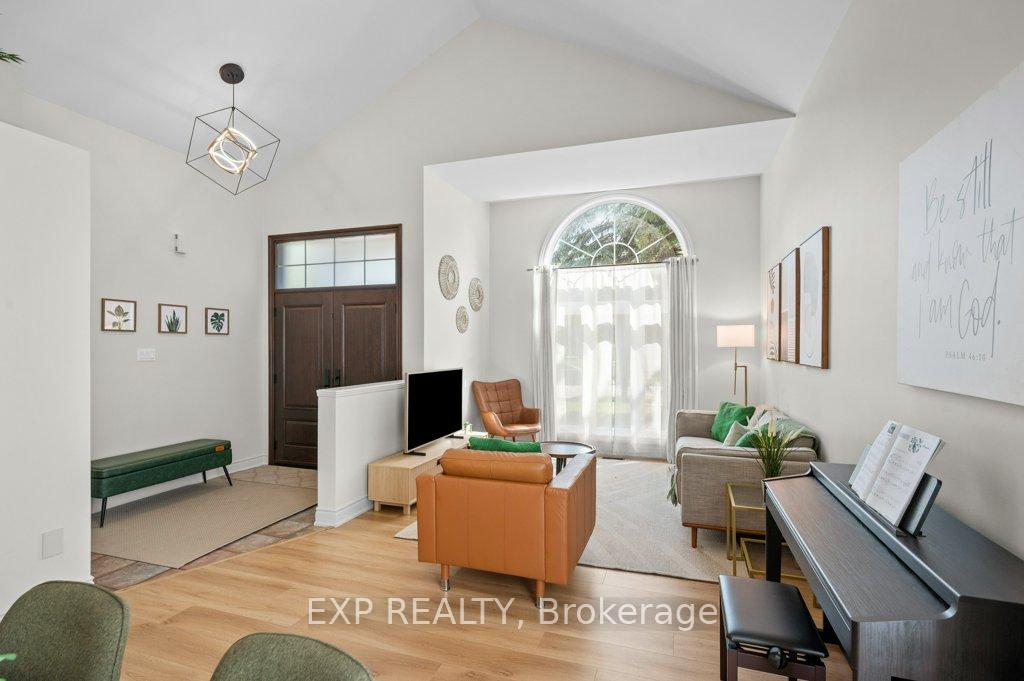
$1,179,000 or Trade! Your wait is overwelcome home to a loved and thoroughly upgraded family home with quality renovations throughout. From the roof vents to the fully finished basement, over $150,000 in renovations done including fresh paint, new windows and a new front door, this home shows like a magazine! Step into the bright and spacious grand foyer and look upsoaring ceilings and designer light fixtures set the tone. As you walk though the home you have beautiful arched windows letting in lots of natural light. The open-concept kitchen is built for hosting, with clear views to the backyard with its brand-new aluminum privacy fence. Upstairs, you'll find oversized bedrooms and a dreamy primary ensuite your friends will envy. The finished basement offers two large bedrooms with walk-in closets, a huge rec room, and a stunning wet barperfect for hosting or converting into an income-generating apartment or a cozy in-law suite. The backyard? Massive. Over 60 feet wide of space connected to the side yard, there's room for a pool and a soccer game. Located in beautiful Mt Albert, you're nestled in the Oak Ridges Moraine with hiking and biking trails, scenic landscapes, and nature at your doorstep. Enjoy the peaceful small-town feel while being minutes from Hwy 48 and the 404ideal for commuters and weekend adventurers alike. Top-rated schools are within walking distance, and all major amenities are nearby. Recent upgrades include: windows, front door, full landscaping/interlock, driveway, aluminum fence, popcorn ceiling removal, roof vent covers, all kitchen appliances, fully finished basement, new laminate flooring/baseboards, light fixtures, door handles, stair carpet, glass shower door, fireplace mantle, kitchen cabinet doors, full interior repaint, and a water softener system.
Ask about this home
A HOMEH agent will answer your questions about this home.
Around this home
Daily convenience, out of 100, from the distances below
Schools nearby
School rating, out of 10.
Helpful calculators
Your HOMEH agent

"I would see it this week."