

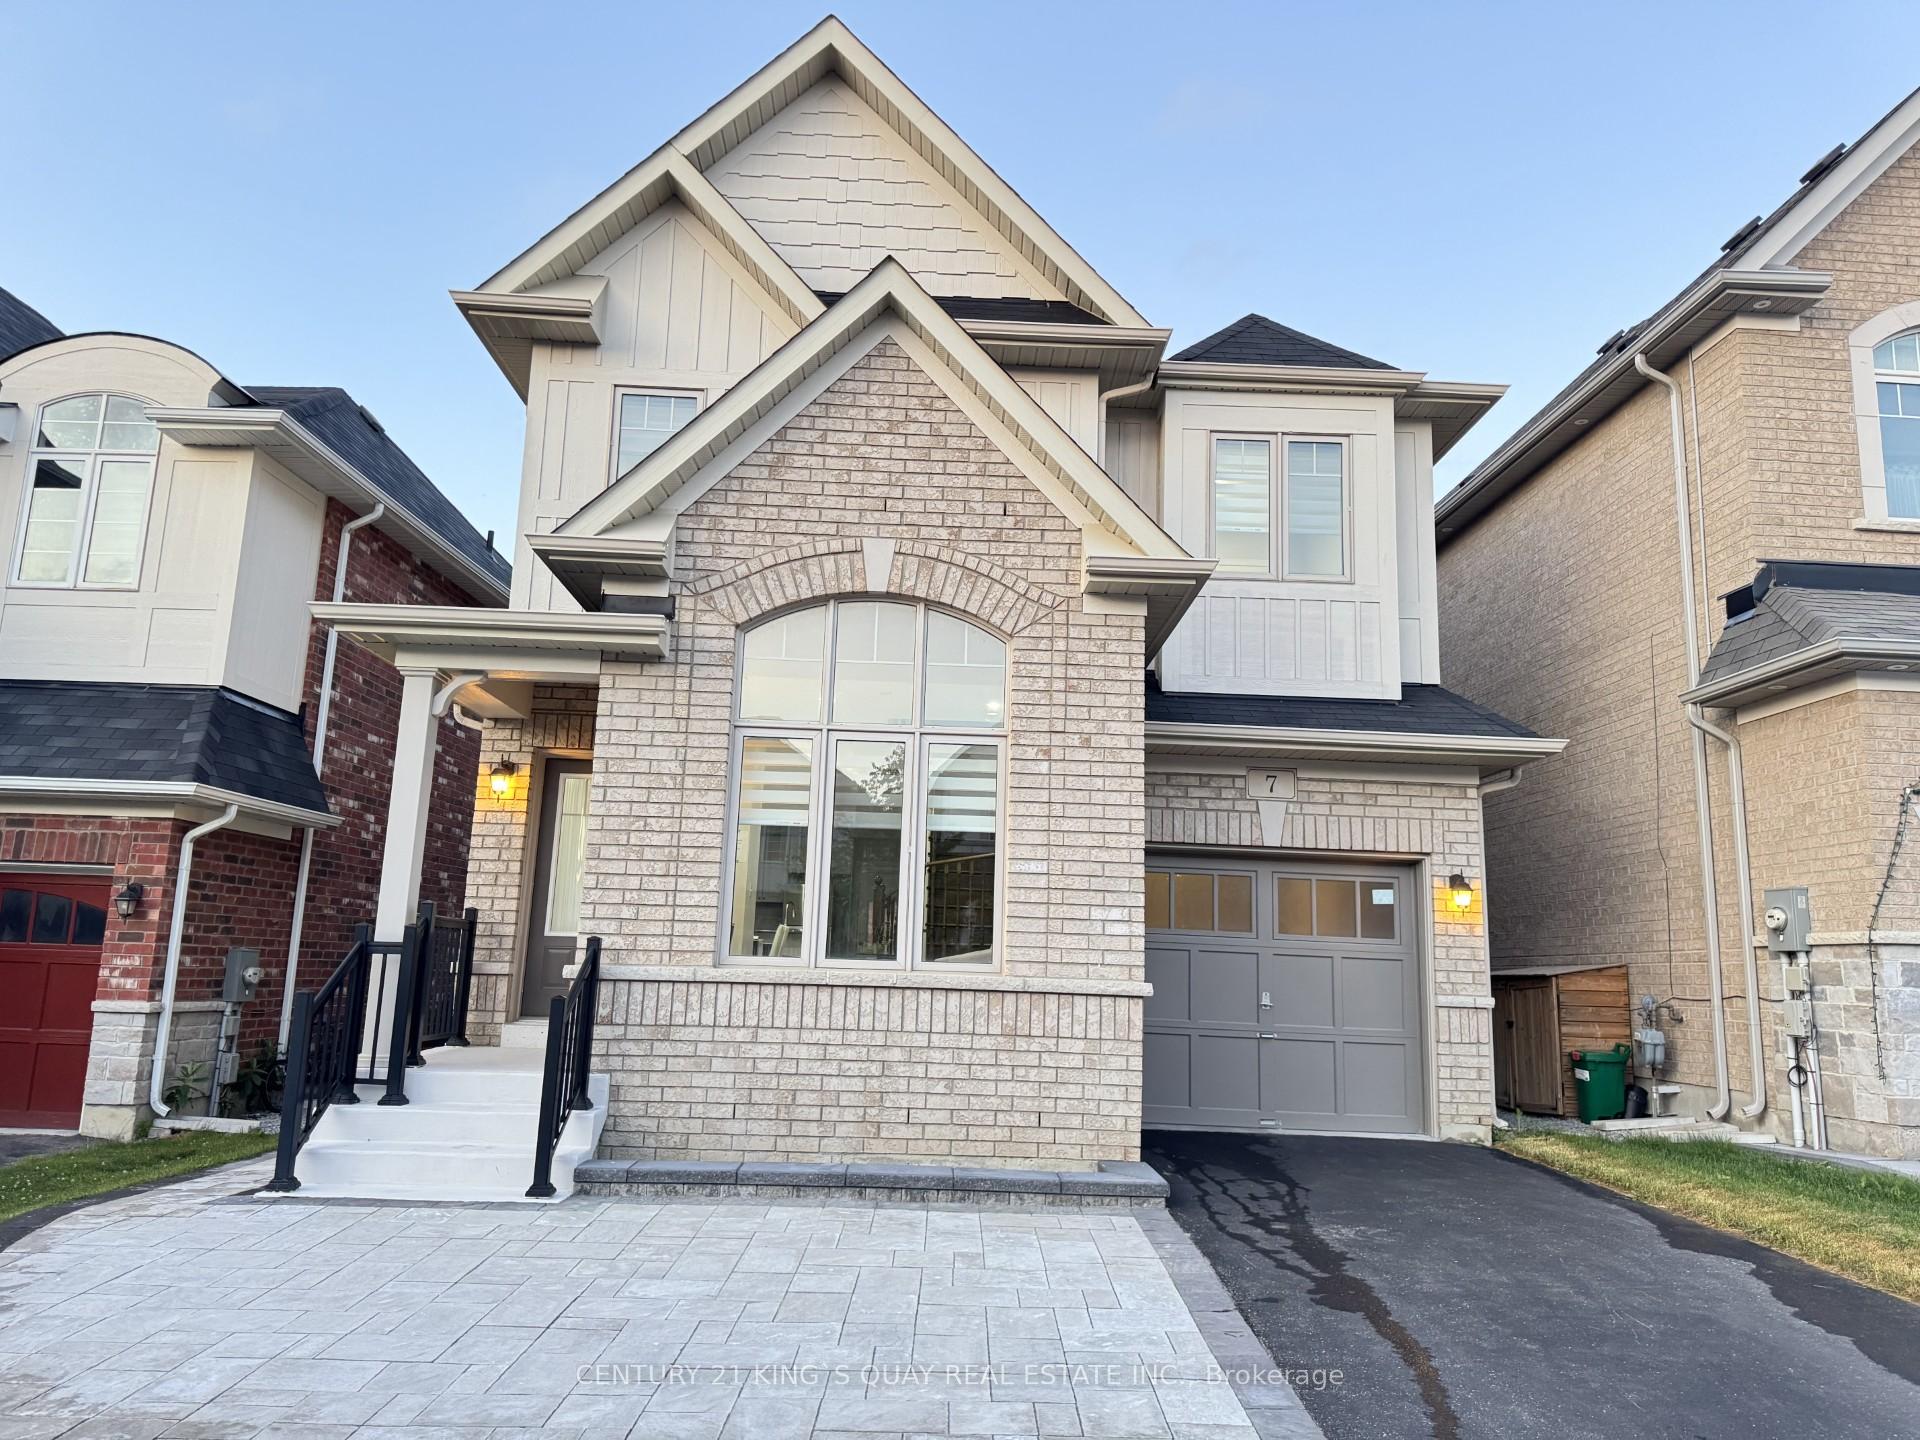
7 John Moore Road
7 John Moore Road
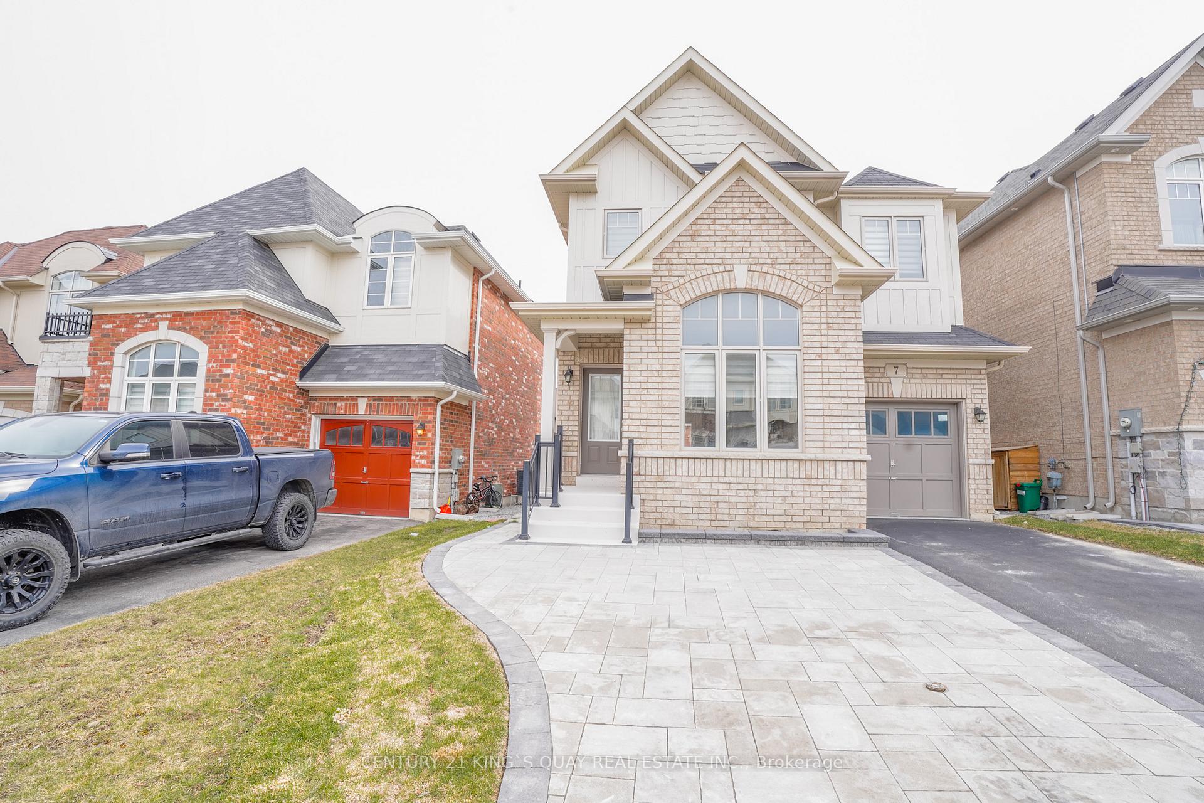
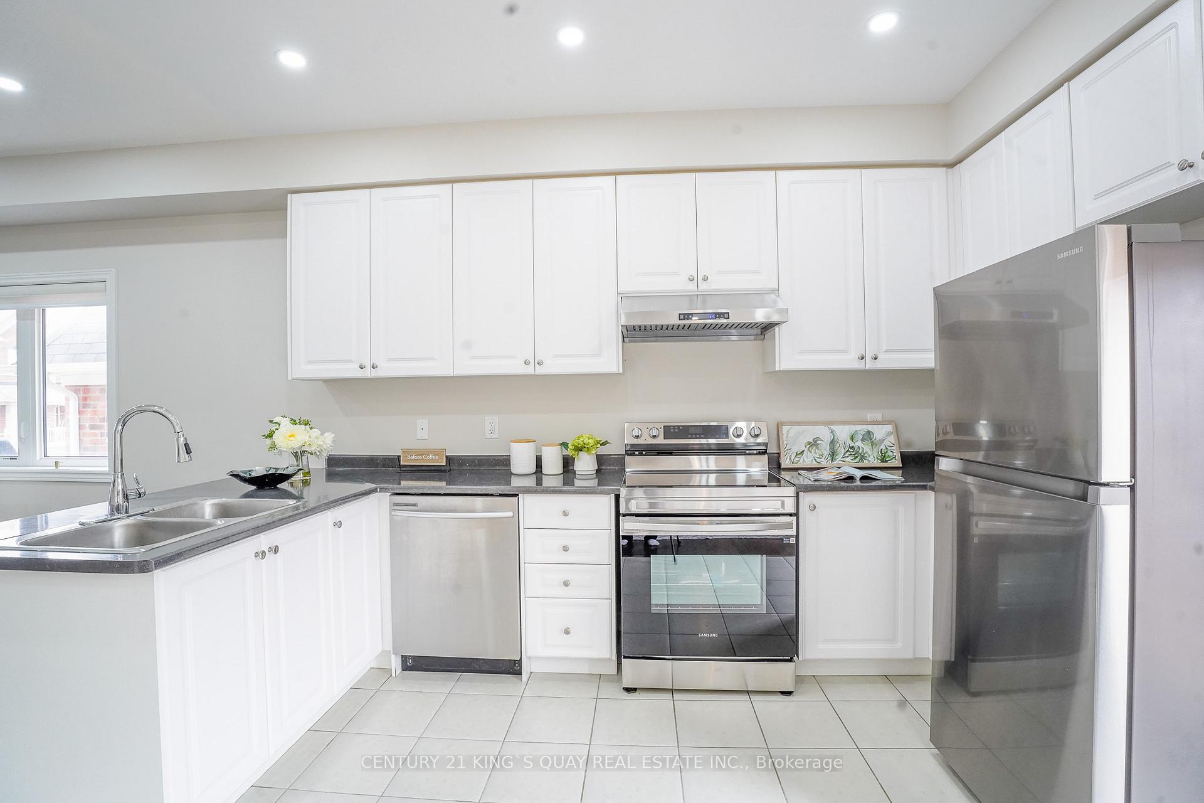
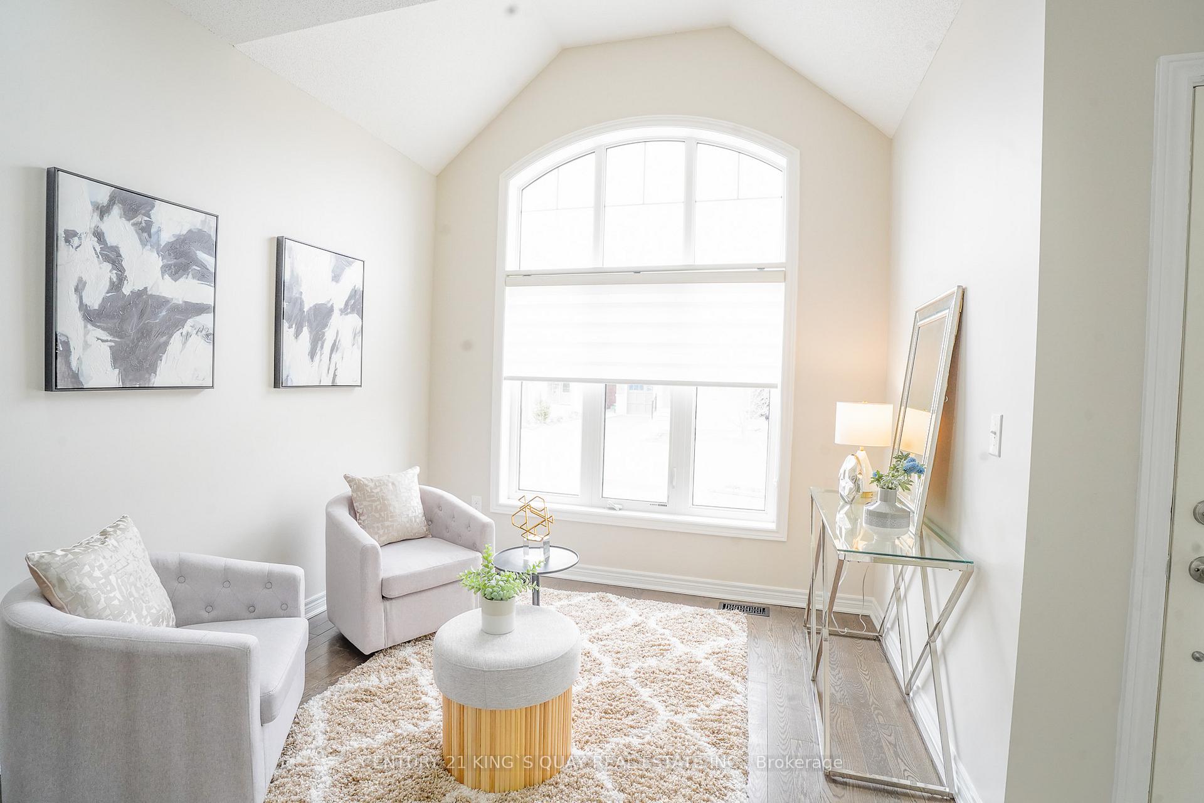
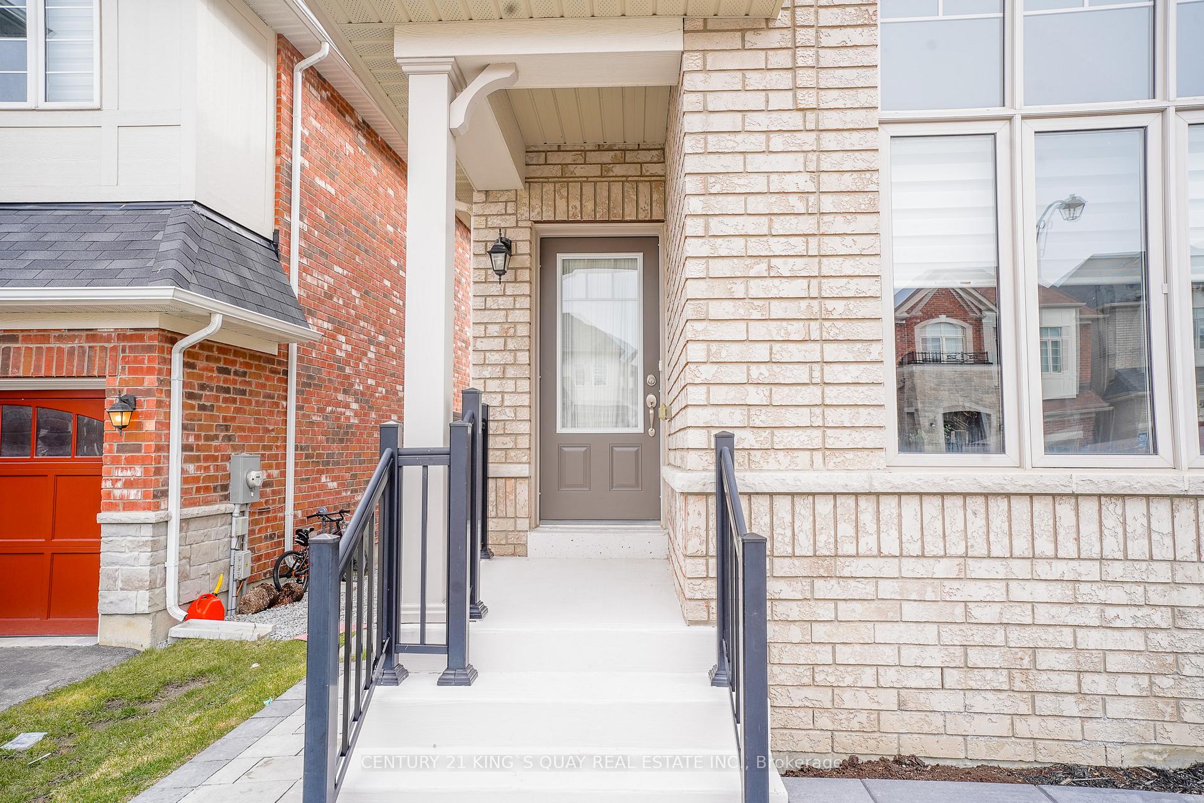 See all 35 photos
Property history
Facts and features
- BasementFinished
- Water, sewerMunicipal
- Lot shapeIrregular
- HeatingForced air
- Hardwood floors
- Central air
The homeDetached, 2-storey, 1,500–2,000 sq ft
- Type: Detached
- Style: 2-storey
- Living space: 1,500–2,000 sq ft
- Basement: Finished
InsideCeramic, Hardwood, Broadloom, Water heater, Rooms above ground 10
- Flooring: Ceramic, Hardwood, Broadloom
- Features: Water heater
- Rooms above ground: 10
- Bedrooms: 3 + 1 in the basement
- Bathrooms: 4
- Kitchens: 1
- Family room: Yes
Outside and lotBrick, other, Shingles, Brick, concrete
- Exterior: Brick, other
- Roof: Shingles
- Foundation: Brick, concrete
- Features: Deck, porch
- Size: 39.93 × 115.03 ft
- Shape: Irregular
Parking1 Garage, Built-in, Available, front yard parking, private
- Spaces: 1 Garage
- Garage: Built-in
- Driveway: Available, front yard parking, private
Heating, water and powerForced air, gas, Central air, Municipal water
- Heating: Forced air, gas
- Cooling: Central air
- Water: Municipal water
- Sewer: Municipal sewer
Costs and taxesTaxes $5,025 a year, HST No HST, Hot water tank
- Taxes, 2024: $5,025 a year
- HST: No HST
- Rental items: Hot water tank
Included in the saleAll existing electric light fixtures, appliances, stainless steel fridge, brand new stove, dishwasher, brand new hood fan. front load washer & dryer, all window coverings, central air conditioning, and brand new finished basement. steps to schools, parks, minutes from hwy 404, go transit. quick access to big cities.
- Included: All existing electric light fixtures, appliances, stainless steel fridge, brand new stove, dishwasher, brand new hood fan. front load washer & dryer, all window coverings, central air conditioning, and brand new finished basement. steps to schools, parks, minutes from hwy 404, go transit. quick access to big cities.
NearbyFenced yard, park, school
- Close to: Fenced yard, park, school
Listing detailsN12241467, Sold, Jun 24, 2025
- MLS® number: N12241467
- Status: Sold
- Listed on: Jun 24, 2025
- Days on market: 10
- Updated: Jul 4, 2025
- Possession: Flexible
- Occupied by: Vacant
- Listing brokerage: CENTURY 21 KING`S QUAY REAL ESTATE INC.
About this home
7 John Moore Road, East Gwillimbury (Sharon), ON L9N 0P4
Located in Creekside at Sharon Village, this beautiful 2-storey detached home offers over 2,200 sq.ft. of finished living space, including a brand-new finished basement. Featuring 4 bedrooms and 4 bathrooms, this move-in-ready home has 9-foot ceilings on the main floor, hardwood flooring on the main floor, and oak stairs. The open-concept layout is perfect for daily living and entertaining, while the second-floor laundry adds convenience for families. The bright primary bedroom includes his and hers walk-in closets and a 4-piece ensuite. A walkout leads to a private deck and a fully fenced large backyard, ideal for relaxing or hosting guests. With parking for three vehicles, this home is perfect for families. Situated in a friendly, family-oriented neighborhood, it's just minutes from Highway 404, GO Transit, and offers quick access to Newmarket, Richmond Hill, Markham, and Toronto. Close to parks, schools, and all amenities, this is an opportunity you don't want to miss!
Ask about this home
A HOMEH agent will answer your questions about this home.
Around this home
Daily convenience, out of 100, from the distances below
Schools nearby
School rating, out of 10.
Helpful calculators
Your HOMEH agent

"I would see it this week."