

2 Royal Oak Road
2 Royal Oak Road
 See all 49 photos
Property history
Facts and features
- BasementPart finished
- Water, sewerMunicipal
- Lot shapeIrregular
- HeatingForced air
- Fireplace
- Central air
- Inground pool
The homeDetached, 2-storey, 2,500–3,000 sq ft
- Type: Detached
- Style: 2-storey
- Living space: 2,500–3,000 sq ft
- Basement: Full, partially finished
- View: Creek/stream, forest, park/greenbelt, pool, trees/woods
- Waterfront: None
InsideFireplace Yes, natural gas, Ceramic, Broadloom, Main level
- Fireplace: Yes, natural gas
- Flooring: Ceramic, Broadloom
- Laundry: Main level
- Features: Auto garage door remote, central vacuum, storage, water heater, water softener
- Security: Carbon monoxide detectors, smoke detector
- Rooms above ground: 10
- Rooms in the basement: 2
- Bedrooms: 4 + 1 in the basement
- Bathrooms: 4
- Kitchens: 1
- Family room: Yes
Outside and lotBrick, Asphalt shingle, Block
- Exterior: Brick
- Roof: Asphalt shingle
- Foundation: Block
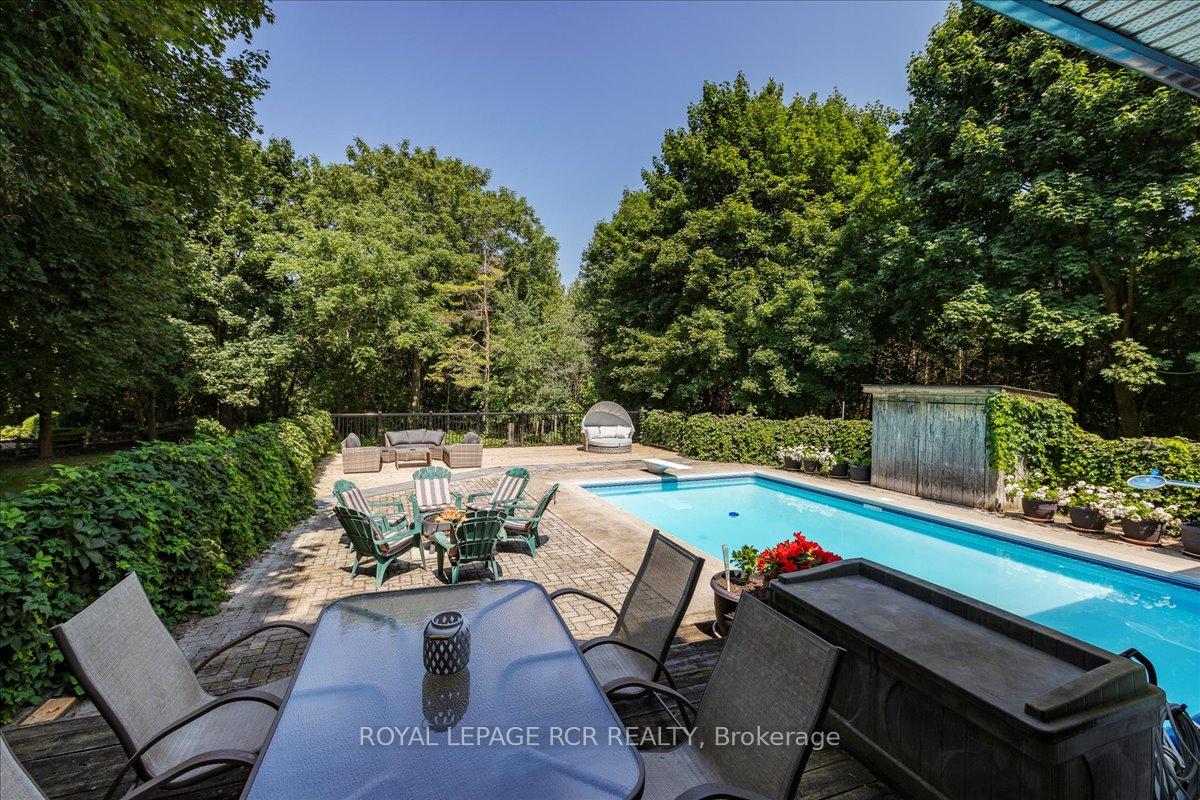
- Pool: Inground, salt
- Features: Backs on green belt, deck, landscaped, privacy, porch
- Other structures: Shed
- Size: 36.7 × 319.26 ft
- Shape: Irregular
Parking2 Garage, Attached, Mutual
- Spaces: 2 Garage
- Garage: Attached
- Driveway: Mutual
Heating, water and powerForced air, gas, Central air, Municipal water
- Heating: Forced air, gas
- Cooling: Central air
- Water: Municipal water
- Sewer: Municipal sewer
- Natural gas: Yes
- Hydro: Yes
- Cable: Available
- Telephone: Available
Costs and taxesTaxes $5,300 a year, HST included in the price, Hot water tank, water softener
- Taxes, 2025: $5,300 a year
- HST: HST included in the price
- Rental items: Hot water tank, water softener
Included in the saleIncludes all electric light fixtures, all window coverings and blinds, 2x fridge, stove, dishwasher, washer, dryer, pool equipment, central vacuum, chest freezer, gdo x2, gas bbq, Pool cleaner
- Included: Includes all electric light fixtures, all window coverings and blinds, 2x fridge, stove, dishwasher, washer, dryer, pool equipment, central vacuum, chest freezer, gdo x2, gas bbq
- Not included: Pool cleaner
NearbyCul de sac/dead end, greenbelt/conservation, level, library, school, school bus route
- Close to: Cul de sac/dead end, greenbelt/conservation, level, library, school, school bus route
Listing detailsN12231681, Sold, Jun 19, 2025
- MLS® number: N12231681
- Status: Sold
- Listed on: Jun 19, 2025
- Days on market: 21
- Updated: Jul 10, 2025
- Possession: Flexible
- Occupied by: Owner
- Listing brokerage: Royal LePage RCR Realty
About this home
2 Royal Oak Road, East Gwillimbury (Mt Albert), ON L0G 1M0
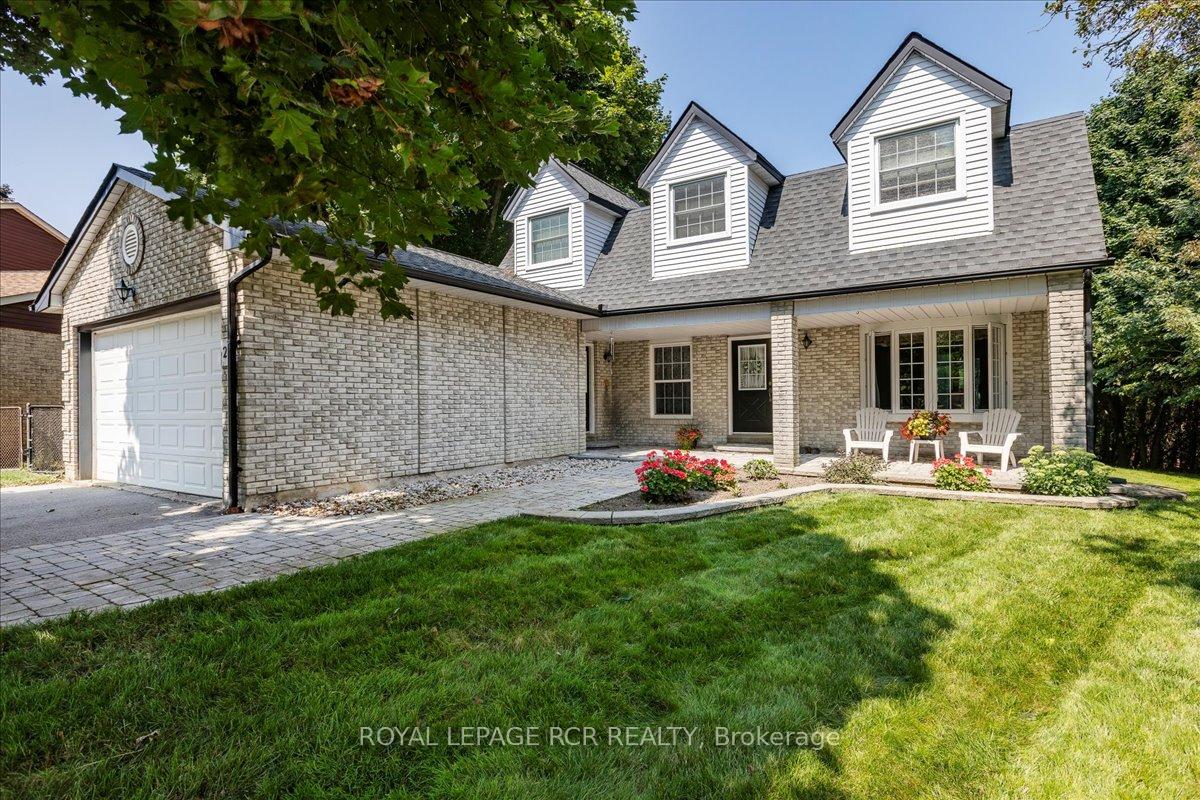
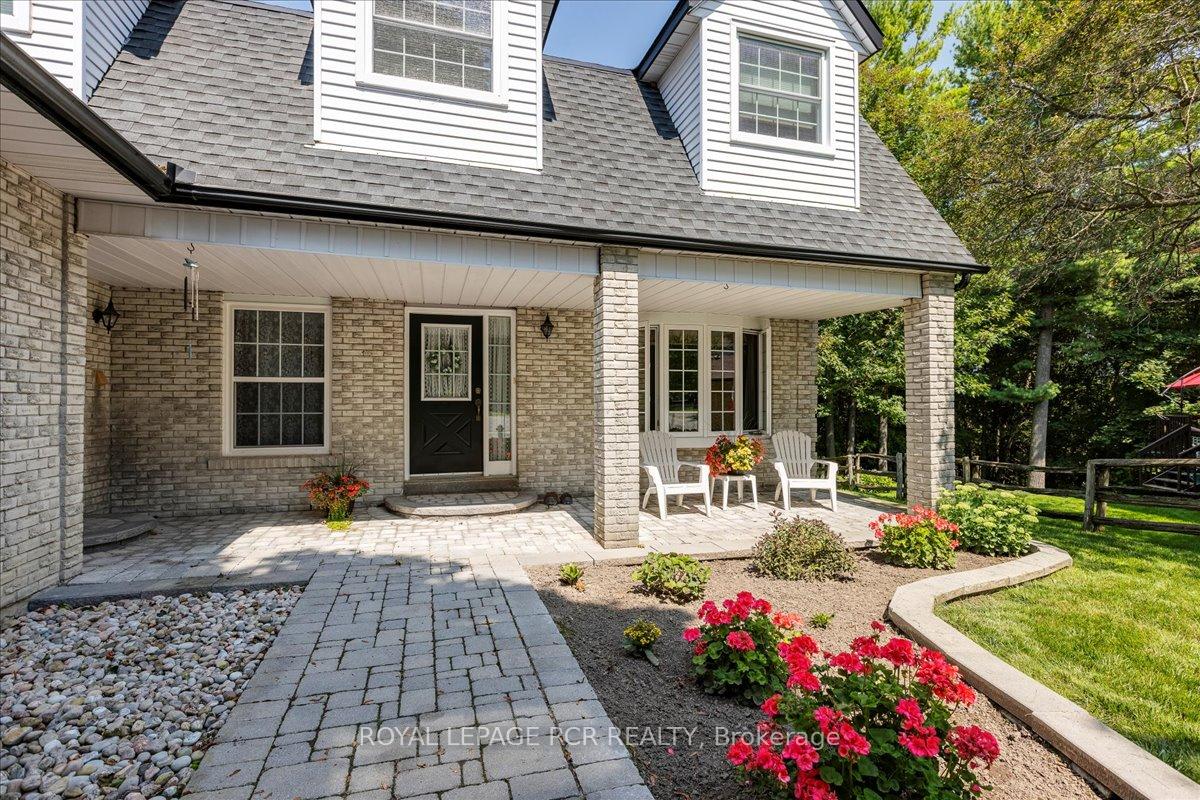
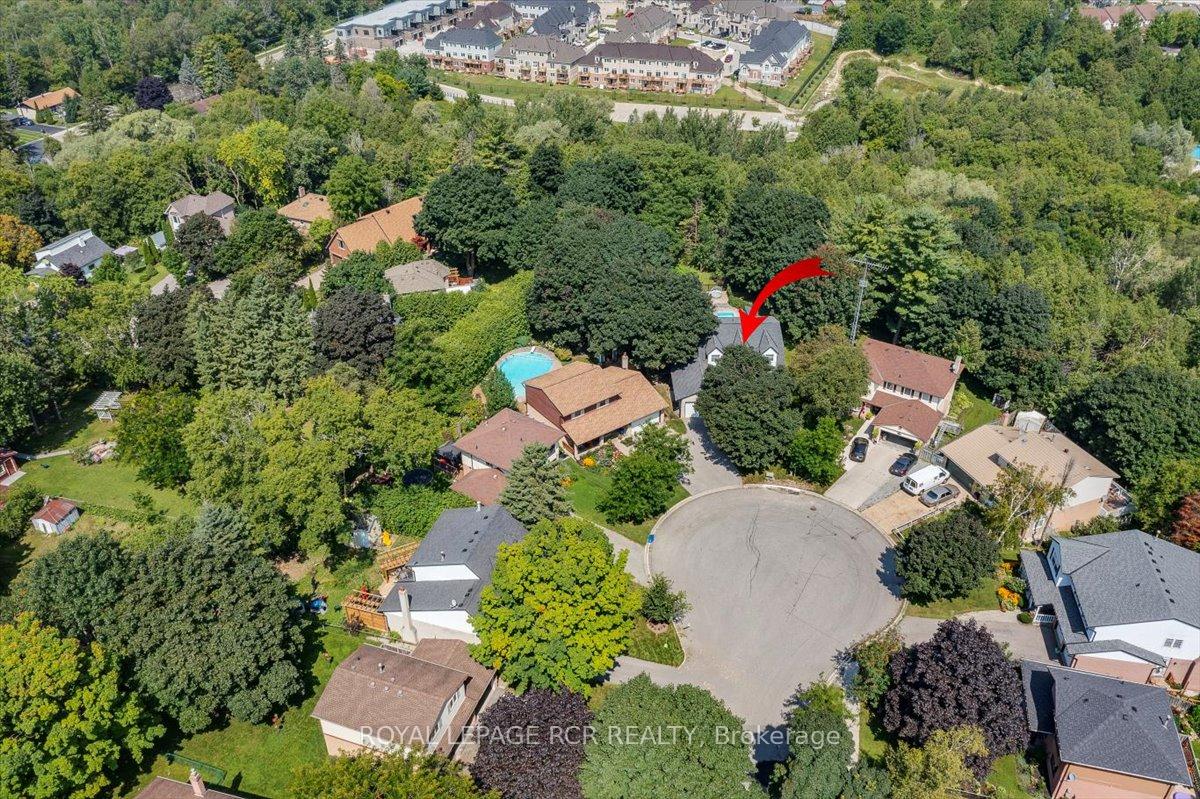
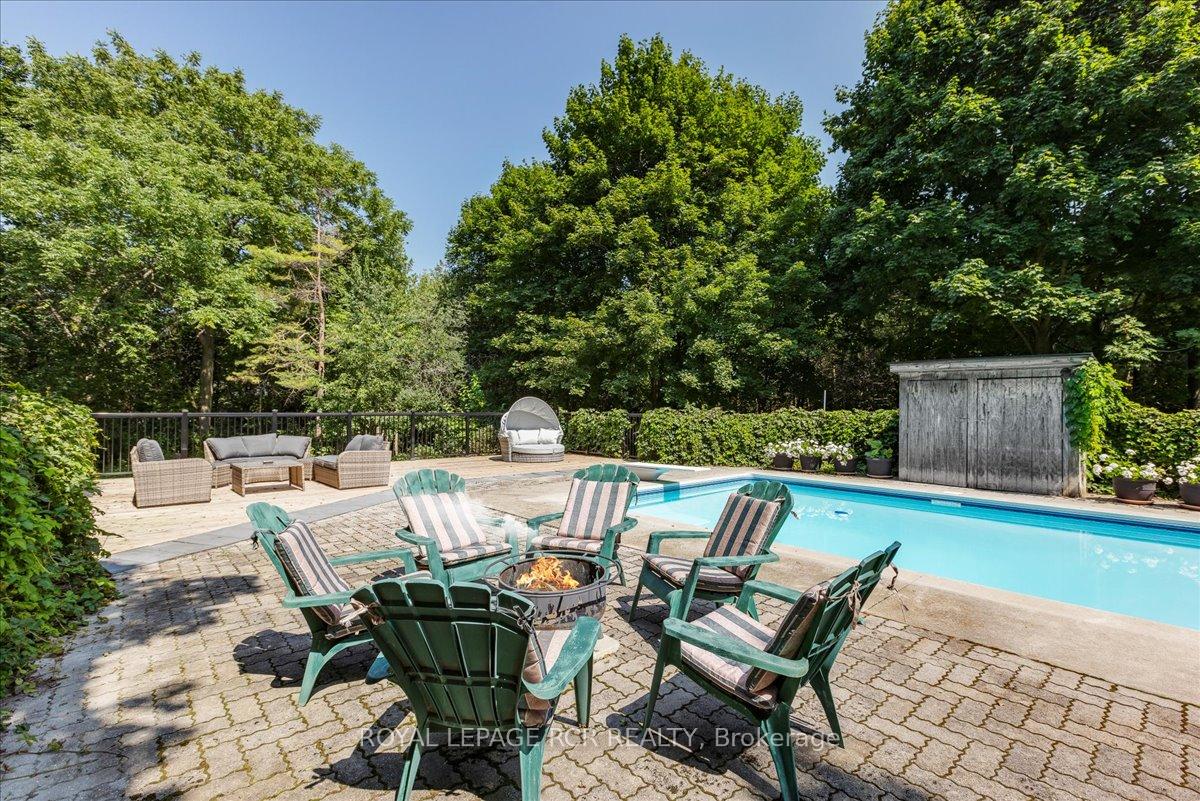
Remarkably cared for large detached 4+1 b/r home at the end of a quiet no-exit cul-de-sac backing onto ravine and miles of walking trails with inground heated salt water pool. The exterior of the brick home features a covered front porch, manicured flower beds, and a huge,very private backyard with towering trees and a deck perfect for family entertaining. There are 5 large principle rooms on the main level, including a kitchen with walk-out to deck, formal dining room, family room with fireplace, living room with bay window, and an added bonus 4-season sunroom with cozy gas fireplace and wall-to-wall windows, a great place to sit and relax at the end of the day. Four good sized bedrooms on the upper level including a primary b/r with 4 pc ensuite and W/I closet. Two large finished rooms in the basement with an extra b/r, 2 pc bath, and a rec room and tons of storage with laundry being on the main floor with access to 2 car garage. Let the kids run around the back forest, ride their bikes in the dead-end circle or swim in your heated salt water pool. You won't be disappointed with the location of this marvelous home.
Ask about this home
A HOMEH agent will answer your questions about this home.
Around this home
Daily convenience, out of 100, from the distances below
Schools nearby
School rating, out of 10.
Helpful calculators
Your HOMEH agent

"I would see it this week."