

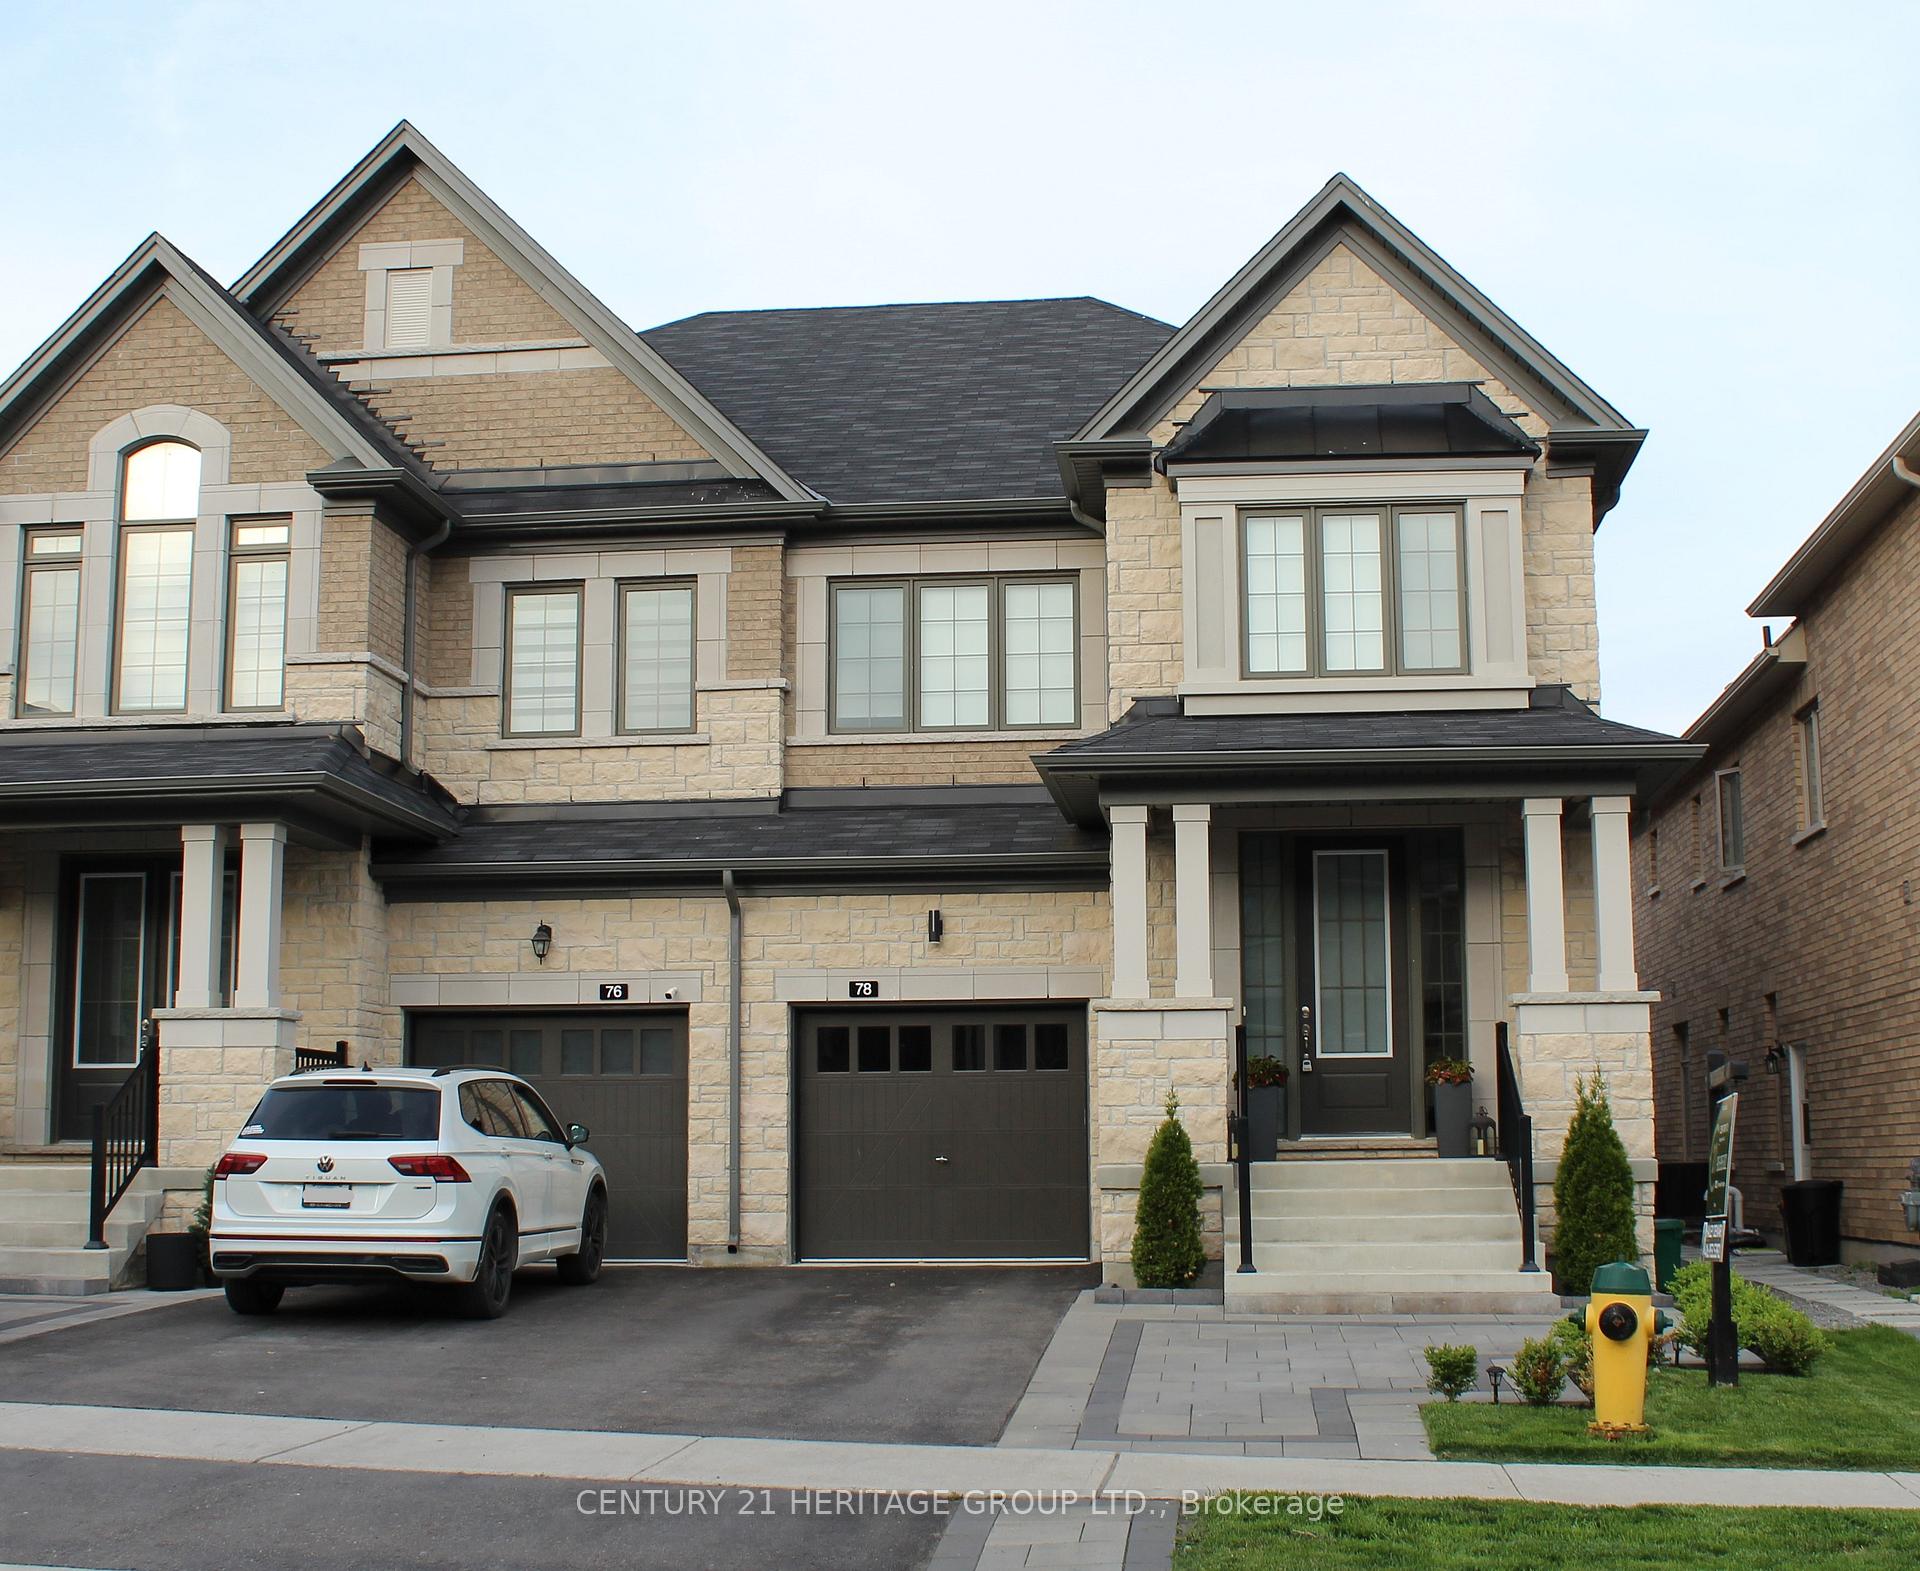
78 Prunella Crescent
78 Prunella Crescent
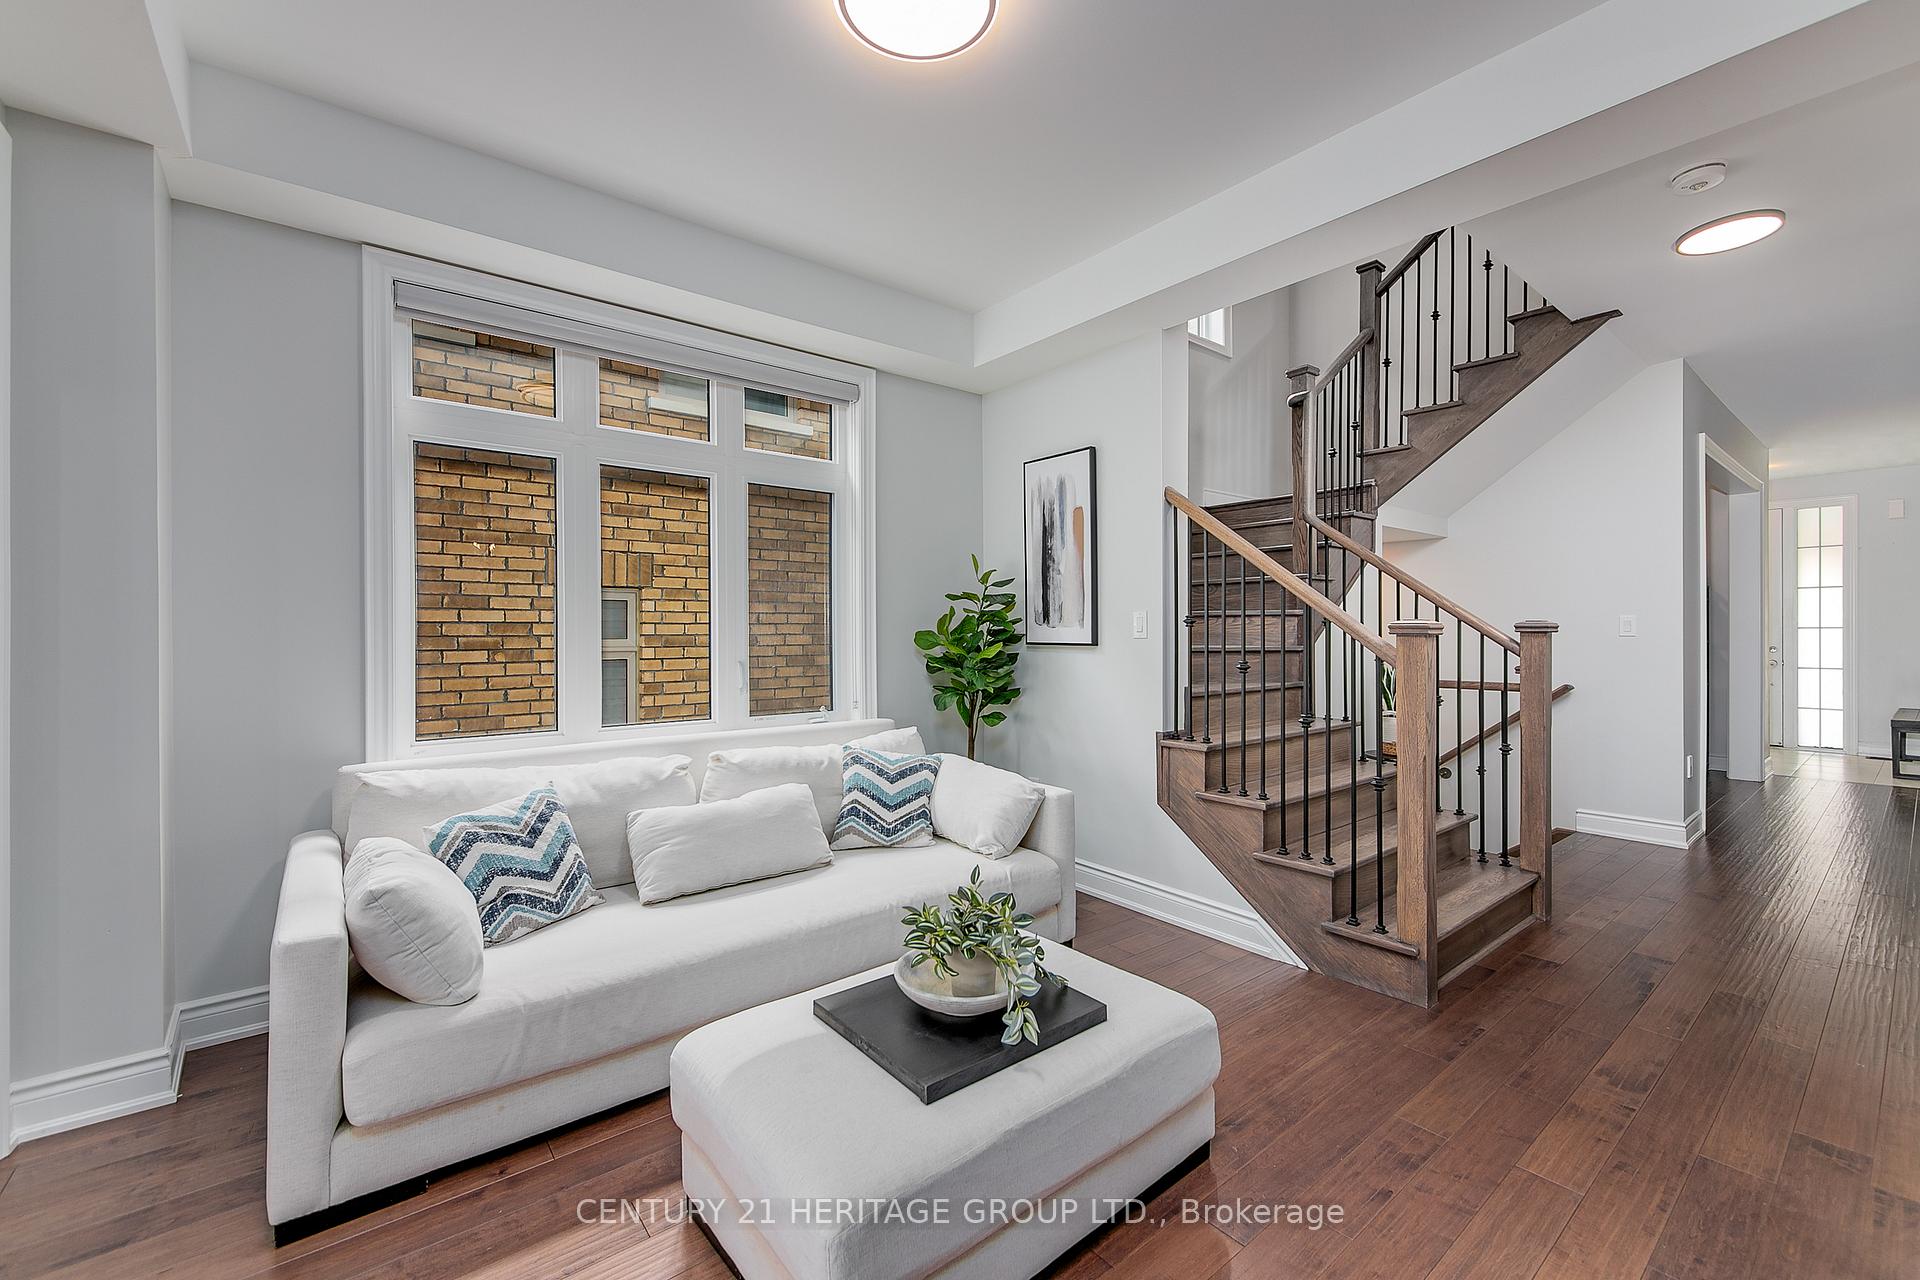 See all 37 photos
Property history
Facts and features
- BasementUnfinished
- Age of home0–5 years
- Water, sewerMunicipal
- HeatingForced air
- Hardwood floors
- Fireplace
- Central air
The homeSemi-Detached, 2-storey, Age 0–5 years
- Type: Semi-Detached
- Style: 2-storey
- Age: 0–5 years
- Living space: 2,500–3,000 sq ft
- Basement: Full, unfinished
InsideFireplace Yes, Hardwood, Porcelain, Broadloom, Tile, Upper level
- Fireplace: Yes
- Flooring: Hardwood, Porcelain, Broadloom, Tile
- Laundry: Upper level
- Features: Bar fridge, erv/hrv, on demand water heater, storage, water softener
- Security: Carbon monoxide detectors, smoke detector
- Rooms above ground: 10
- Bedrooms: 4
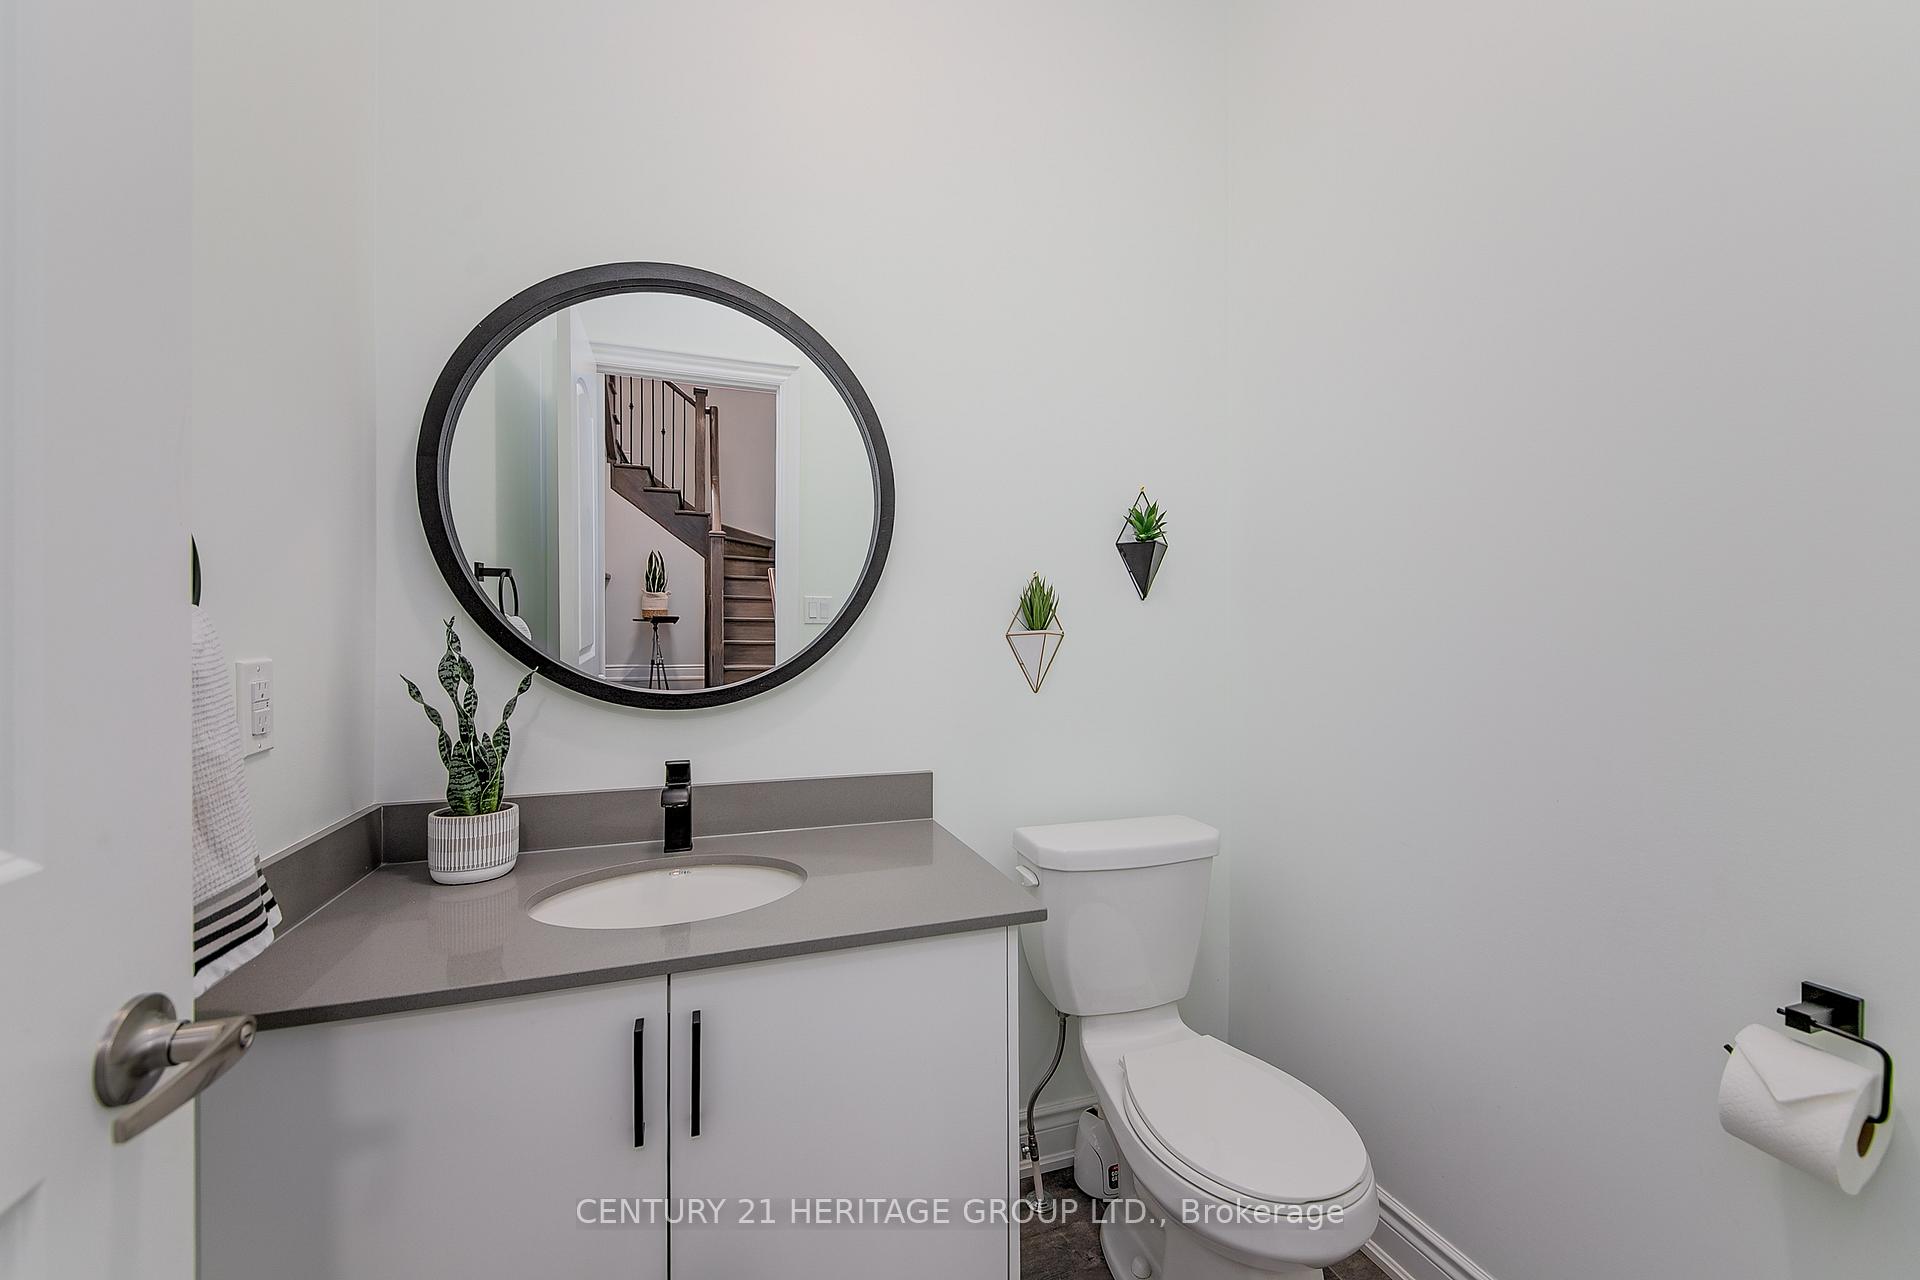
- Bathrooms: 4
- Kitchens: 1
- Family room: Yes
Outside and lotBrick, Asphalt shingle, Poured concrete
- Exterior: Brick
- Roof: Asphalt shingle
- Foundation: Poured concrete
- Features: Deck, landscaped, lighting, patio, porch
- Size: 27.24 × 106.69 ft
Parking1 Garage, Attached, Private
- Spaces: 1 Garage
- Garage: Attached
- Driveway: Private
Heating, water and powerForced air, gas, Central air, Municipal water
- Heating: Forced air, gas
- Cooling: Central air
- Water: Municipal water
- Sewer: Municipal sewer
- Natural gas: Yes
- Hydro: Yes
- Cable: Available
- Telephone: Available
Costs and taxesTaxes $5,068 a year, HST included in the price, On-demand water heater. vista services - $54.32/mth
- Taxes, 2024: $5,068 a year
- HST: HST included in the price
- Rental items: On-demand water heater. vista services - $54.32/mth
Included in the saleStainless steel refrigerator, gas stove, dishwasher & bar fridge, all window coverings, existing electrical light fixtures (see exclusions), custom metal shelving rack in garage, furnace, a/c, hrv, and water softener., Pergola in backyard, light fixture above kitchen table, tv wall mounts, basement work bench, yard tool wall mounts and bike mount hooks in the garage.
- Included: Stainless steel refrigerator, gas stove, dishwasher & bar fridge, all window coverings, existing electrical light fixtures (see exclusions), custom metal shelving rack in garage, furnace, a/c, hrv, and water softener.
- Not included: Pergola in backyard, light fixture above kitchen table, tv wall mounts, basement work bench, yard tool wall mounts and bike mount hooks in the garage.
NearbyFenced yard, greenbelt/conservation, library, park, rec./commun.centre, school
- Close to: Fenced yard, greenbelt/conservation, library, park, rec./commun.centre, school
Listing detailsN12226722, Sold, Jun 17, 2025
- MLS® number: N12226722
- Status: Sold
- Listed on: Jun 17, 2025
- Days on market: 15
- Updated: Jul 2, 2025
- Possession: 60-89 days
- Occupied by: Owner
- Listing brokerage: CENTURY 21 HERITAGE GROUP LTD.
About this home
78 Prunella Crescent, East Gwillimbury (Holland Landing), ON L9N 0S7
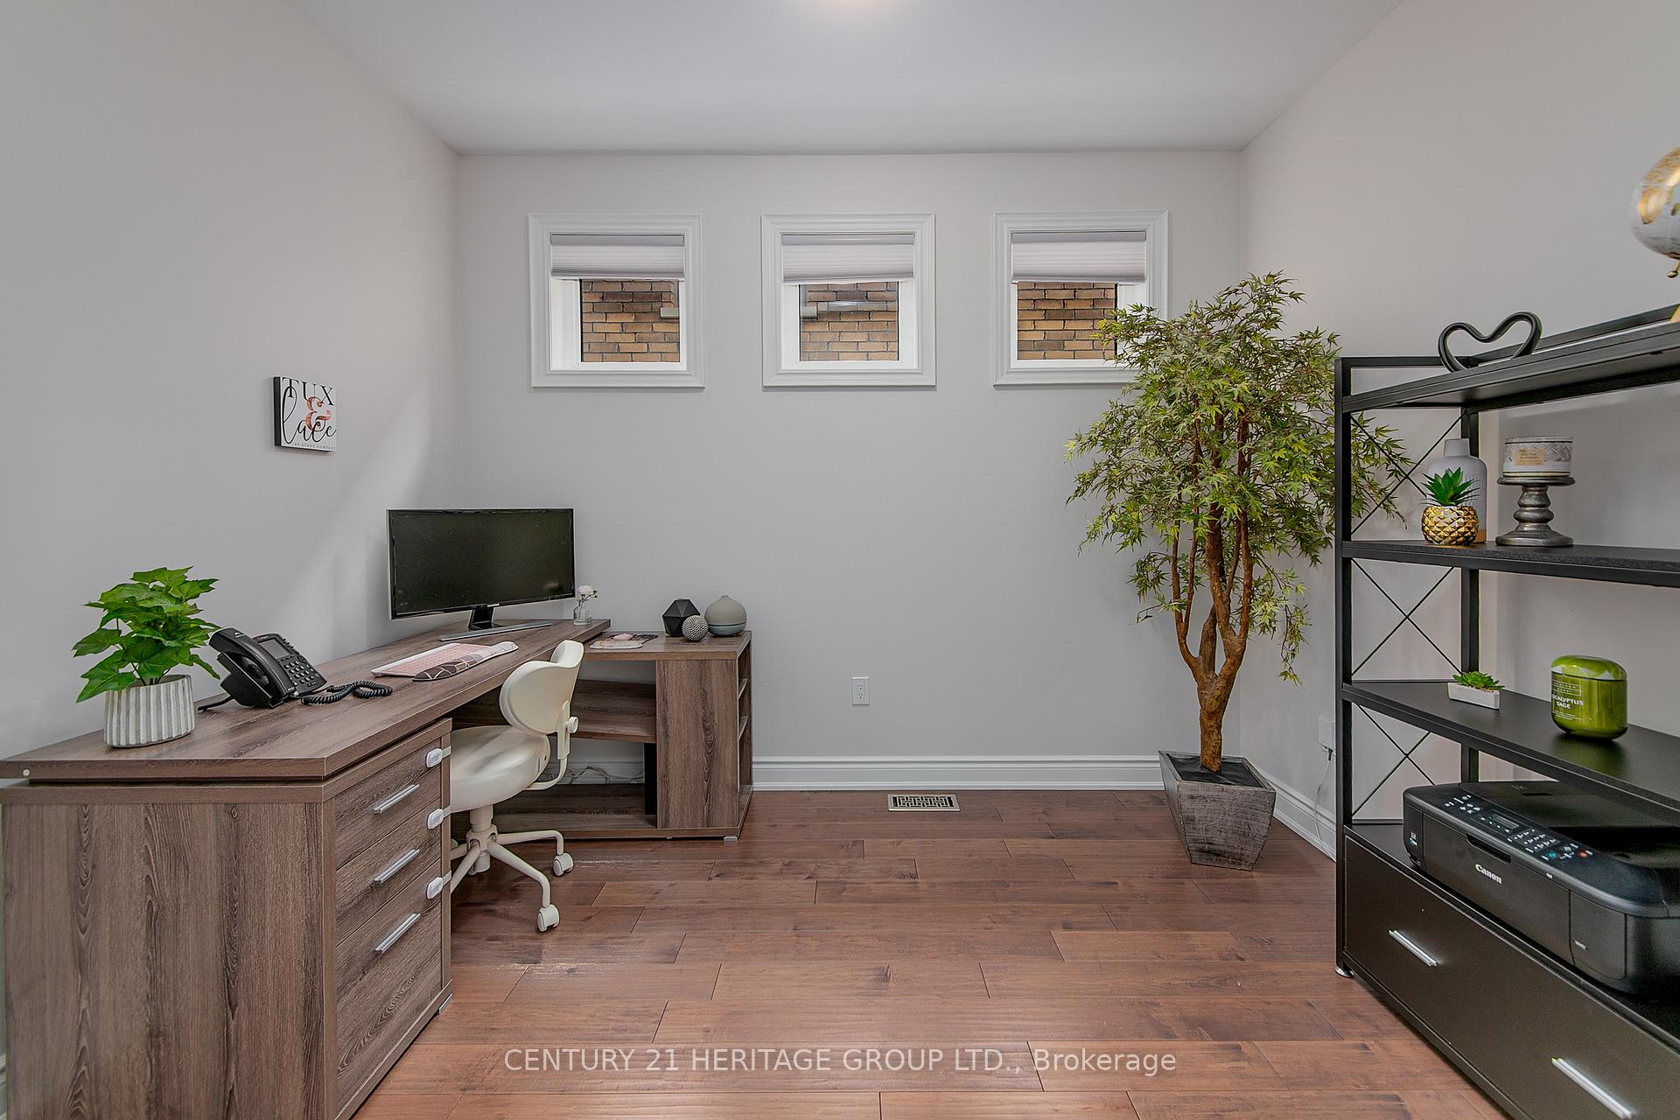
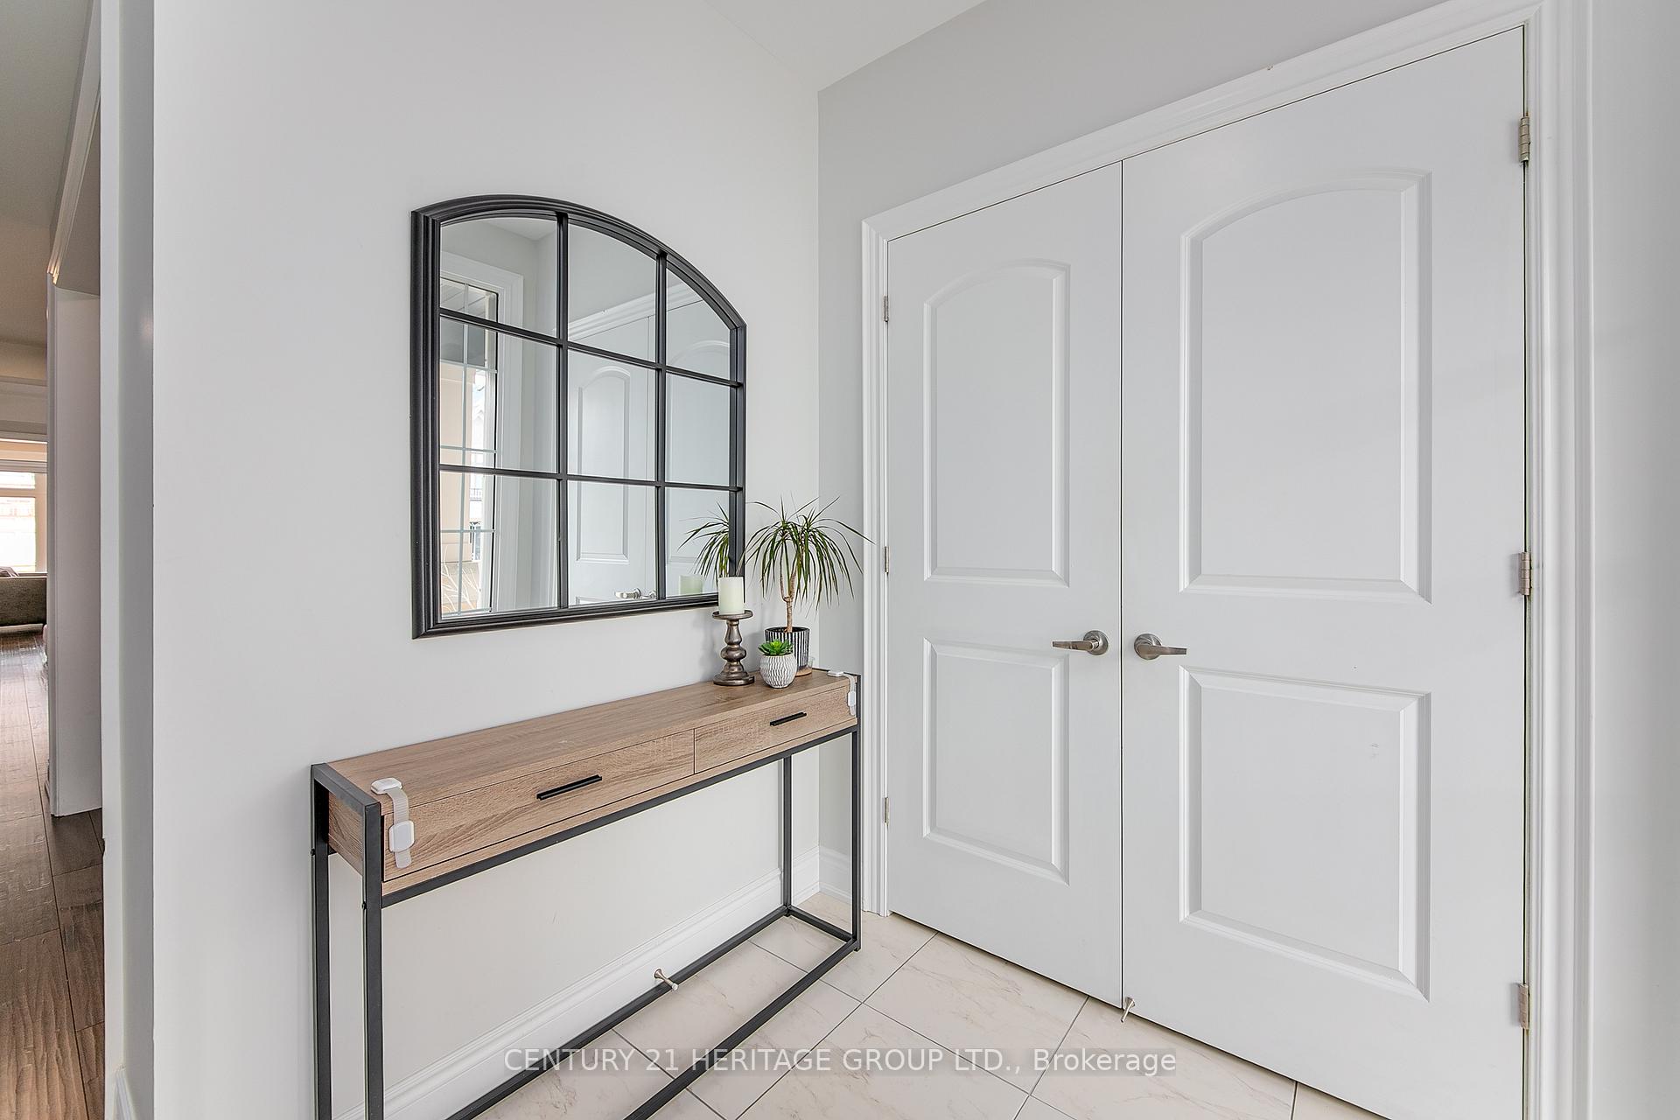
Welcome to this beautifully appointed 2,540 sq. ft. semi-detached home by Regal Crest, located in the sought-after Anchor Woods community of Holland Landing. Thoughtfully designed and tastefully upgraded, this home offers a comfortable and stylish living experience. The main floor features upgraded engineered hardwood flooring, along with modern lighting and custom window treatments throughout. The open-concept kitchen is both functional and inviting, showcasing quartz countertops, stainless steel appliances, a gas stove, built-in dishwasher, and a dedicated beverage center with a bar fridge and wine rack. The extended soft-close cabinetry includes pot-and-pan drawers and built-in waste organization, while pot lights and pendant lighting add a refined touch. The bright breakfast area overlooks a fully fenced, professionally landscaped backyard, complete with a patio, deck, and gas BBQ hook up perfect for outdoor entertaining. The cozy family room, featuring a waffle ceiling, pot lights, and a gas fireplace, flows seamlessly into the living and dining areas, offering generous space for both everyday living and special gatherings. A main floor office or den provides a quiet, versatile space for work or relaxation. Additional conveniences include direct garage access, a side entrance, ample closet space, and a full basement with excellent storage potential.Upstairs, you'll find four generously sized bedrooms, three full bathrooms (including two ensuites), and a separate laundry room equipped with a sink and built-in shelving. The primary suite is a true retreat, featuring a coffered ceiling, walk-in closet, and a luxurious 5-piece ensuite with a stand-alone soaker tub, glass walk-in shower, upgraded double vanity, and elegant porcelain tile finishes. Ideally located just minutes from HWY 404, East Gwillimbury GO Station, scenic trails, and a variety of shopping and everyday amenities, this home offers the perfect blend of comfort, style, and convenience.
Ask about this home
A HOMEH agent will answer your questions about this home.
Around this home
Daily convenience, out of 100, from the distances below
Schools nearby
School rating, out of 10.
Helpful calculators
Your HOMEH agent

"I would see it this week."