

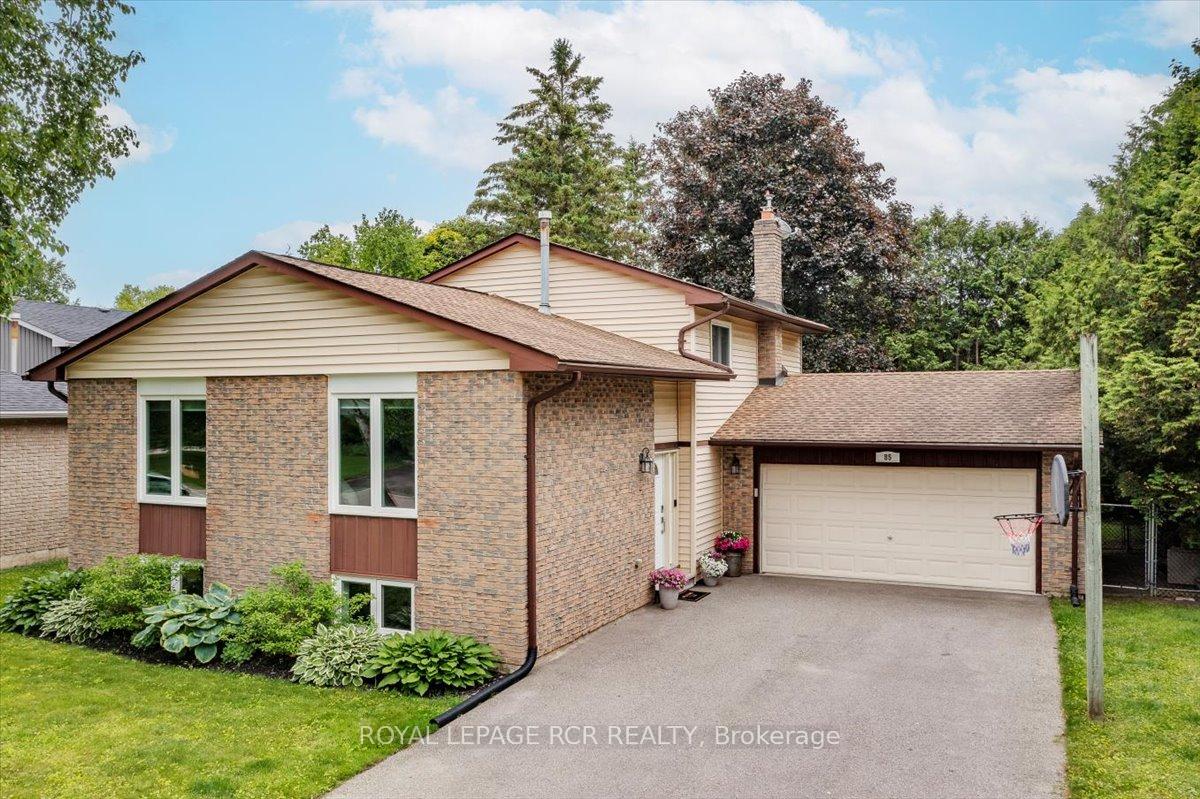
85 Shannon Road
85 Shannon Road
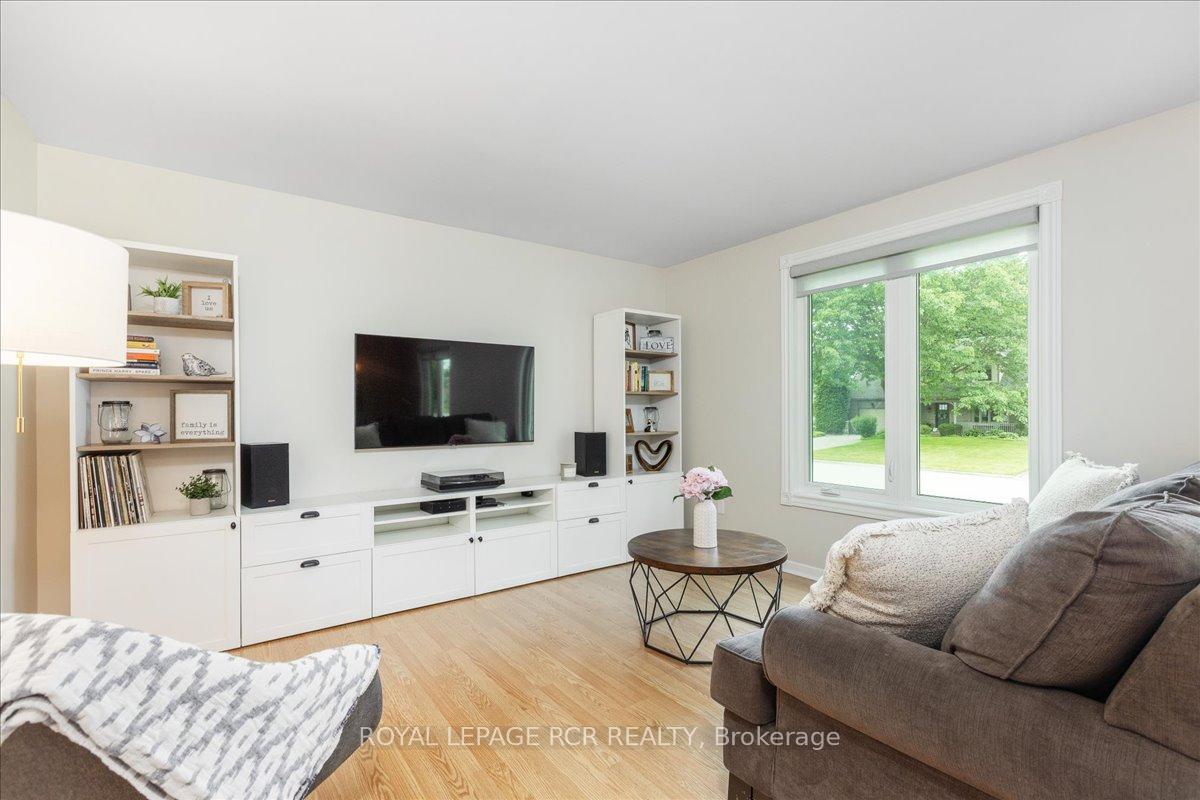 See all 40 photos
Property history
Facts and features
- BasementFinished
- Age of home31–50 years
- Water, sewerMunicipal
- HeatingForced air
- Fireplace
- Central air
The homeDetached, Backsplit 4, Age 31–50 years
- Type: Detached
- Style: Backsplit 4
- Age: 31–50 years
- Living space: 1,500–2,000 sq ft
- Basement: Finished
- Waterfront: None
InsideFireplace Yes, Broadloom, Vinyl, Lower level
- Fireplace: Yes
- Flooring: Broadloom, Vinyl
- Laundry: Lower level
- Rooms above ground: 10
- Bedrooms: 4
- Bathrooms: 2
- Kitchens: 1
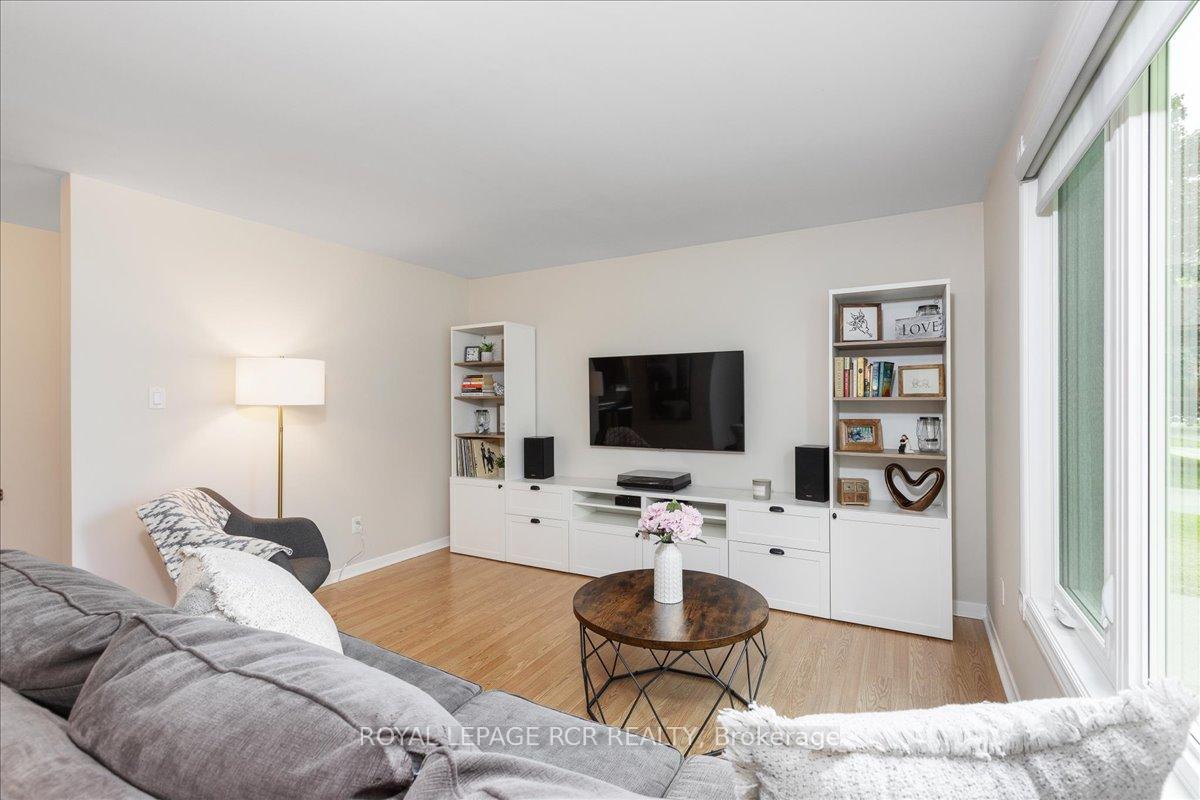
- Family room: Yes
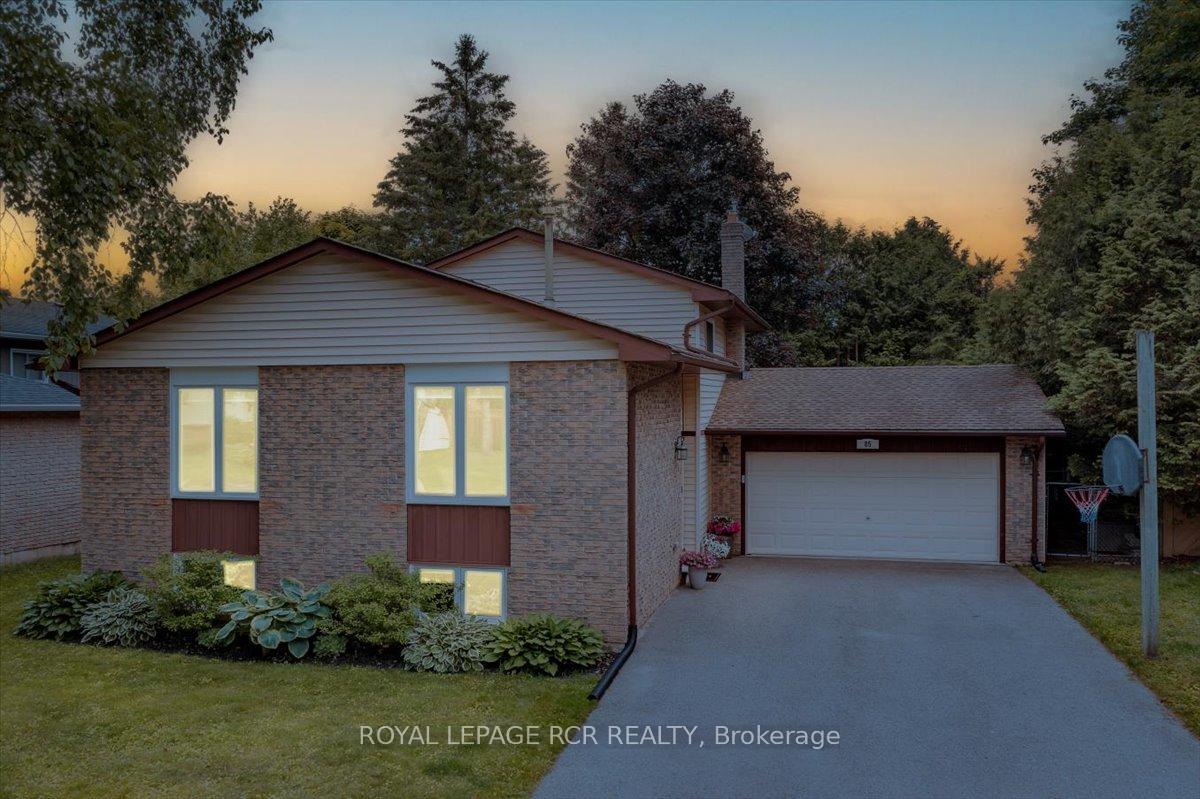
Outside and lotBrick, vinyl siding, Asphalt shingle, Concrete
- Exterior: Brick, vinyl siding
- Roof: Asphalt shingle
- Foundation: Concrete
- Size: 60 × 121 ft
Parking2 Garage, Attached, Private double
- Spaces: 2 Garage
- Garage: Attached
- Driveway: Private double
Heating, water and powerForced air, gas, Central air, Municipal water
- Heating: Forced air, gas
- Cooling: Central air
- Water: Municipal water
- Sewer: Municipal sewer
- Natural gas: Yes
Costs and taxesTaxes $4,068 a year, HST included in the price
- Taxes, 2024: $4,068 a year
- HST: HST included in the price
Included in the saleRoof 2014, electrical for hot tub complete. garage door opener and remotes, all elfs and window coverings, kids playset, ss fridge, b/i dishwasher , microwave, ss stove, washer and dryer, b/i shelving unit, b/i primary closet. water softener and hot water tank owned., Primary bedroom mirror, garage hose reel, pull up bar in garage.
- Included: Roof 2014, electrical for hot tub complete. garage door opener and remotes, all elfs and window coverings, kids playset, ss fridge, b/i dishwasher , microwave, ss stove, washer and dryer, b/i shelving unit, b/i primary closet. water softener and hot water tank owned.
- Not included: Primary bedroom mirror, garage hose reel, pull up bar in garage.
NearbyCul de sac/dead end, fenced yard, library, park, rec./commun.centre, school bus route
- Close to: Cul de sac/dead end, fenced yard, library, park, rec./commun.centre, school bus route
Listing detailsN12223006, Sold, Jun 16, 2025
- MLS® number: N12223006
- Status: Sold
- Listed on: Jun 16, 2025
- Days on market: 42
- Updated: Jul 28, 2025
- Possession: Flexible
- Occupied by: Owner
- Listing brokerage: Royal LePage RCR Realty
About this home
85 Shannon Road, East Gwillimbury (Mt Albert), ON L0G 1M0
Tired of looking at cookie cutter homes? Whether you're downsizing or just entering the market, this is the perfect opportunity. With 3 bedrooms on the upper level plus a 4th on the main floor, there's room for everyone! Main floor family room is so cozy with gas fireplace and is perfect for hosting with walk out to deck and fenced backyard. Additional entry to side yard just off the spacious 4th bedroom. This layout offers so much living space with dining and living room off of kitchen. Beautiful basement offers additional living space and playroom which is newly finished with pot lights, vinyl flooring and separate laundry room. Sitting on picturesque, no-exit street surrounded by trails and nature. Quick 2 minute walk to the tennis courts or follow the nature trail to the library and pickle ball court. You will never have to worry about parking with the double garage and a driveway that fits 6 cars! This is the perfect next step to suit all phases of life.
Ask about this home
A HOMEH agent will answer your questions about this home.
Around this home
Daily convenience, out of 100, from the distances below
Schools nearby
School rating, out of 10.
Helpful calculators
Your HOMEH agent

"I would see it this week."