

1 John Smith Street
1 John Smith Street
 See all 50 photos
Property history
Facts and features
- BasementFull
- Water, sewerMunicipal
- HeatingForced air
- CoolingCentral air
- Hardwood floors
- Fireplace
- Central air
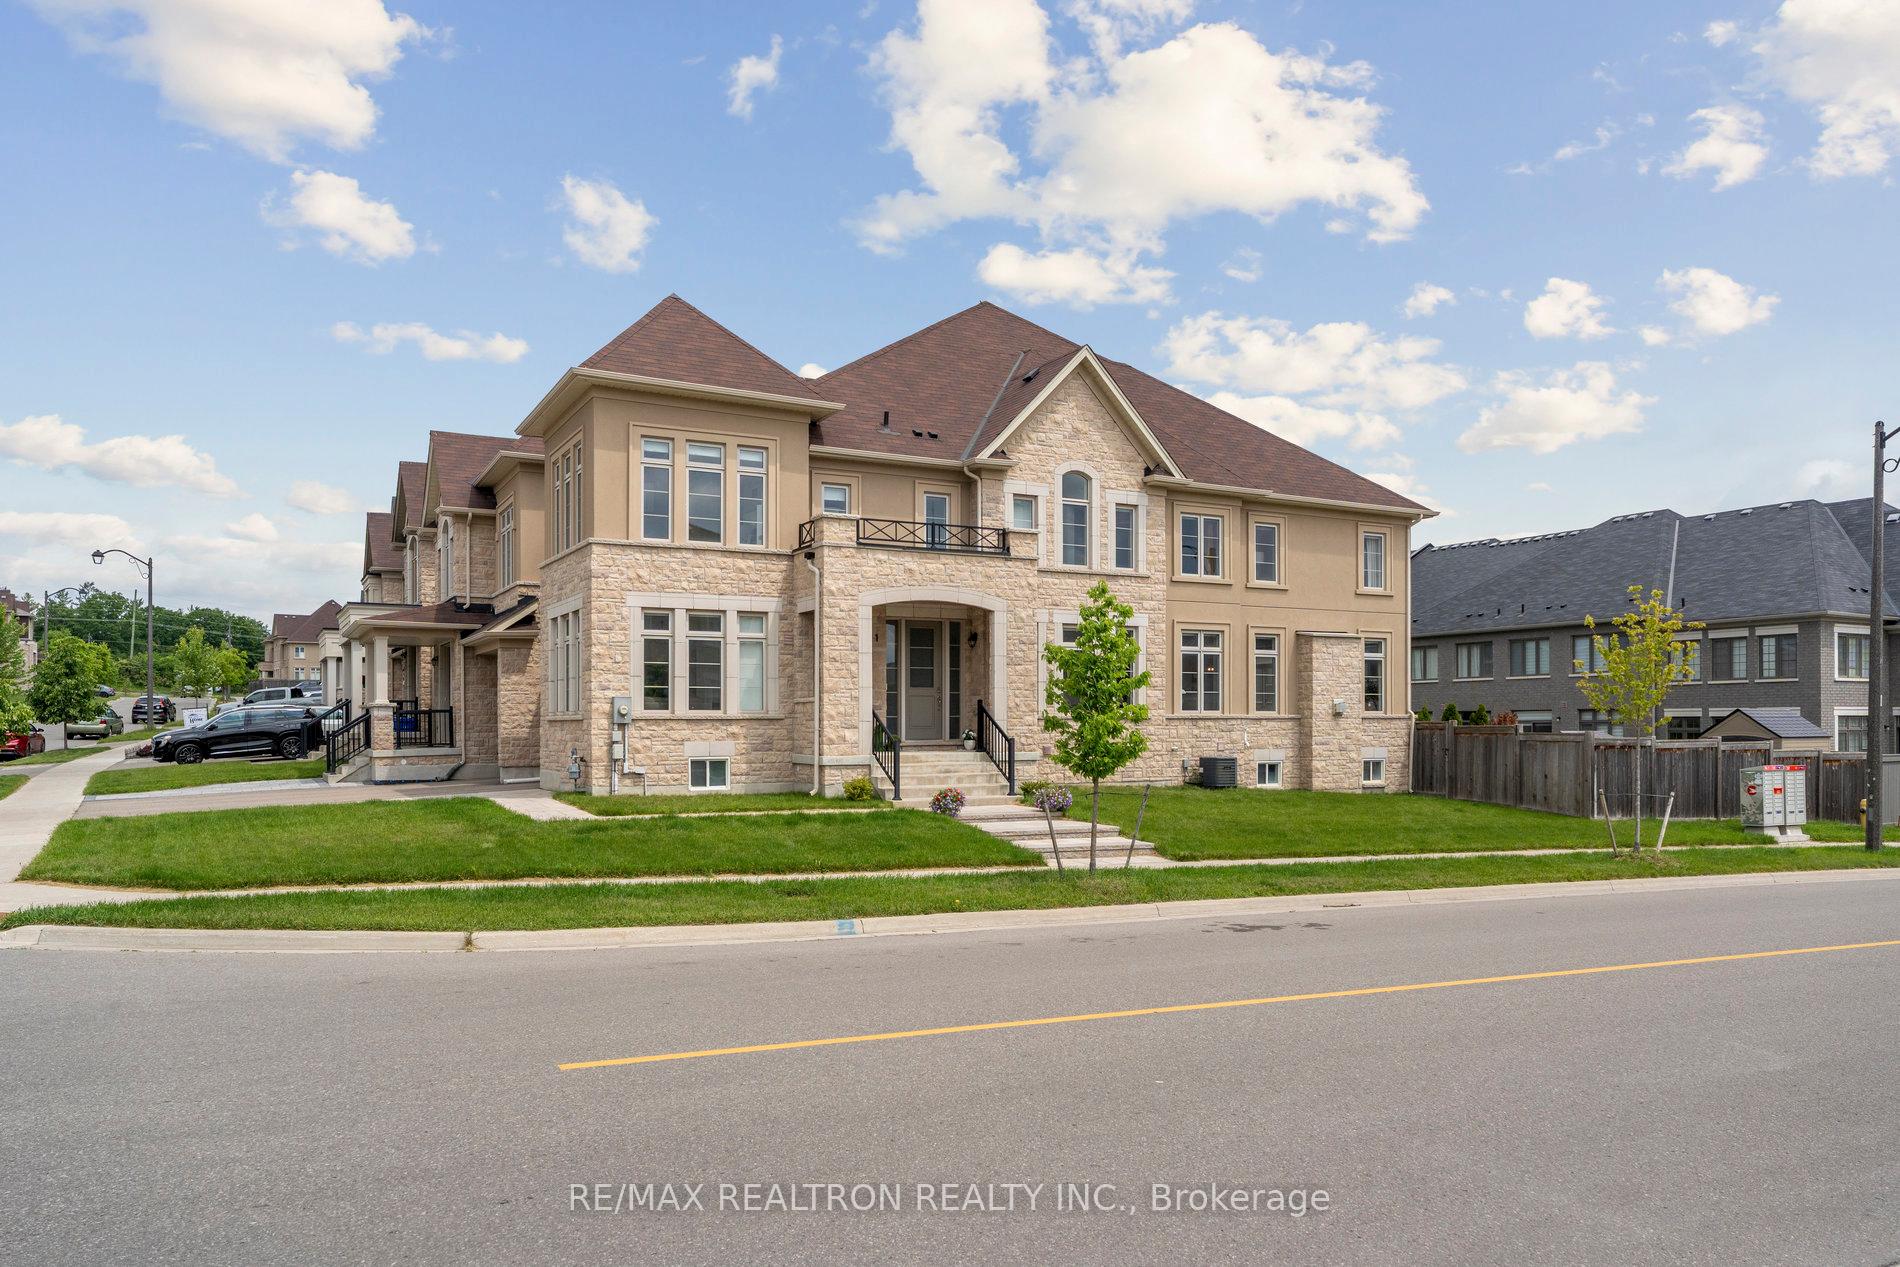
The homeSemi-Detached, 2-storey, 2,500–3,000 sq ft
- Type: Semi-Detached
- Style: 2-storey
- Living space: 2,500–3,000 sq ft
- Basement: Full
- Waterfront: None
InsideFireplace Yes, family room, natural gas, Ceramic, Hardwood, Main level
- Fireplace: Yes, family room, natural gas
- Flooring: Ceramic, Hardwood
- Laundry: Main level
- Features: Auto garage door remote
- Security: Carbon monoxide detectors, smoke detector
- Rooms above ground: 11
- Bedrooms: 4
- Bathrooms: 4
- Kitchens: 1
- Family room: Yes
Outside and lotStone, stucco (plaster), Asphalt shingle, Poured concrete
- Exterior: Stone, stucco (plaster)
- Roof: Asphalt shingle
- Foundation: Poured concrete
- Features: Deck, landscaped
- Size: 34.66 × 120 ft
Parking1 Garage, Built-in, Private
- Spaces: 1 Garage
- Garage: Built-in
- Driveway: Private
Heating, water and powerForced air, gas, Central air, Municipal water
- Heating: Forced air, gas
- Cooling: Central air
- Water: Municipal water
- Sewer: Municipal sewer
- Natural gas: Yes
- Hydro: Yes
- Cable: Yes
- Telephone: Available
Costs and taxesTaxes $5,358 a year, HST included in the price, Hot water tank
- Taxes, 2024: $5,358 a year
- HST: HST included in the price
- Rental items: Hot water tank
- Under contract: Hot water tank-gas
Included in the saleS/s fridge, stove, b/i microwave, b/i dishwasher, washer & dryer, elf's, curtains & hardware, hunter douglas blinds, furnace, cac, hrv, garage door opener w/remote & keypad, garden shed, Tv & tv mounts, sound system, sconces (battery operated) in family room & bathroom, light fixtures (primary bedroom) and bedroom closet (w/i)
- Included: S/s fridge, stove, b/i microwave, b/i dishwasher, washer & dryer, elf's, curtains & hardware, hunter douglas blinds, furnace, cac, hrv, garage door opener w/remote & keypad, garden shed
- Not included: Tv & tv mounts, sound system, sconces (battery operated) in family room & bathroom, light fixtures (primary bedroom) and bedroom closet (w/i)
NearbyGreenbelt/conservation, library, park, rec./commun.centre, school, fenced yard
- Close to: Greenbelt/conservation, library, park, rec./commun.centre, school, fenced yard
Listing detailsN12214327, Sold, Jun 11, 2025
- MLS® number: N12214327
- Status: Sold
- Listed on: Jun 11, 2025
- Days on market: 47
- Updated: Jul 28, 2025
- Possession: Flexible
- Occupied by: Owner
- Listing brokerage: RE/MAX REALTRON REALTY INC.
About this home
1 John Smith Street, East Gwillimbury (Holland Landing), ON L9N 0S7
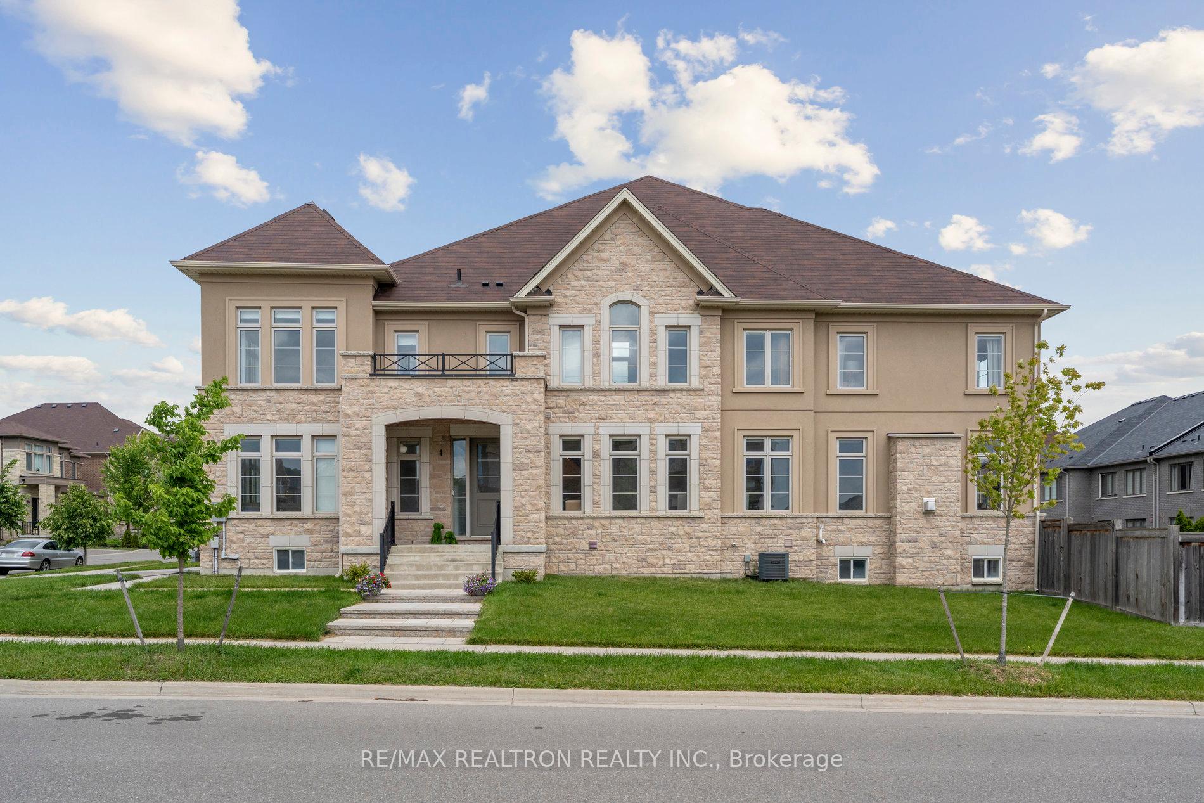
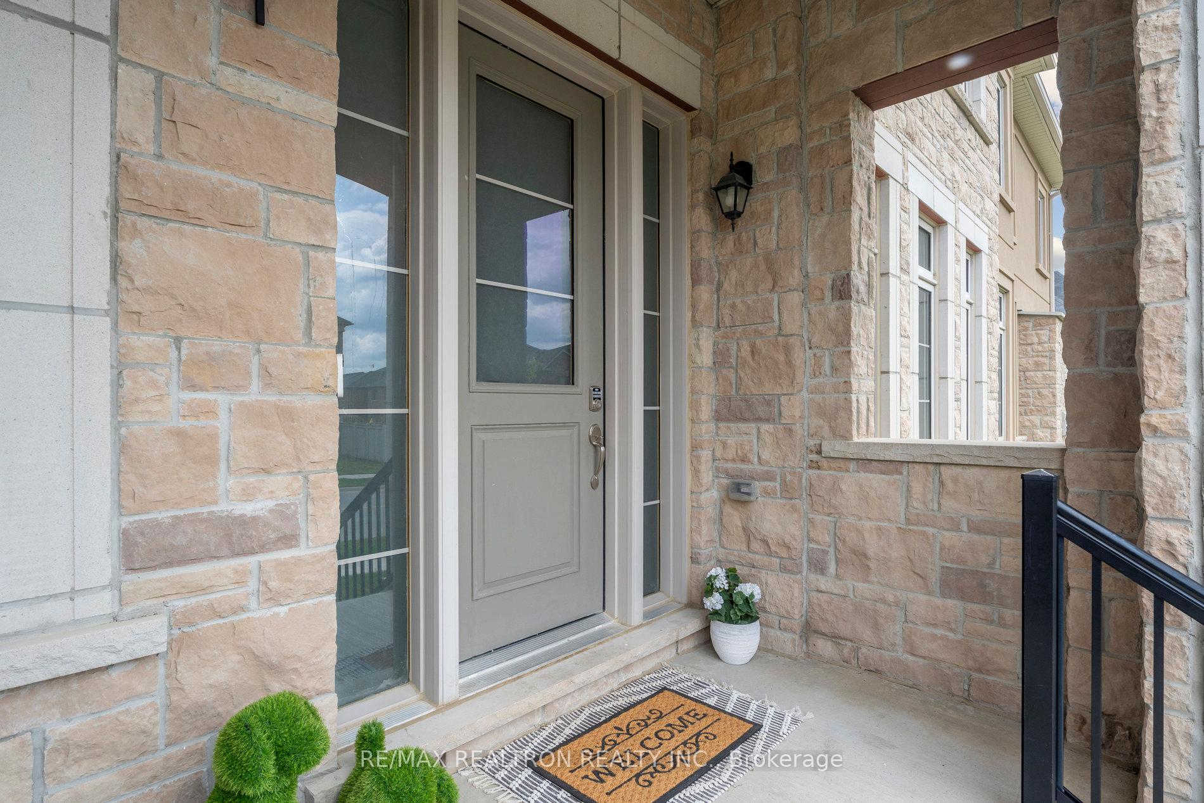
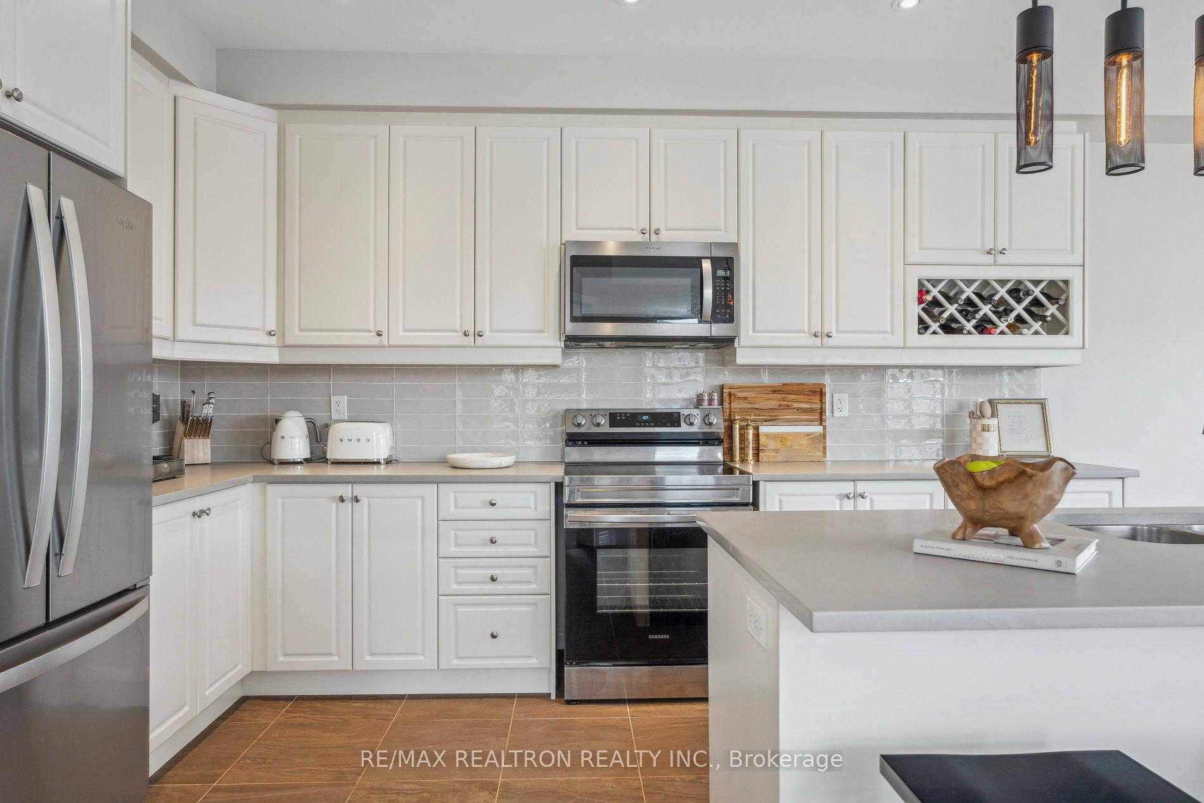
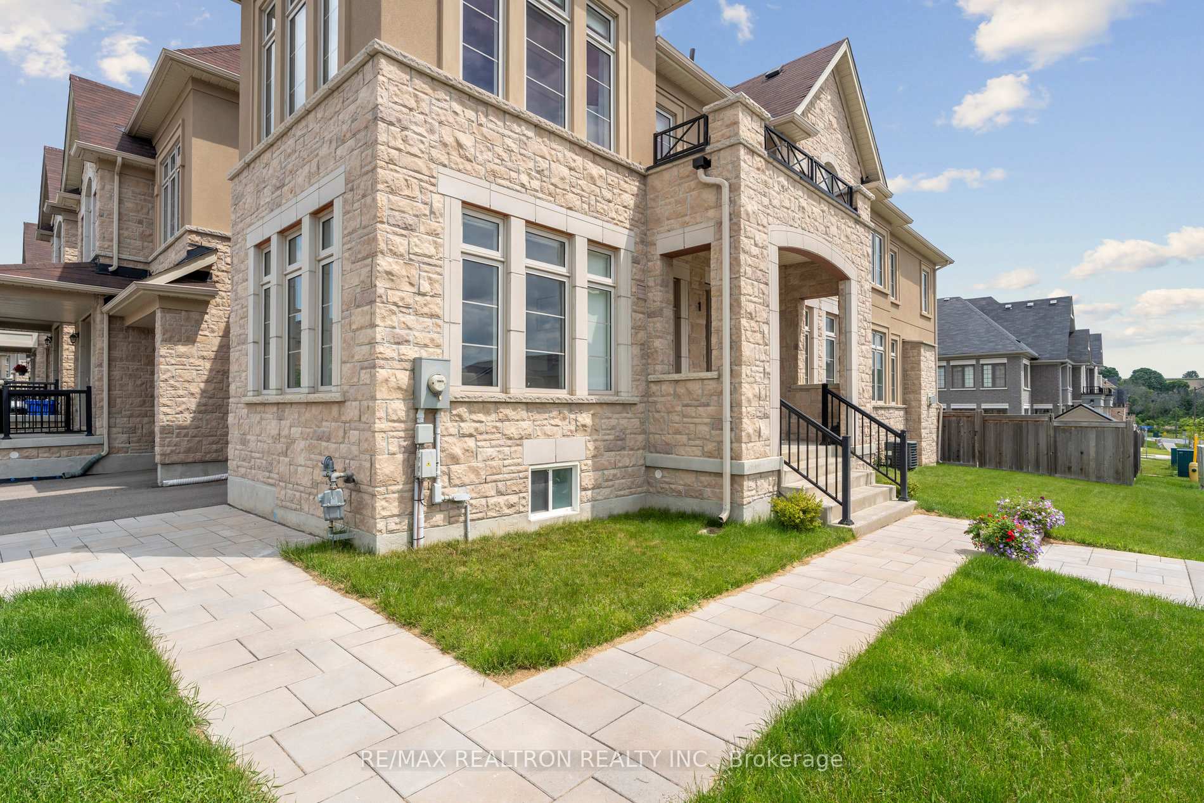
Welcome to 1 John Smith, luxury living on a premium corner lot. This home offers grand curb appeal and a thoughtfully crafted layout that combines elegance, comfort, and functionality. Impressive sun-filled 4 bedroom, 4 bathroom semi-detached home with the feel of a detached property offering 2,791 sq ft of beautifully designed living space in one of the areas most desirable neighbourhoods. The open-concept main floor features 9-foot ceilings gives a warm and welcoming feel from the moment you enter the home, a spectacular kitchen with a large island, a spacious family room with a gas fireplace, and light-filled living and dining areas perfect for family life and entertaining. A main floor den, powder room, laundry room, and garage access offer everyday convenience. Upstairs, the primary suite is a true retreat, showcasing a coffered ceiling, clear views of the backyard, a large walk-in closet, and a spa-inspired 5-piece ensuite. There are 3 other spacious bedrooms, one bedroom features its own private 4-piece bath, while two others share a beautifully appointed 4-piece bathroom. The bright and spacious unfinished basement with large windows offers endless possibilities for a custom-built space tailored to your needs whether its a home gym, theatre, or in-law suite. Outside, enjoy the interlocked driveway extension leading to the front porch, fully fenced backyard with large patio the perfect place to unwind at the end of the day. Explore the expansive nearby parks and scenic trails just steps away. Located minutes from East Gwillimbury Public Library, GO Station, public transit, Highways 400 & 404, Costco, and Upper Canada Mall, this home offers the perfect mix of tranquility and accessibility. Don't miss the opportunity to own this incredible property in a growing, family-friendly community!
Ask about this home
A HOMEH agent will answer your questions about this home.
Around this home
Daily convenience, out of 100, from the distances below
Schools nearby
School rating, out of 10.
Helpful calculators
Your HOMEH agent

"I would see it this week."