

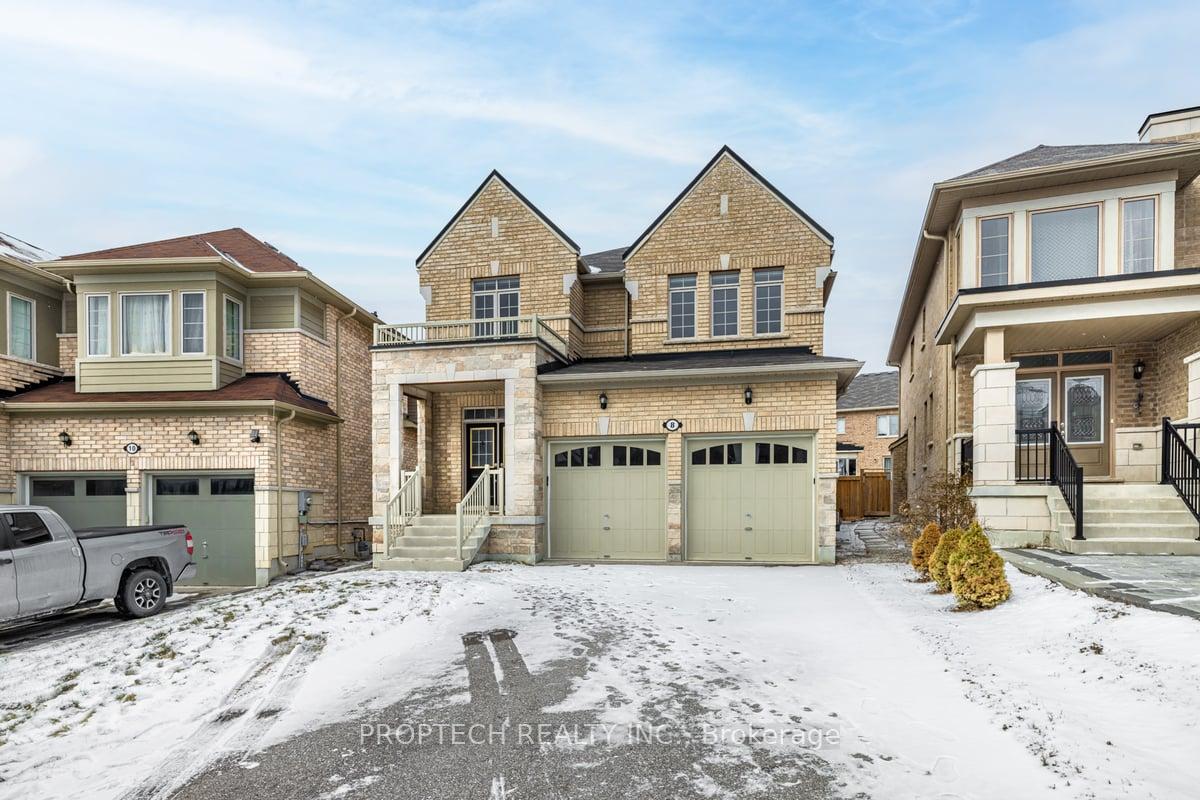
8 Deepwood Crescent
8 Deepwood Crescent
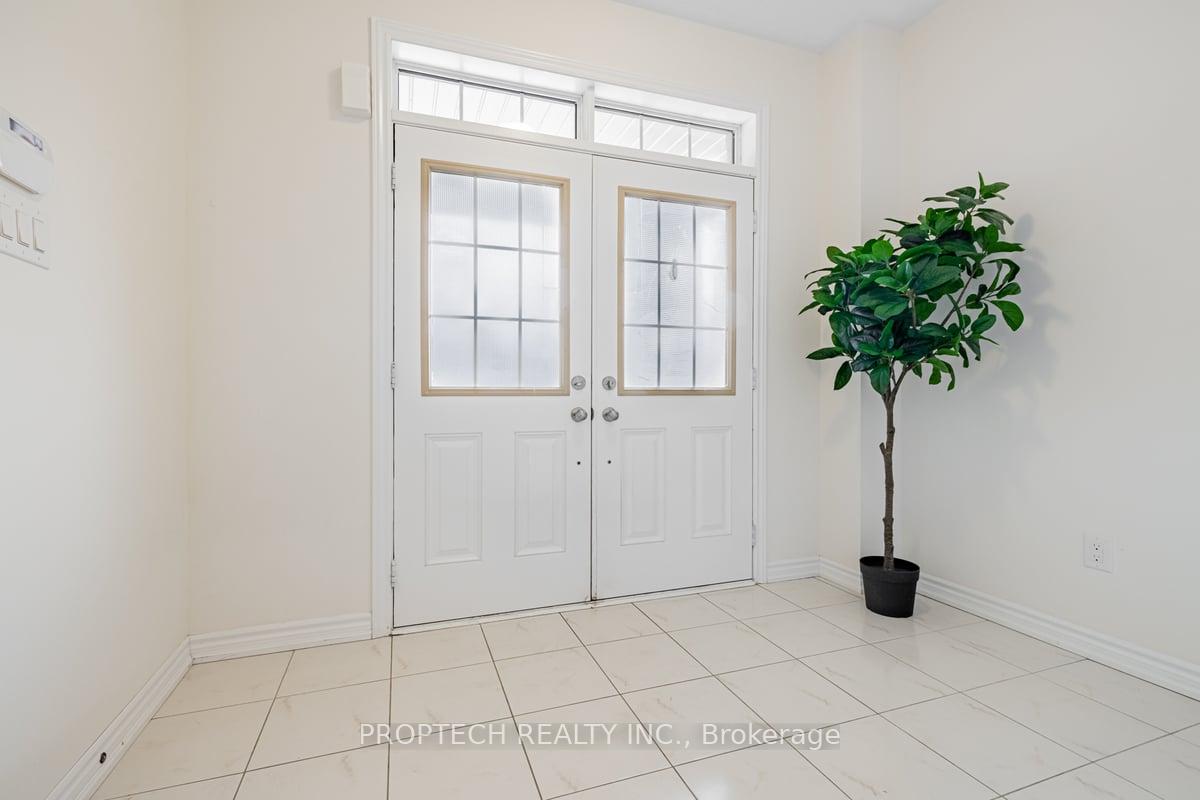
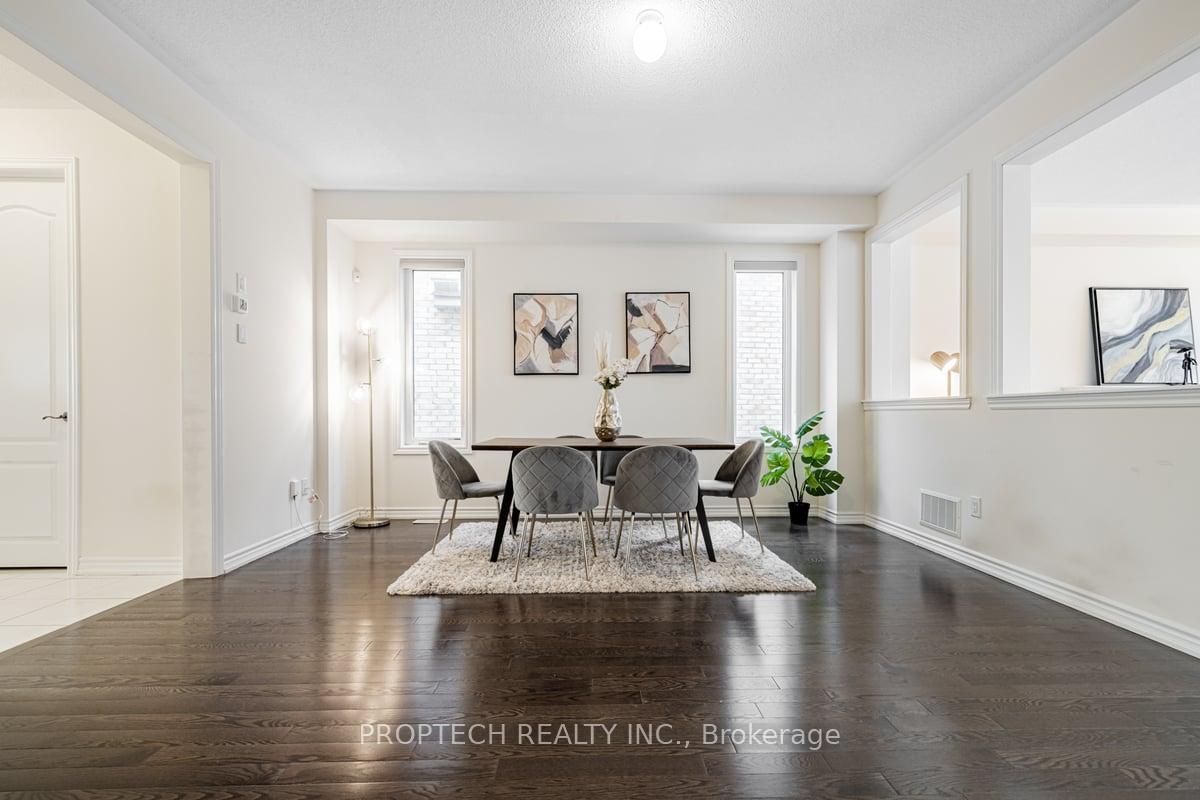
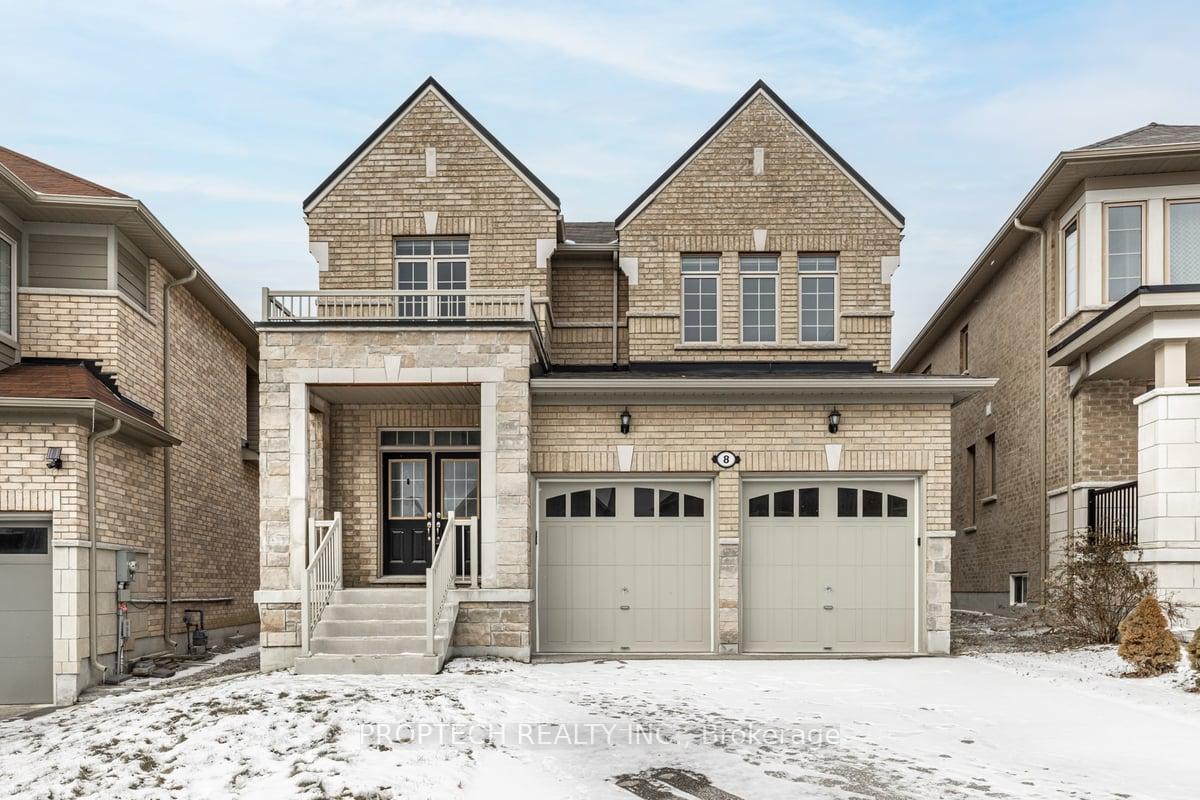
 See all 38 photos
Property history
Facts and features
- BasementUnfinished
- Water, sewerMunicipal
- HeatingForced air
- CoolingCentral air
- Fireplace
- Central air
The homeDetached, 2-storey, Unfinished
- Type: Detached
- Style: 2-storey
- Basement: Unfinished
InsideFireplace Yes, Other, Rooms above ground 10
- Fireplace: Yes
- Features: Other
- Rooms above ground: 10
- Bedrooms: 4
- Bathrooms: 4
- Kitchens: 1
- Family room: Yes
Outside and lotBrick, Shingles, Concrete block
- Exterior: Brick
- Roof: Shingles
- Foundation: Concrete block
- Size: 33.5 × 114.59 ft
Parking2 Garage, Attached, Available
- Spaces: 2 Garage
- Garage: Attached
- Driveway: Available
Heating, water and powerForced air, gas, Central air, Municipal water
- Heating: Forced air, gas
- Cooling: Central air
- Water: Municipal water
- Sewer: Municipal sewer
Costs and taxesTaxes $6,298 a year, HST included in the price, Hot water rank
- Taxes, 2024: $6,298 a year
- HST: HST included in the price
- Rental items: Hot water rank
Included in the saleAll existing light fixtures, stove, range hood, fridge, dishwasher, washer and dryer.
- Included: All existing light fixtures, stove, range hood, fridge, dishwasher, washer and dryer.
Listing detailsN11963254, Sold, Feb 7, 2025
- MLS® number: N11963254
- Status: Sold
- Listed on: Feb 7, 2025
- Days on market: 14
- Updated: Feb 21, 2025
- Possession: 2025-03-12 / March 12, 2025
- Occupied by: Vacant
- Listing brokerage: PROPTECH REALTY INC.
About this home
8 Deepwood Crescent, East Gwillimbury (Sharon), ON L9N 0P8
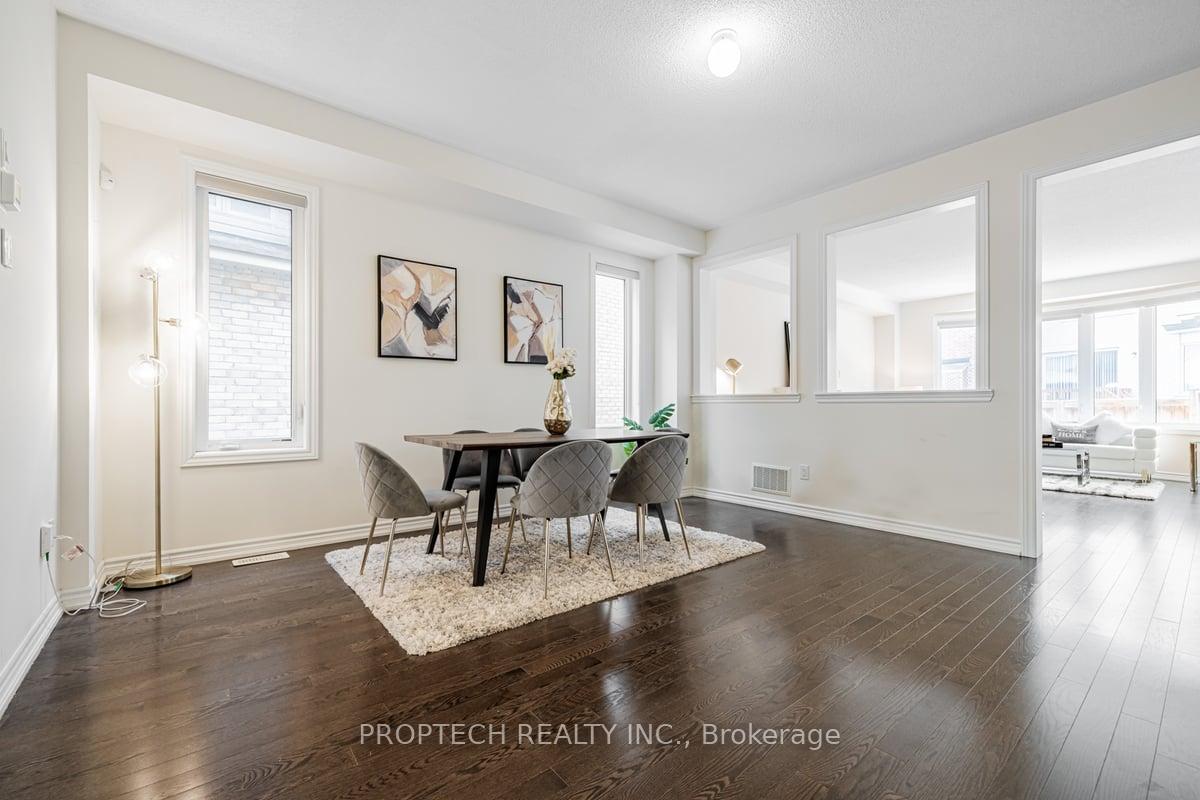
Luck number 8! Welcome to 8 Deepwood Crescent, an exceptional home in the highly desirable Sharon community. This beautifully designed 4-bedroom, 4-bathroom home, built in 2017, offers a bright and spacious layout ideal for modern living. The gourmet chefs kitchen is a standout feature, complete with branded stainless steel appliances, quartz countertops, a large island, and ample cabinetry. The adjacent family room is warm and inviting, highlighted by a cozy fireplace. Hardwood flooring flows throughout the main level, enhancing the homes elegant appeal. The luxurious primary suite includes a 5-piece ensuite with a deep soaking tub, walk-in shower, and generous walk-in closets, 2nd bedroom offers a 3-piece ensuite as well, Two additional bedrooms share a decent bathroom for added convenience. Located just minutes from Highway 404, the new Sharon Public School, 10 mins to Costco and Walmart, and the Upper Canada Mall, this home blends comfort, convenience, and style in a prime location. Don't miss the opportunity to own this exceptional property!
Ask about this home
A HOMEH agent will answer your questions about this home.
Around this home
Daily convenience, out of 100, from the distances below
Schools nearby
School rating, out of 10.
Helpful calculators
Your HOMEH agent

"I would see it this week."