

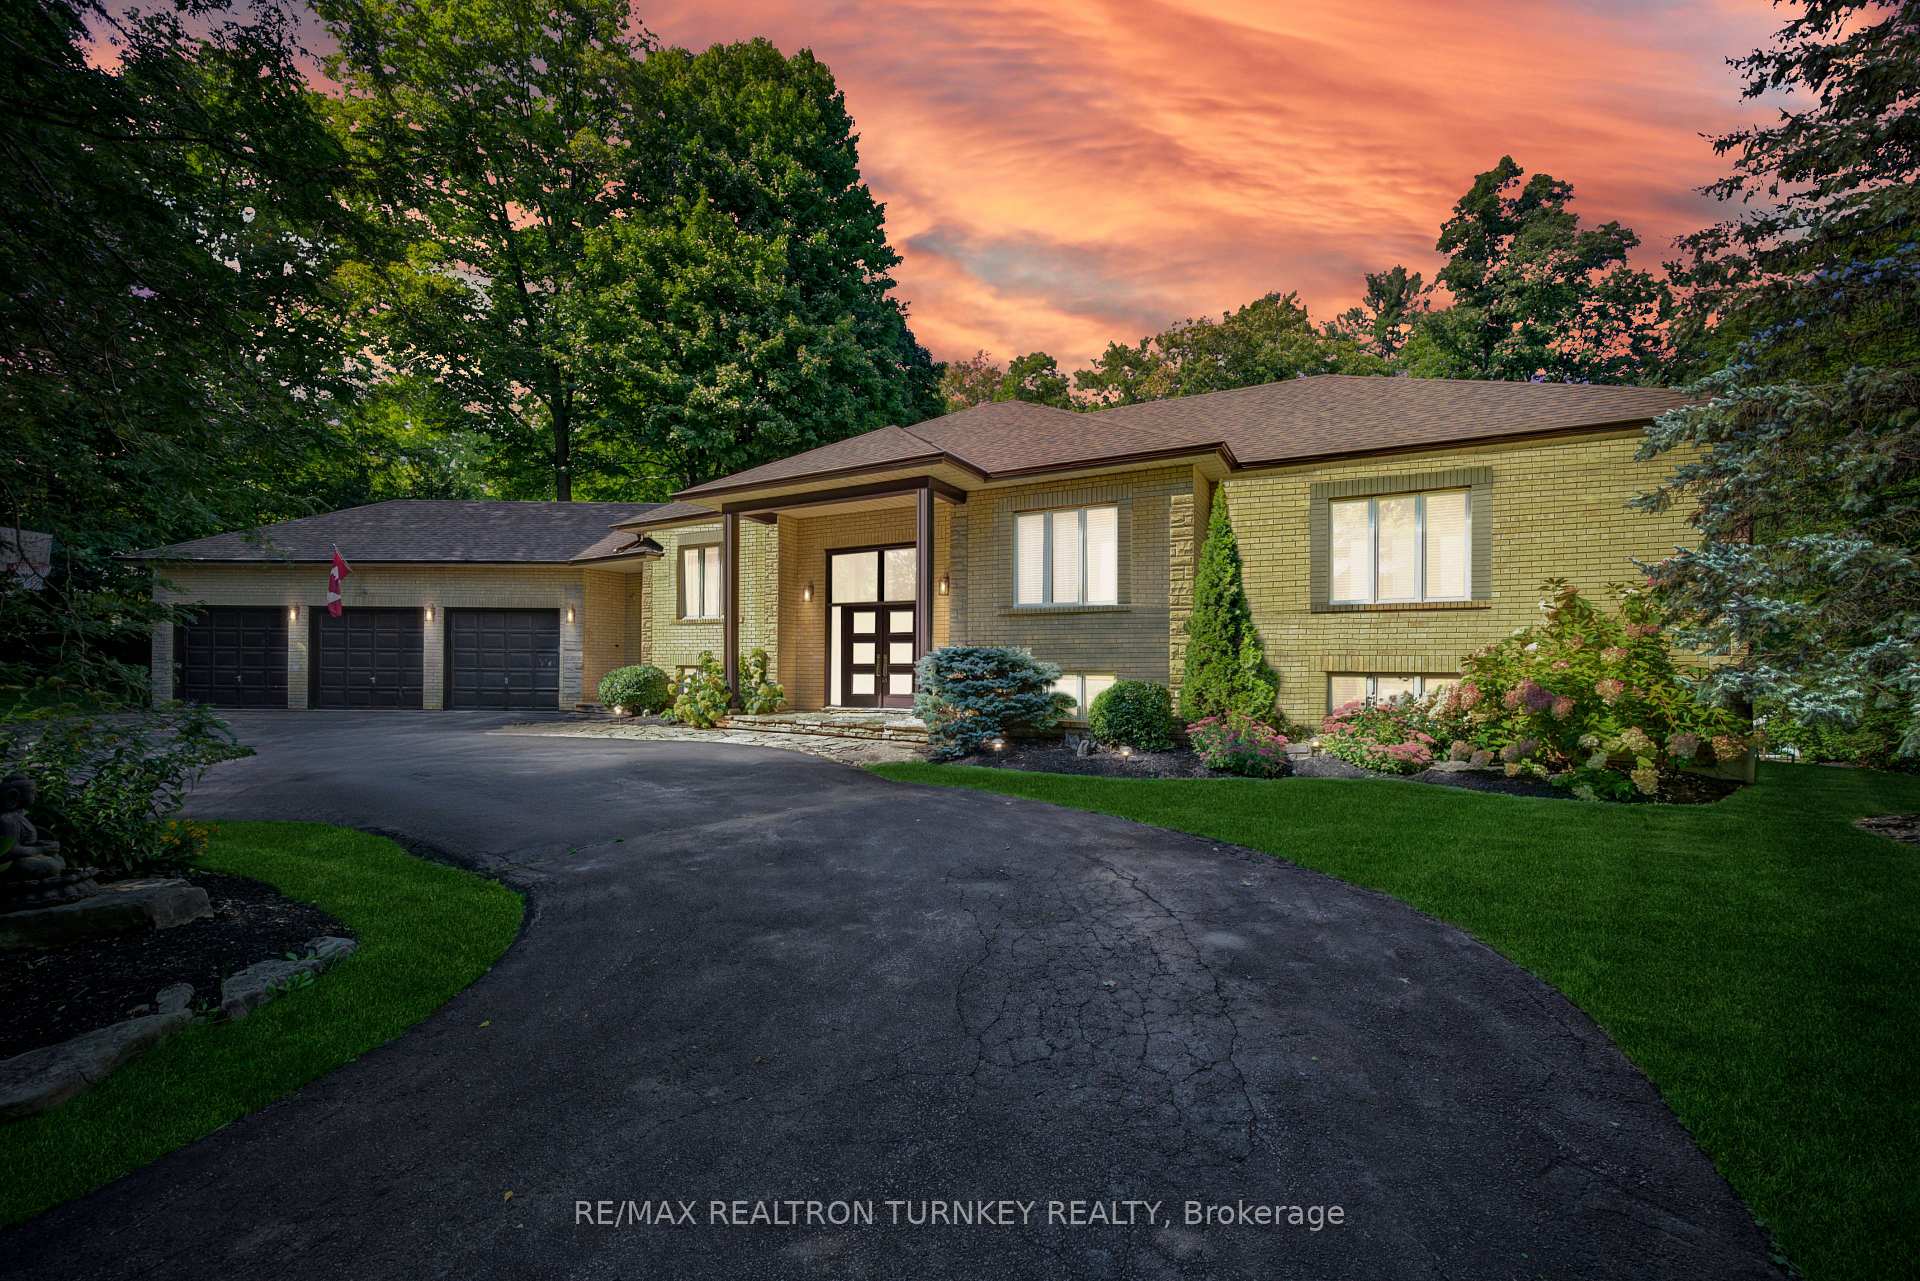
22 Sherwood Glen
22 Sherwood Glen
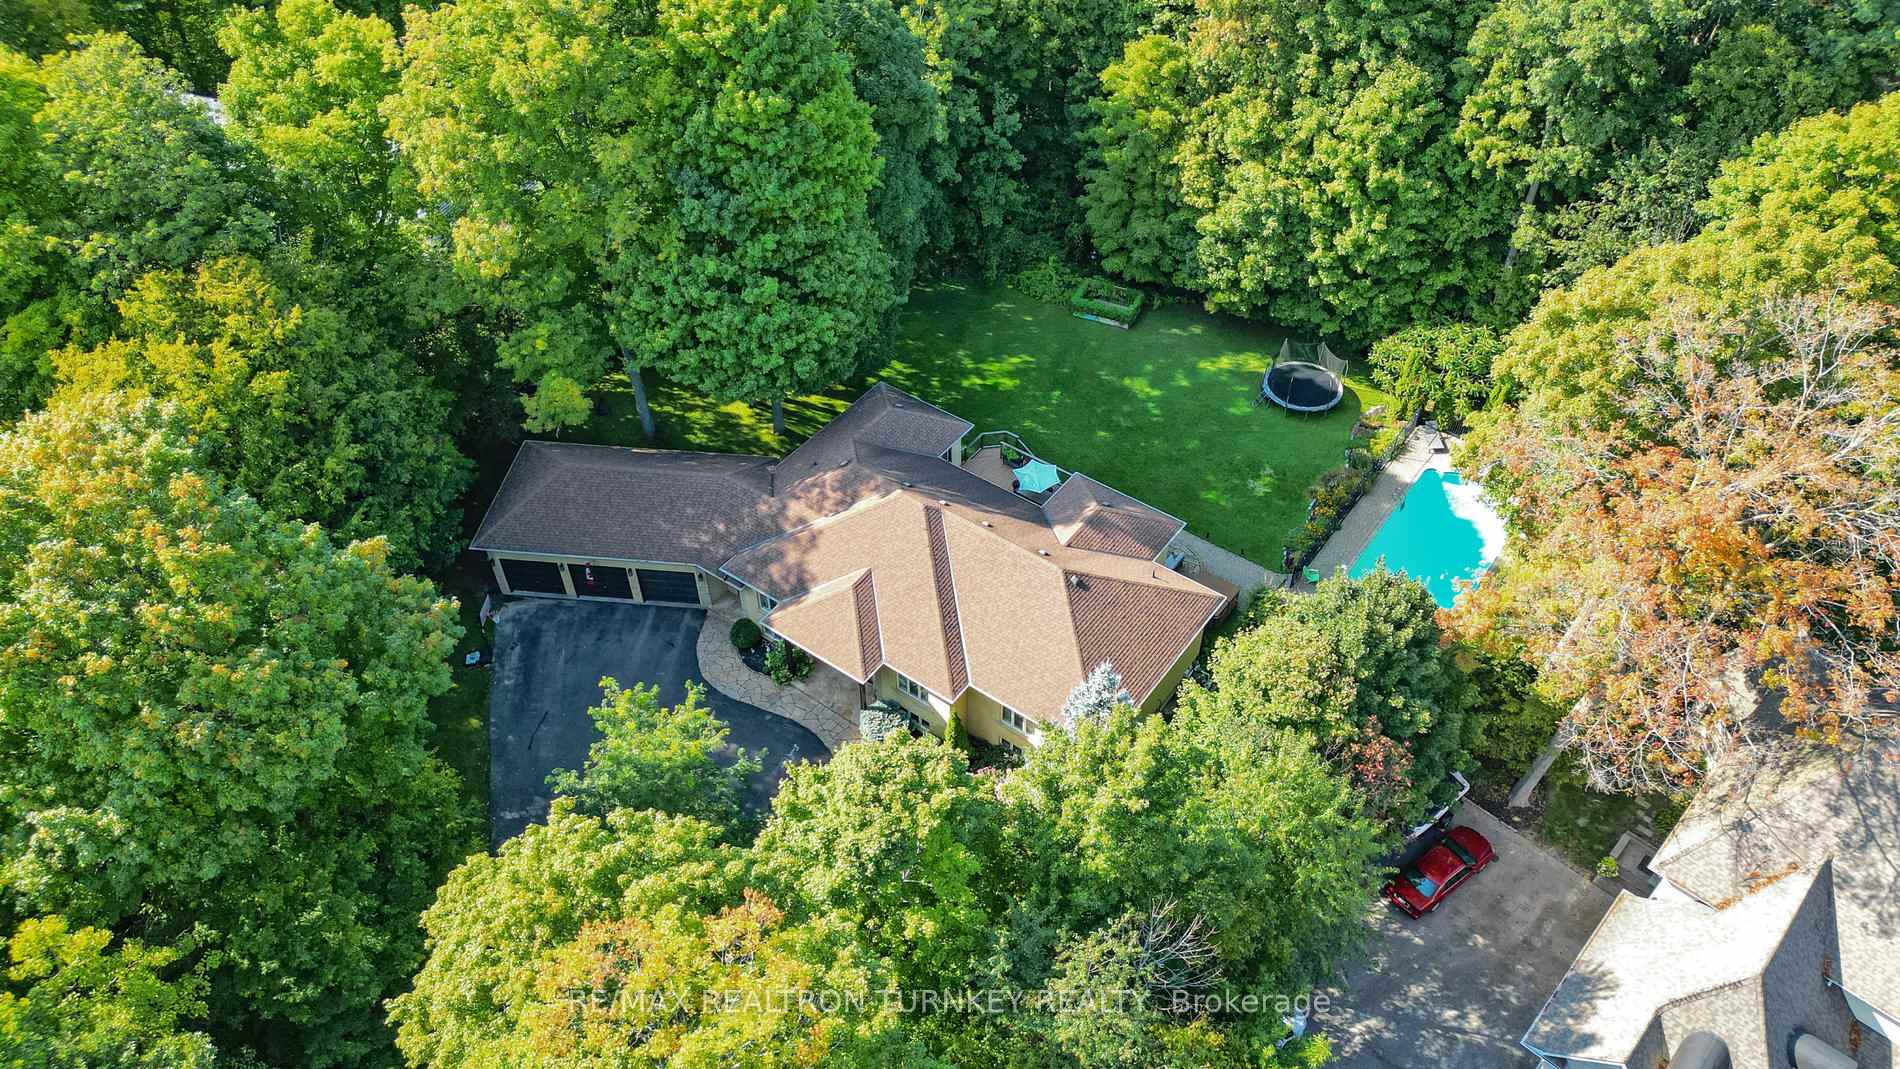 See all 38 photos
Property history
Facts and features
- BasementWalk-out
- Water, sewerSeptic
- HeatingForced air
- CoolingCentral air
- Separate entrance
- Hardwood floors
- Fireplace
- Central air
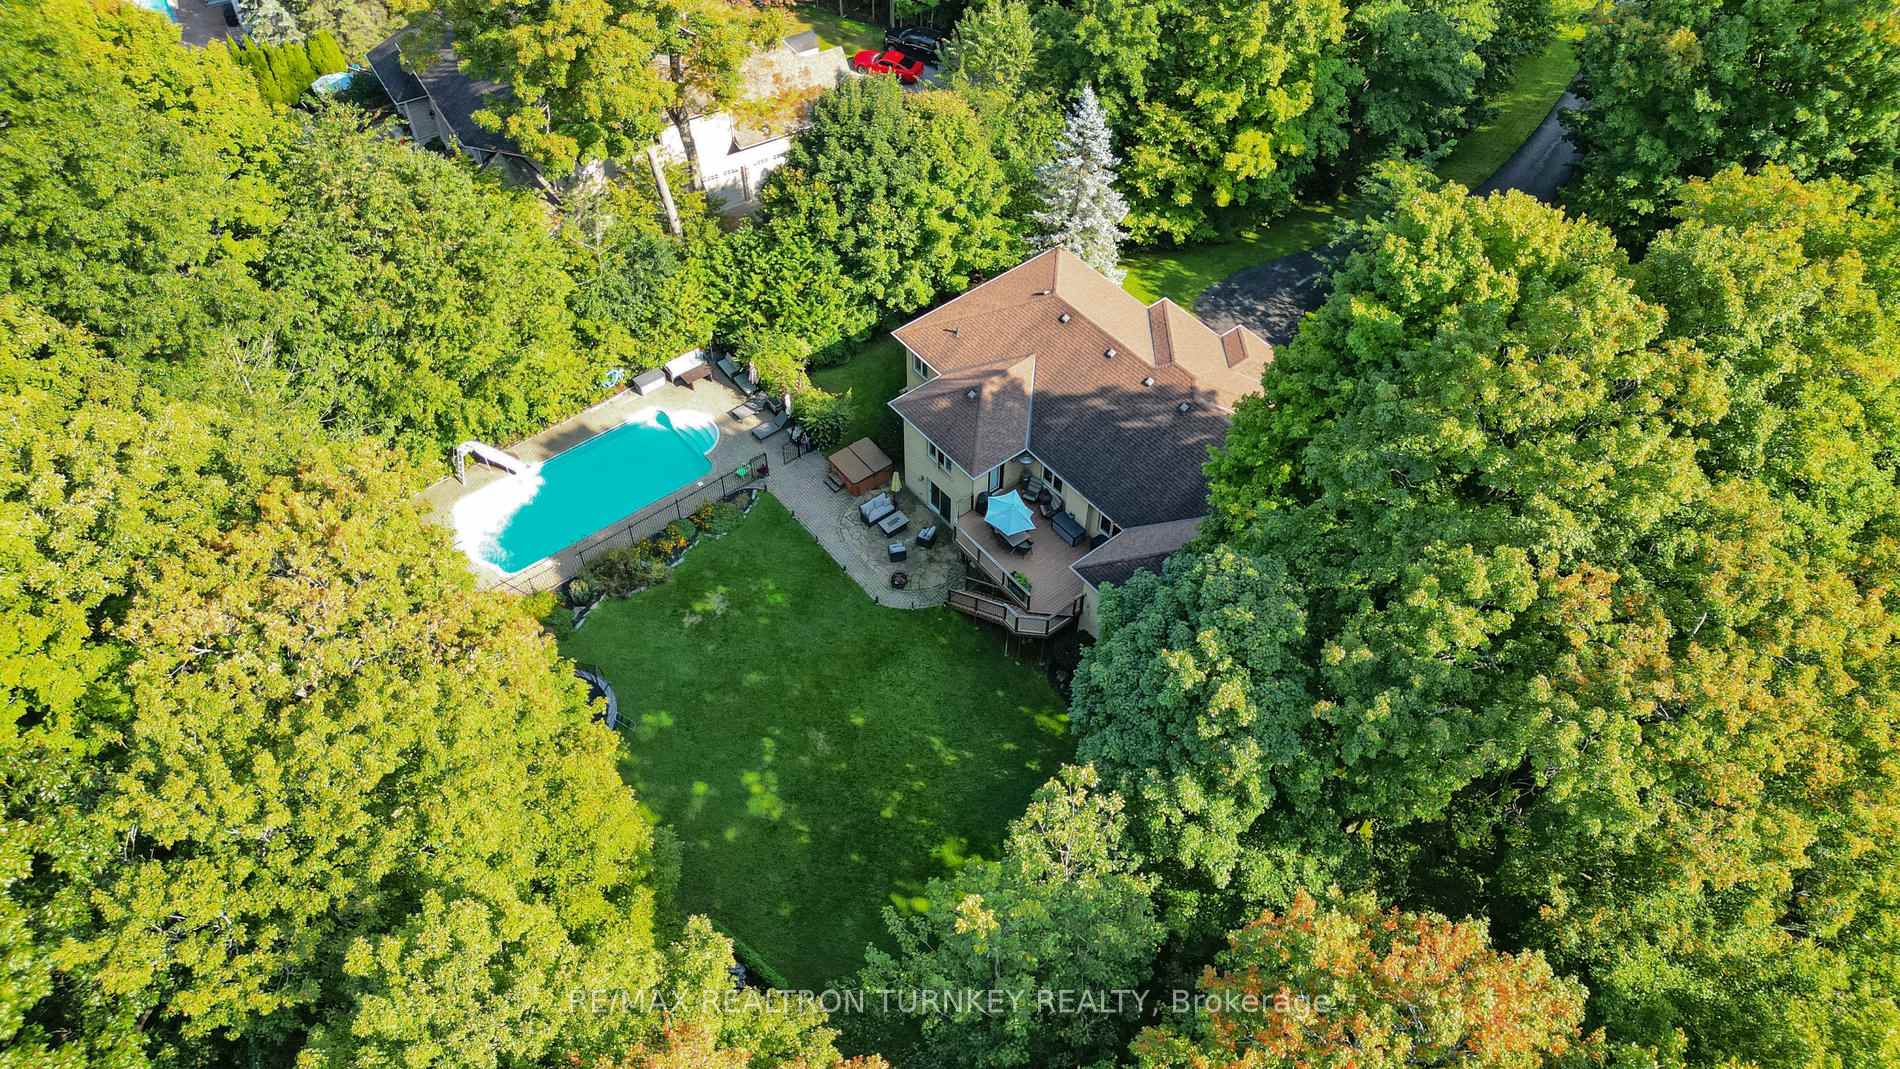
- Inground pool
The homeDetached, Bungalow-raised, 2,500–3,000 sq ft
- Type: Detached
- Style: Bungalow-raised
- Living space: 2,500–3,000 sq ft
- Basement: Finished with walk-out, separate entrance
InsideFireplace Yes, natural gas, living room, rec room, Hardwood, Broadloom, Lower level
- Fireplace: Yes, natural gas, living room, rec room
- Flooring: Hardwood, Broadloom
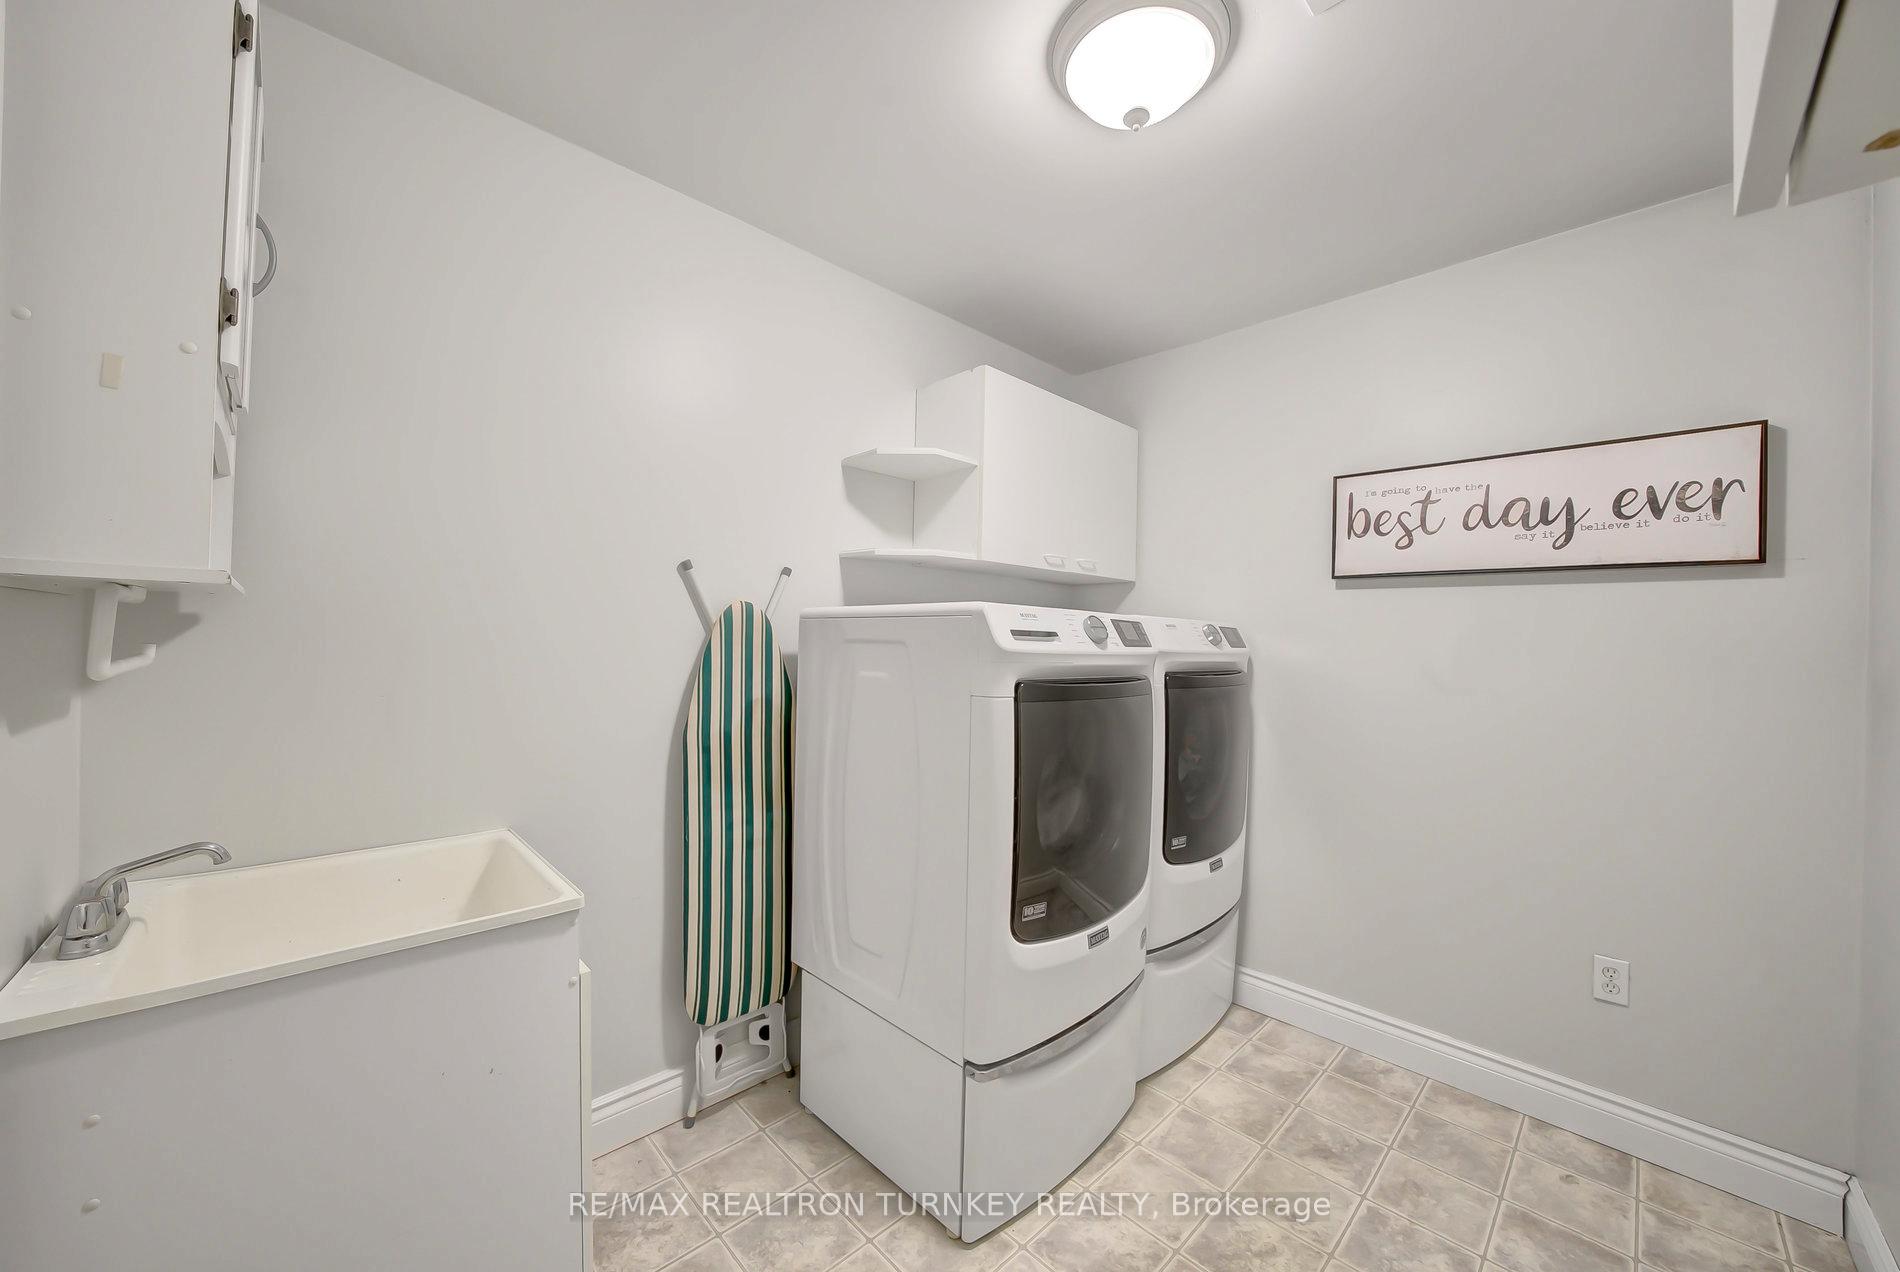
- Laundry: Lower level
- Features: Primary bedroom - main floor
- Rooms above ground: 9
- Rooms in the basement: 6
- Bedrooms: 4 + 3 in the basement
- Bathrooms: 3
- Kitchens: 1
Outside and lotBrick, Asphalt shingle, Poured concrete
- Exterior: Brick
- Roof: Asphalt shingle
- Foundation: Poured concrete
- Pool: Inground
- Size: 98.52 × 419.26 ft
- Zoning: ER (Estate Residential)
Parking3 Garage, Attached, Circular drive
- Spaces: 3 Garage
- Garage: Attached
- Driveway: Circular drive
Heating, water and powerForced air, gas, Central air, Municipal water
- Heating: Forced air, gas
- Cooling: Central air
- Water: Municipal water
- Sewer: Septic
Costs and taxesTaxes $10,921 a year, HST included in the price, Hot water tank
- Taxes, 2024: $10,921 a year
- HST: HST included in the price
- Rental items: Hot water tank
Included in the saleFridge, stove, rangehood, dw, microwave, washer/dryer, elfs, window cvs, gdo x3 + 2 rmts, cvac, pool (liner 3 years), salt cell, pool equip, heater (3 years), pump, cleaner, hot tub - working (as is), water soft., All patio furniture, bbq, chest freezers x2.
- Included: Fridge, stove, rangehood, dw, microwave, washer/dryer, elfs, window cvs, gdo x3 + 2 rmts, cvac, pool (liner 3 years), salt cell, pool equip, heater (3 years), pump, cleaner, hot tub - working (as is), water soft.
- Not included: All patio furniture, bbq, chest freezers x2.
NearbyCul de sac/dead end, golf, greenbelt/conservation, ravine, rec./commun.centre, school
- Close to: Cul de sac/dead end, golf, greenbelt/conservation, ravine, rec./commun.centre, school
Listing detailsN12142116, Sold, May 12, 2025
- MLS® number: N12142116
- Status: Sold
- Listed on: May 12, 2025
- Days on market: 30
- Updated: Jun 11, 2025
- Possession: Flexible
- Occupied by: Owner
- Listing brokerage: RE/MAX REALTRON TURNKEY REALTY
About this home
22 Sherwood Glen, East Gwillimbury (Holland Landing), ON L9N 1R3
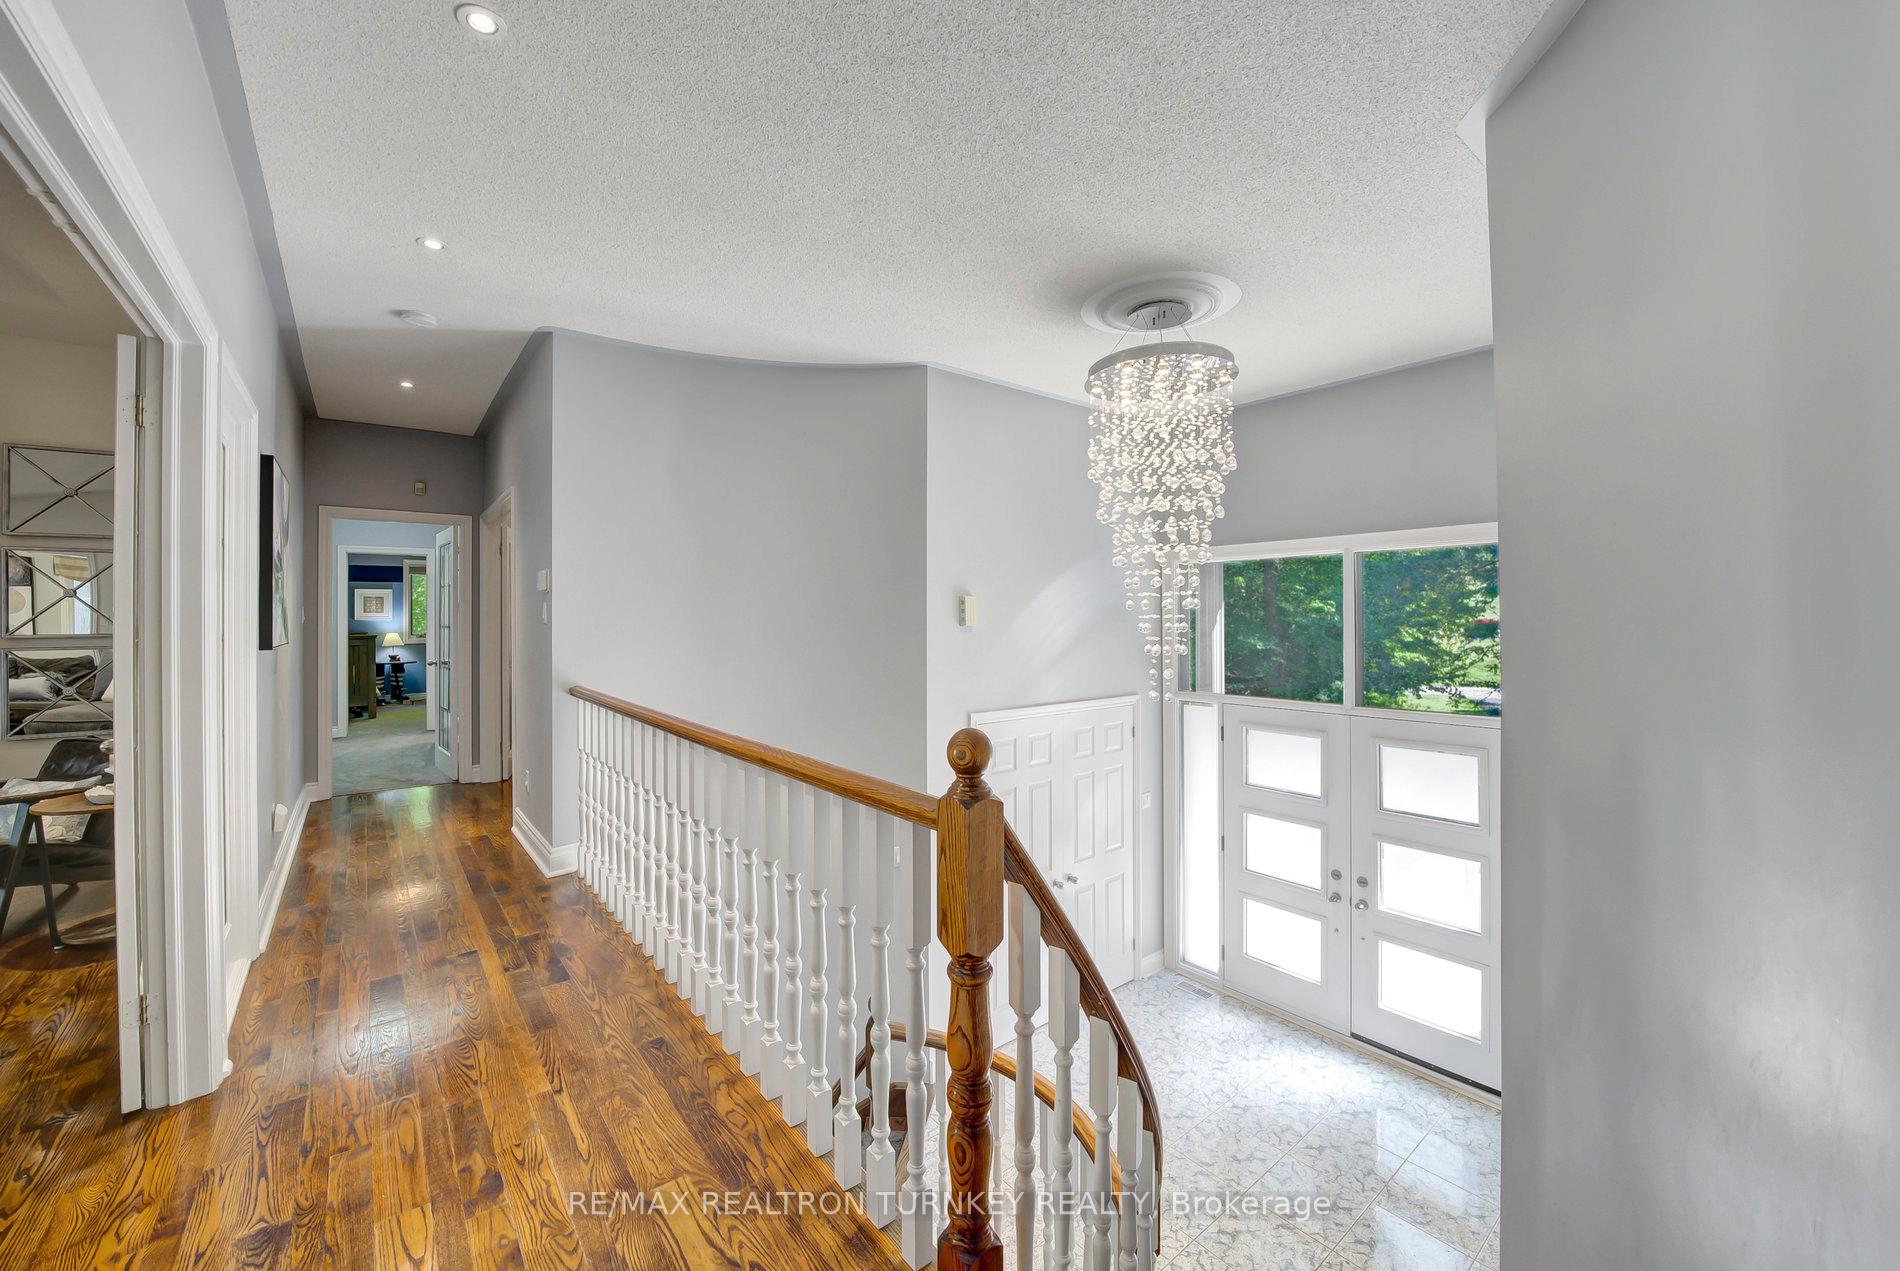
An Exceptional Opportunity to Own a Prestigious Estate Home at 22 Sherwood Glen! Welcome to luxury living in the heart of Holland Landings most sought-after and exclusive enclaves. Set on a beautifully landscaped 1.6-acre level lot, this stunning raised bungalow offers over 5,000 sq ft of finished living space and a lifestyle of comfort, elegance, and privacy. From the moment you arrive, you're greeted by lush surroundings and a serene, tree-lined setting that feels like your own private retreat. The backyard is a show stopper true outdoor oasis featuring a heated inground saltwater pool, and expansive entertaining space, all backed by a tranquil forested backdrop. Ideal for hosting or simply relaxing in complete privacy. Inside, the home features 7 spacious bedrooms and 3 well-appointed bathrooms, designed for growing or multi-generational families. The impressive open-concept layout is flooded with natural light and showcases forest views from nearly every room. You'll love the fresh paint (2023), gleaming hardwood floors, and the massive chefs kitchen with ample space for cooking and entertaining.The main floor primary suite offers a luxurious escape with a 5-piece ensuite, private walkout to the deck, and views of the pool - your own personal sanctuary. The finished walk-out basement with a separate entrance is framed and roughed-in for a fourth bathroom and two additional bedrooms, providing endless possibilities for customization, rental income, or extended family living. All of this just minutes to downtown Newmarket, shops, schools, and major highways the perfect balance of peace and convenience. Don't miss this rare opportunity to call one of York Regions premier estate properties your home!
Ask about this home
A HOMEH agent will answer your questions about this home.
Around this home
Daily convenience, out of 100, from the distances below
Schools nearby
School rating, out of 10.
Helpful calculators
Your HOMEH agent

"I would see it this week."