

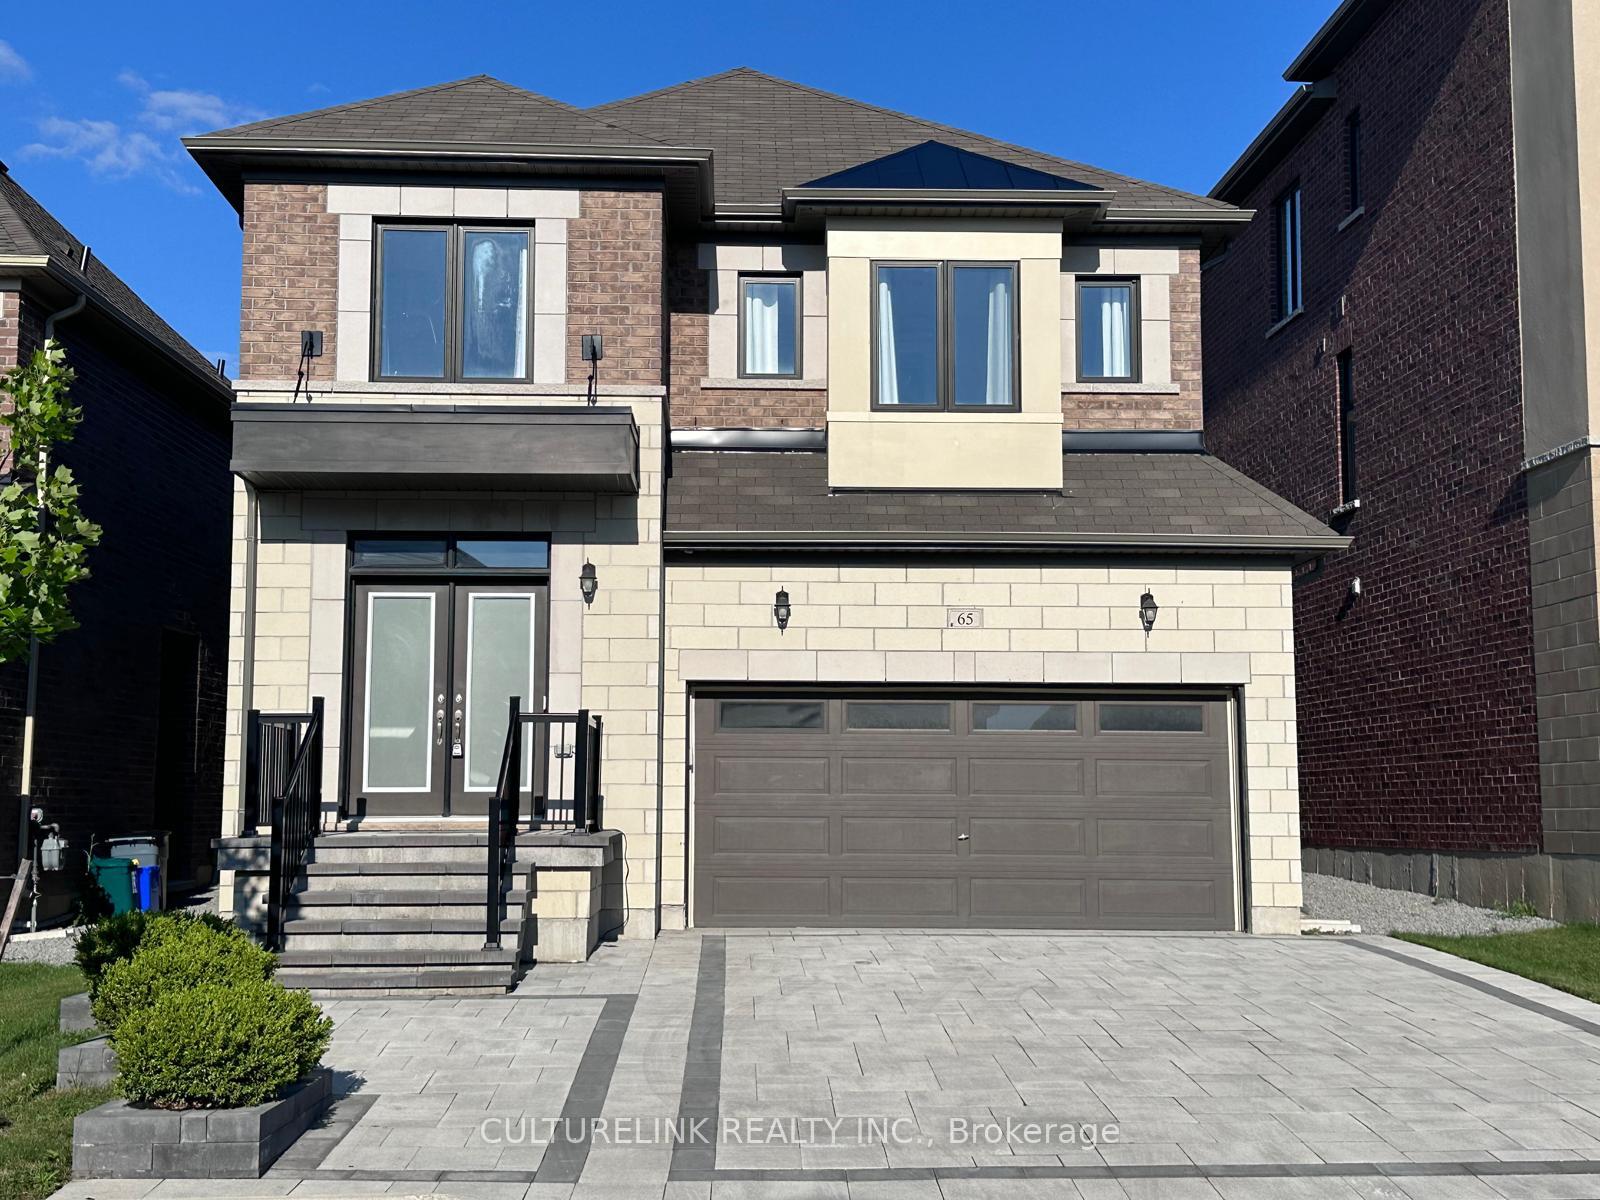
65 Murray Leonard Lane W
65 Murray Leonard Lane W
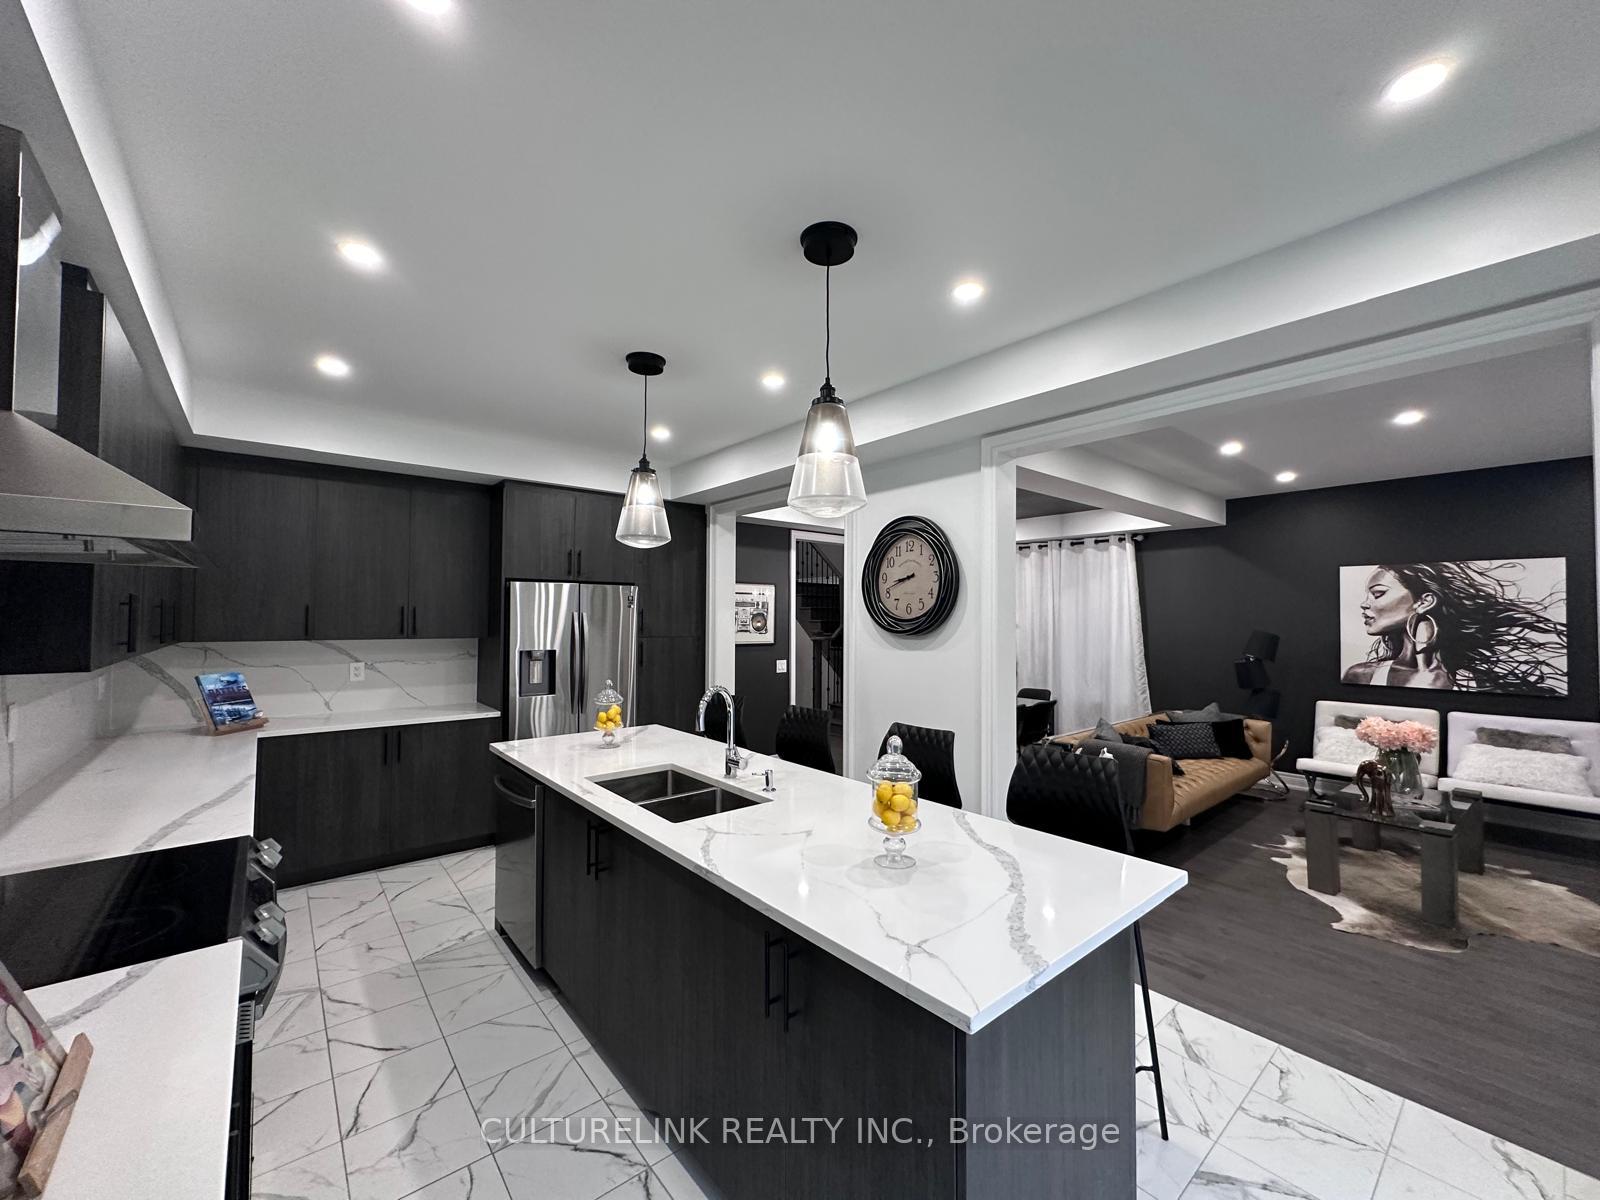 See all 40 photos
Property history
Facts and features
- BasementFinished
- Age of home0–5 years
- Water, sewerMunicipal
- HeatingForced air
- Hardwood floors
- Fireplace
- Central air
The homeDetached, 2-storey, Age 0–5 years
- Type: Detached
- Style: 2-storey
- Age: 0–5 years
- Living space: 2,000–2,500 sq ft
- Basement: Finished
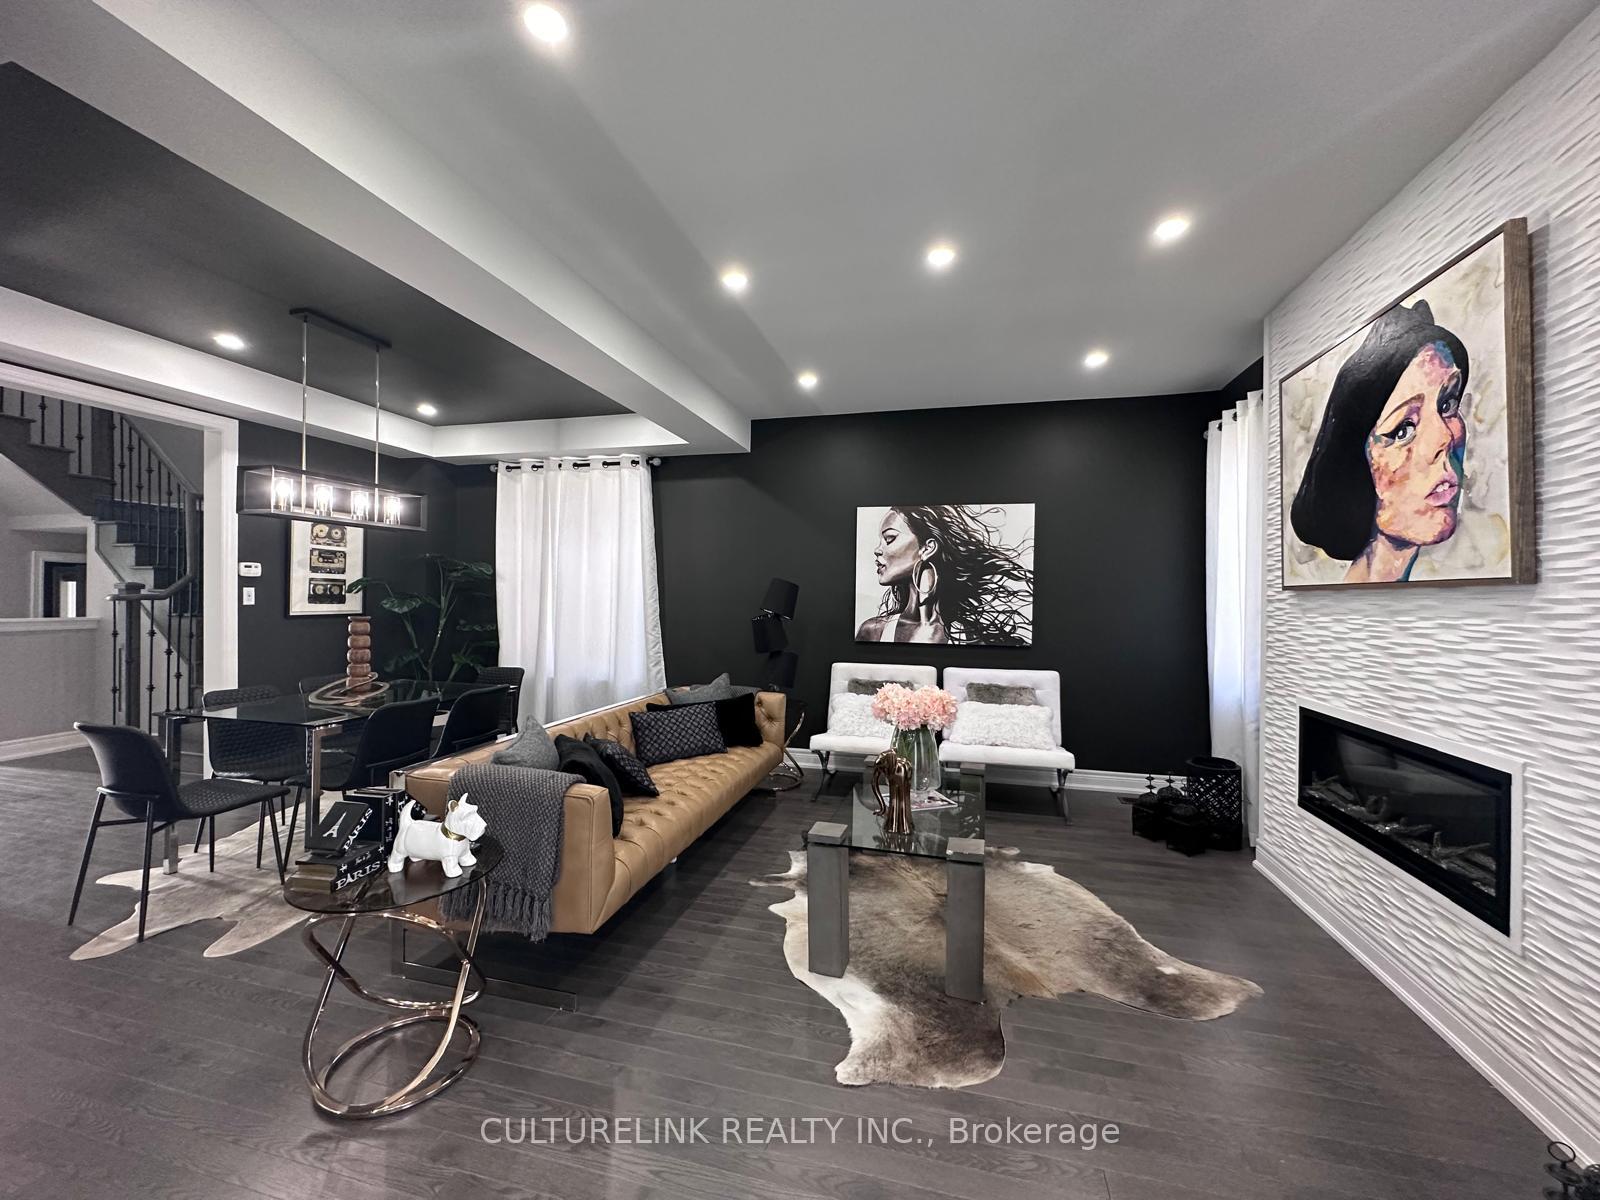
InsideFireplace Yes, electric, Hardwood, Porcelain, Upper level
- Fireplace: Yes, electric
- Flooring: Hardwood, Porcelain
- Laundry: Upper level
- Features: Auto garage door remote
- Rooms above ground: 9
- Bedrooms: 4 + 1 in the basement
- Bathrooms: 5
- Kitchens: 1
- Family room: Yes
Outside and lotBrick, concrete, Asphalt shingle, Brick
- Exterior: Brick, concrete
- Roof: Asphalt shingle
- Foundation: Brick
- Features: Landscaped
- Size: 36.04 × 91 ft
Parking2 Garage, Attached, Private
- Spaces: 2 Garage
- Garage: Attached
- Driveway: Private
Heating, water and powerForced air, gas, Central air, Municipal water
- Heating: Forced air, gas
- Cooling: Central air
- Water: Municipal water
- Sewer: Municipal sewer
Costs and taxesTaxes $5,394 a year, HST included in the price, Hot water tank $55/month
- Taxes, 2024: $5,394 a year
- HST: HST included in the price
- Rental items: Hot water tank $55/month
Included in the saleS.s. fridge, s.s. stove, s.s. range hood, s.s. dishwasher, cac, washer & dryer, hot water tank (rental)
- Included: S.s. fridge, s.s. stove, s.s. range hood, s.s. dishwasher, cac, washer & dryer, hot water tank (rental)
NearbyPark, public transit, school
- Close to: Park, public transit, school
Listing detailsN11905677, Sold, Jan 3, 2025
- MLS® number: N11905677
- Status: Sold
- Listed on: Jan 3, 2025
- Days on market: 14
- Updated: Jan 17, 2025
- Possession: 2025-02-07 / February 7, 2025
- Occupied by: Vacant
- Listing brokerage: CULTURELINK REALTY INC.
About this home
65 Murray Leonard Lane W, East Gwillimbury (Queensville), ON L9N 0Z5
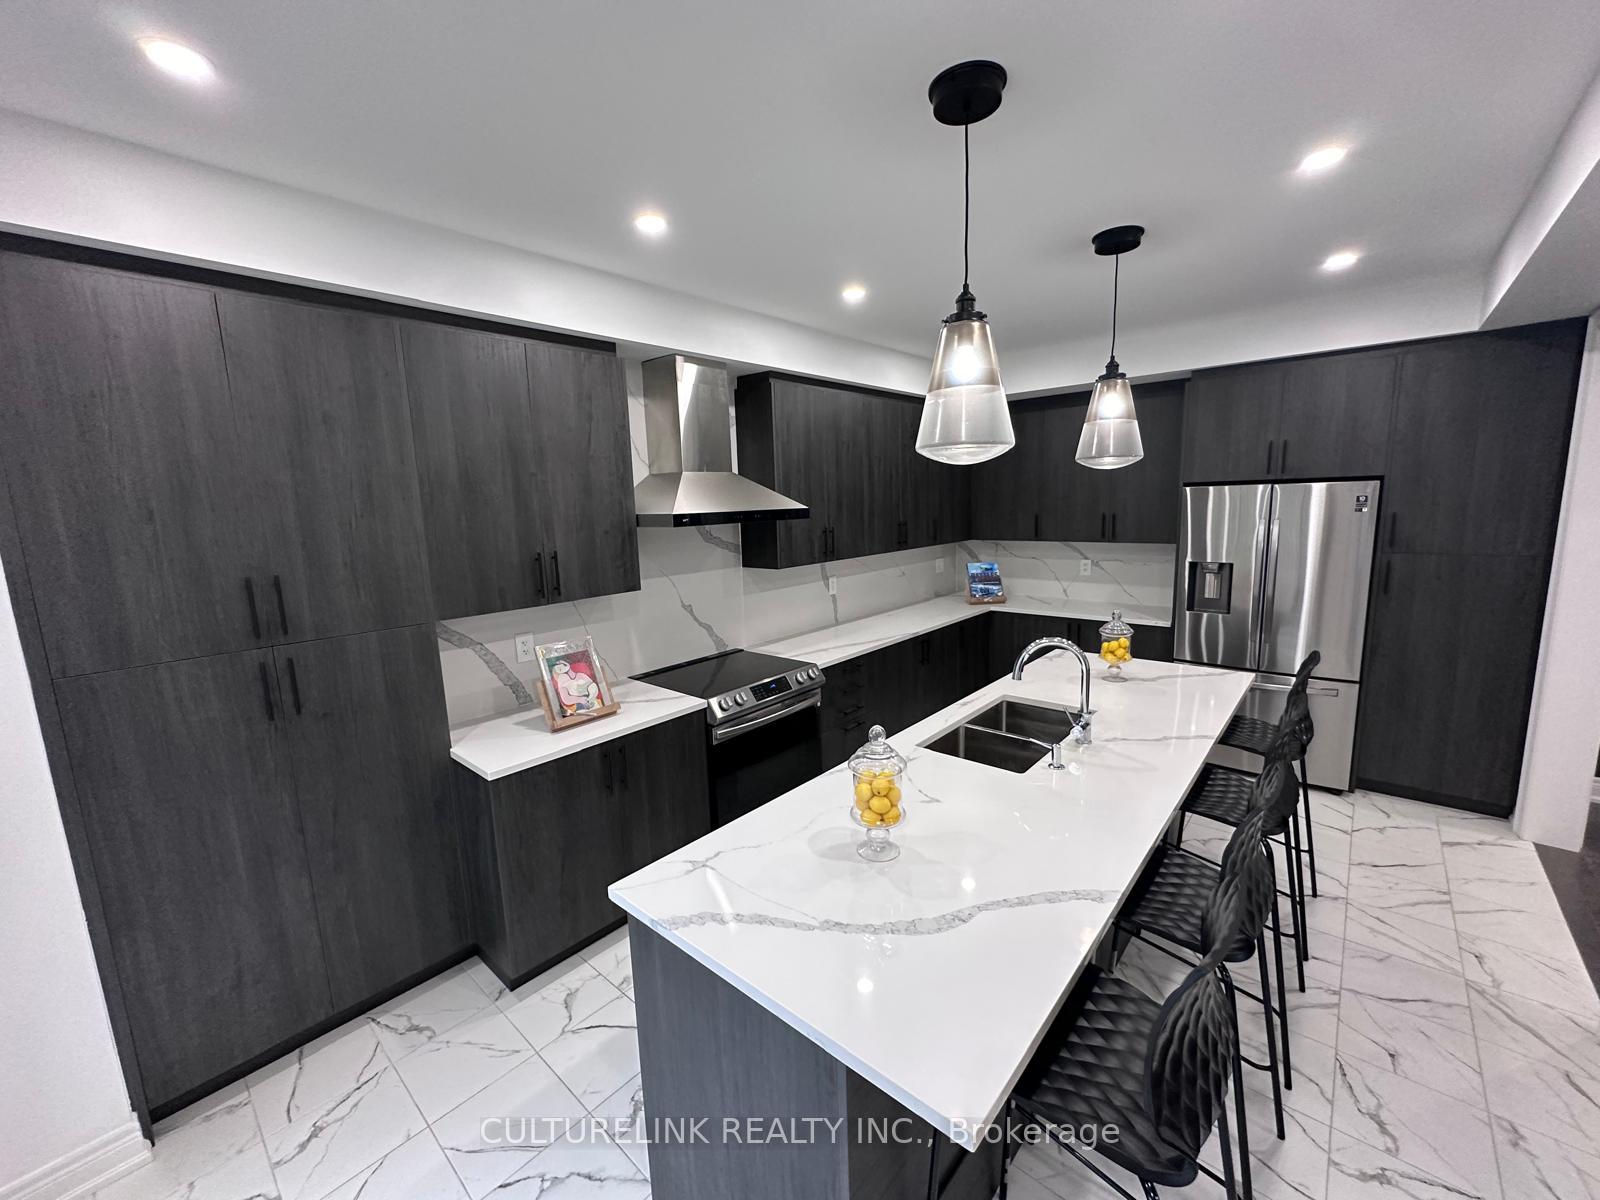
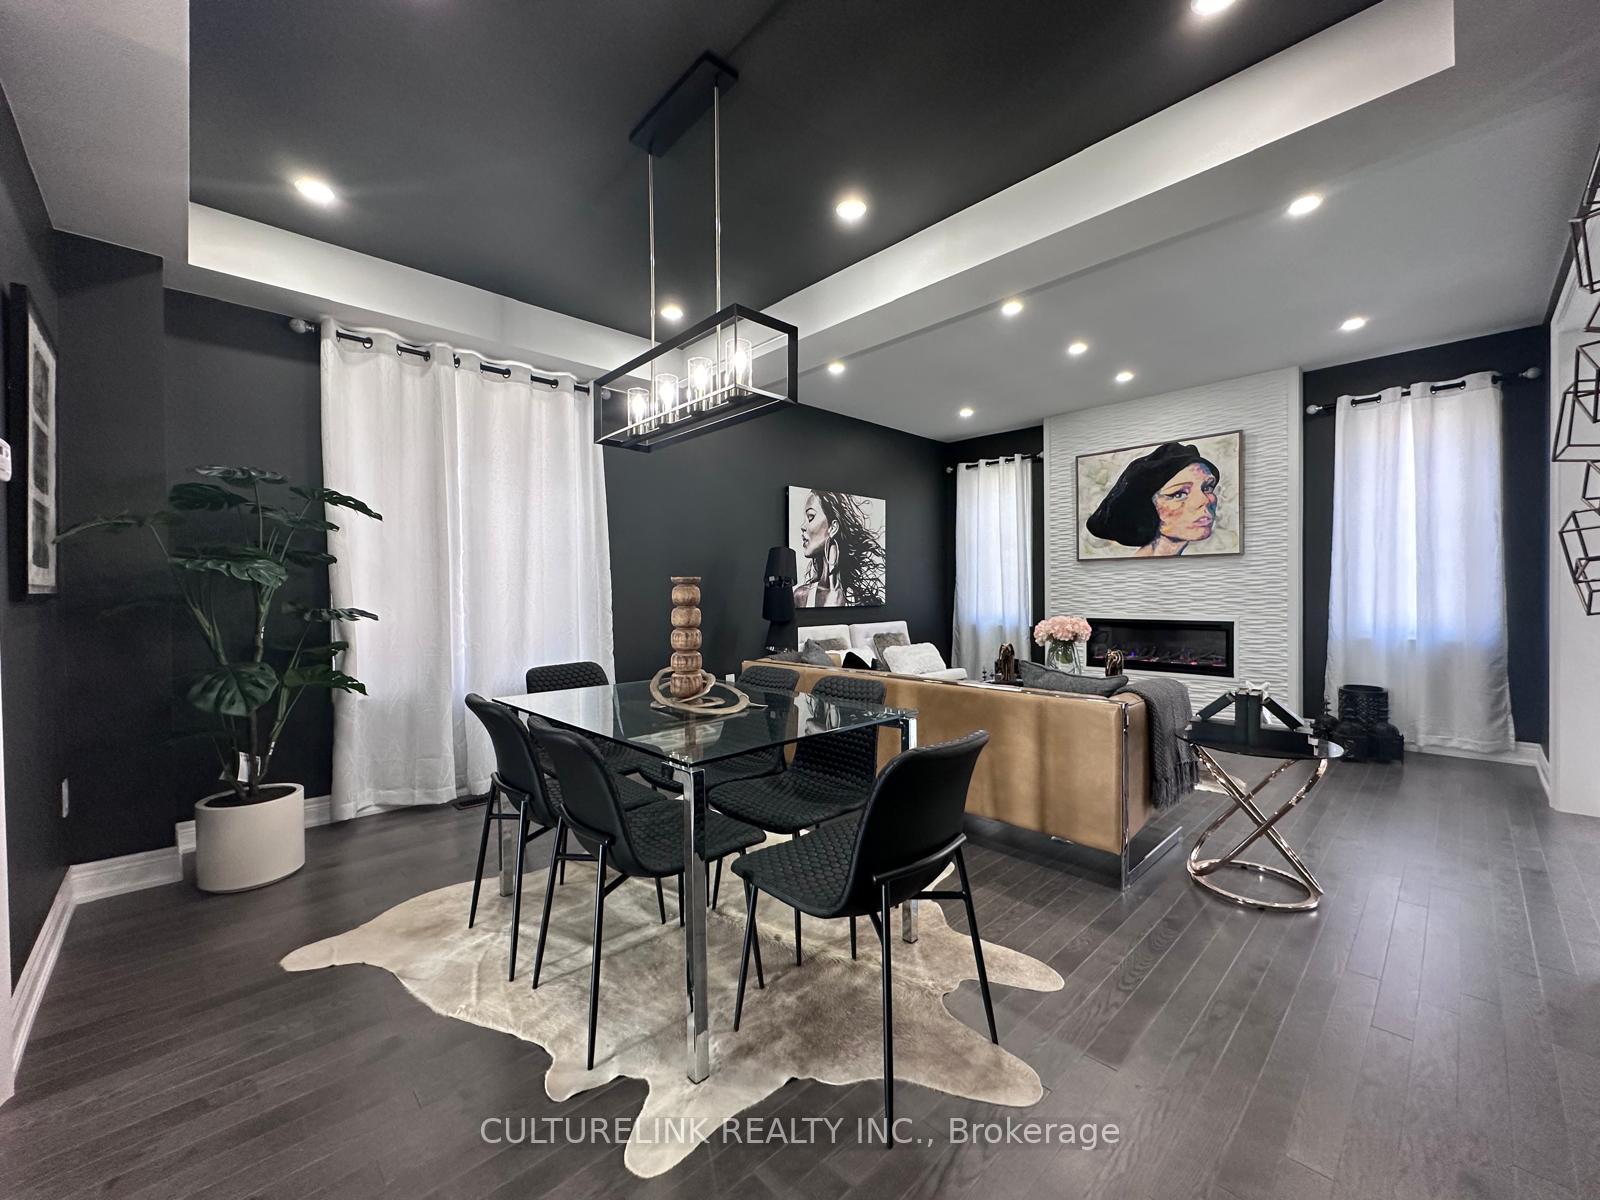
Absolutely Stunning 4 Bedrooms Detached Home with Approx. 3000+ Sq.Ft. of Living Space (2000 Sq.Ft. Above Grade + 1000 Sq.Ft. Basement) W/soaring 9' Ceilings on Main Floor. Tons Of Upgrades! Fabulous Open Concept With Hardwood & Portlights Thru-out! Huge Kitchen W/Centre Island & Quartz Countertop. Large Family Room with Fireplace. Primary Bedroom Offers A Large Walk-In Closet & Has it's Own Full Bathroom Ensuites with Free Standing Bath Tub. 2nd Bedroom Also Offer with 3 Pcs Ensuite. Beautiful Professional Interlocking On Driveway. Prime Location Within Easy Access To Highway 404. Walking Distance To Park And Soccer Field. Quiet Neighborhood With Lots Of Green Space. Close to Future Health and Active Living Plaza that offers Aquatics Centre, Library, Gym, Program Spaces and much more.
Ask about this home
A HOMEH agent will answer your questions about this home.
Around this home
Daily convenience, out of 100, from the distances below
Schools nearby
School rating, out of 10.
Helpful calculators
Your HOMEH agent

"I would see it this week."