

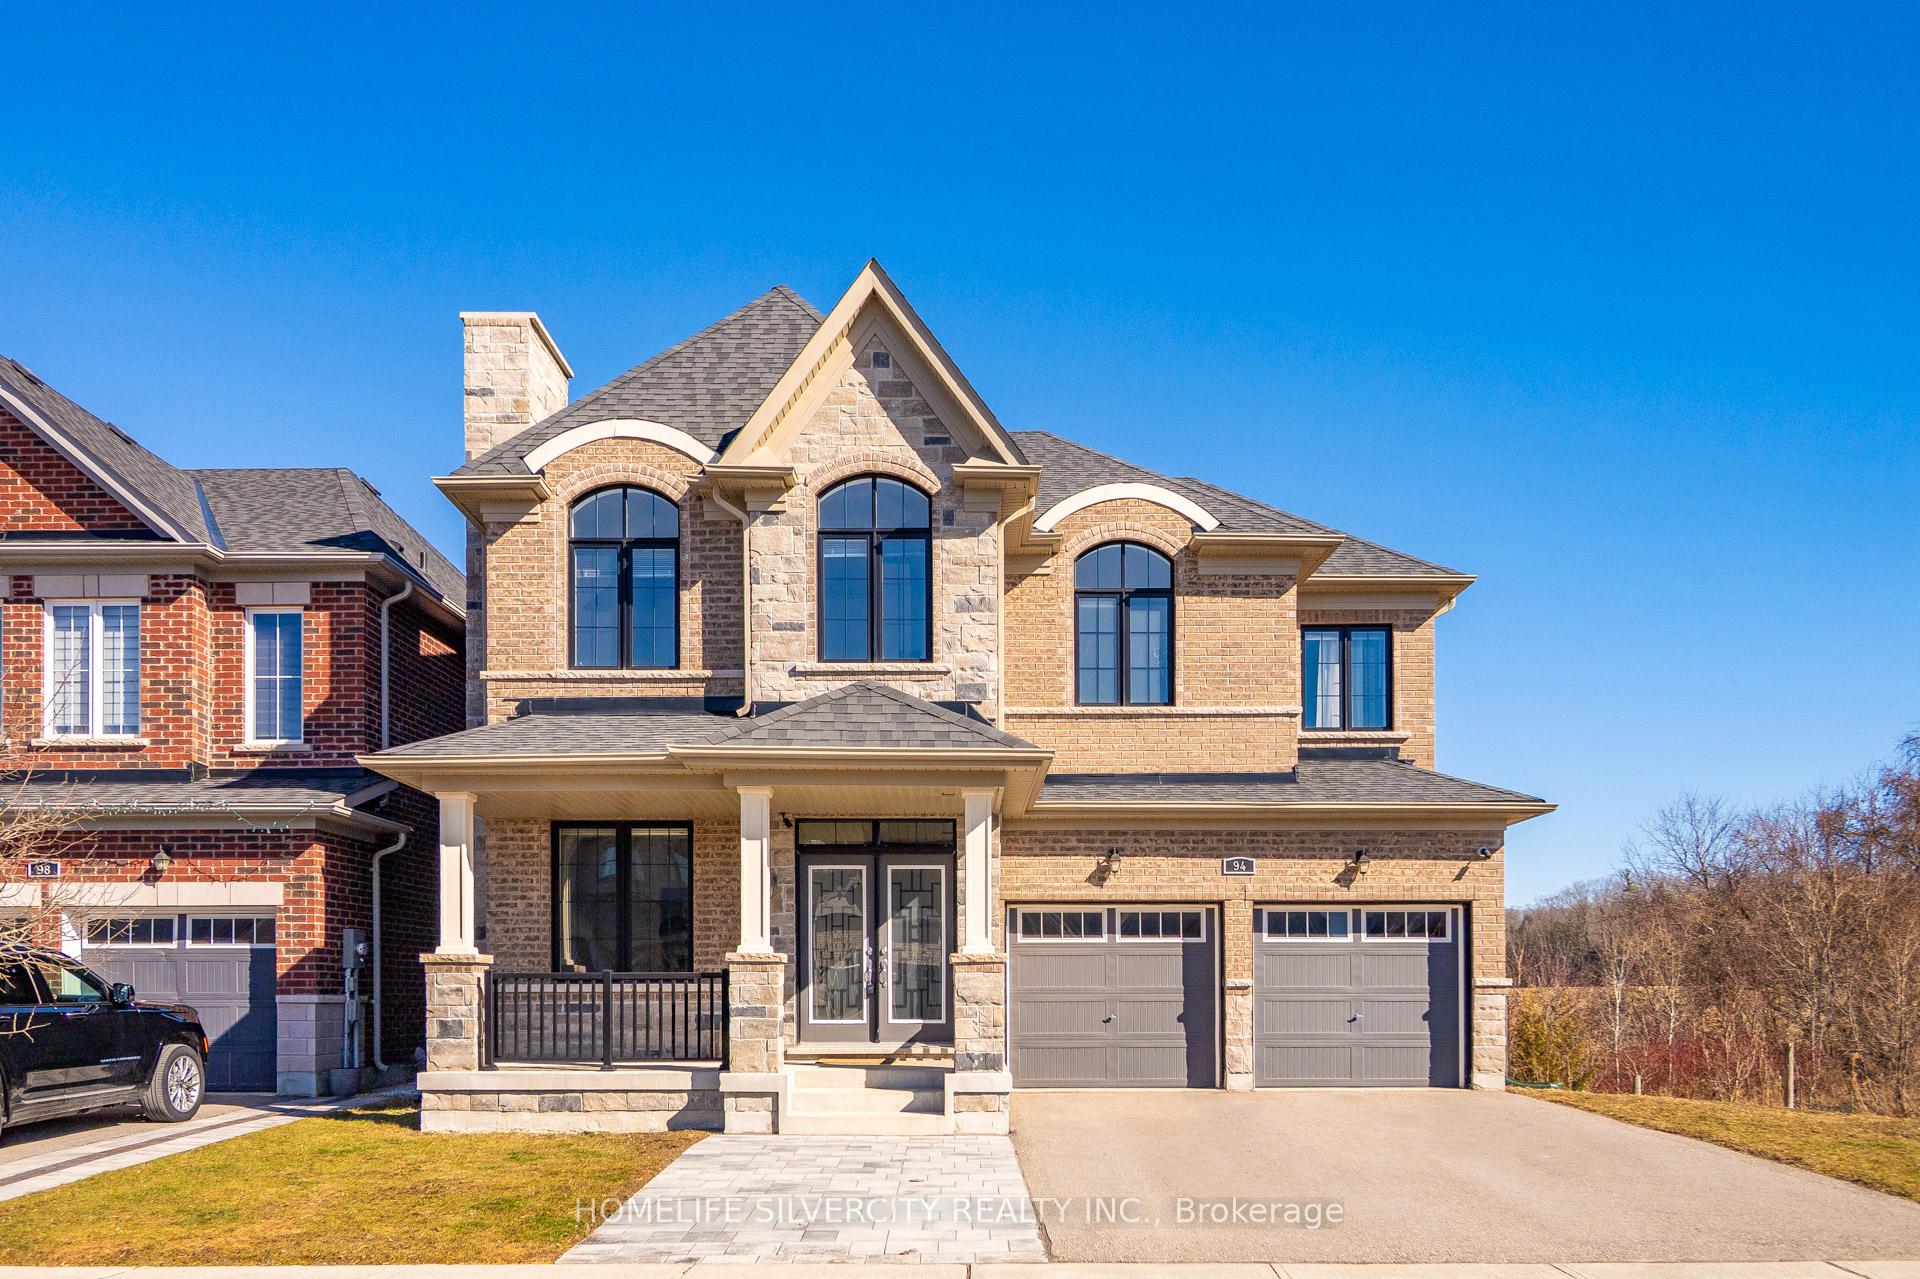
94 Carnaby Way
94 Carnaby Way
 See all 46 photos
Property history
Facts and features
- BasementWalk-out
- Water, sewerMunicipal
- HeatingForced air
- CoolingCentral air
- Hardwood floors
- Fireplace
- Central air
The homeDetached, 2-storey, Finished with walk-out
- Type: Detached
- Style: 2-storey
- Basement: Finished with walk-out
InsideFireplace Yes, family room, natural gas, Hardwood, Tile, Vinyl, Main level
- Fireplace: Yes, family room, natural gas
- Flooring: Hardwood, Tile, Vinyl
- Laundry: Main level
- Features: Carpet free
- Rooms above ground: 9
- Rooms in the basement: 1
- Bedrooms: 4 + 1 in the basement
- Bathrooms: 4
- Kitchens: 1
- Family room: Yes
Outside and lotBrick, stone, Shingles, Concrete
- Exterior: Brick, stone
- Roof: Shingles
- Foundation: Concrete
- Size: 47.21 × 92.21 ft
Parking2 Garage, Built-in, Private double
- Spaces: 2 Garage
- Garage: Built-in
- Driveway: Private double
Heating, water and powerForced air, gas, Central air, Municipal water
- Heating: Forced air, gas
- Cooling: Central air
- Water: Municipal water
- Sewer: Municipal sewer
Costs and taxesTaxes $6,990 a year, HST included in the price, Hot water tank
- Taxes, 2024: $6,990 a year
- HST: HST included in the price
- Rental items: Hot water tank
Included in the saleFridge, gas stove, range hood, built in oven/microwave combo, dishwasher, washer, dryer, water softener, b/i speakers, electric light fixtures, window coverings, garage door opener & remote, furnace, cvac, shed.
- Included: Fridge, gas stove, range hood, built in oven/microwave combo, dishwasher, washer, dryer, water softener, b/i speakers, electric light fixtures, window coverings, garage door opener & remote, furnace, cvac, shed.
NearbyClear view
- Close to: Clear view
Listing detailsN12026714, Sold, Mar 18, 2025
- MLS® number: N12026714
- Status: Sold
- Listed on: Mar 18, 2025
- Days on market: 6
- Updated: Mar 24, 2025
- Possession: Flexible
- Occupied by: Owner
- Listing brokerage: HOMELIFE SILVERCITY REALTY INC.
About this home
94 Carnaby Way, East Gwillimbury (Queensville), ON L9N 0R6
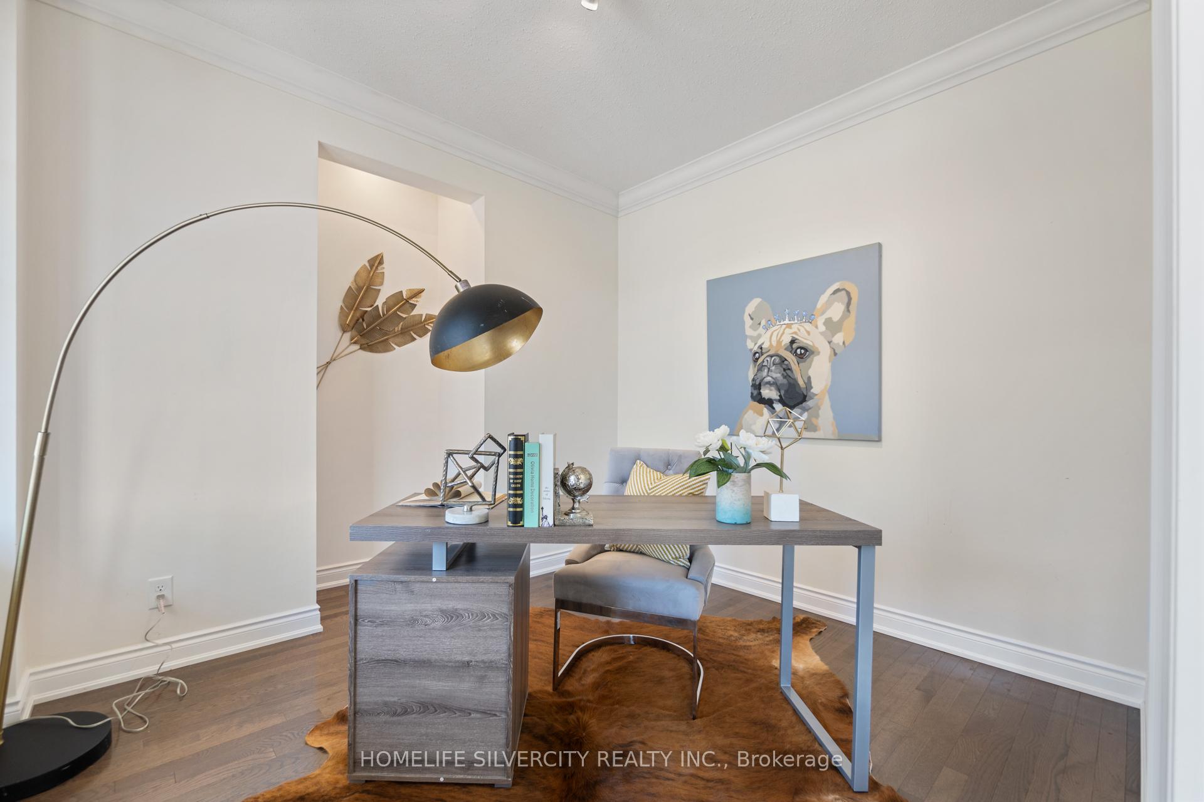
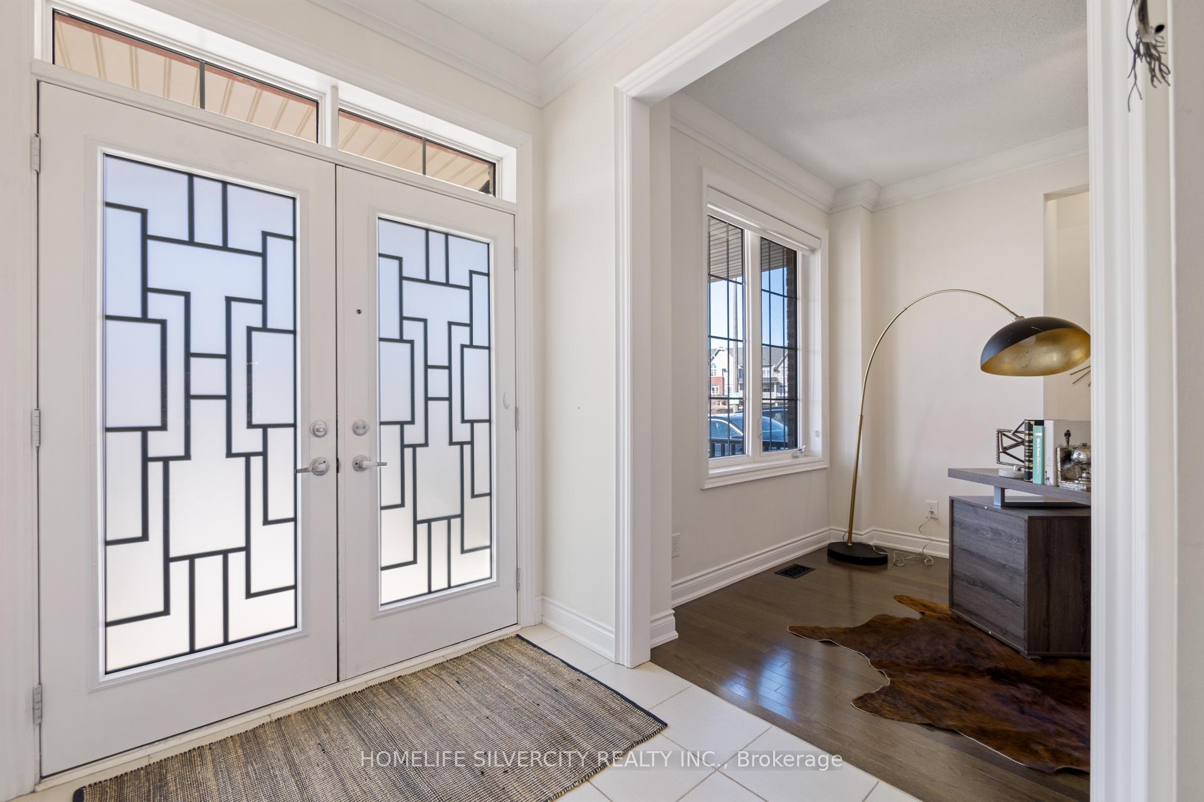
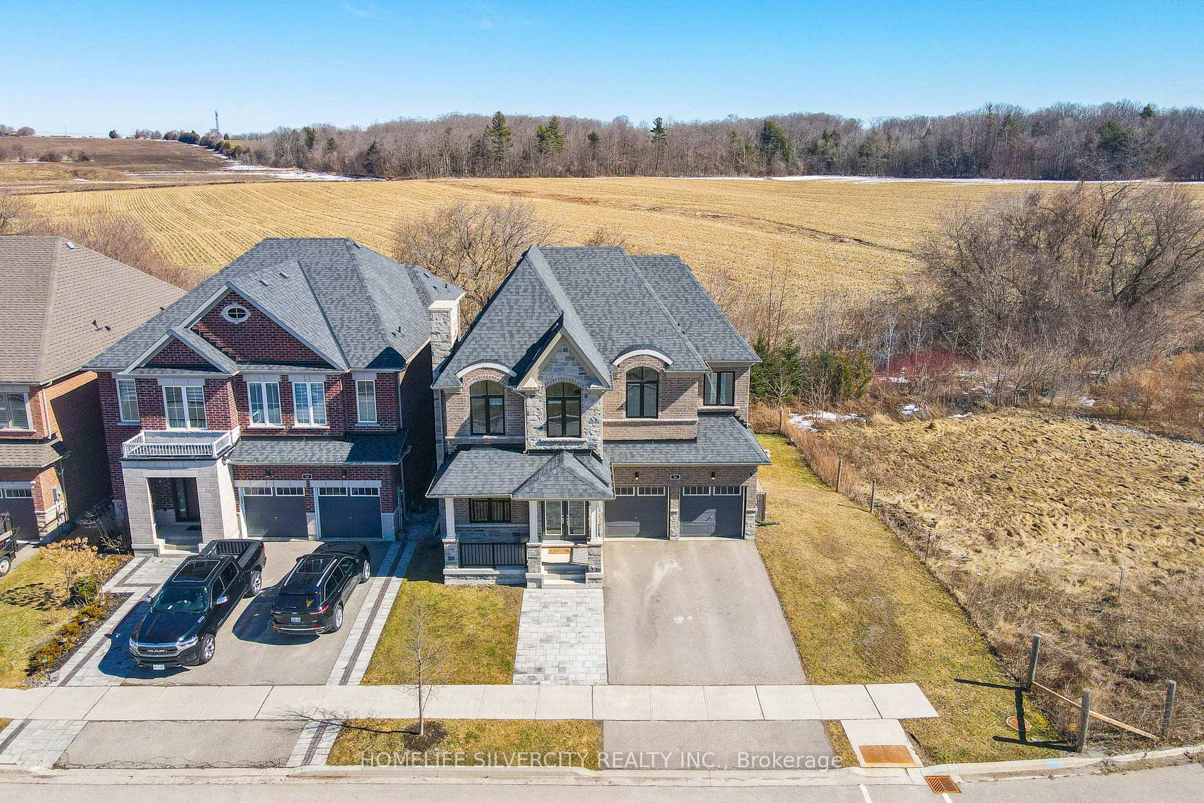
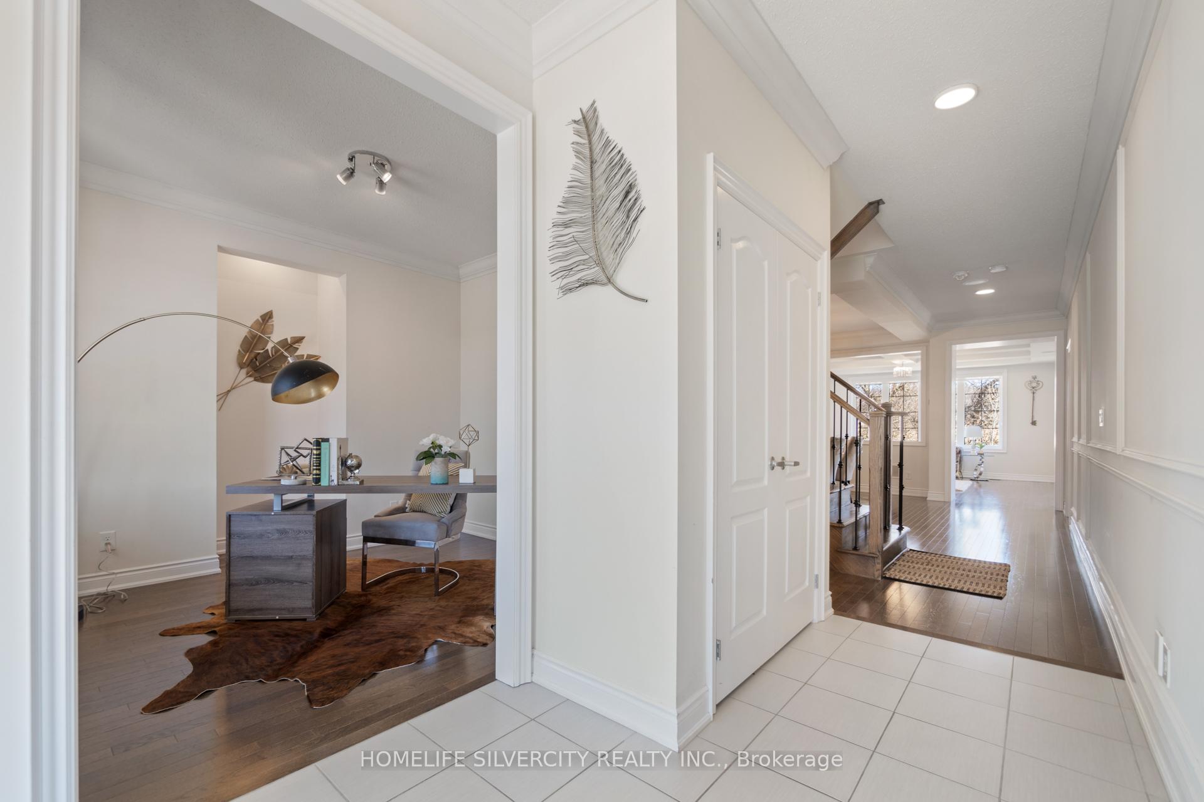
Almost 3,000 sq. ft. (2,965 sq. ft above grade, mpac)Stunning Executive Home with Walk-Out Basement on a Premium Ravine Lot! Step into luxury with this beautiful, perfectly situated on a premium lot backing onto breathtaking open space. Flooded with natural light, this open-concept home offers an unparalleled living experience.KEY FEATURES:* Premium Lot & Elevation * Stunning views of nature * 9-ft Ceilings on Both Main & Second Floor for Spacious & airy ambience * Hardwood Floors - No carpet in the entire home* Massive Windows -Enjoy tranquil outdoor views from the living space * Quartz counter-tops & contemporary appliances* Modern White Kitchen -* Elegant Finishes Iron pickets, crown molding, wainscotting & coffered ceiling in family room* Main Floor Office/5th Bedroom - Perfect for working from home or guests* Built-in Speakers & Pot Lights- Seamless entertainment & ambience* Luxurious Master Ensuite w/Frameless glass shower enclosure* Every bedroom upstairs is connected to a washroom *Covered Front Porch - The perfect spot to enjoy your morning coffee* The bright and spacious finished walk-out basement opens directly to the backyard, making it ideal for entertaining or multi generational living.* Contemporary brick and stone elevation *Prime Location! Conveniently close to Hwy 404, Costco, grocery stores, banks, Upper Canada Mall, restaurants, schools, school bus route and more! This must-see home is an exceptional opportunity to own a stunning property in a fantastic neighbourhood. Don't miss out!
Ask about this home
A HOMEH agent will answer your questions about this home.
Around this home
Daily convenience, out of 100, from the distances below
Schools nearby
School rating, out of 10.
Helpful calculators
Your HOMEH agent

"I would see it this week."