

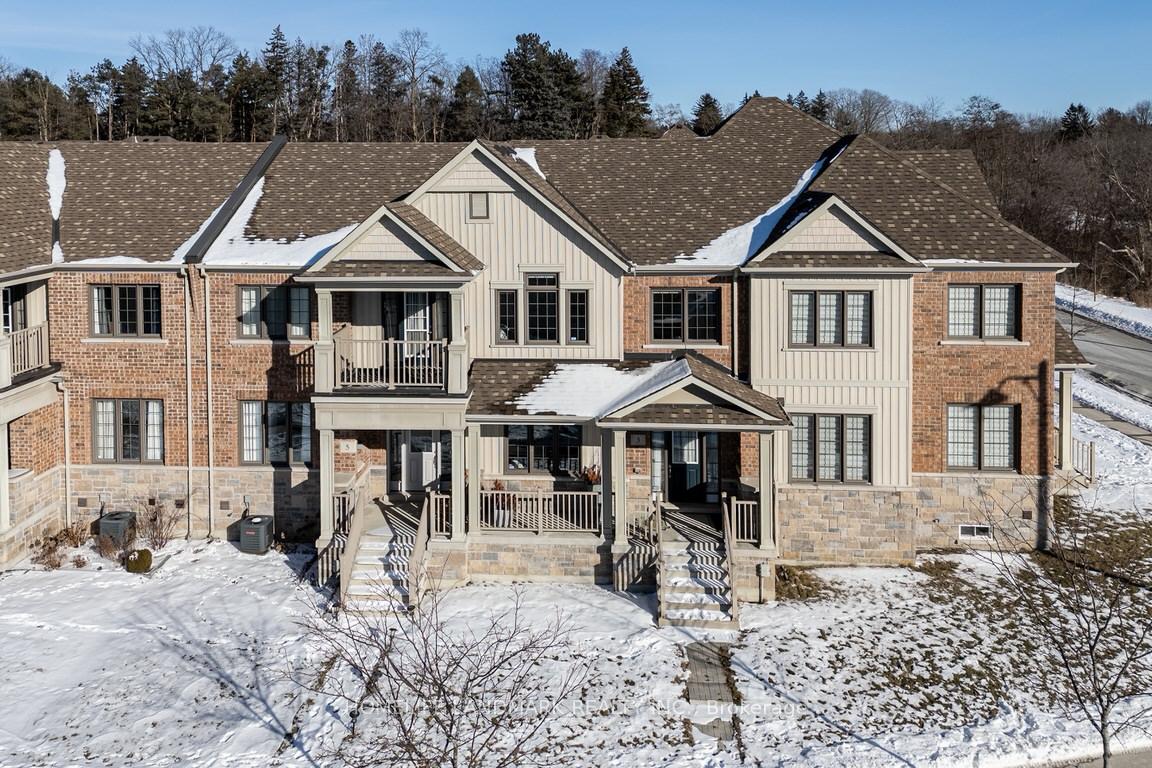
3 Carratuck Street
3 Carratuck Street
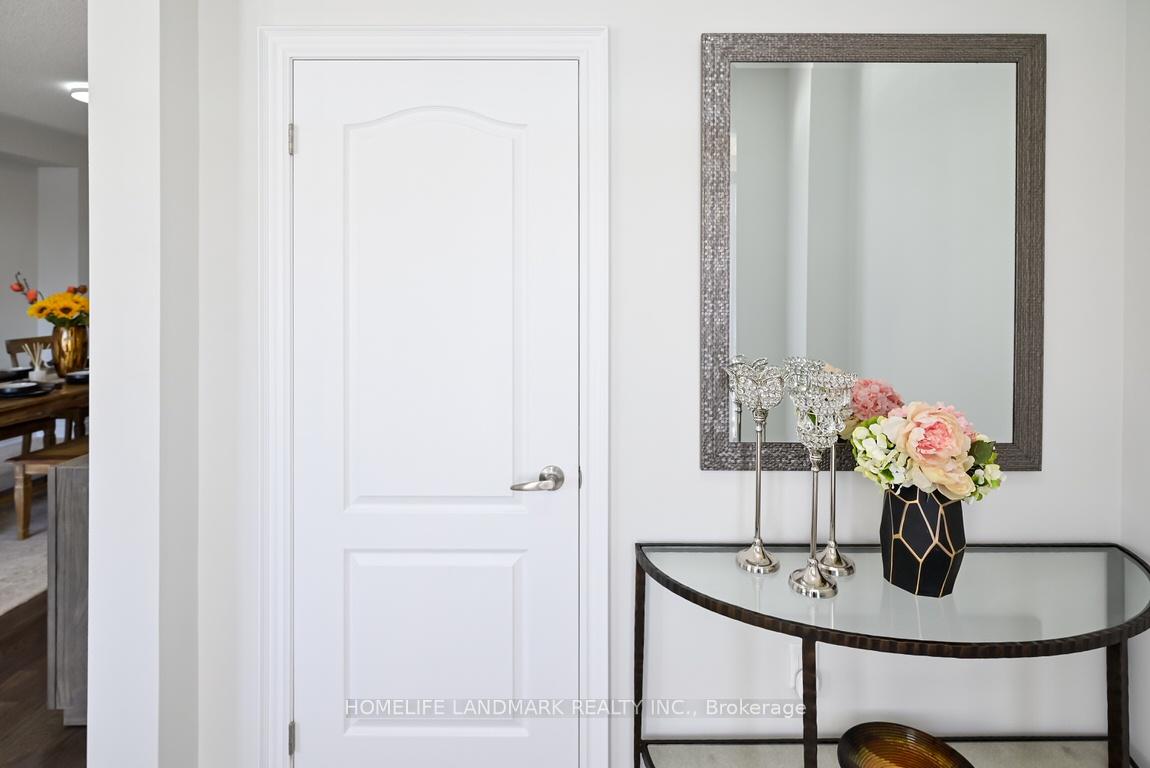
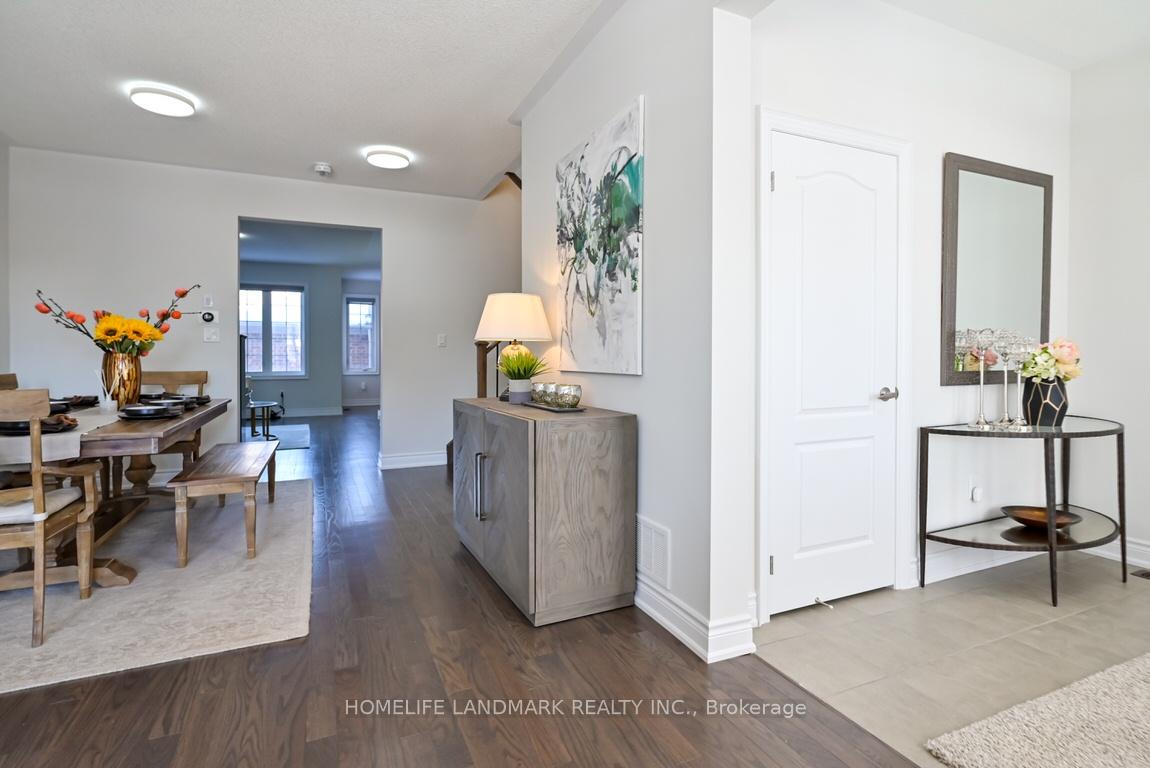
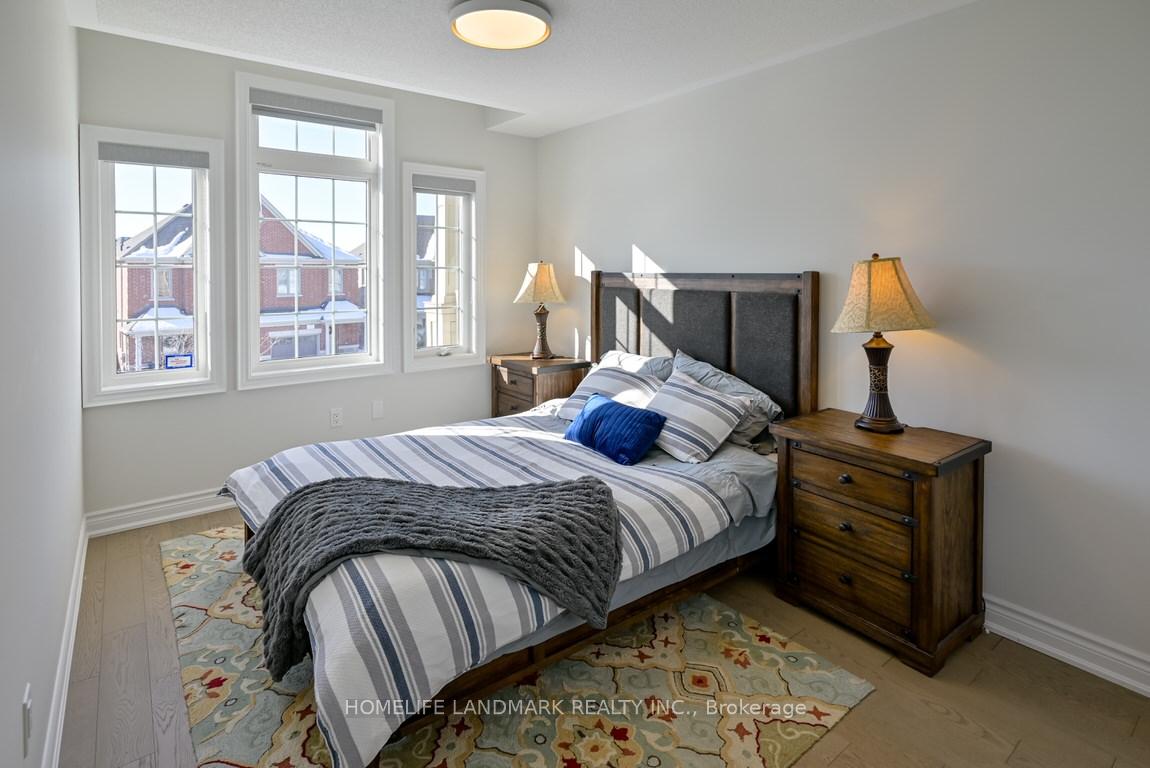 See all 37 photos
Facts and features
- BasementUnfinished
- Age of home6–15 years
- Water, sewerMunicipal
- Lot shapeIrregular
- Hardwood floors
- Central air
The homeFreehold Townhouse, 2-storey, Age 6–15 years
- Type: Freehold Townhouse
- Style: 2-storey
- Age: 6–15 years
- Living space: 2,000–2,500 sq ft
- Basement: Full, unfinished
InsideTile, Hardwood, Broadloom, Auto garage door remote, erv/hrv, floor drain, rough-in bath, ventilation system, water softener, water purifier, air exchanger, Rooms above ground 11
- Flooring: Tile, Hardwood, Broadloom
- Features: Auto garage door remote, erv/hrv, floor drain, rough-in bath, ventilation system, water softener, water purifier, air exchanger
- Rooms above ground: 11
- Bedrooms: 4
- Bathrooms: 3
- Kitchens: 1
- Family room: Yes
Outside and lotBrick, Asphalt shingle, Poured concrete
- Exterior: Brick
- Roof: Asphalt shingle
- Foundation: Poured concrete
- Size: 22.4 × 100.34 ft
- Shape: Irregular
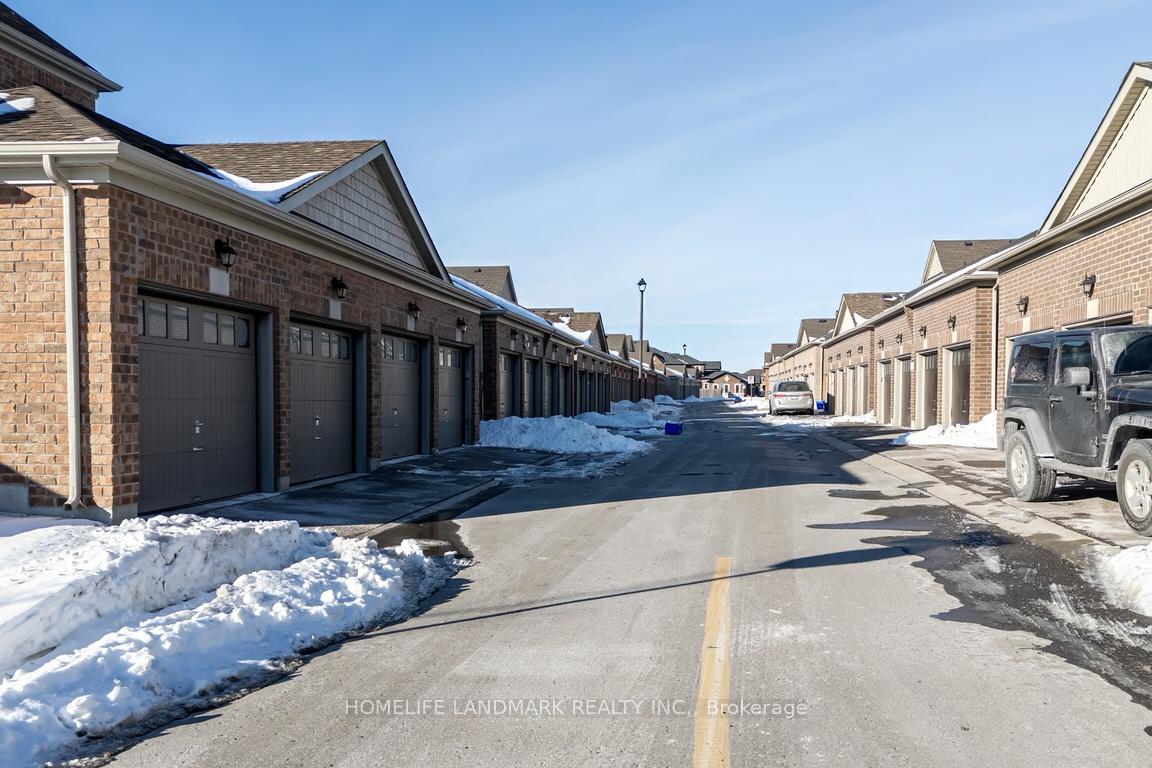
Parking2 Garage, Attached, Private
- Spaces: 2 Garage
- Garage: Attached
- Driveway: Private
Heating, water and powerForced air, gas, Central air, Municipal water
- Heating: Forced air, gas
- Cooling: Central air
- Water: Municipal water
- Sewer: Municipal sewer
Costs and taxesTaxes $5,290 a year, HST included in the price, Hot water tank
- Taxes, 2024: $5,290 a year
- HST: HST included in the price
- Rental items: Hot water tank
Included in the saleExisting s/s kitchen app's: fridge stove, range hood, d/w. washer & dryer. all elf's. all custom window coverings including curtain rods &curtains. gdo w/remote. tmc monitoring end-points except the control pannel and console., Tmc monitoring control pannel and console.
- Included: Existing s/s kitchen app's: fridge stove, range hood, d/w. washer & dryer. all elf's. all custom window coverings including curtain rods &curtains. gdo w/remote. tmc monitoring end-points except the control pannel and console.
- Not included: Tmc monitoring control pannel and console.
Listing detailsN12058422, Sold, Apr 3, 2025
- MLS® number: N12058422
- Status: Sold
- Listed on: Apr 3, 2025
- Days on market: 16
- Updated: Apr 19, 2025
- Possession: 2025-04-03 / Flexible
- Occupied by: Vacant
- Listing brokerage: HOMELIFE LANDMARK REALTY INC.
About this home
3 Carratuck Street, East Gwillimbury (Sharon), ON L9N 0S5
Stunning 2-story freehold townhome built by Great Gulf, this Energy Star Qualified home offers 2,113 SQFT of modern above ground living space, featuring rale 4 generously sized bedroom and 3 well-appointed bathrooms and a 2-car garage with Slatwall Panels direct access to the home. As you step inside, you'll be greeted by an open-concept main floor boasting 9-ft ceilings and elegant hardwood flooring. The expansive living and dining area provides ample space for entertaining, while the large family room offers a cozy retreat for relaxation. The contemporary kitchen is a chef's delight, equipped with a central island, upgraded cabinets, and stainless steel appliances. The upper level hosts a spacious master bedroom complete with a luxurious ensuite bathroom, featuring upgraded glass shower and a separate tub. Both second-floor bathrooms are equipped with double sinks for added convenience. Each bedroom boasts large, spacious windows, allowing for abundant natural light, and includes custom closet organizers to maximize storage. Additional highlights include: A private backyard, perfect for outdoor activities and relaxation. Rough-in for a washroom in the basement, offering potential for future customization. Installed water softener system and purified drinking water system, ensuring high-quality water throughout the home. Upgraded hardwood flooring throughout all bedrooms, lightfxtures,200-amp electrical service & (HRV) for energy efficiency, enhancing the home's elegance. Pre-wired for wall-mounted TVs. A large laundry room equipped with custom organizers for added convenience. Situated on a 22.4-foot frontage lot, this home is just minutes away from Highway 404, the GO Train station, supermarkets, Top Ranking schools, and other essential amenities. Additionally, it's only a few steps to Park and City Hall, which offer EV charging stations. Experience the perfect blend of comfort, style, and convenience at 3 Carratuck Street-your ideal family home awaits.
Ask about this home
A HOMEH agent will answer your questions about this home.
Around this home
Daily convenience, out of 100, from the distances below
Schools nearby
School rating, out of 10.
Helpful calculators
Your HOMEH agent

"I would see it this week."