

5427 Ravenshoe Road
5427 Ravenshoe Road
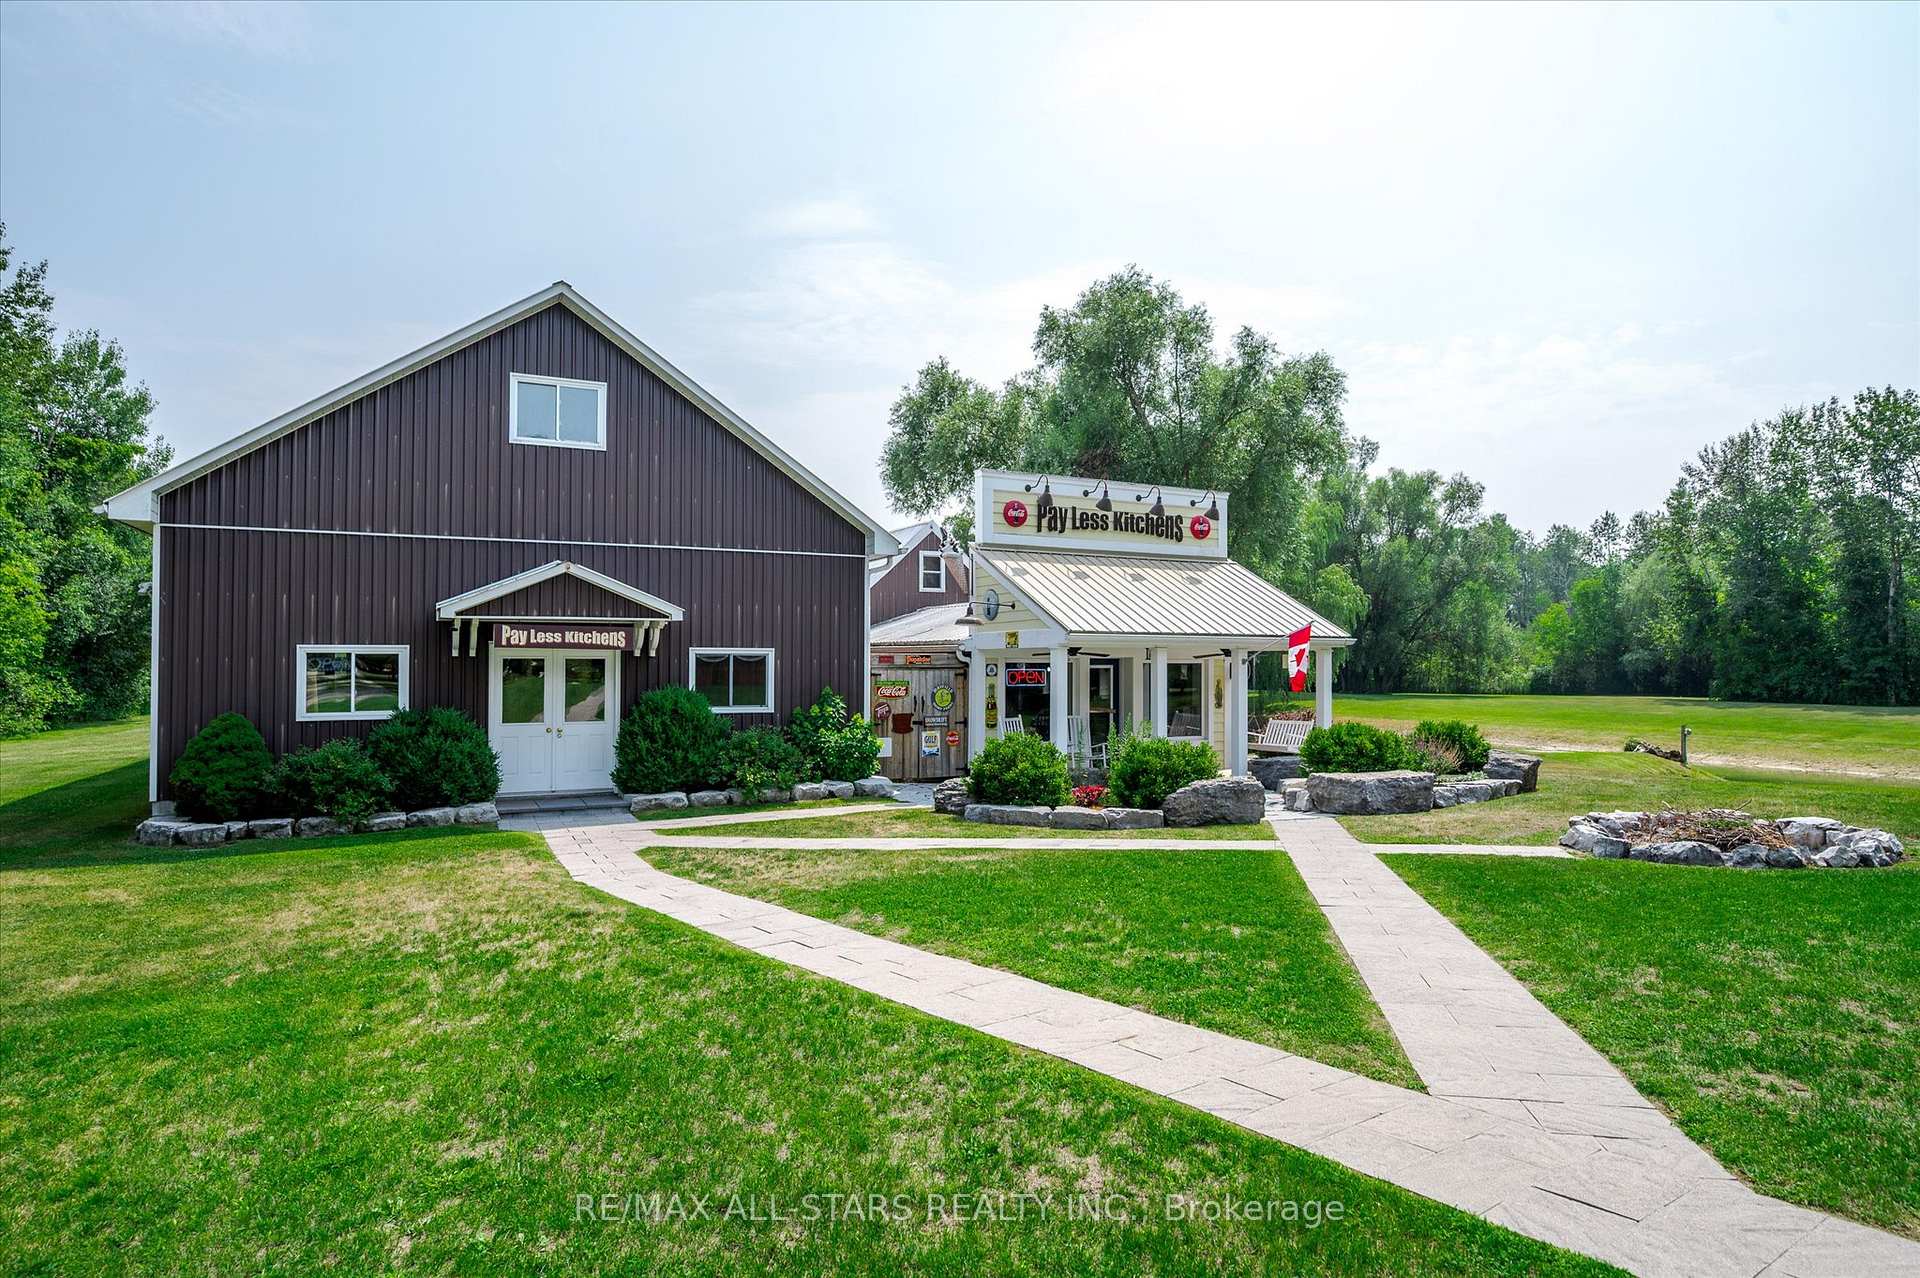 See all 49 photos
Property history
Facts and features
- BasementApartment
- Age of home31–50 years
- Water, sewerWell, septic
- Lot shapeIrregular
- 3 kitchens
- Separate entrance
- Fireplace
The homeDetached, Bungalow-raised, Age 31–50 years
- Type: Detached
- Style: Bungalow-raised
- Age: 31–50 years
- Living space: 2,000–2,500 sq ft
- Basement: Apartment, separate entrance
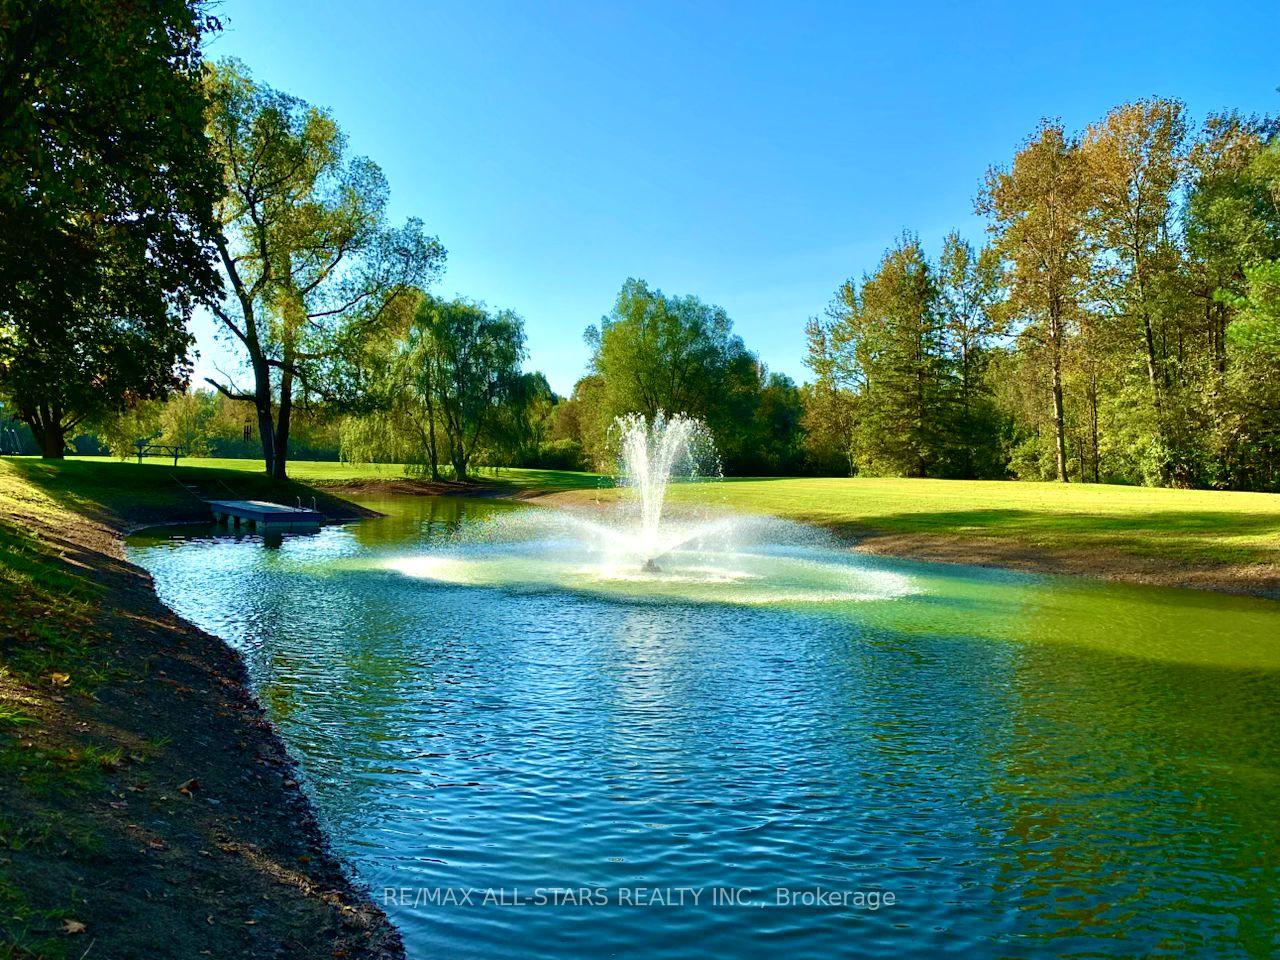
- View: Forest, meadow, pond, trees/woods
- Waterfront: None
InsideFireplace Yes, electric, propane, Concrete, Heated, In-law suite, in-law capability, guest accommodations, auto garage door remote, primary bedroom - main floor
- Fireplace: Yes, electric, propane
- Flooring: Concrete, Heated
- Features: In-law suite, in-law capability, guest accommodations, auto garage door remote, primary bedroom - main floor
- Rooms above ground: 14
- Rooms in the basement: 2
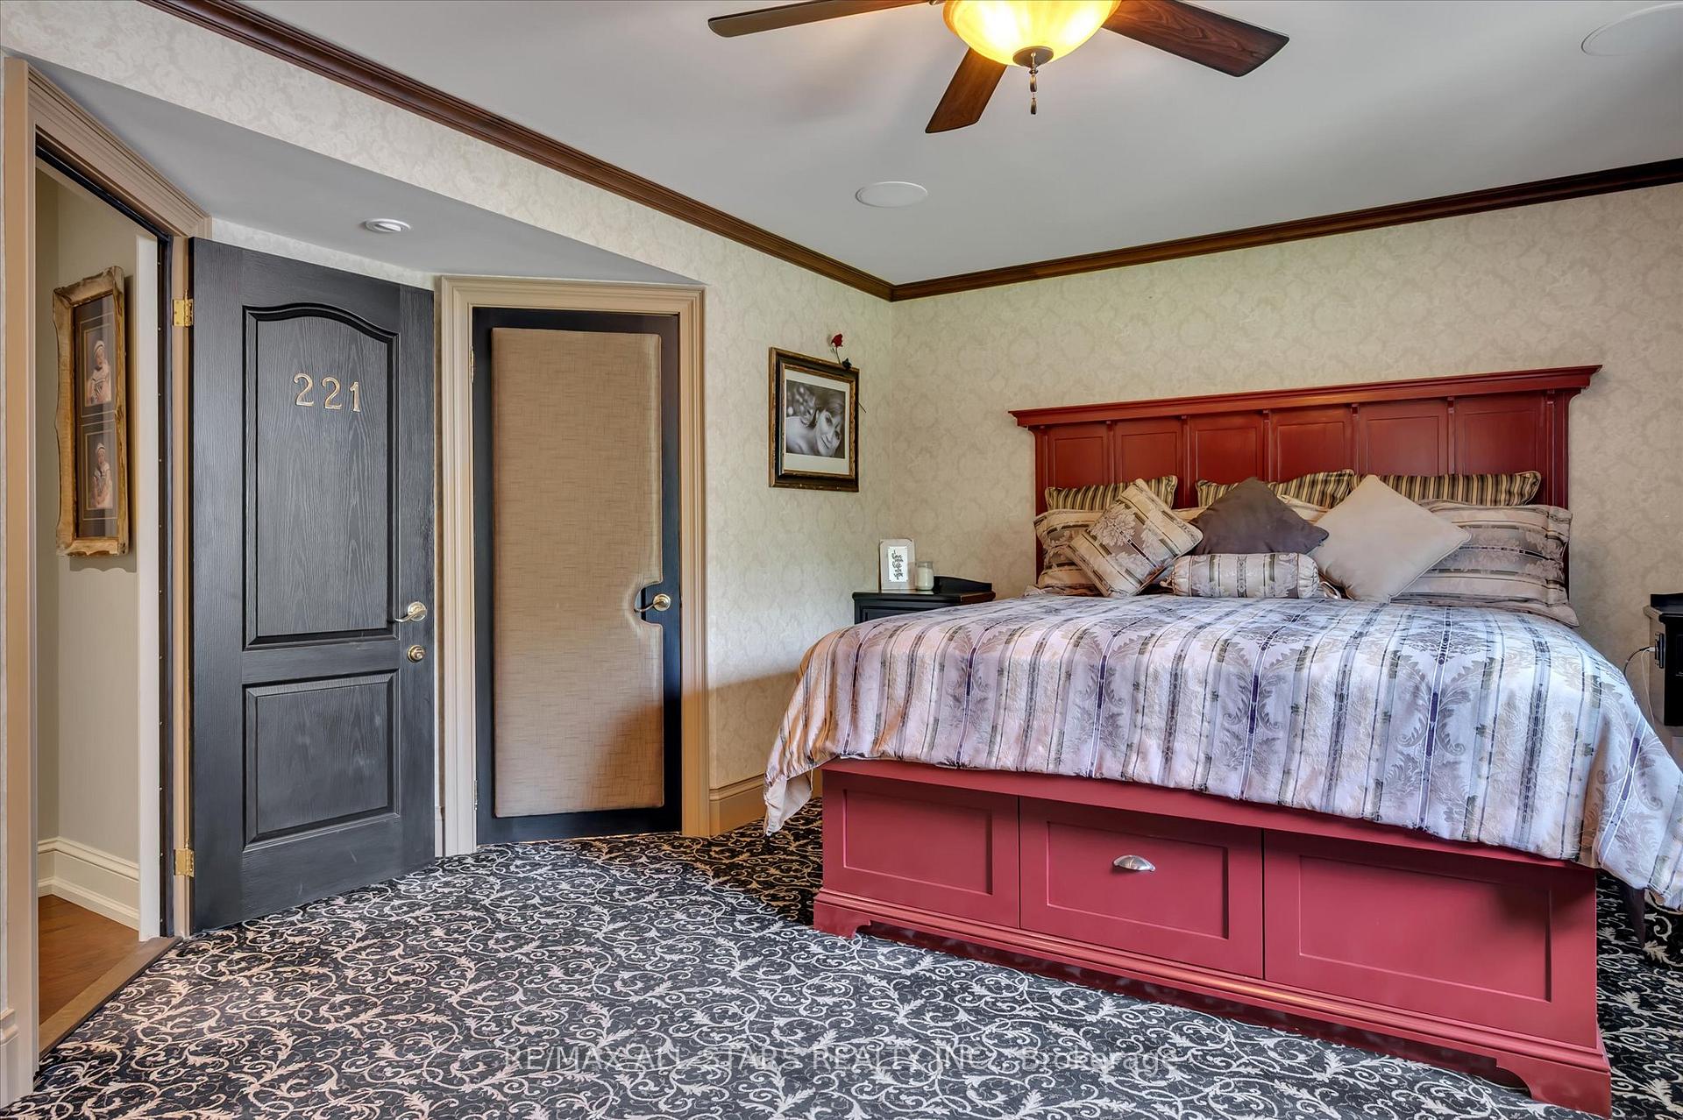
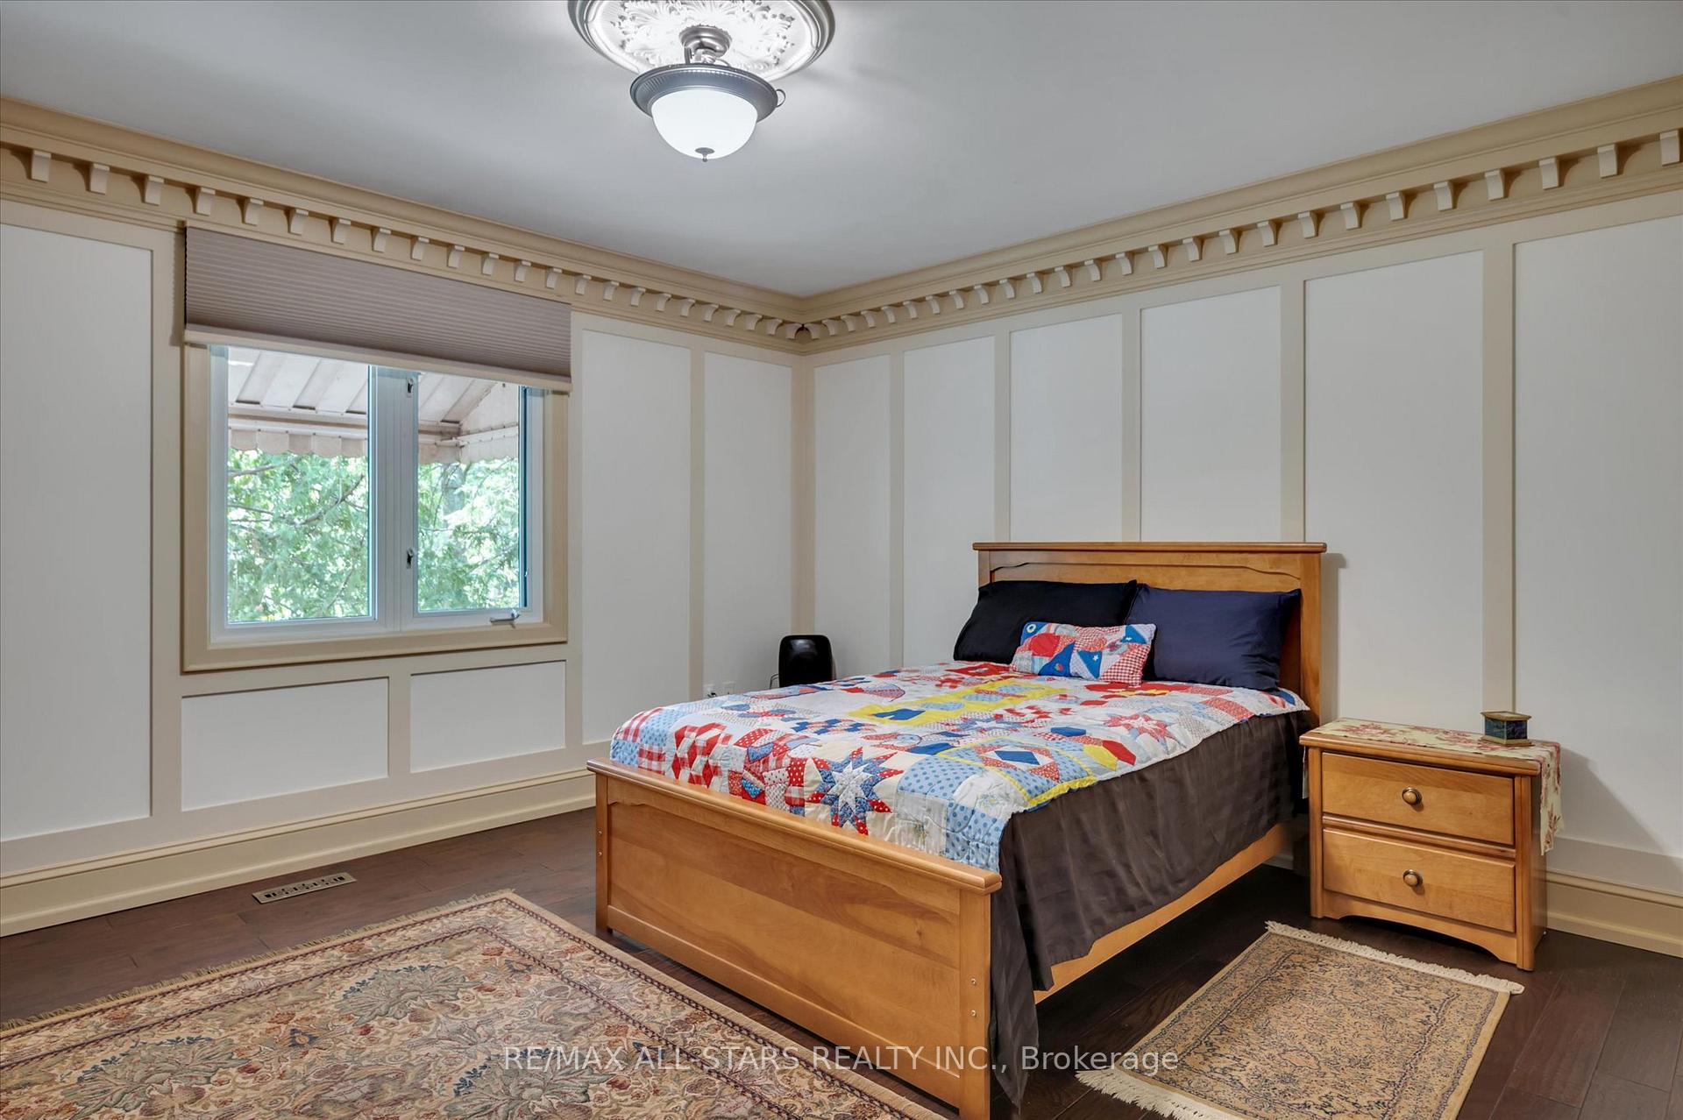
- Bedrooms: 3 + 2 in the basement
- Bathrooms: 4
- Kitchens: 3
- Family room: Yes
Outside and lotBrick, Asphalt shingle, Concrete, concrete block
- Exterior: Brick
- Roof: Asphalt shingle
- Foundation: Concrete, concrete block
- Features: Deck, hot tub, landscaped, lawn sprinkler system, privacy, private pond, year round living, porch, patio
- Other structures: Gazebo, workshop, storage, out buildings, garden shed, drive shed, additional garage(s), shed
- Size: 199.75 × 1,268.28 ft
- Shape: Irregular
- Zoning: RU
Parking11 Garage, Detached, Private
- Spaces: 11 Garage
- Garage: Detached
- Driveway: Private
Heating, water and powerForced air, propane, Well, Septic
- Heating: Forced air, propane
- Water: Well
- Sewer: Septic
Costs and taxesTaxes $8,109 a year, HST included in the price, Propane tanks x 4
- Taxes, 2024: $8,109 a year
- HST: HST included in the price
- Rental items: Propane tanks x 4
- Under contract: Propane tank
Included in the saleHot tub and equip. 2 gazebos gas bbq refrigerator gas stove b/i dishwasher microwave washer dryer central vacuum & attachments 3 fireplaces (2 propane: living & family rooms, 1 electric: primary bed) all light fixtures, including pool table light ceiling fans bathroom mirrors 2 primary bedroom black built-in bedside tables pool table & all accessories (scoreboard, cues & holder, balls & setup) black floor mats & mirrors in exercise area . all appliances in in-law suites. triple car garage -hooks & shelves drive thru garage: cabinets, wood shop & showroom : all ceiling light fixtures all ceiling fans propane gas fireplace in showroom flooring in showroom hoist in mechanic shop oil furnace, in-floor glycol heat, House: all tvs & wall brackets all clocks cameras & monitors speakers & brackets mini car display in family room all exercise equipment .all personal effects wood shop showroom -all kitchen displays all appliances all tools personal items all decorative/neon/light up signs in mechanic shop
- Included: Hot tub and equip. 2 gazebos gas bbq refrigerator gas stove b/i dishwasher microwave washer dryer central vacuum & attachments 3 fireplaces (2 propane: living & family rooms, 1 electric: primary bed) all light fixtures, including pool table light ceiling fans bathroom mirrors 2 primary bedroom black built-in bedside tables pool table & all accessories (scoreboard, cues & holder, balls & setup) black floor mats & mirrors in exercise area . all appliances in in-law suites. triple car garage -hooks & shelves drive thru garage: cabinets, wood shop & showroom : all ceiling light fixtures all ceiling fans propane gas fireplace in showroom flooring in showroom hoist in mechanic shop oil furnace, in-floor glycol heat
- Not included: House: all tvs & wall brackets all clocks cameras & monitors speakers & brackets mini car display in family room all exercise equipment .all personal effects wood shop showroom -all kitchen displays all appliances all tools personal items all decorative/neon/light up signs in mechanic shop
NearbyLake/pond, place of worship, school bus route, wooded/treed, hospital, golf
- Close to: Lake/pond, place of worship, school bus route, wooded/treed, hospital, golf
Listing detailsN12336382, Sold, Aug 11, 2025
- MLS® number: N12336382
- Status: Sold
- Listed on: Aug 11, 2025
- Days on market: 81
- Updated: Oct 31, 2025
- Possession: 2025-09-30 / 30-59 days
- Occupied by: Owner
- Listing brokerage: RE/MAX ALL-STARS REALTY INC.
About this home
5427 Ravenshoe Road, East Gwillimbury (Rural East Gwillimbury), ON L0E 1R0
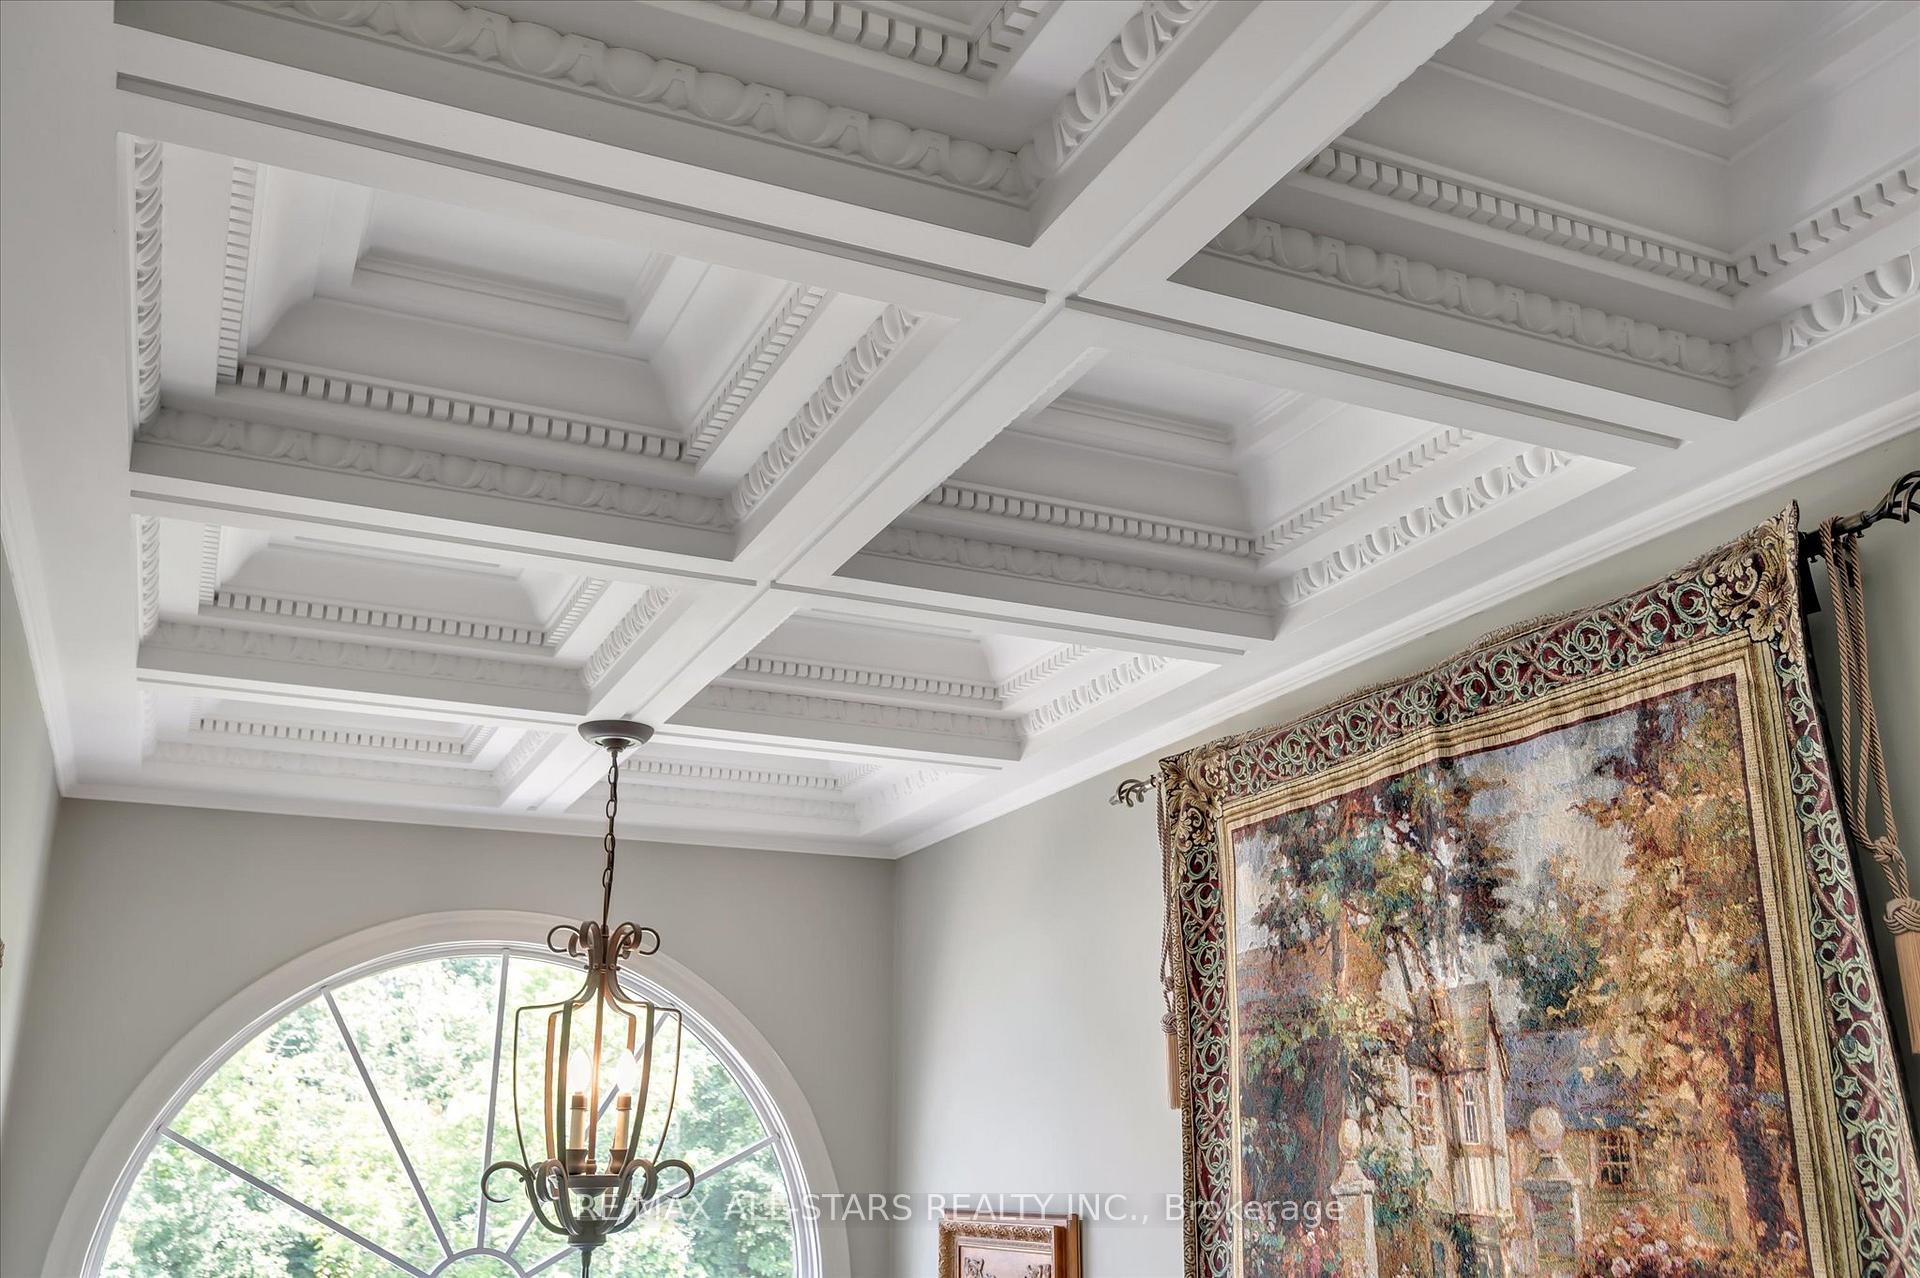
One-of-a-Kind Estate on 12.36 Acres with 3500+ sqft of living space 4400+ sqft of Work/Hobbyist Space, A Private Retreat Inspired by Timeless Luxury.Step into a world of unmatched elegance, Drawing inspiration from the Vanderbilt mansion at Biltmore, this home showcases exquisite crown moldings throughout, top-tier finishes, and meticulous attention to every detail. The heart of the home is a custom-designed kitchen that blends classic beauty with modern luxury ideal for both everyday living and lavish entertaining. The primary suite offers a true hotel-inspired escape, featuring a spa-worthy ensuite and a serene ambiance that feels straight out of a five-star resort. Enjoy mornings and moonlit evenings on the expansive deck, overlooking your private pond and fountain. Take a dip in the pond or unwind in the luxurious hot tub, fully loaded with all the bells and whistles. This property has been thoughtfully designed for multi-generational living or those who simply appreciate space and functionality. His and hers in-law suites offer comfort and versatility one transformed into a fully equipped gym and yoga studio.Lower level complete with Rec.Room w/ pool table for entertaining by the fireplace. Car enthusiasts and entrepreneurs will be thrilled by the 5-car garage with a hoist and an unfinished loft perfect for storage or a future office space. An expansive workshop connects seamlessly to a showroom, ideal for hobbyists or work-from-home professionals. Additional storage is abundant with an attached 3-car garage, a detached 2-car drive-through garage/shed, and yet another 2-car garage for all your recreational toys. Whether you're seeking tranquility, space, or a luxurious lifestyle, this property delivers. Perfectly situated close enough to the city for convenience, yet far enough to savor the peace and privacy of country living. This is more than a home its a destination. Welcome to your private paradise.
Ask about this home
A HOMEH agent will answer your questions about this home.
Around this home
Helpful calculators
Your HOMEH agent

"I would see it this week."