

7 Ward Avenue
7 Ward Avenue
 See all 50 photos
Property history
Facts and features
- BasementWalk-out
- Water, sewerSeptic
- HeatingForced air
- CoolingCentral air
- Hardwood floors
- Fireplace
- Central air
The homeDetached, 2-storey, 2,500–3,000 sq ft
- Type: Detached
- Style: 2-storey
- Living space: 2,500–3,000 sq ft
- Basement: Unfinished, walk-out
InsideFireplace Yes, Hardwood, Tile, Broadloom, Auto garage door remote, none, storage
- Fireplace: Yes
- Flooring: Hardwood, Tile, Broadloom
- Features: Auto garage door remote, none, storage
- Rooms above ground: 10
- Bedrooms: 4
- Bathrooms: 3
- Kitchens: 1
- Family room: Yes
Outside and lotBrick, Asphalt shingle, Concrete
- Exterior: Brick
- Roof: Asphalt shingle
- Foundation: Concrete
- Size: 98.48 × 197 ft
Parking3 Garage, Attached, Private triple
- Spaces: 3 Garage
- Garage: Attached
- Driveway: Private triple
Heating, water and powerForced air, gas, Central air, Municipal water
- Heating: Forced air, gas
- Cooling: Central air
- Water: Municipal water
- Sewer: Septic
Costs and taxesTaxes $8,138 a year, HST included in the price, Hot water tank.
- Taxes, 2025: $8,138 a year
- HST: HST included in the price
- Rental items: Hot water tank.
Included in the saleStainless steele( fridge, stove, b/i dishwasher, washer and dryer, all electric light fixtures, all window coverings, hot tub(asis), garden shed.
- Included: Stainless steele( fridge, stove, b/i dishwasher, washer and dryer, all electric light fixtures, all window coverings, hot tub(asis), garden shed.
Listing detailsN12343872, Sold, Aug 14, 2025
- MLS® number: N12343872
- Status: Sold
- Listed on: Aug 14, 2025
- Days on market: 47
- Updated: Sep 30, 2025
- Possession: 90+ days
- Occupied by: Owner
- Listing brokerage: RE/MAX REALTRON REALTY INC.
About this home
7 Ward Avenue, East Gwillimbury (Sharon), ON L0G 1V0
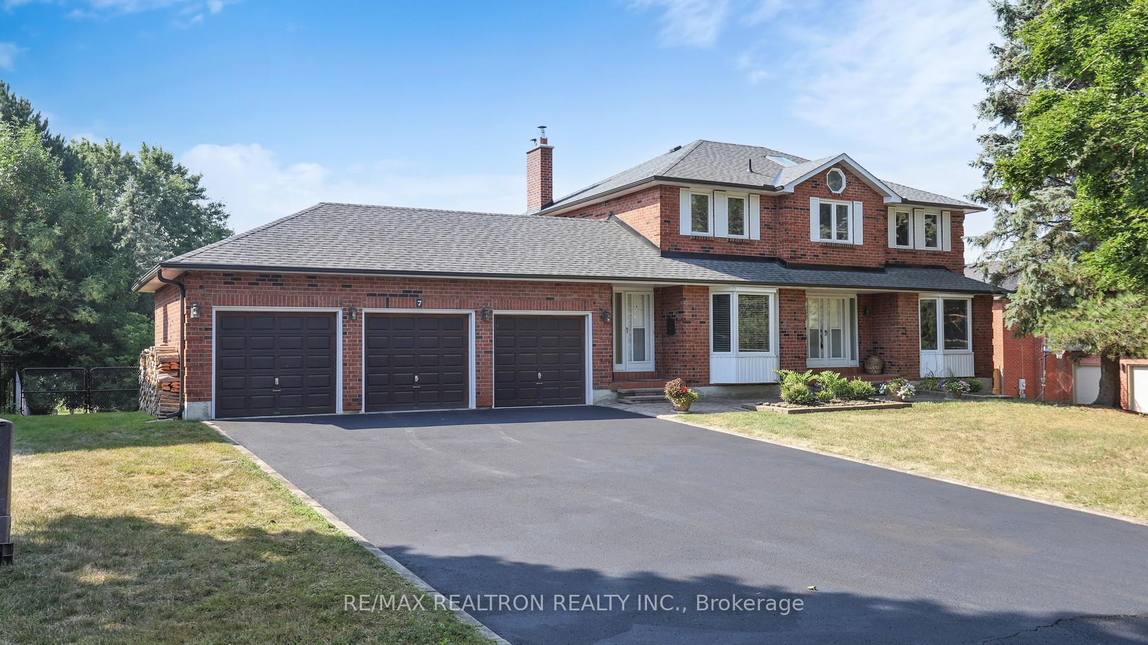
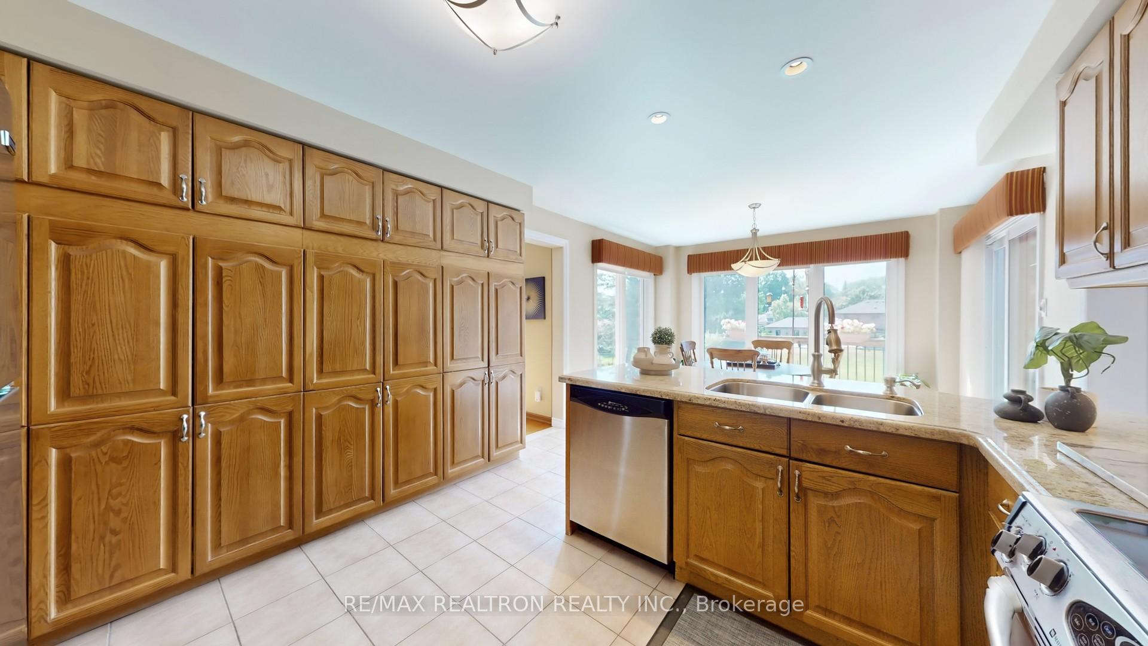
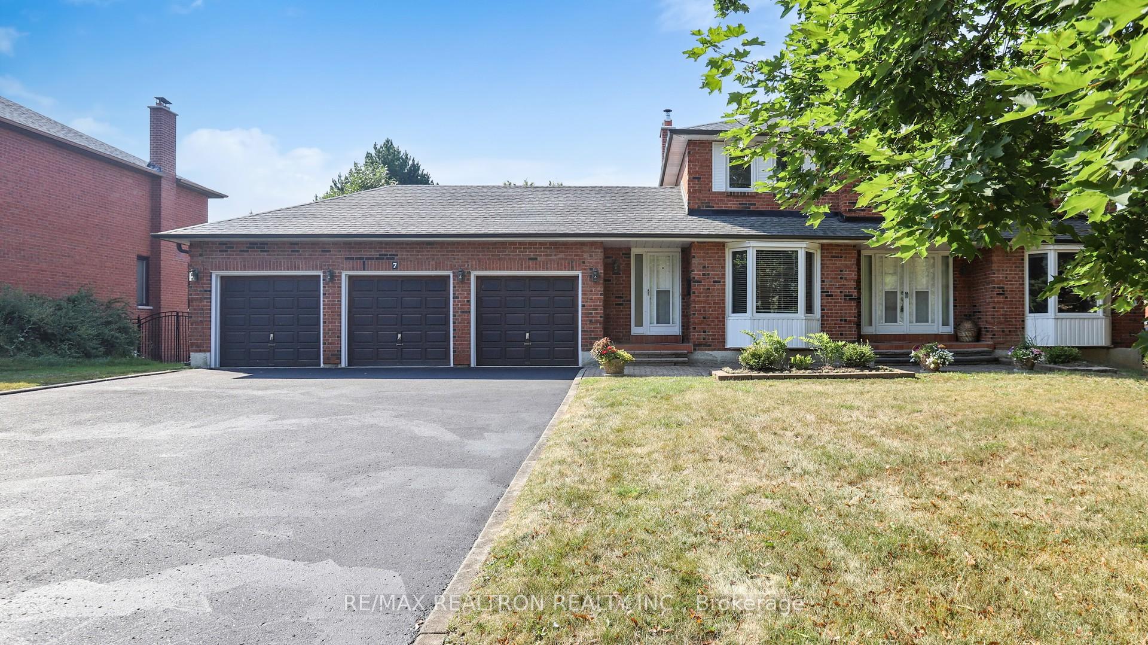
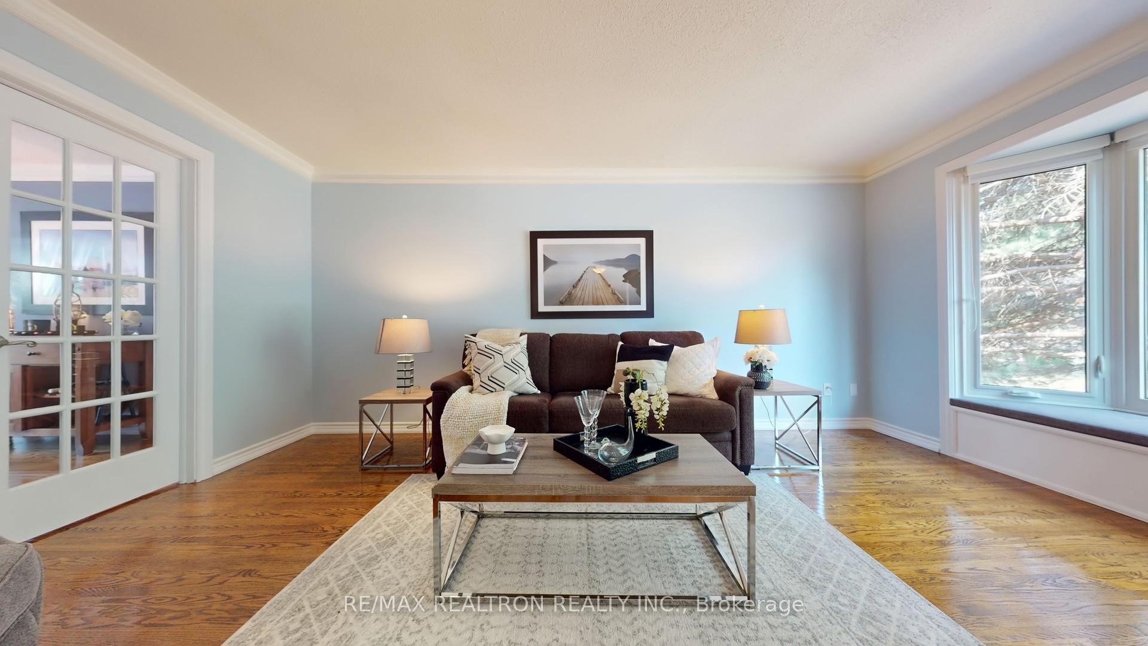
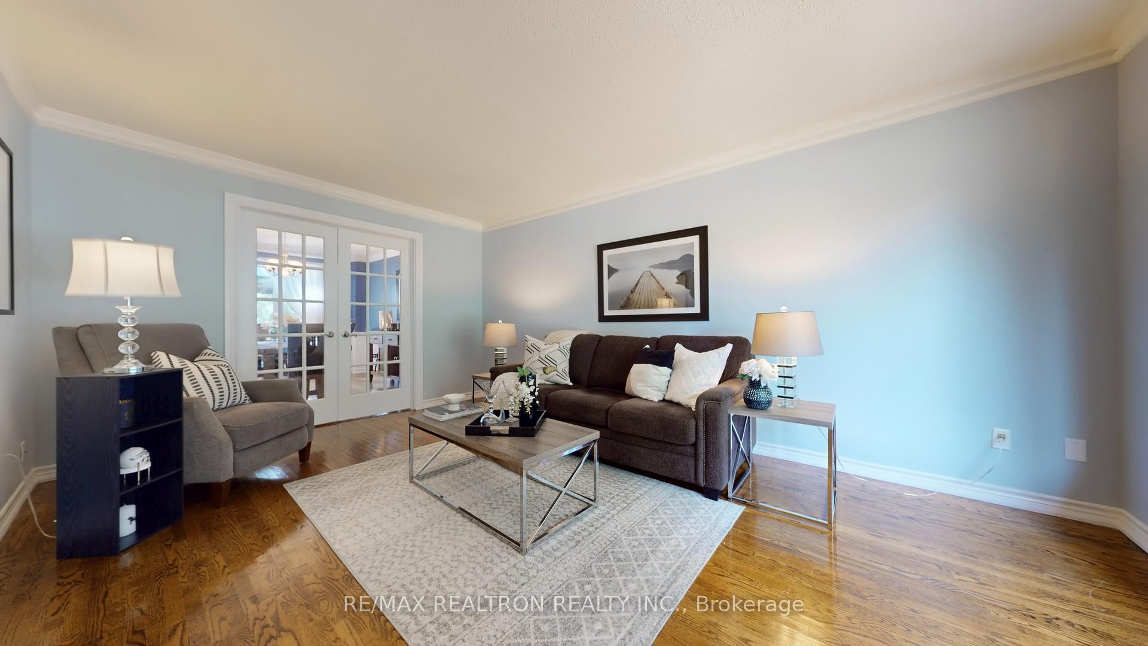
Welcome to 7 Ward Avenue nestled in the highly sought-after community of Sharon! First time offered for sale(original owner). This charming home offers an extended driveway that fits up to 9 vehicles plus 3 garage space perfect for large families or guests. Inside, you'll find a bright living room featuring hardwood floors, a bay window, and elegant crown moulding. The formal dining room boasts wainscoting, hardwood floors, and crown moulding, creating a sophisticated space for gatherings. The cozy family room includes a wood-burning fireplace and hardwood flooring, ideal for relaxing evenings. A dedicated main-floor office with engineered hardwood flooring makes working from home both stylish and functional. The upgraded kitchen showcases granite countertops, a tile backsplash, stainless steel appliances, and a spacious breakfast area. Step out onto the generous partially covered deck perfect for entertaining and enjoying outdoor meals. Additional highlights include a convenient main-floor laundry room and a staircase updated in 2016. Upstairs, you'll find four spacious bedrooms, including a primary suite with a renovated 3-piece ensuite(2024).The unfinished walkout basement offers incredible potential, featuring two cantinas and a hot tub. The expansive backyard is ideal for summer parties and even has room for your dream swimming pool. Don't miss this incredible opportunity to own in one of Sharon's most desirable neighbourhoods! Roof Shingles 2019.Smoke detectors 2024.Eaves 2024.serviced chimney 2024.200 AMP service.
Ask about this home
A HOMEH agent will answer your questions about this home.
Around this home
Daily convenience, out of 100, from the distances below
Schools nearby
School rating, out of 10.
Helpful calculators
Your HOMEH agent

"I would see it this week."