

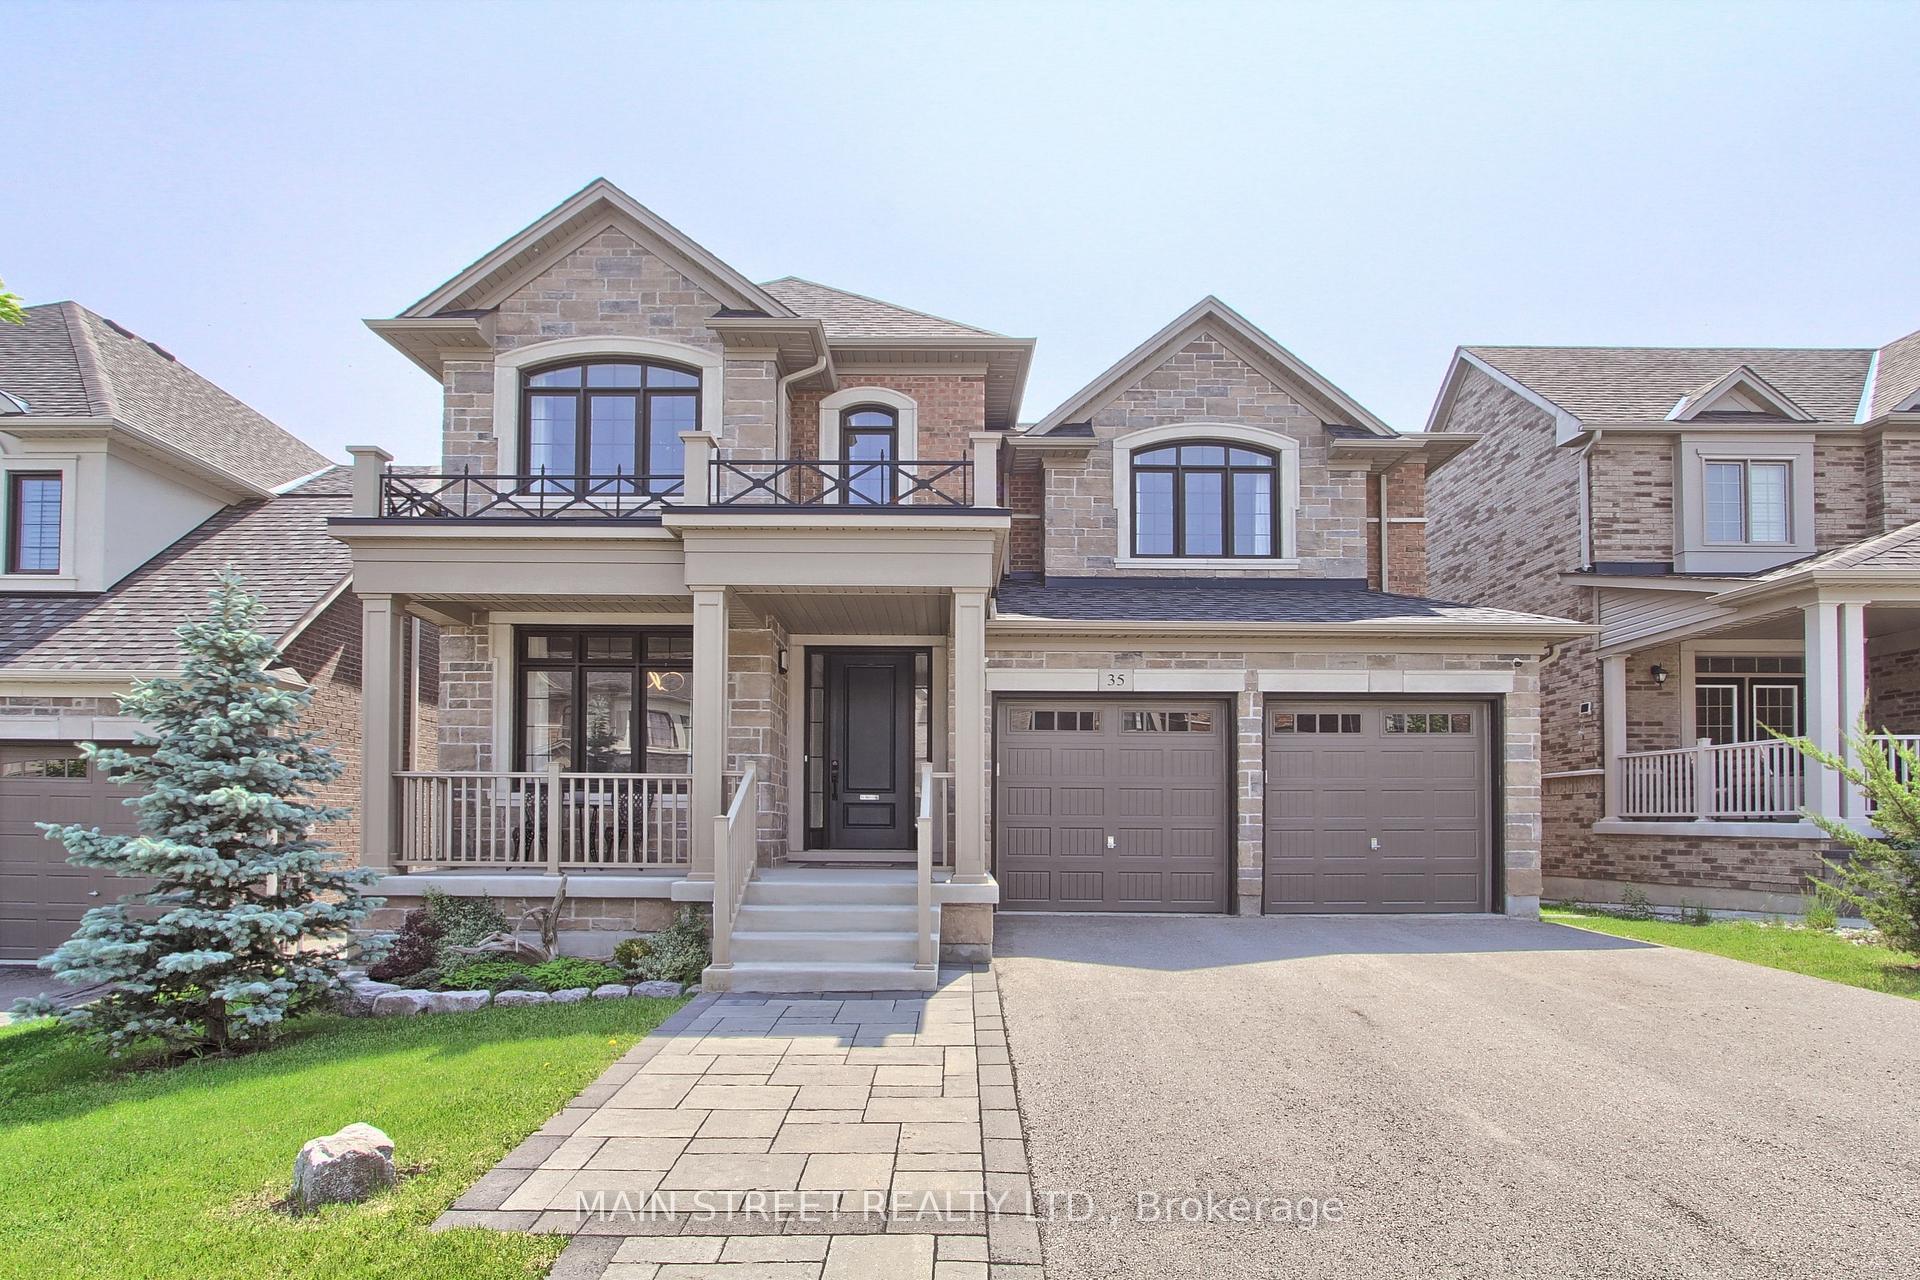
35 Hydrangea Hollow
35 Hydrangea Hollow
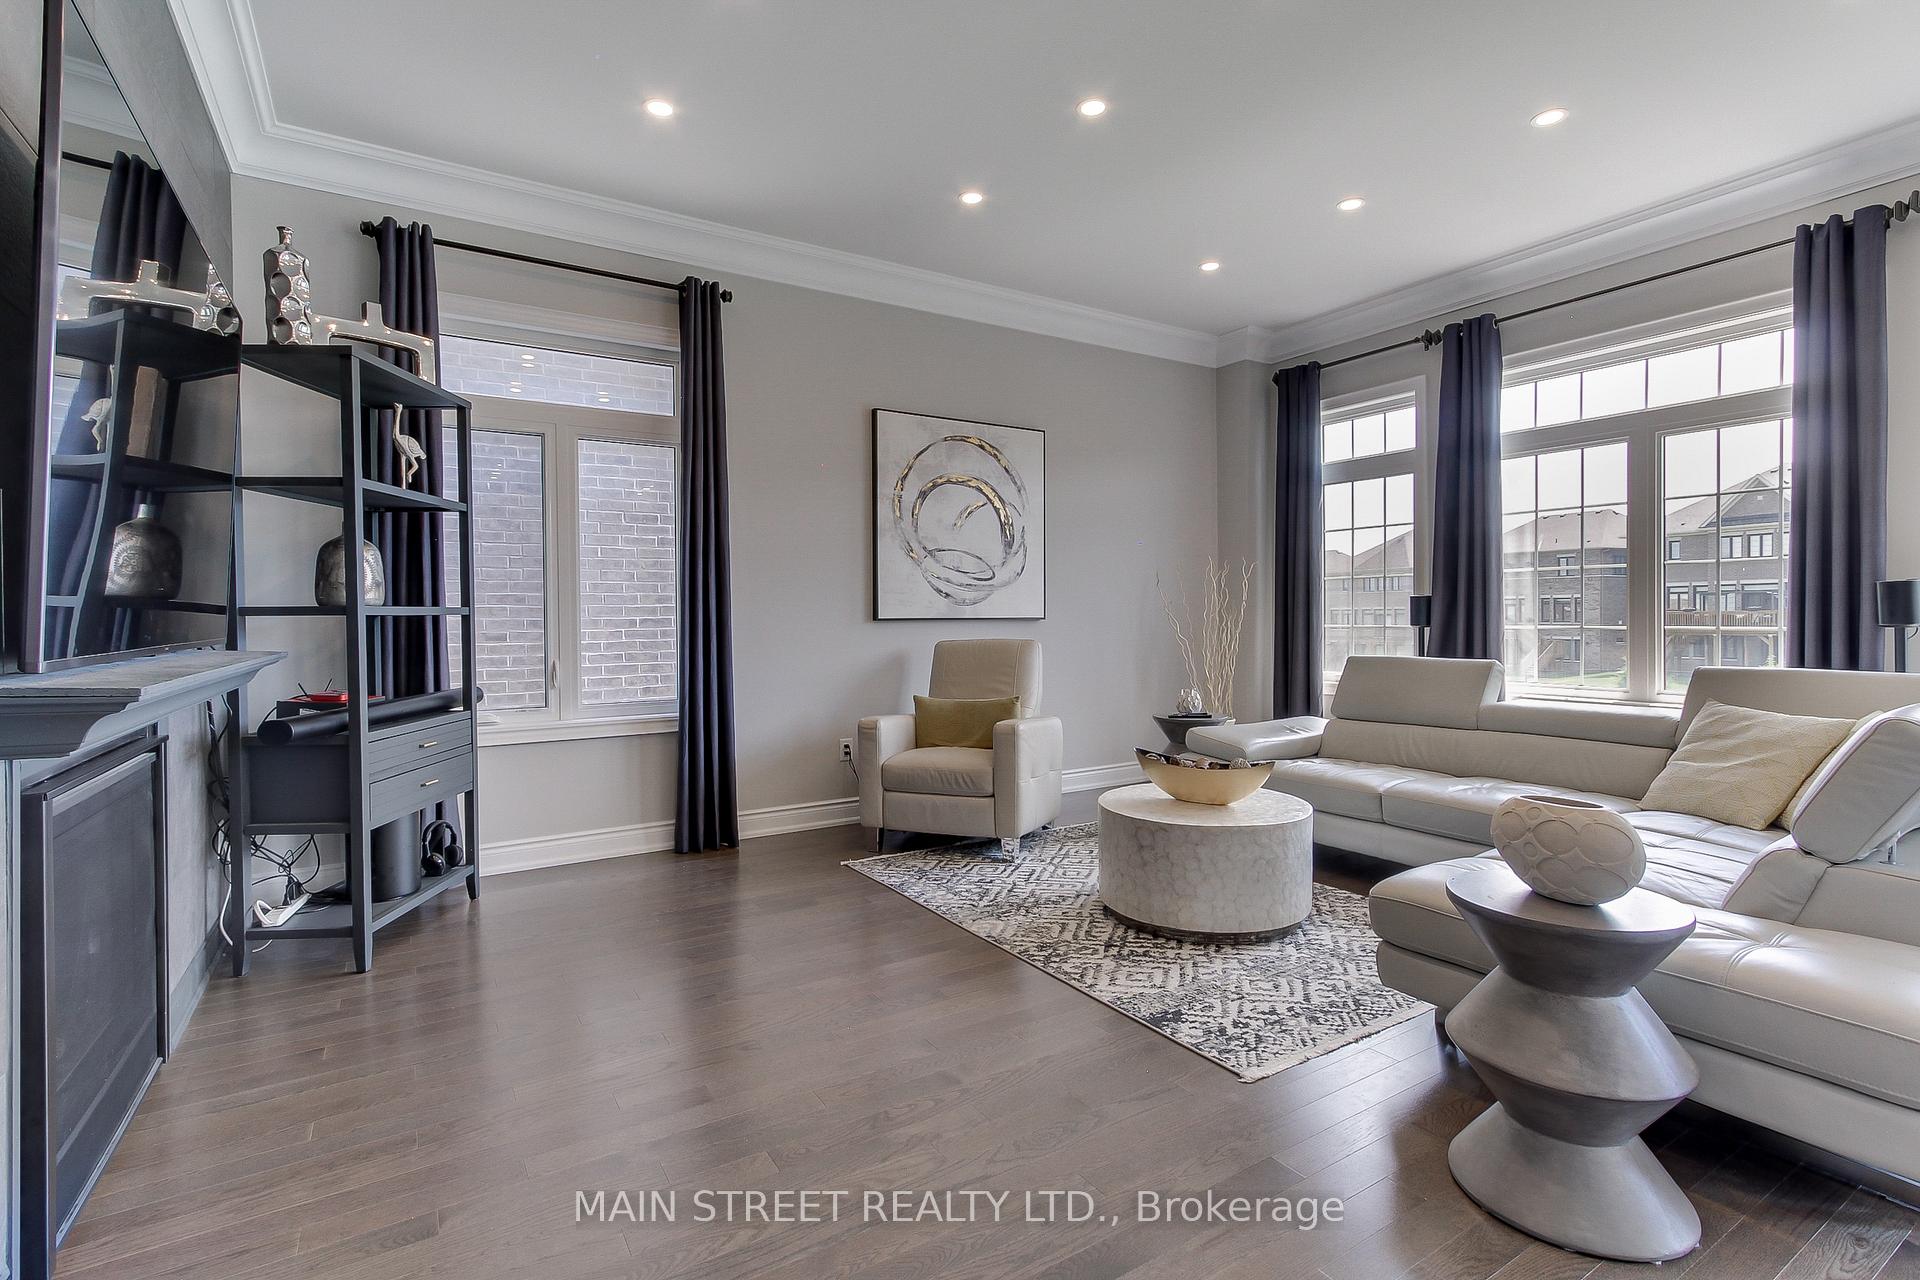 See all 50 photos
Property history
Facts and features
- BasementWalk-out
- Age of home0–5 years
- Water, sewerMunicipal
- HeatingForced air
- Separate entrance
- Hardwood floors
- Fireplace
- Central air
The homeDetached, 2-storey, Age 0–5 years
- Type: Detached
- Style: 2-storey
- Age: 0–5 years
- Living space: 3,000–3,500 sq ft
- Basement: Finished with walk-out, separate entrance
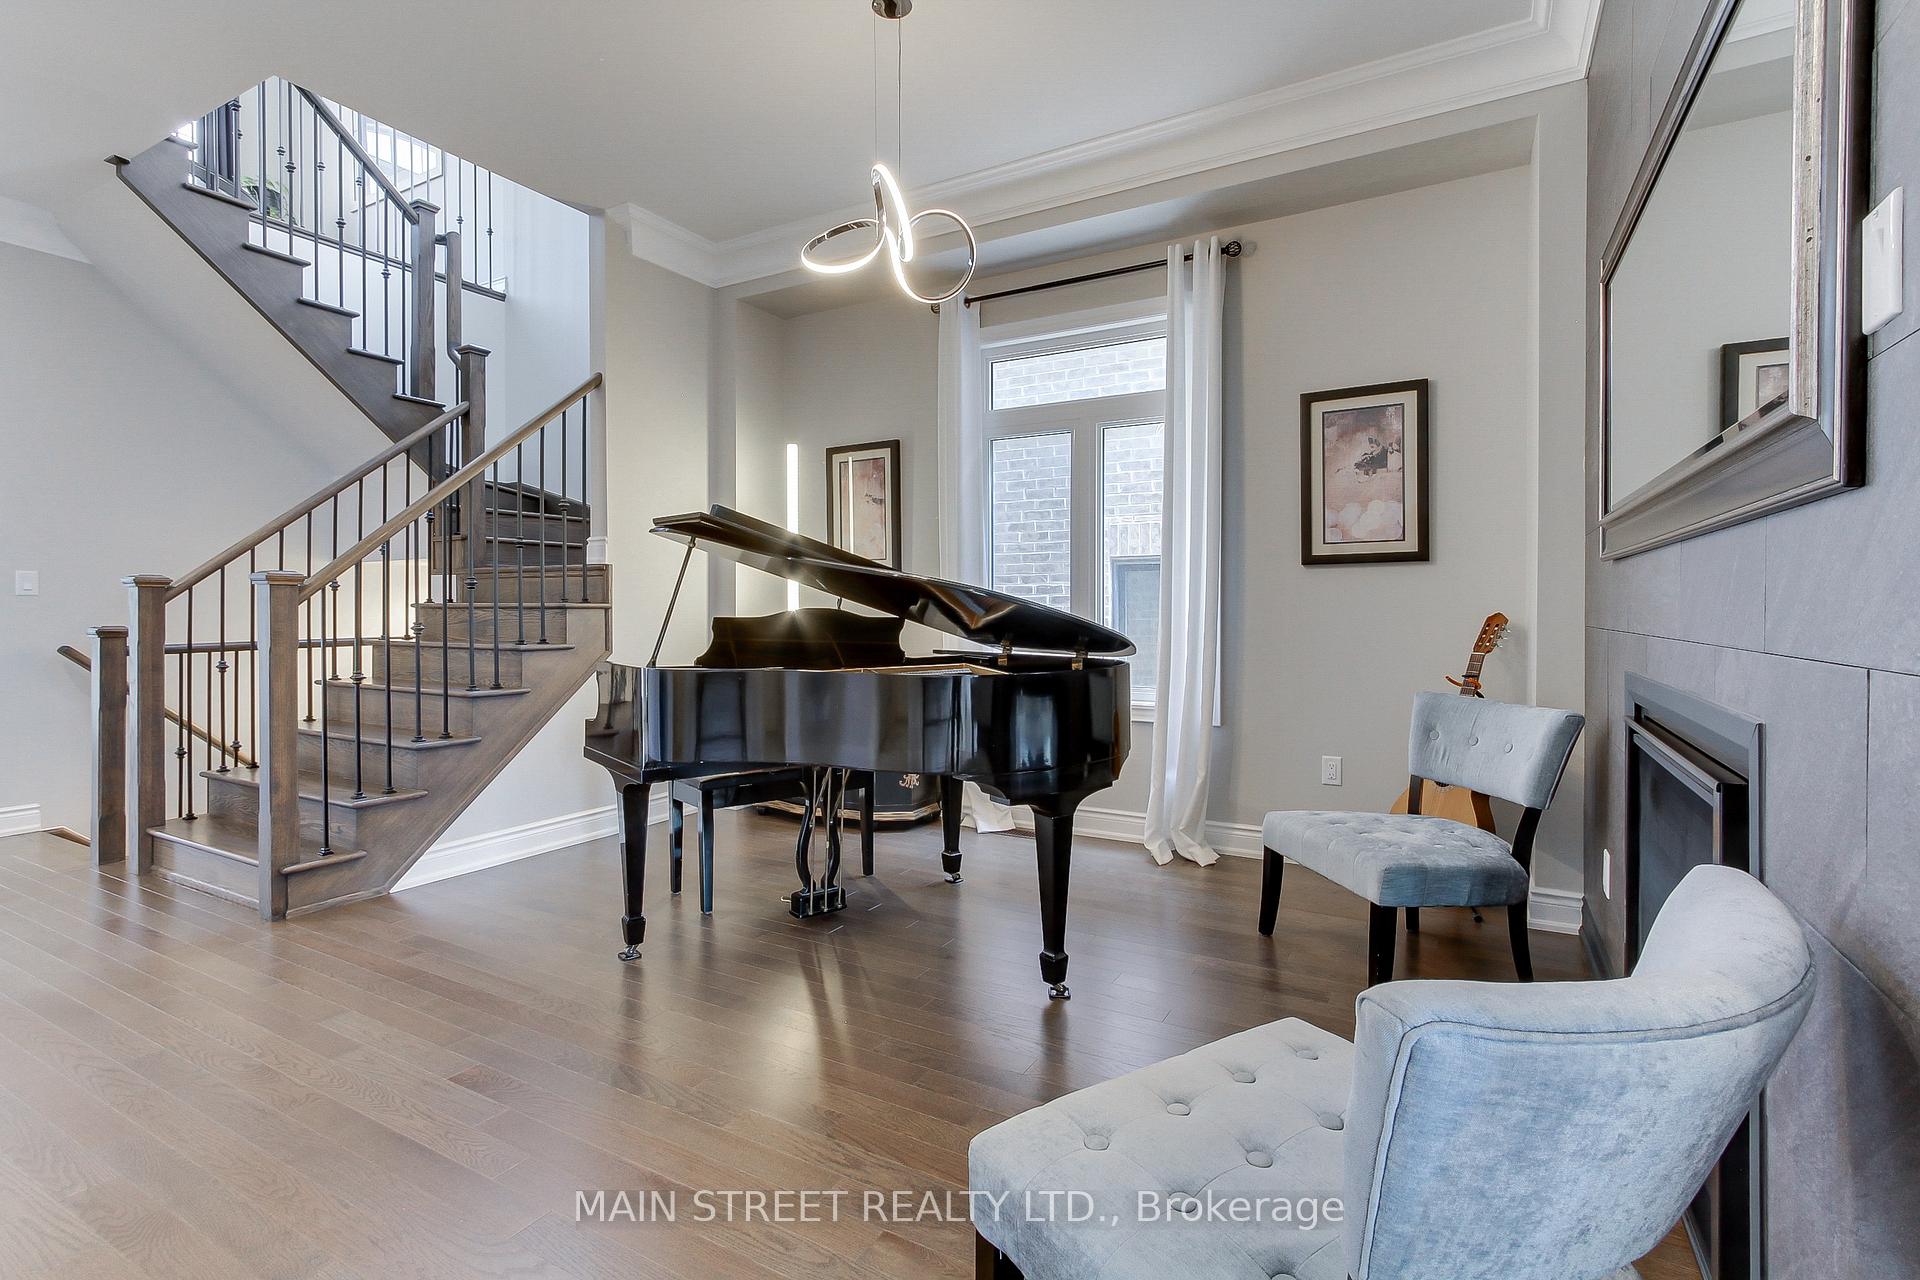
InsideFireplace Yes, Hardwood, Broadloom, Main level
- Fireplace: Yes
- Flooring: Hardwood, Broadloom
- Laundry: Main level
- Features: Auto garage door remote, central vacuum, erv/hrv, in-law capability, on demand water heater, storage, water softener
- Rooms above ground: 11
- Bedrooms: 4 + 1 in the basement
- Bathrooms: 5
- Kitchens: 1
- Family room: Yes
Outside and lotBrick, stone, Asphalt shingle, Concrete
- Exterior: Brick, stone
- Roof: Asphalt shingle
- Foundation: Concrete
- Size: 45 × 130 ft
Parking2 Garage, Built-in
- Spaces: 2 Garage
- Garage: Built-in
Heating, water and powerForced air, gas, Central air, Municipal water
- Heating: Forced air, gas
- Cooling: Central air
- Water: Municipal water
- Sewer: Municipal sewer
Costs and taxesTaxes $6,785 a year, HST No HST, Hot water tank
- Taxes, 2024: $6,785 a year
- HST: No HST
- Rental items: Hot water tank
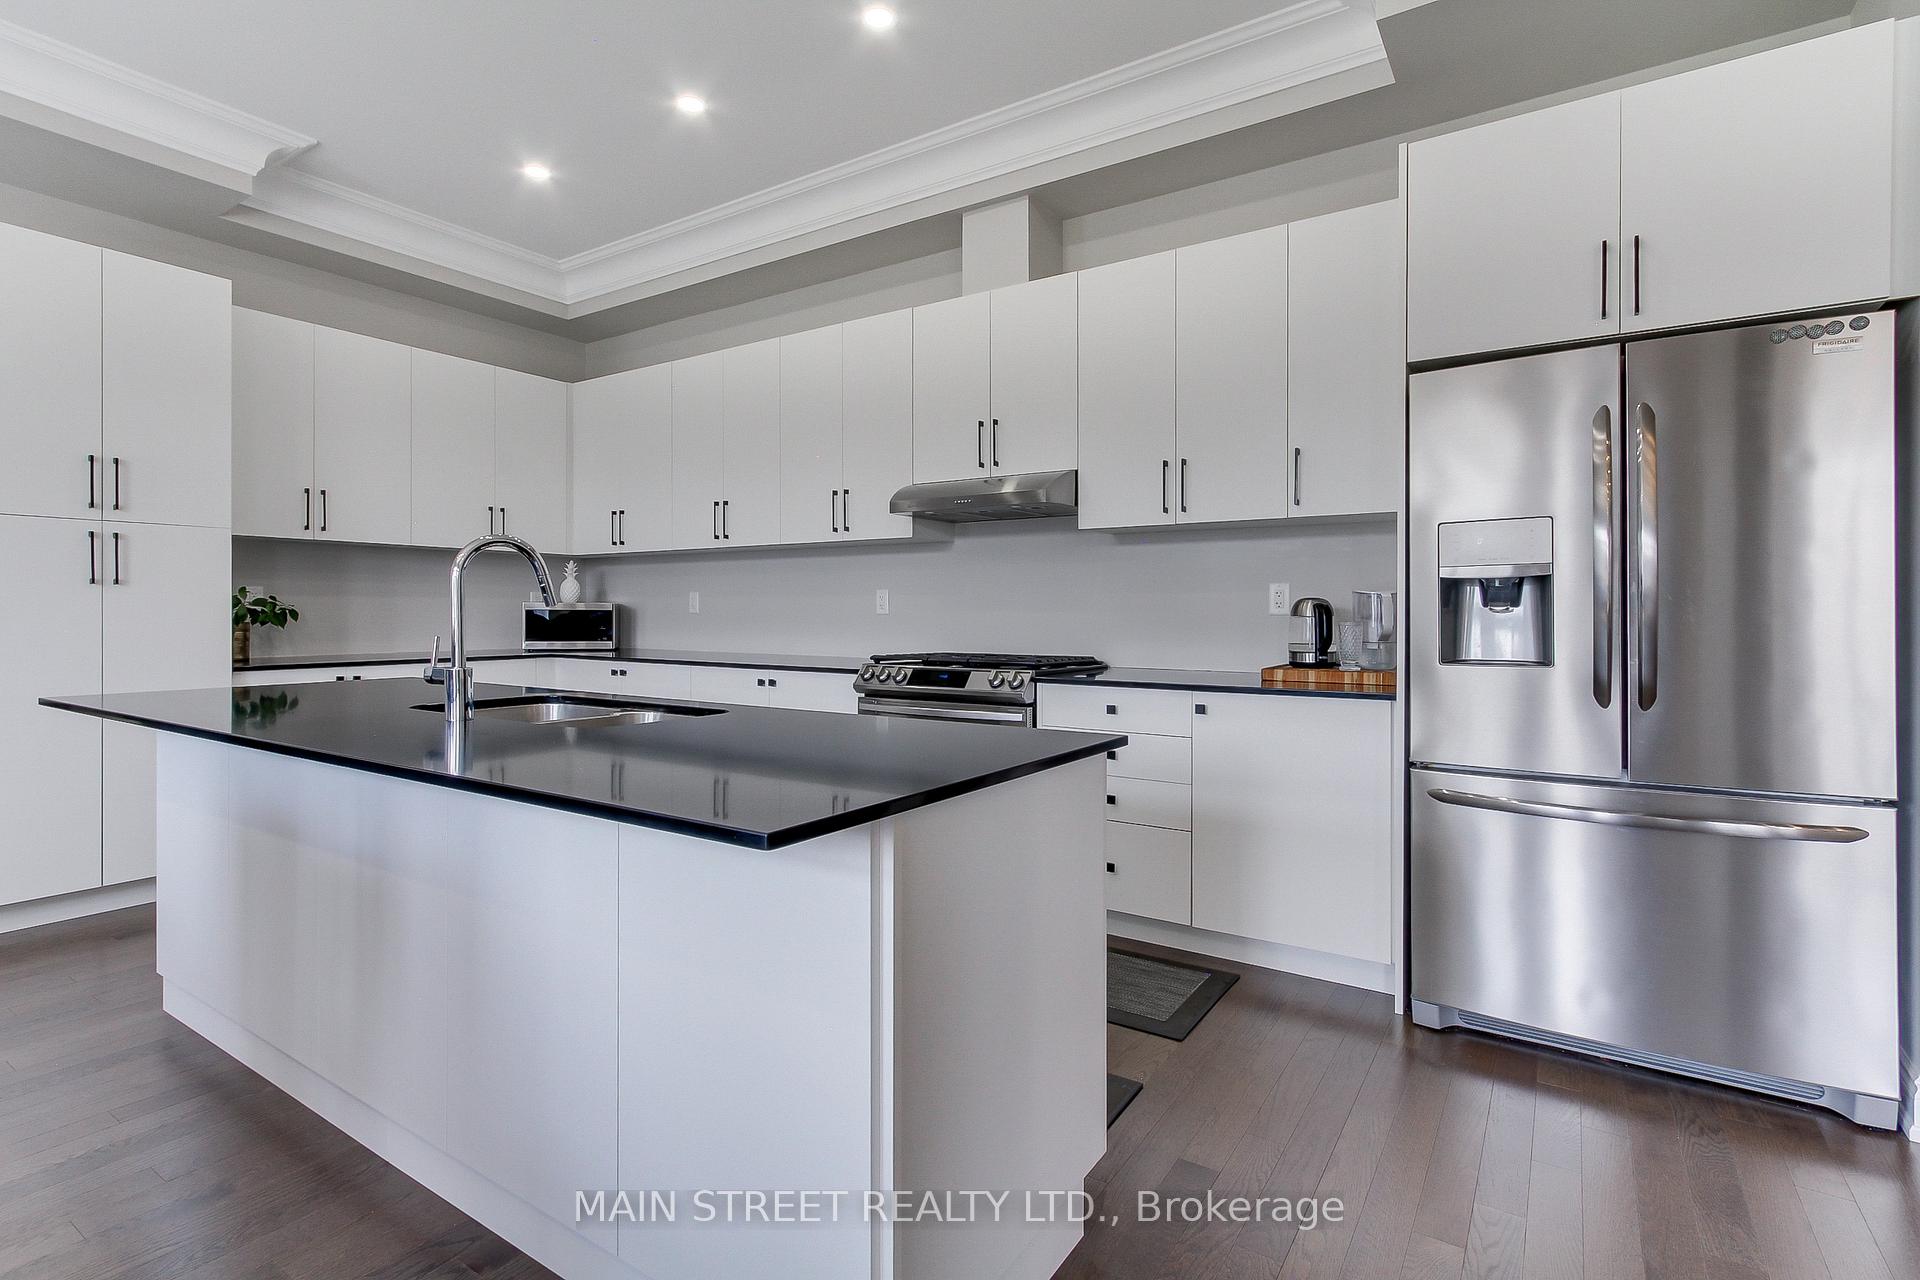
Included in the saleStainless steel appliances (fridge, stove, dishwasher), front loading washer and dryer, central vacuum, all light fixtures, all curtains and rods
- Included: Stainless steel appliances (fridge, stove, dishwasher), front loading washer and dryer, central vacuum, all light fixtures, all curtains and rods
Listing detailsN12218661, Sold, Jun 13, 2025
- MLS® number: N12218661
- Status: Sold
- Listed on: Jun 13, 2025
- Days on market: 13
- Updated: Jun 26, 2025
- Possession: Flexible
- Occupied by: Owner
- Listing brokerage: MAIN STREET REALTY LTD.
About this home
35 Hydrangea Hollow, East Gwillimbury (Holland Landing), ON L9N 0T3
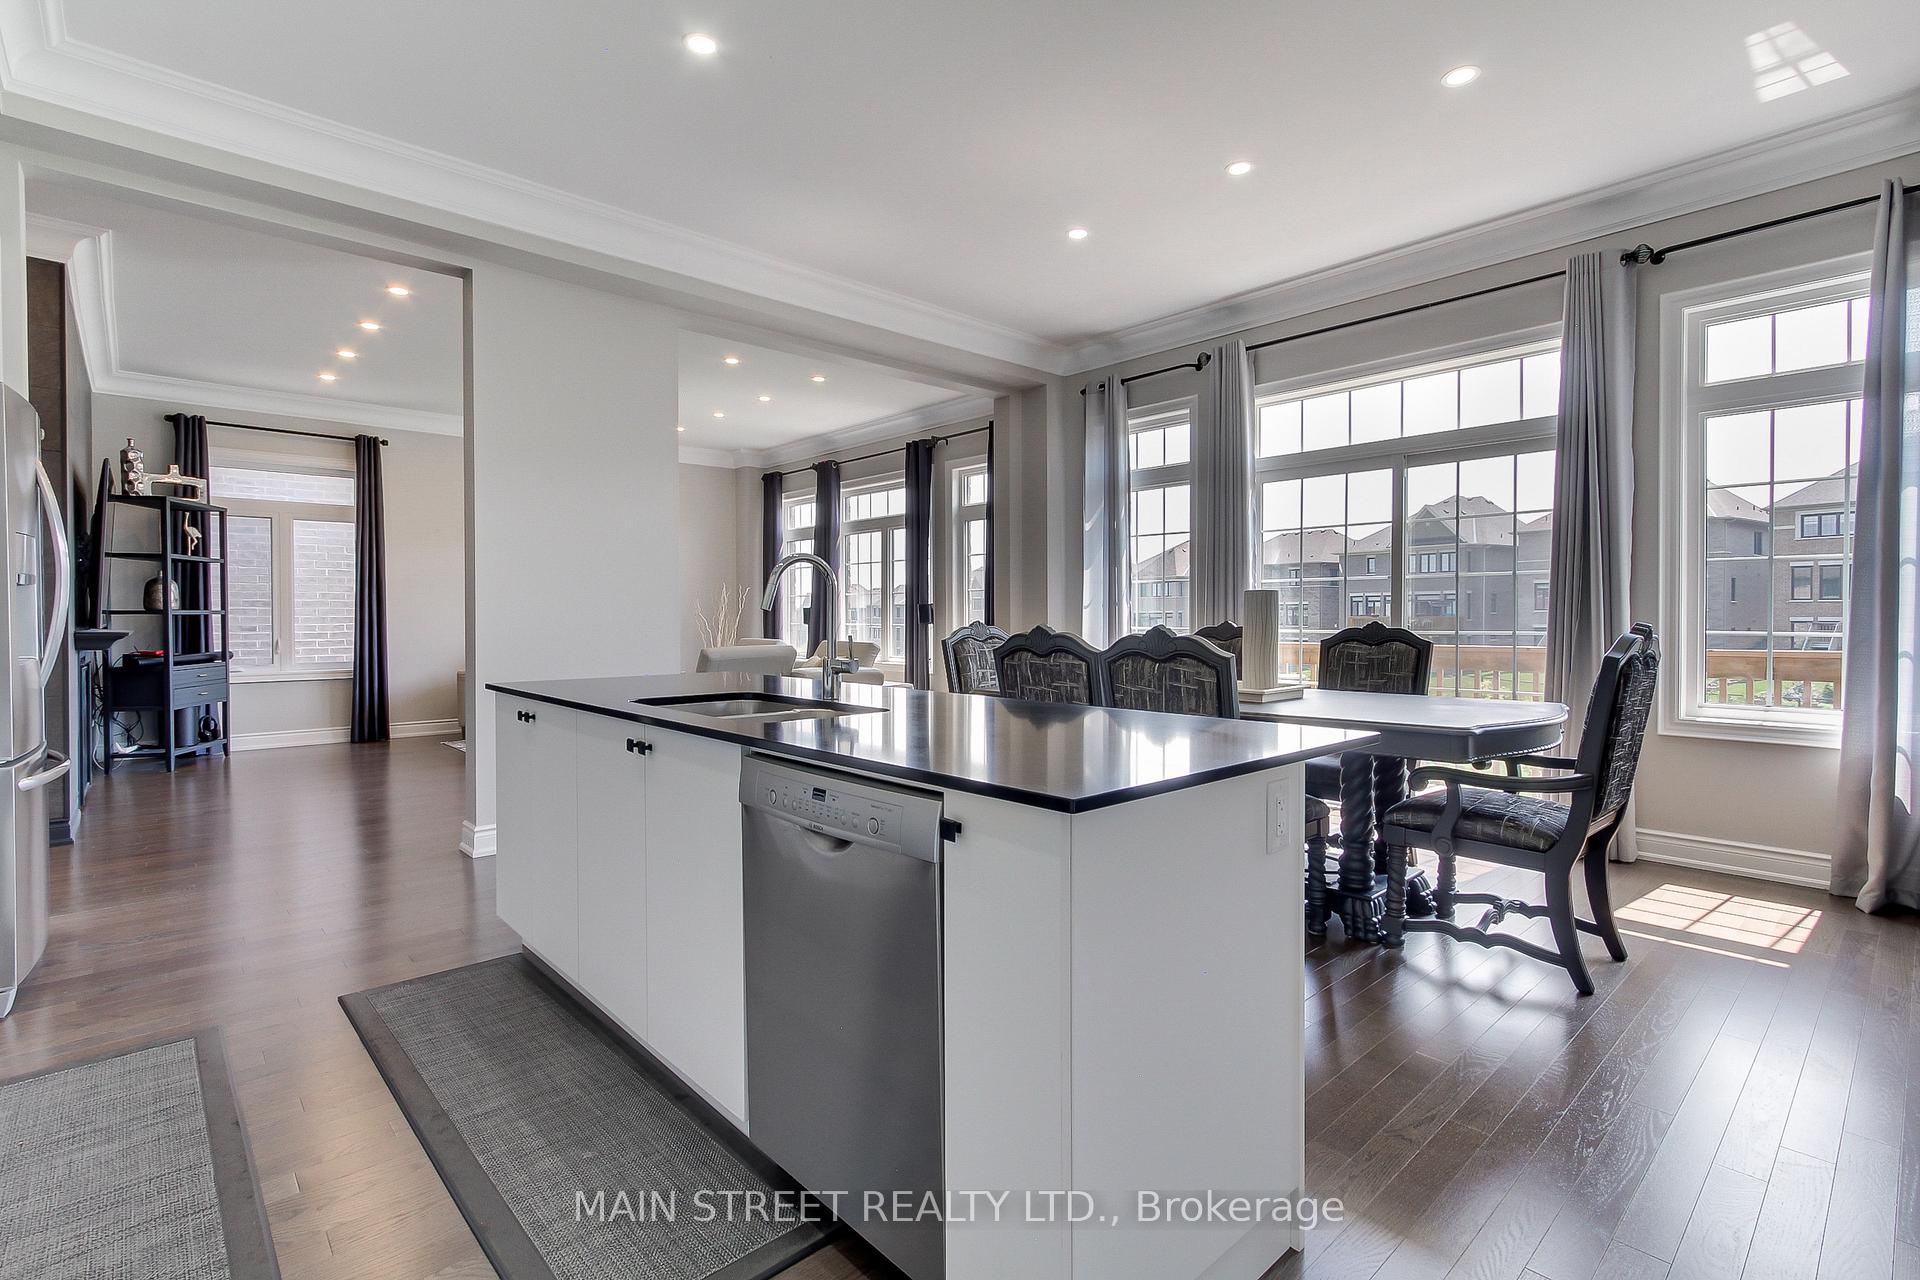
With over 3,500 sq ft of luxurious living space, this stunning home offers exceptional design and functionality in a coveted ravine setting. Featuring soaring 10-ft ceilings on the main floor and 9-ft ceilings on the upper level, the home is enhanced with elegant crown moulding and extended 8-ft doors and archways throughoutexuding grandeur in every detail. Enjoy seamless indoor-outdoor living with a fully finished walk-out basement, complete with convenient service stairs from the garage for private secondary access. Backing onto serene ravine views, this property combines refined finishes with rare versatility. A true executive residence you wont want to miss!
Ask about this home
A HOMEH agent will answer your questions about this home.
Around this home
Daily convenience, out of 100, from the distances below
Schools nearby
School rating, out of 10.
Helpful calculators
Your HOMEH agent

"I would see it this week."