

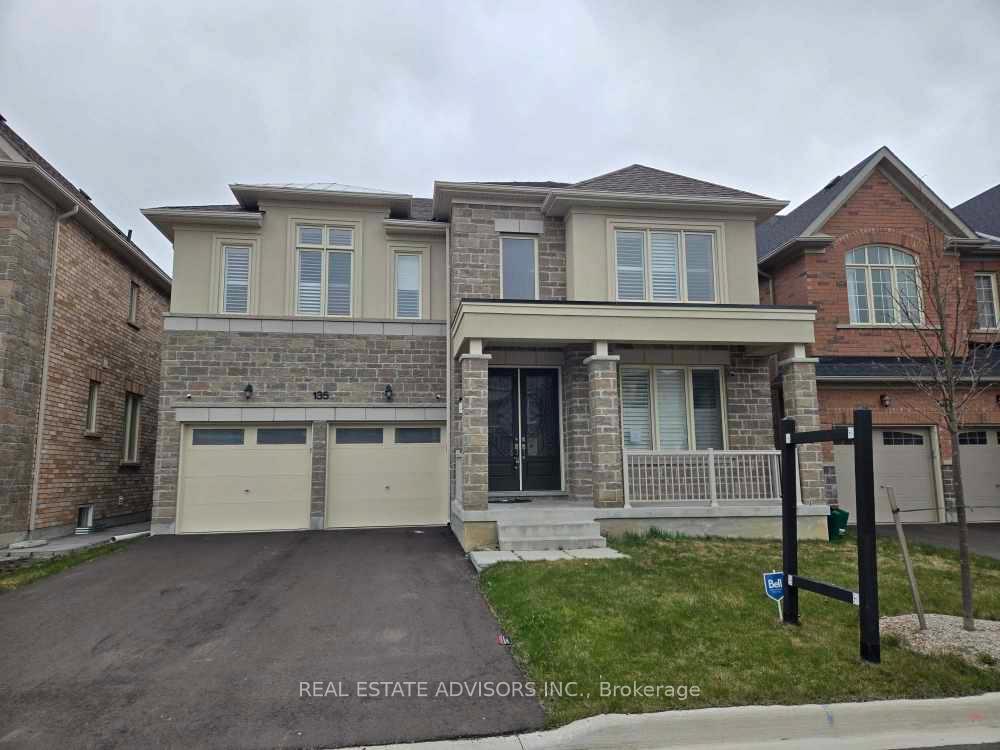
135 Ben Sinclair Avenue
135 Ben Sinclair Avenue
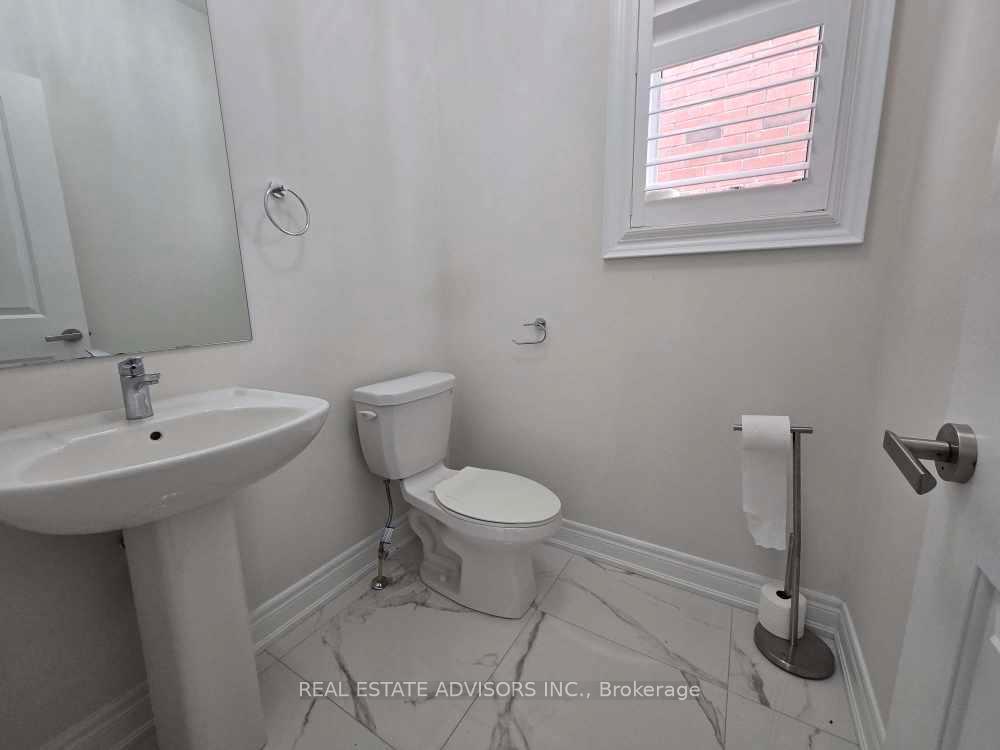 See all 32 photos
Property history
Facts and features
- BasementWalk-out
- Age of home0–5 years
- Water, sewerMunicipal
- HeatingForced air
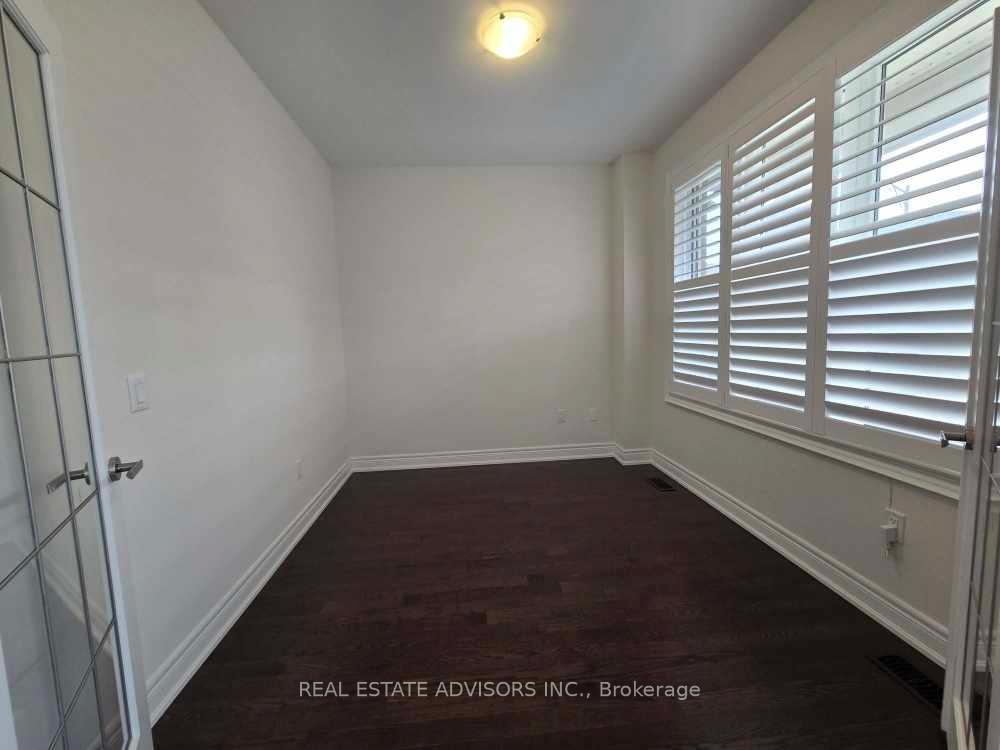
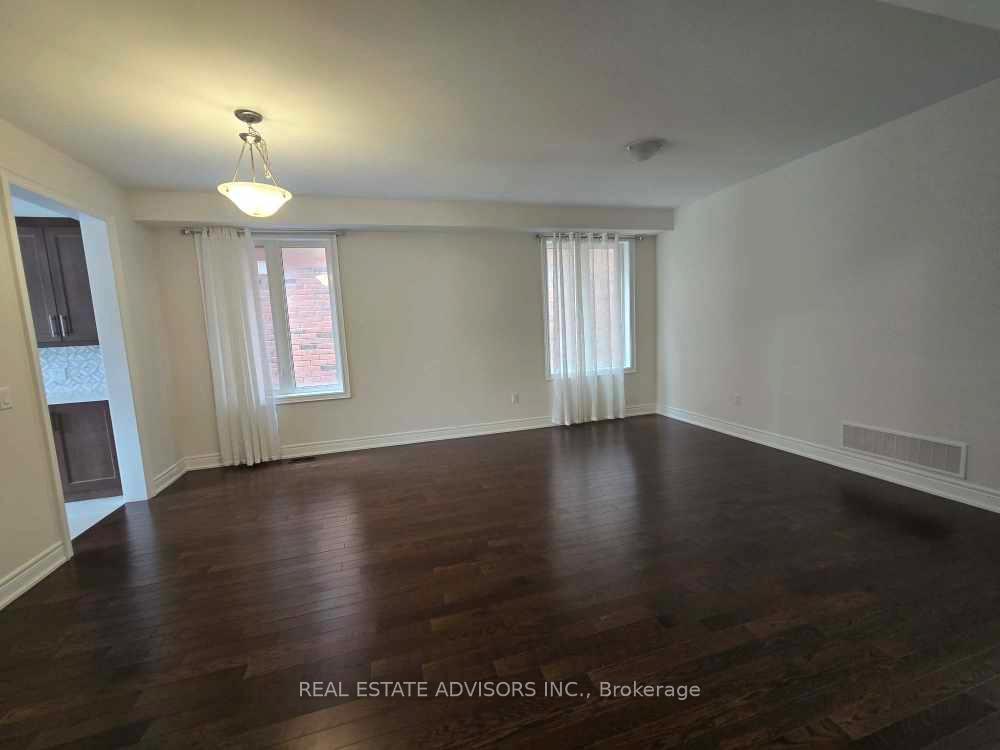
- Hardwood floors
- Fireplace
- Central air
The homeDetached, 2-storey, Age 0–5 years
- Type: Detached
- Style: 2-storey
- Age: 0–5 years
- Living space: 3,000–3,500 sq ft
- Basement: Walk-out, unfinished
InsideFireplace Yes, Hardwood, Porcelain, Carpet free, storage, water heater, erv/hrv
- Fireplace: Yes
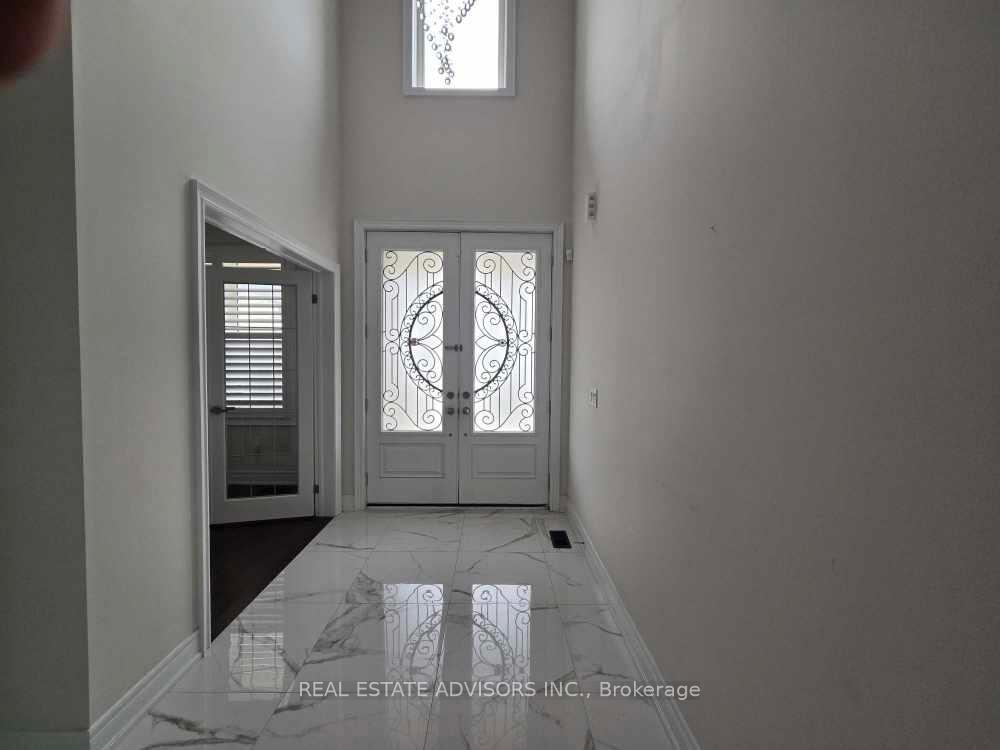
- Flooring: Hardwood, Porcelain
- Features: Carpet free, storage, water heater, erv/hrv
- Rooms above ground: 12
- Bedrooms: 4
- Bathrooms: 4
- Kitchens: 1
- Family room: Yes
Outside and lotBrick, Asphalt shingle, Poured concrete
- Exterior: Brick
- Roof: Asphalt shingle
- Foundation: Poured concrete
- Features: Porch
- Size: 44.65 × 97 ft
Parking2 Garage, Built-in, Private
- Spaces: 2 Garage
- Garage: Built-in
- Driveway: Private
Heating, water and powerForced air, gas, Central air, Municipal water
- Heating: Forced air, gas
- Cooling: Central air
- Water: Municipal water
- Sewer: Municipal sewer
Costs and taxesTaxes $7,044 a year, HST included in the price
- Taxes, 2024: $7,044 a year
- HST: HST included in the price
Listing detailsN12331940, Sold, Aug 7, 2025
- MLS® number: N12331940
- Status: Sold
- Listed on: Aug 7, 2025
- Days on market: 52
- Updated: Sep 28, 2025
- Possession: Immediate
- Occupied by: Vacant
- Listing brokerage: REAL ESTATE ADVISORS INC.
About this home
135 Ben Sinclair Avenue, East Gwillimbury (Queensville), ON L9N 0S3
mmaculate 2-Year-New Detached Home with Double Car Garage in Prestigious Queensville!Boasting over 3,300 sq. ft. of elegant living space plus an unspoiled walk-out basement with incredible potential, this home offers the perfect blend of comfort and opportunity. The primary suite is a true retreat, complete with a spa-inspired 5-piece ensuite featuring a soaker tub, glass shower, and double sinks. Spacious secondary bedrooms provide exceptional comfort for the whole family. Start your day on the inviting covered front porch, and enjoy the convenience of interior garage access through a large, functional mudroom. Located minutes from top-rated schools, scenic trails, parks, a vibrant community centre, Costco, golf, Hwy 404, East Gwillimbury GO, and the future Bradford Bypassthis is the ideal home for families and commuters alike.
Ask about this home
A HOMEH agent will answer your questions about this home.
Around this home
Daily convenience, out of 100, from the distances below
Schools nearby
School rating, out of 10.
Helpful calculators
Your HOMEH agent

"I would see it this week."