

21726 48 W
21726 48 W
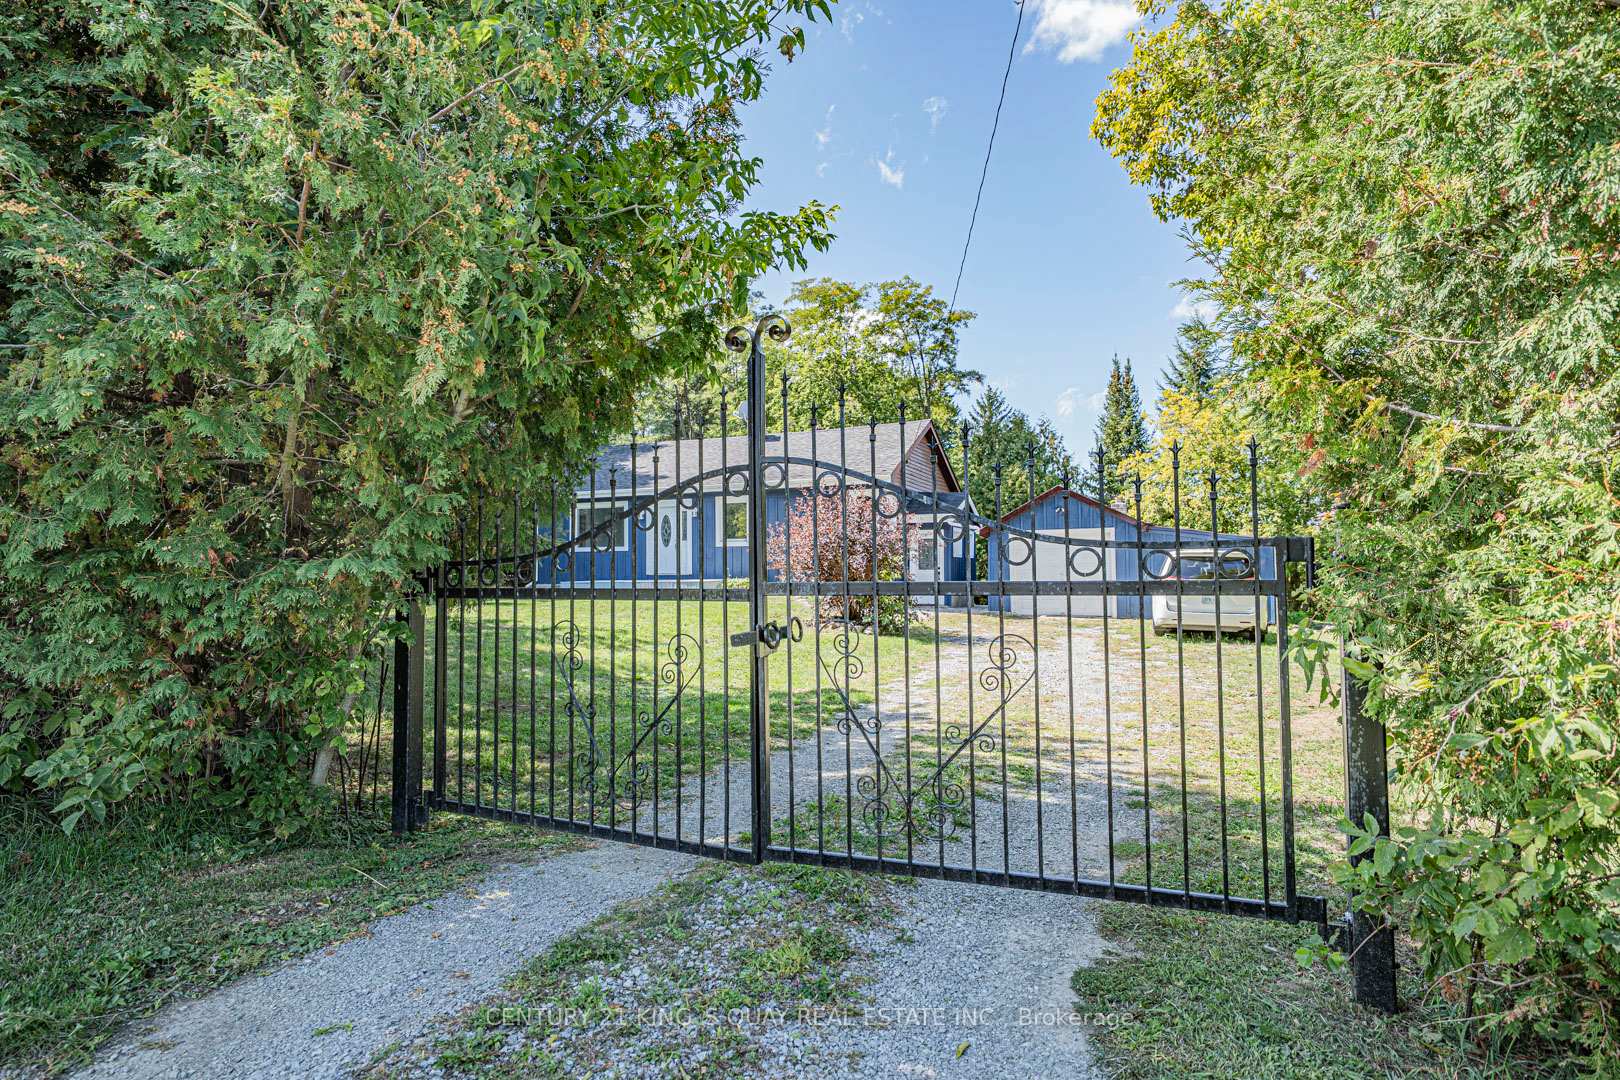 See all 45 photos
Property history
- $659,800ExpiredList: 2025-09-08|End: 2026-01-31|145 daysN12387865
Facts and features
- BasementFinished
- Price per sq ft~$733
- Water, sewerWell, septic
- HeatingHeat pump
The homeDetached, Bungalow, 700–1,100 sq ft
- Type: Detached
- Style: Bungalow
- Living space: 700–1,100 sq ft
- Basement: Finished
- Waterfront: None
InsideVinyl, Lower level, Primary bedroom - main floor
- Flooring: Vinyl
- Laundry: Lower level
- Features: Primary bedroom - main floor
- Rooms above ground: 7
- Bedrooms: 3
- Bathrooms: 1
- Kitchens: 1
Outside and lotBoard & batten, Shingles, Wood frame
- Exterior: Board & batten
- Roof: Shingles
- Foundation: Wood frame
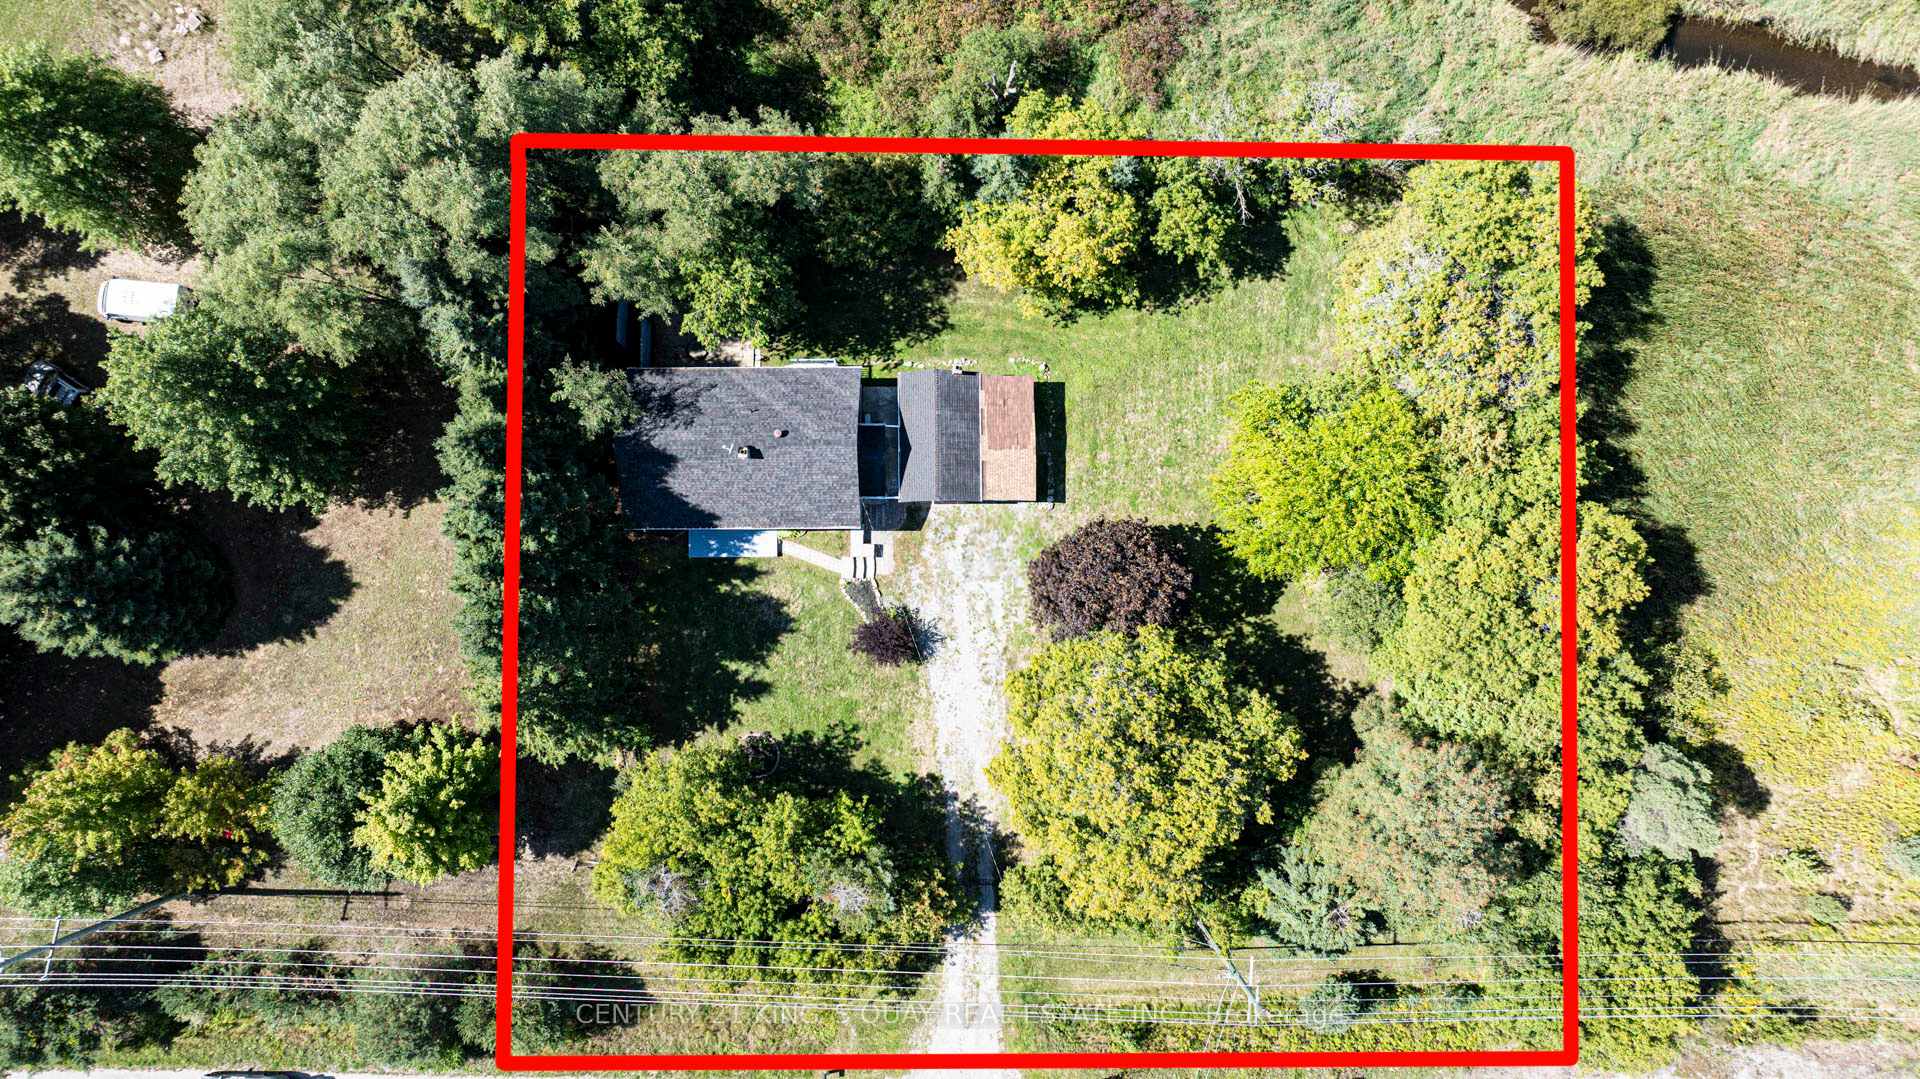
- Size: 122.78 × 150 ft
- Zoning: RU
Parking1 Garage, Detached, Private
- Spaces: 1 Garage
- Garage: Detached
- Driveway: Private
Heating, water and powerHeat pump, electric, Wall unit(s), Well
- Heating: Heat pump, electric
- Cooling: Wall unit(s)
- Water: Well
- Sewer: Septic
- Natural gas: No
- Hydro: Yes
- Cable: Available
- Telephone: Available
Costs and taxesTaxes $2,150 a year, HST included in the price
- Taxes, 2025: $2,150 a year
- HST: HST included in the price
Included in the saleFridge, stove, washer, dryer, hot water heater
- Included: Fridge, stove, washer, dryer, hot water heater
NearbyGreenbelt/conservation, school bus route, level
- Close to: Greenbelt/conservation, school bus route, level
Listing detailsN12387865, Expired, Sep 8, 2025
- MLS® number: N12387865
- Status: Expired
- Listed on: Sep 8, 2025
- Days on market: 145
- Updated: Jan 31, 2026
- Possession: Flexible
- Occupied by: Owner
- Listing brokerage: CENTURY 21 KING`S QUAY REAL ESTATE INC.
About this home
21726 48 W, East Gwillimbury (Rural East Gwillimbury), ON L0G 1M0
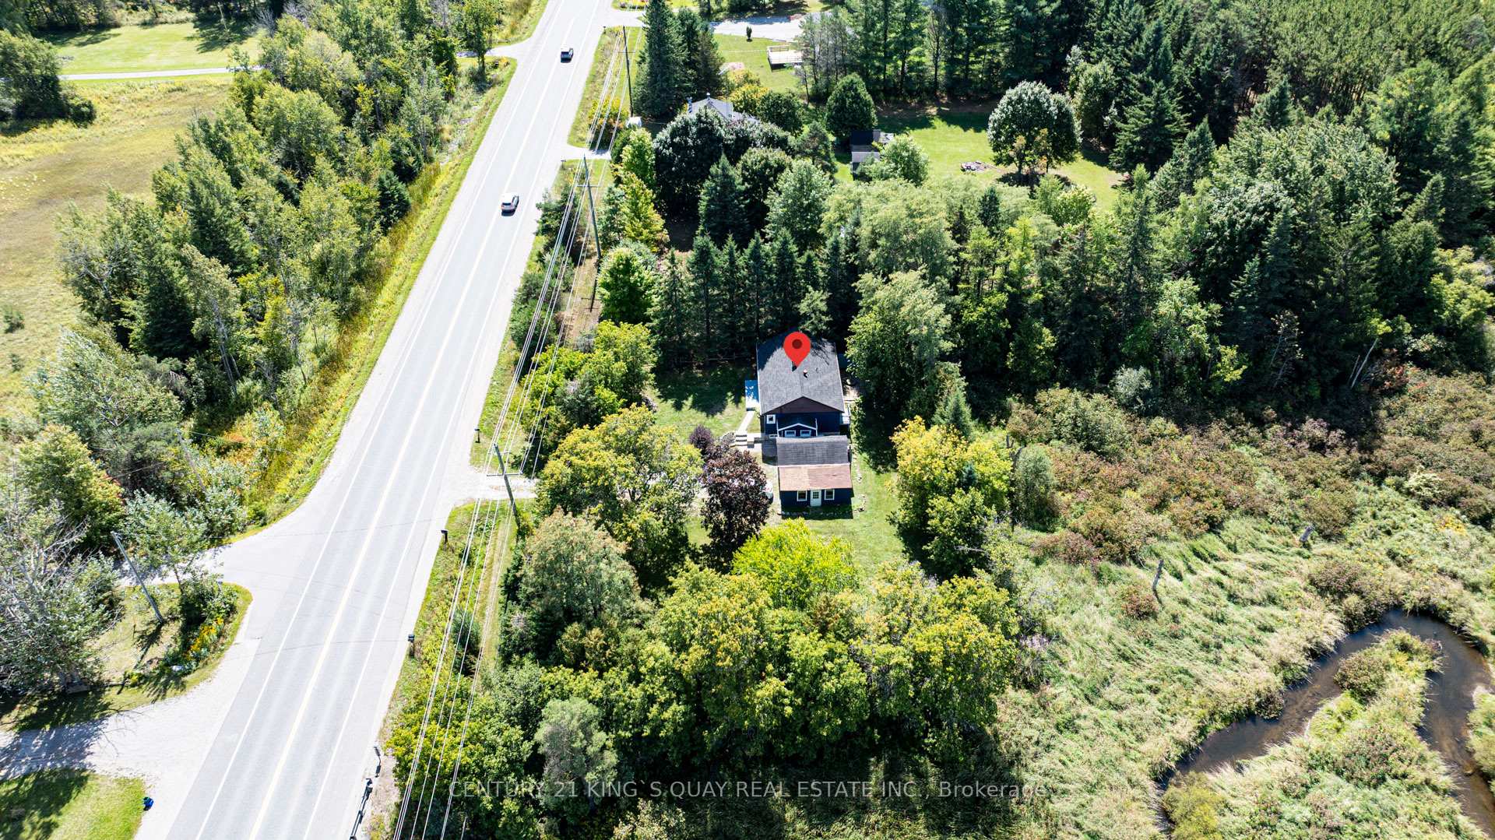
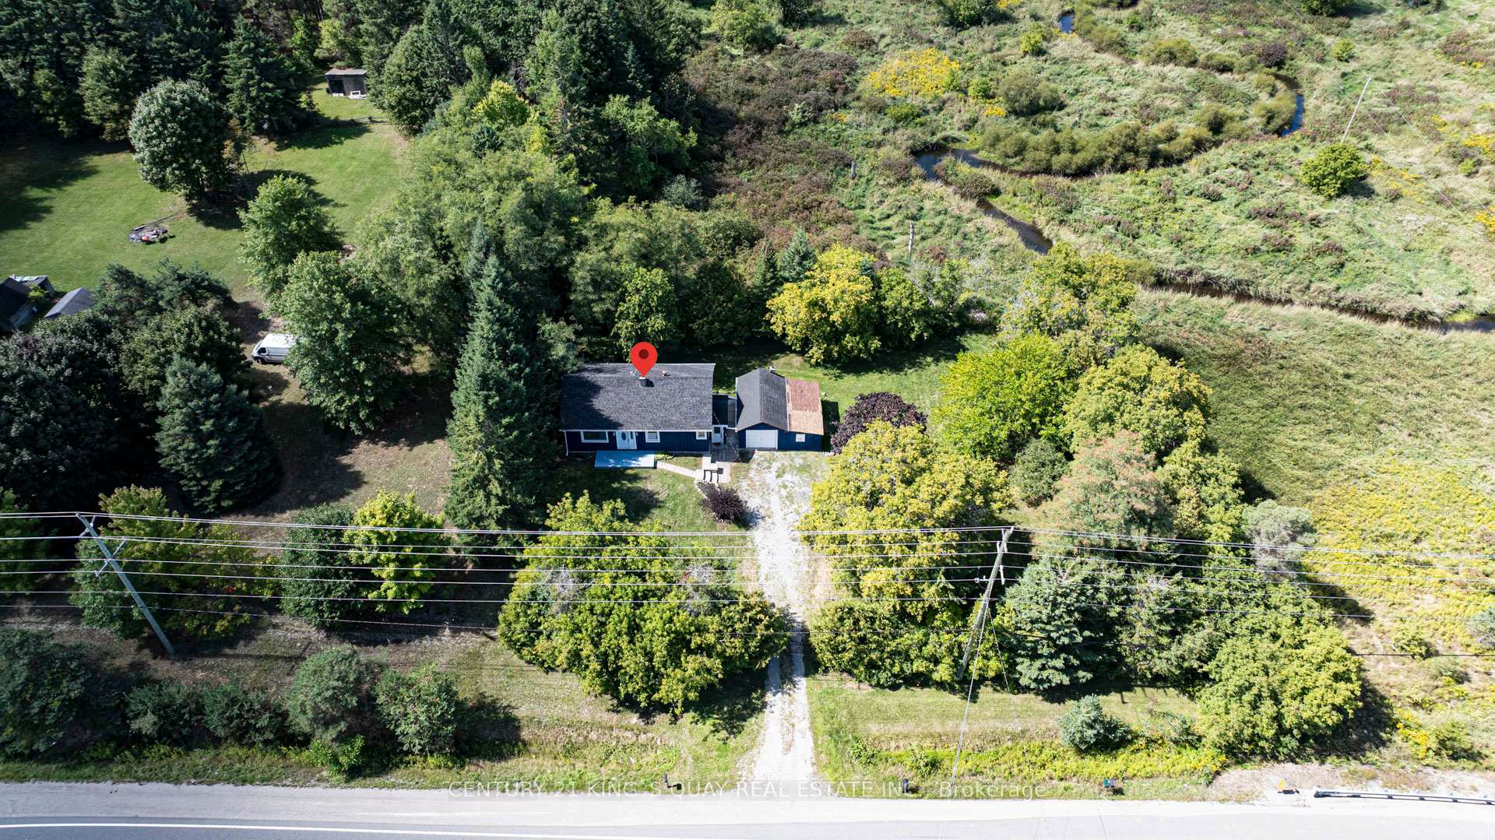
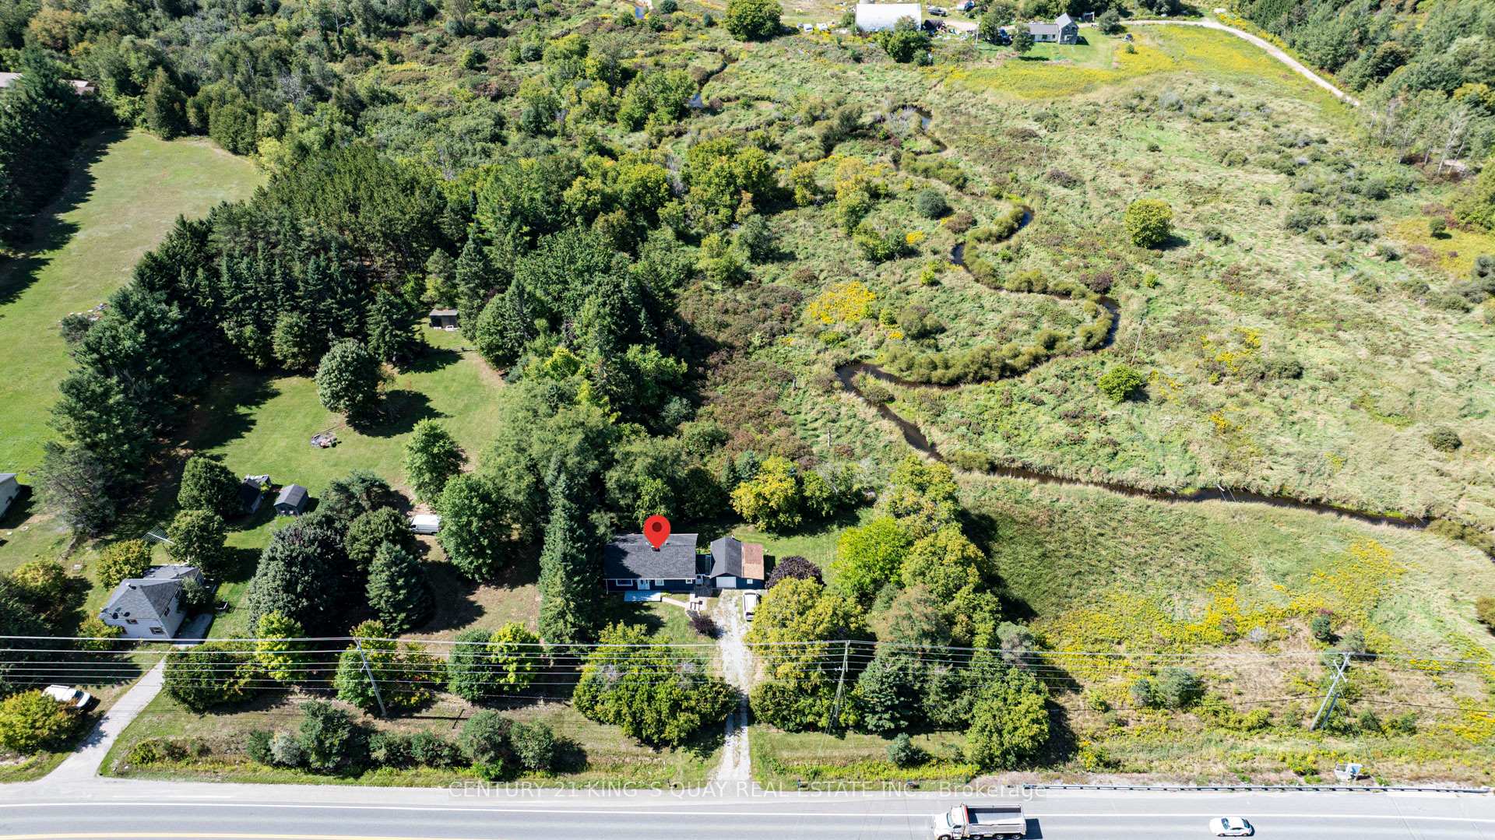
This charming recently renovated over 1800 sq feet living space bungalow is situated on a large, private, well-treed lot, offering ample parking and a single detached garage with plenty of space for toys.Open-Concept Layout: Enjoy a spacious design featuring, An eat-in kitchen complete with granite counters, stainless steel appliances, under-mount lighting, and an island. newly windows and wide trim. Luxury water proof vinyl flooring throughout, painted in a neutral palette.Three ample-sized bedrooms, with the third bedroom featuring a walkout to the back deck.The back deck overlooks a well-manicured backyard and leads to a patio area.A separate entryway serves as a convenient mudroom with access to the basement..The home is move-in ready.Easy commute to the Greater Toronto Area (GTA) and Cottage Country. Conveniently located near all amenities.***Motived Seller***house roof(22),heat pump(23),sump pump(24),interior renovation(22)windows(23)
Ask about this home
A HOMEH agent will answer your questions about this home.
Around this home
Daily convenience, out of 100, from the distances below
Helpful calculators
Your HOMEH agent

"I would see it this week."