

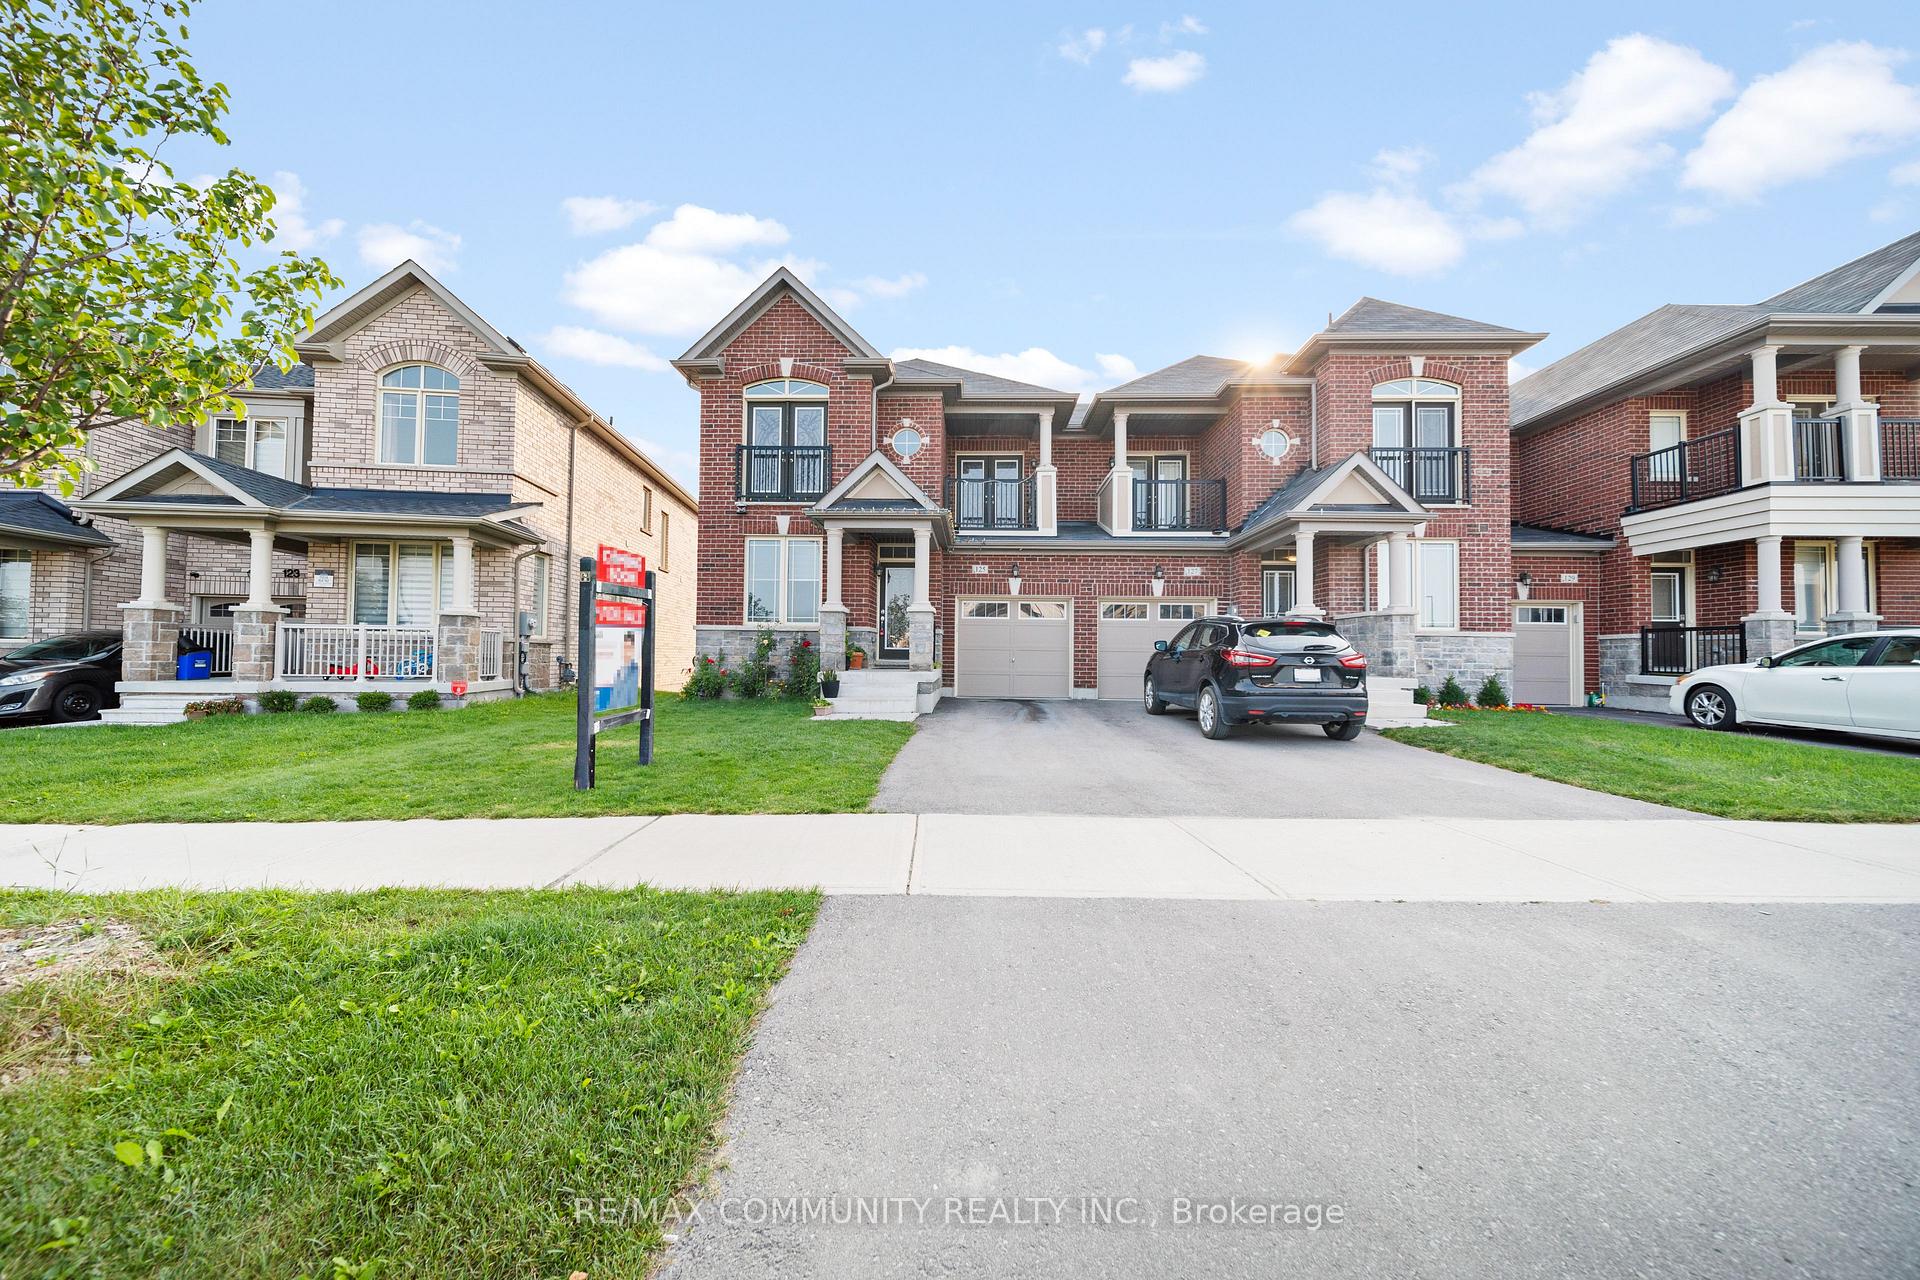
125 Jim Mortson Drive
125 Jim Mortson Drive
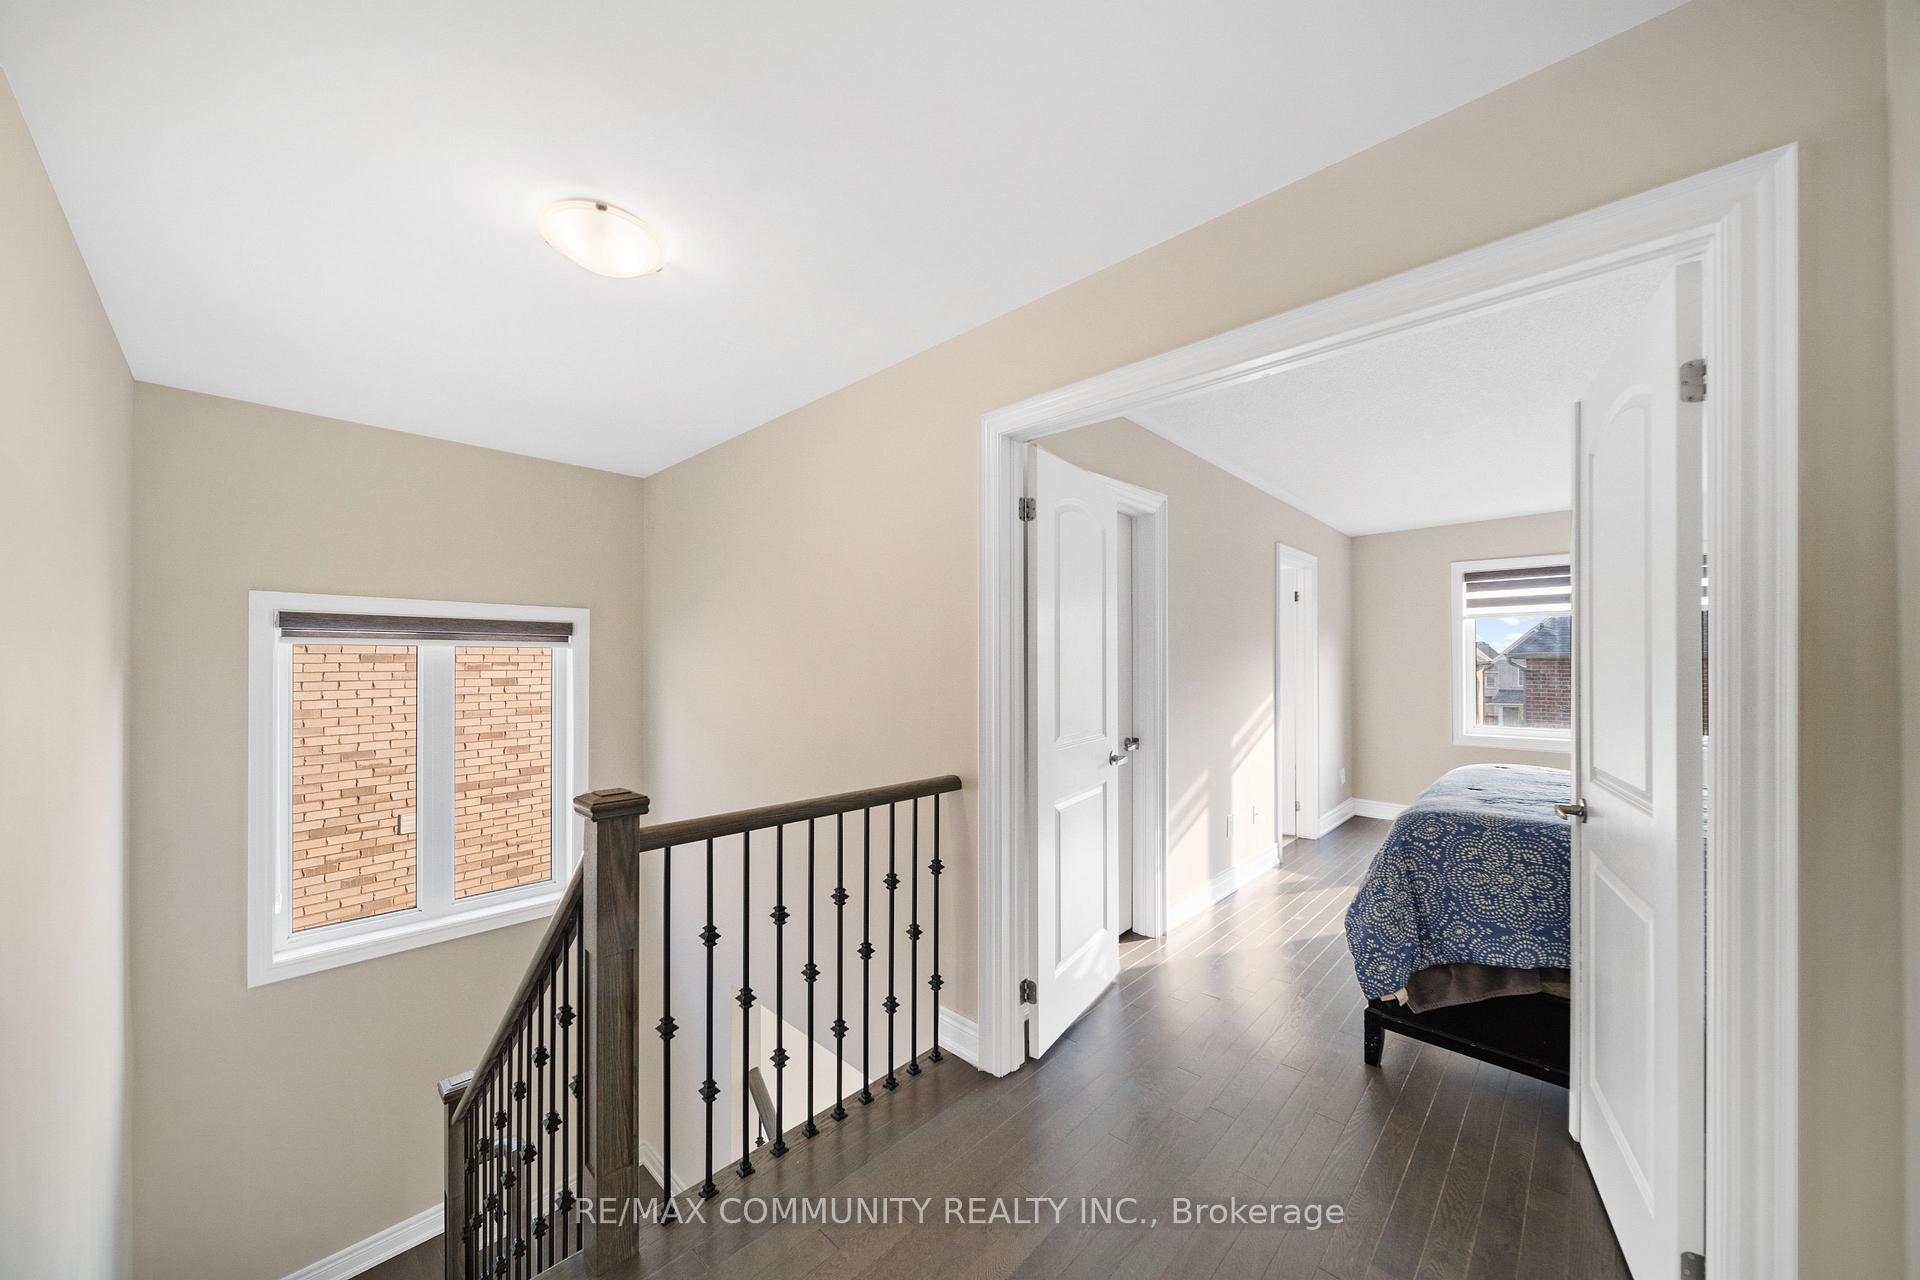 See all 35 photos
Property history
Facts and features
- BasementUnfinished
- Age of home0–5 years
- Water, sewerMunicipal
- HeatingForced air
- Hardwood floors
- Central air
The homeFreehold Townhouse, 2-storey, Age 0–5 years
- Type: Freehold Townhouse
- Style: 2-storey
- Age: 0–5 years
- Living space: 2,000–2,500 sq ft
- Basement: Full, unfinished
InsideHardwood, Tile, Upper level, Erv/hrv
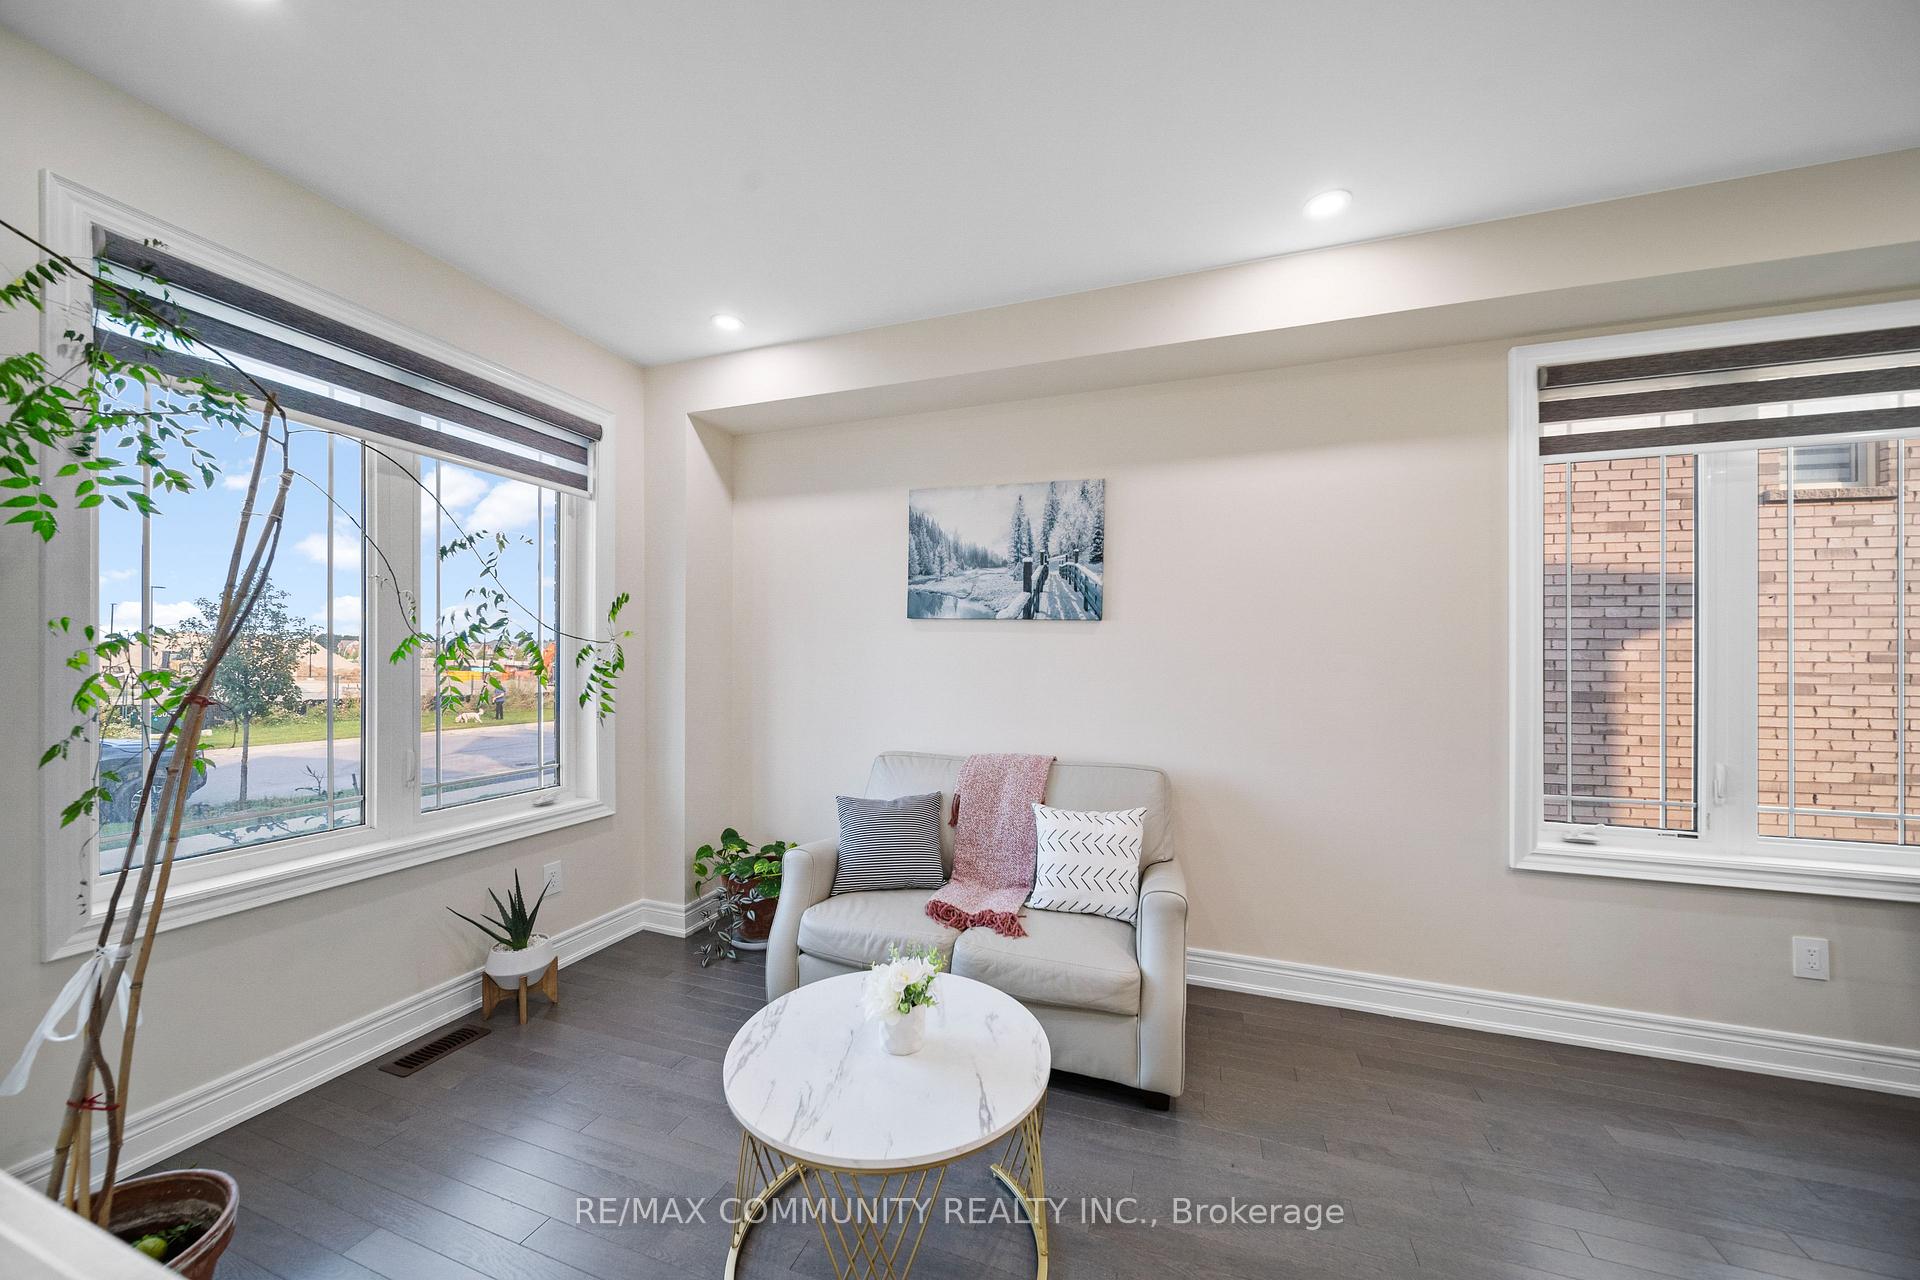
- Flooring: Hardwood, Tile
- Laundry: Upper level
- Features: Erv/hrv
- Rooms above ground: 10
- Rooms in the basement: 1
- Bedrooms: 3 + 1 in the basement
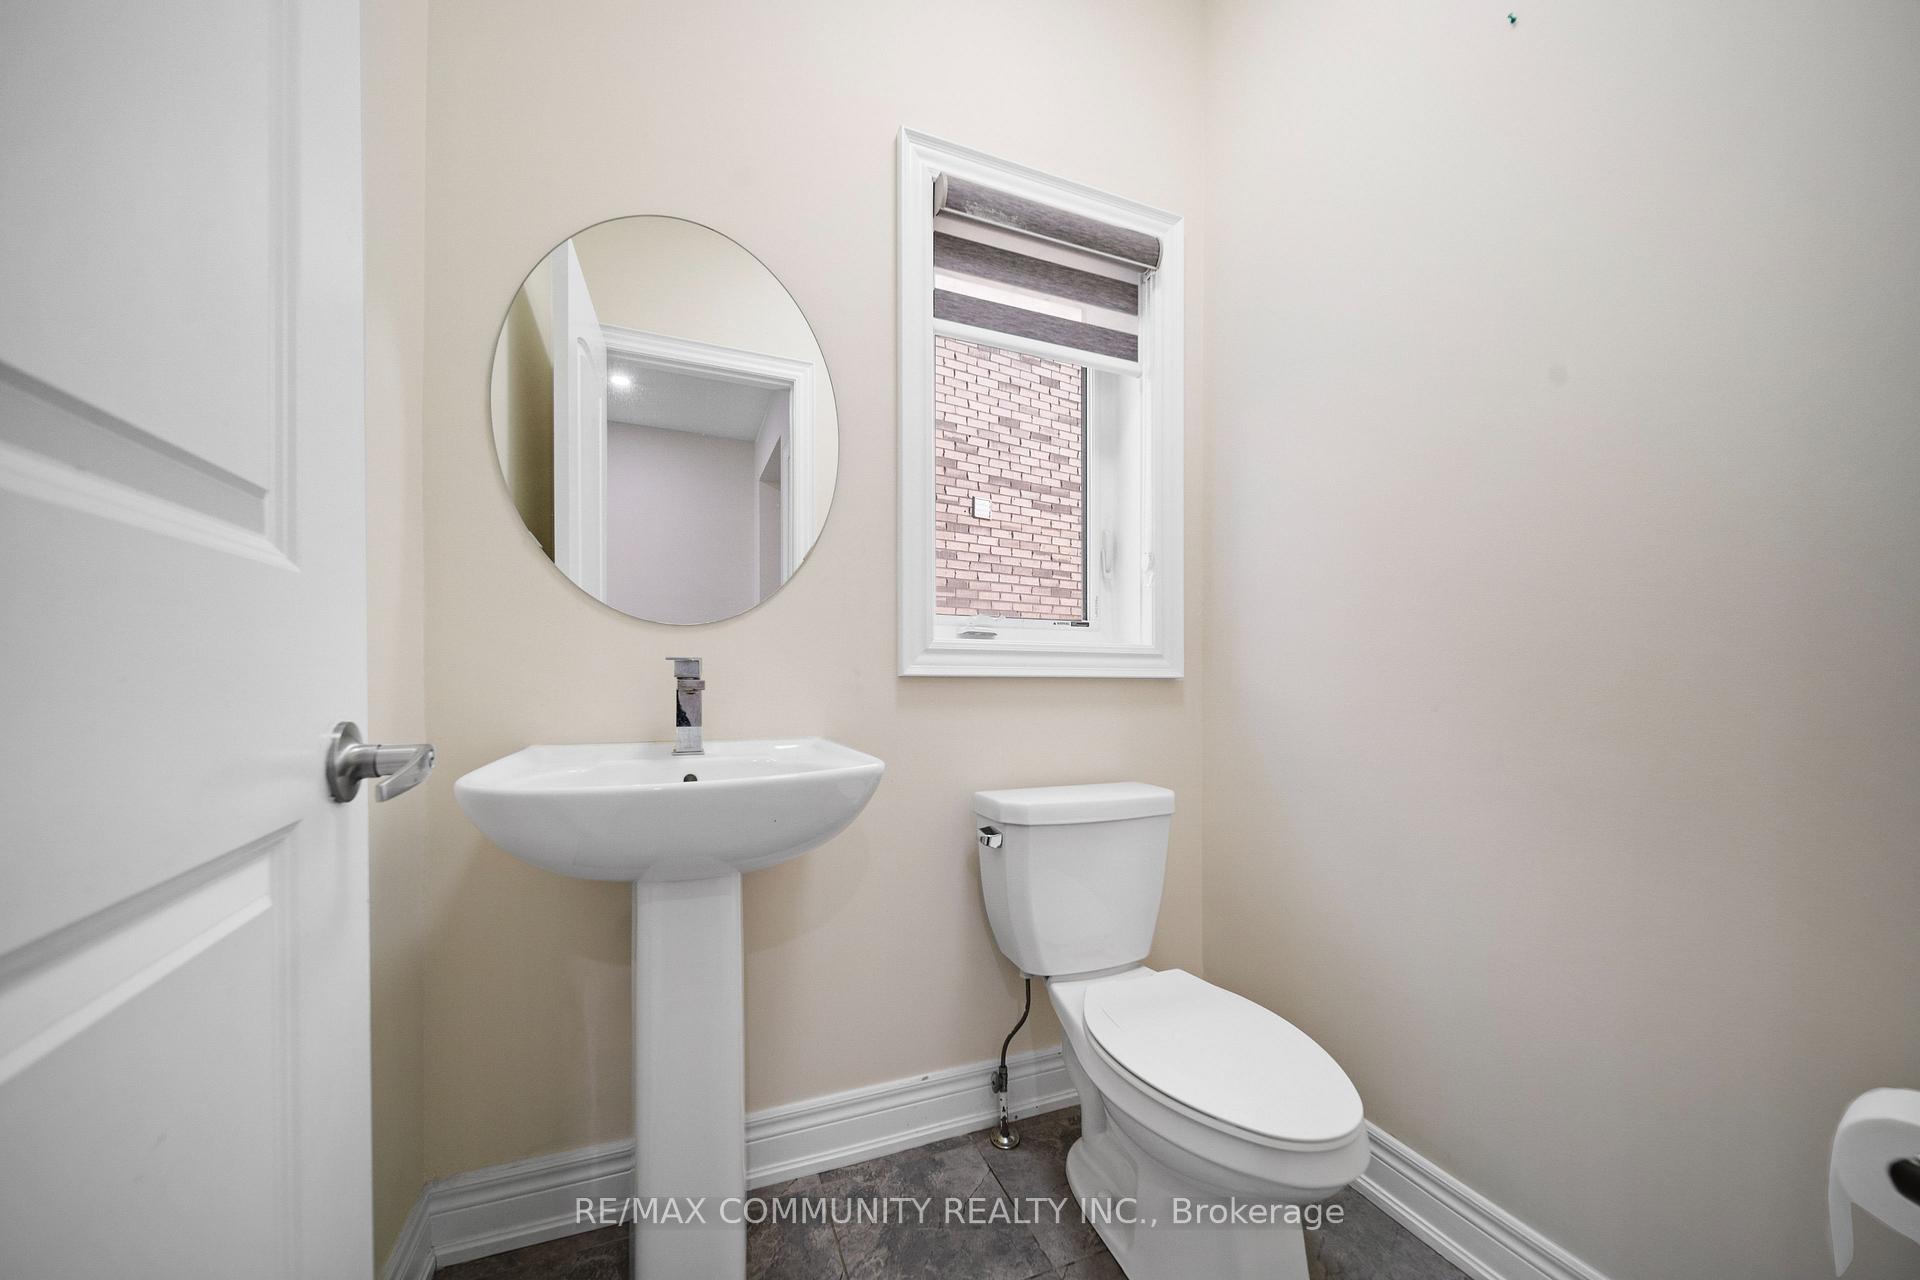
- Bathrooms: 3
- Kitchens: 1
- Family room: Yes
Outside and lotBrick, stone, Asphalt shingle, Brick, concrete
- Exterior: Brick, stone
- Roof: Asphalt shingle
- Foundation: Brick, concrete
- Size: 23.93 × 92.43 ft
Parking1 Garage, Attached, Private
- Spaces: 1 Garage
- Garage: Attached
- Driveway: Private
Heating, water and powerForced air, gas, Central air, Municipal water
- Heating: Forced air, gas
- Cooling: Central air
- Water: Municipal water
- Sewer: Municipal sewer
Costs and taxesTaxes $4,922 a year, HST included in the price, Rental water heater (hwt)
- Taxes, 2024: $4,922 a year
- HST: HST included in the price
- Rental items: Rental water heater (hwt)
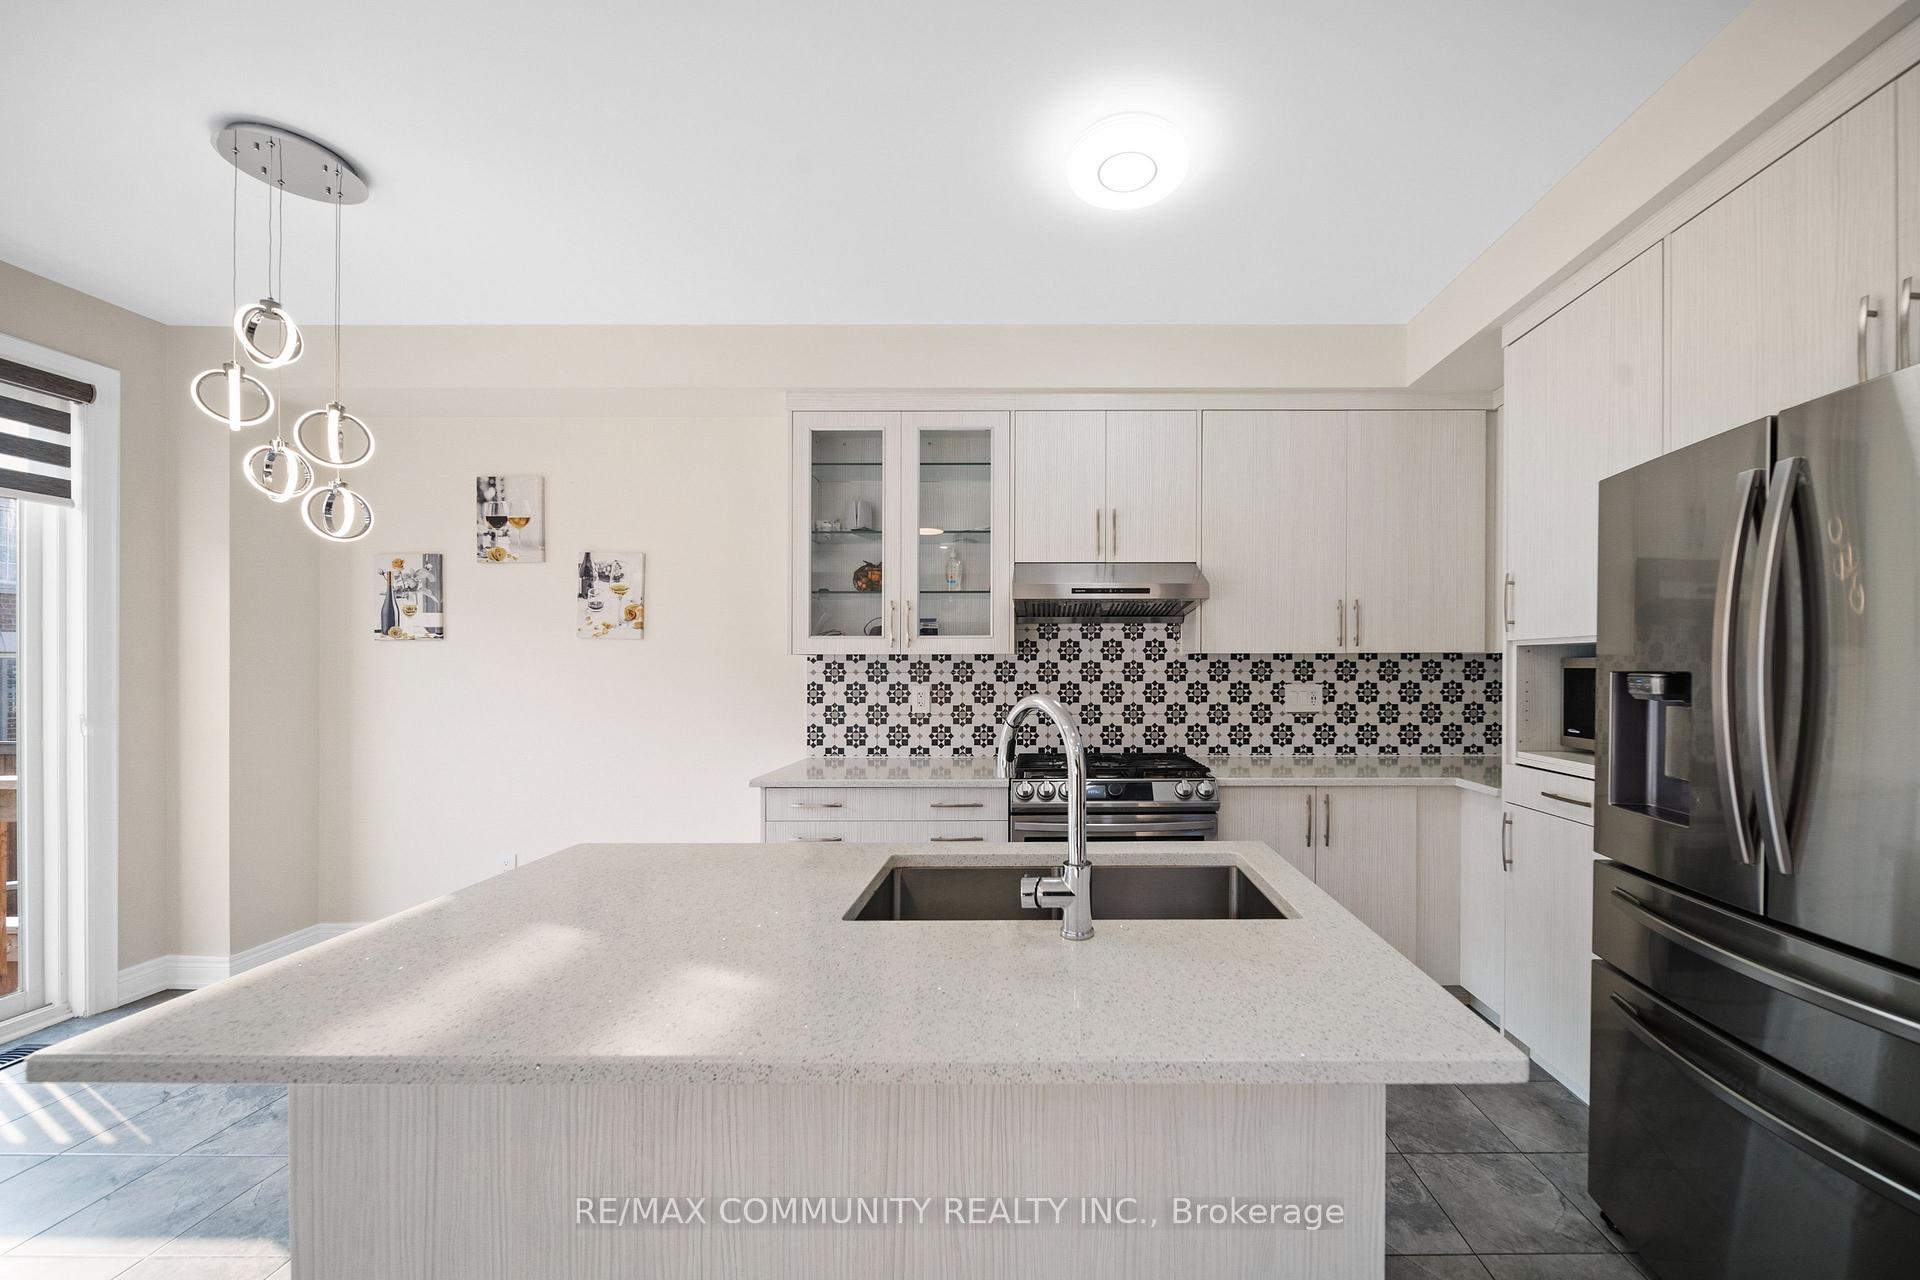
Included in the saleSs fridge, ss gas stove, ss dishwasher ss range hood, front load washer & dryer, all existing window coverings and all existing light fixtures.as is.9' ceilings on the main floor, smooth ceilings , fresh paint, hardwood floors, and a premium iron art oak staircase. 200-amp electrical panel and usb ports in the hallway and bedrooms.
- Included: Ss fridge, ss gas stove, ss dishwasher ss range hood, front load washer & dryer, all existing window coverings and all existing light fixtures.as is.9' ceilings on the main floor, smooth ceilings , fresh paint, hardwood floors, and a premium iron art oak staircase. 200-amp electrical panel and usb ports in the hallway and bedrooms.
Listing detailsN12011004, Sold, Mar 10, 2025
- MLS® number: N12011004
- Status: Sold
- Listed on: Mar 10, 2025
- Days on market: 10
- Updated: Mar 20, 2025
- Possession: 2025-04-01 / Flexible
- Occupied by: Owner
- Listing brokerage: RE/MAX COMMUNITY REALTY INC.
About this home
125 Jim Mortson Drive, East Gwillimbury (Queensville), ON L9N 0Y9
Welcome to stunning end-unit freehold townhome, offering over 2,000 sq. ft. of elegance and comfort at every turn. It features three spacious bedrooms, a den, and a convenient second-floor laundry. The master bedroom includes a luxurious 5-piece ensuite, while the second bedroom boasts a Juliette balcony. The third bedroom offers direct access to its own balcony, also potential to create a separate entrance for the lookout basement, providing future rental income. The garage offers direct access to the backyard. The gourmet kitchen is a culinary haven, showcasing quartz countertops and stainless steel appliances. Steps from the future East Gwillimbury Health and Active Living Plaza, an 80,000 sq. ft. facility opening soon with a pool, fitness center, library, and more. Minutes to Highway 404, GO Train, schools, parks, trails, and shopping and more
Ask about this home
A HOMEH agent will answer your questions about this home.
Around this home
Daily convenience, out of 100, from the distances below
Schools nearby
School rating, out of 10.
Helpful calculators
Your HOMEH agent

"I would see it this week."