

46 French Crescent
46 French Crescent
 See all 39 photos
Property history
Facts and features
- BasementFinished
- Water, sewerSeptic
- Lot shapeRectangular
- HeatingForced air
- Fireplace
- Central air
The homeDetached, 2-storey, 2,000–2,500 sq ft
- Type: Detached
- Style: 2-storey
- Living space: 2,000–2,500 sq ft
- Basement: Finished
- View: Forest, trees/woods
- Waterfront: None
InsideFireplace Yes, Broadloom, Tile, Upper level
- Fireplace: Yes
- Flooring: Broadloom, Tile
- Laundry: Upper level
- Features: Storage, water heater, water meter
- Security: Smoke detector
- Rooms above ground: 10
- Rooms in the basement: 2
- Bedrooms: 3
- Bathrooms: 3
- Kitchens: 1
- Family room: Yes
Outside and lotAluminum siding, brick, Asphalt shingle, Concrete, concrete block
- Exterior: Aluminum siding, brick
- Roof: Asphalt shingle
- Foundation: Concrete, concrete block
- Features: Deck, landscaped, lighting, porch, year round living
- Size: 76 × 201 ft
- Shape: Rectangular
Parking2 Garage, Attached, Private double
- Spaces: 2 Garage
- Garage: Attached
- Driveway: Private double
Heating, water and powerForced air, gas, Central air, Municipal water
- Heating: Forced air, gas
- Cooling: Central air
- Water: Municipal water
- Sewer: Septic
- Natural gas: Yes
- Hydro: Yes
- Cable: Available
- Telephone: Yes
Costs and taxesTaxes $4,914 a year, HST No HST, Hot water tank
- Taxes, 2024: $4,914 a year
- HST: No HST
- Rental items: Hot water tank
Included in the saleFridge, stove, dishwasher, washer & dryer, elf's, existing window coverings, pool table & accessories, garage heater and built-in air lines, direct bbq gas line, air compressor in garage, pressure washer, water softener., Furniture, personal belongings, tools in garage, bbq, smoker
- Included: Fridge, stove, dishwasher, washer & dryer, elf's, existing window coverings, pool table & accessories, garage heater and built-in air lines, direct bbq gas line, air compressor in garage, pressure washer, water softener.
- Not included: Furniture, personal belongings, tools in garage, bbq, smoker
NearbyFenced yard, level, library, marina, park, wooded/treed
- Close to: Fenced yard, level, library, marina, park, wooded/treed
Listing detailsN12189668, Sold, Jun 2, 2025
- MLS® number: N12189668
- Status: Sold
- Listed on: Jun 2, 2025
- Days on market: 39
- Updated: Jul 11, 2025
- Possession: Flexible
- Occupied by: Owner
- Listing brokerage: RE/MAX REALTRON REALTY INC.
About this home
46 French Crescent, East Gwillimbury (Holland Landing), ON L9N 1J8
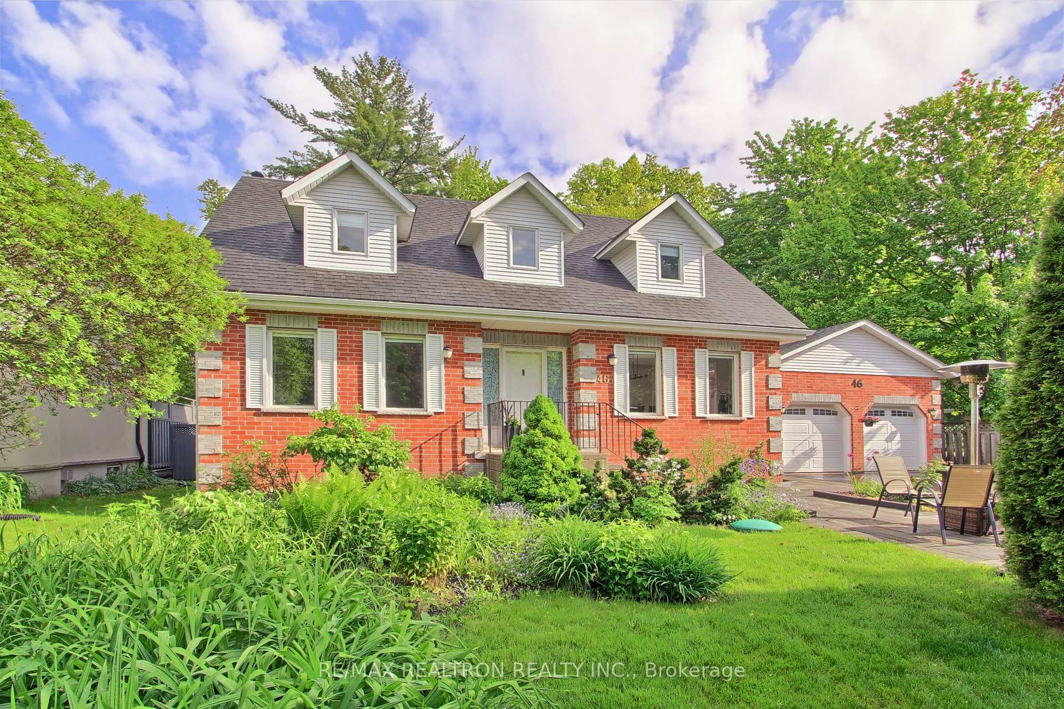
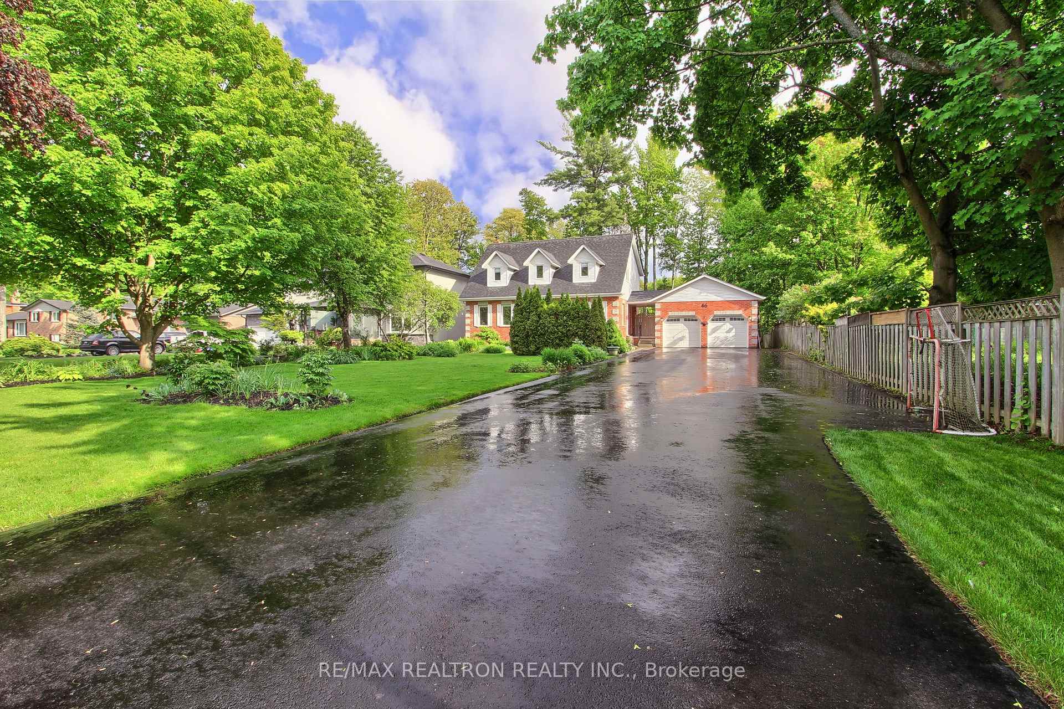
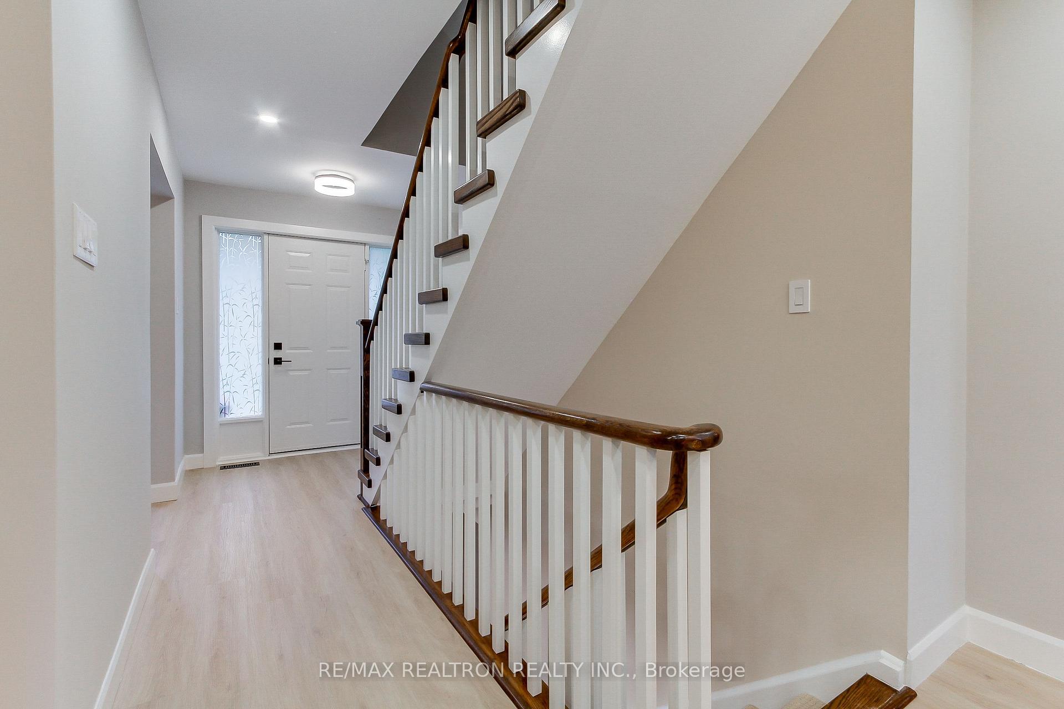
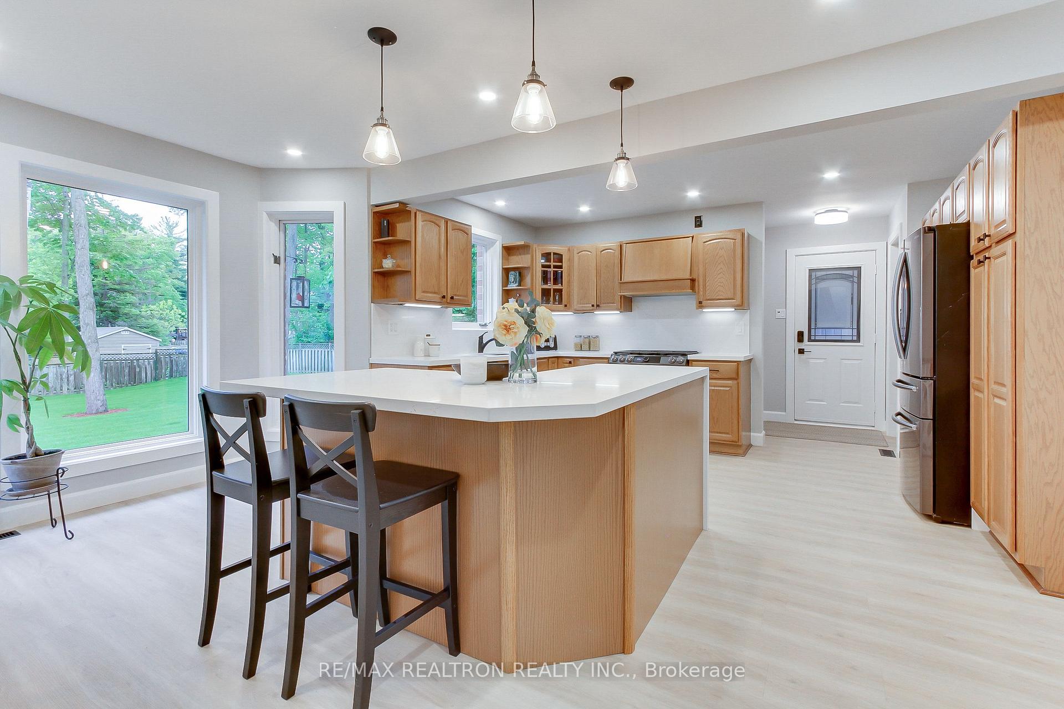
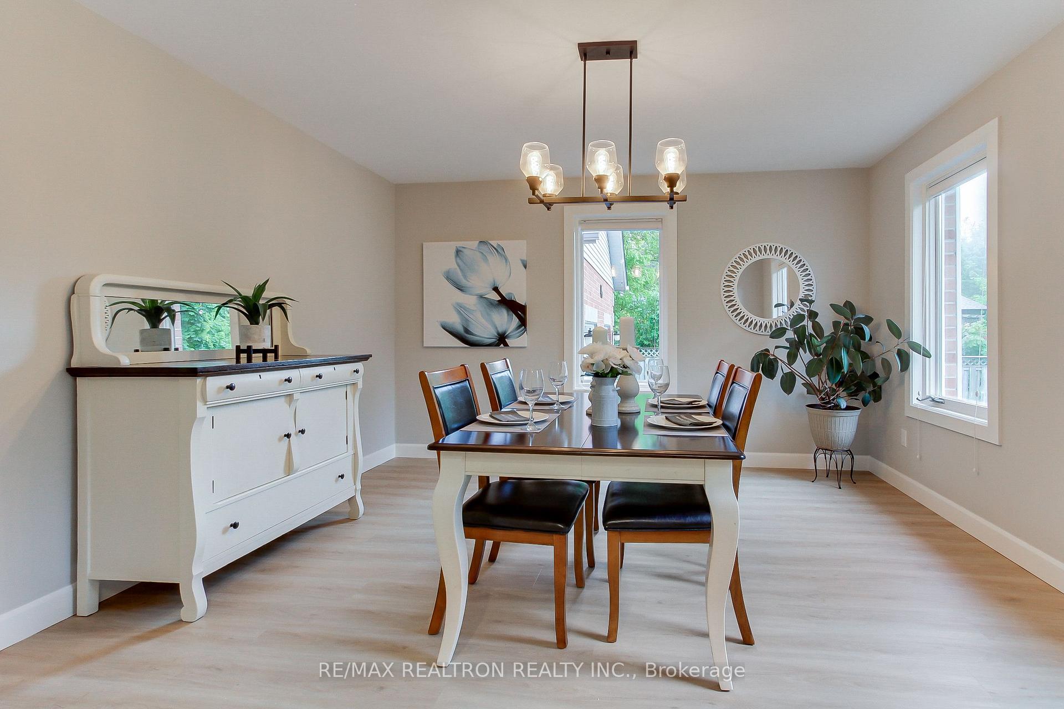
Nestled in a mature, family-friendly neighbourhood on approximately 1/3 of an acre lot, this stunning home offers a rare blend of space, privacy, and modern upgrades. Surrounded by lush trees, the beautifully landscaped property provides a serene escape while still being just minutes from schools, parks, and all amenities. Step inside to discover the delightful updated kitchen with modern appliances and a large island and a huge pantry, perfect for culinary enthusiasts. All 3 beautiful bathrooms have also been renovated!! The unique floorplan design flows into the dining and living areas, making it ideal for both everyday living and entertaining. Bonus main floor office with large picture window is perfect for working at home! The upper level boasts a large convenient laundry room and a stunning ensuite bathroom and a generously sized walk-in closet in the primary bedroom, along with 2 more spacious bedrooms. The recently finished basement (2024) adds extra living space, perfect for a family room or games room. Outdoors, enjoy the interlocked front patio (2022) or the newly built deck (2024), perfect for relaxing and hosting summer BBQs and enjoying the large tree covered backyard. The spacious driveway offers ample parking, complemented by a large heated garage that is every handy mans dream. This special home design is a rare find in the highly sought after Holland Landing neighbourhood located 5 minutes from Hwy 404, 15 minutes from Hwy400 and less than 5 minutes from the proposed Bradford Bypass, this property sits in an ideal and very convenient location!
Ask about this home
A HOMEH agent will answer your questions about this home.
Around this home
Daily convenience, out of 100, from the distances below
Schools nearby
School rating, out of 10.
Helpful calculators
Your HOMEH agent

"I would see it this week."