

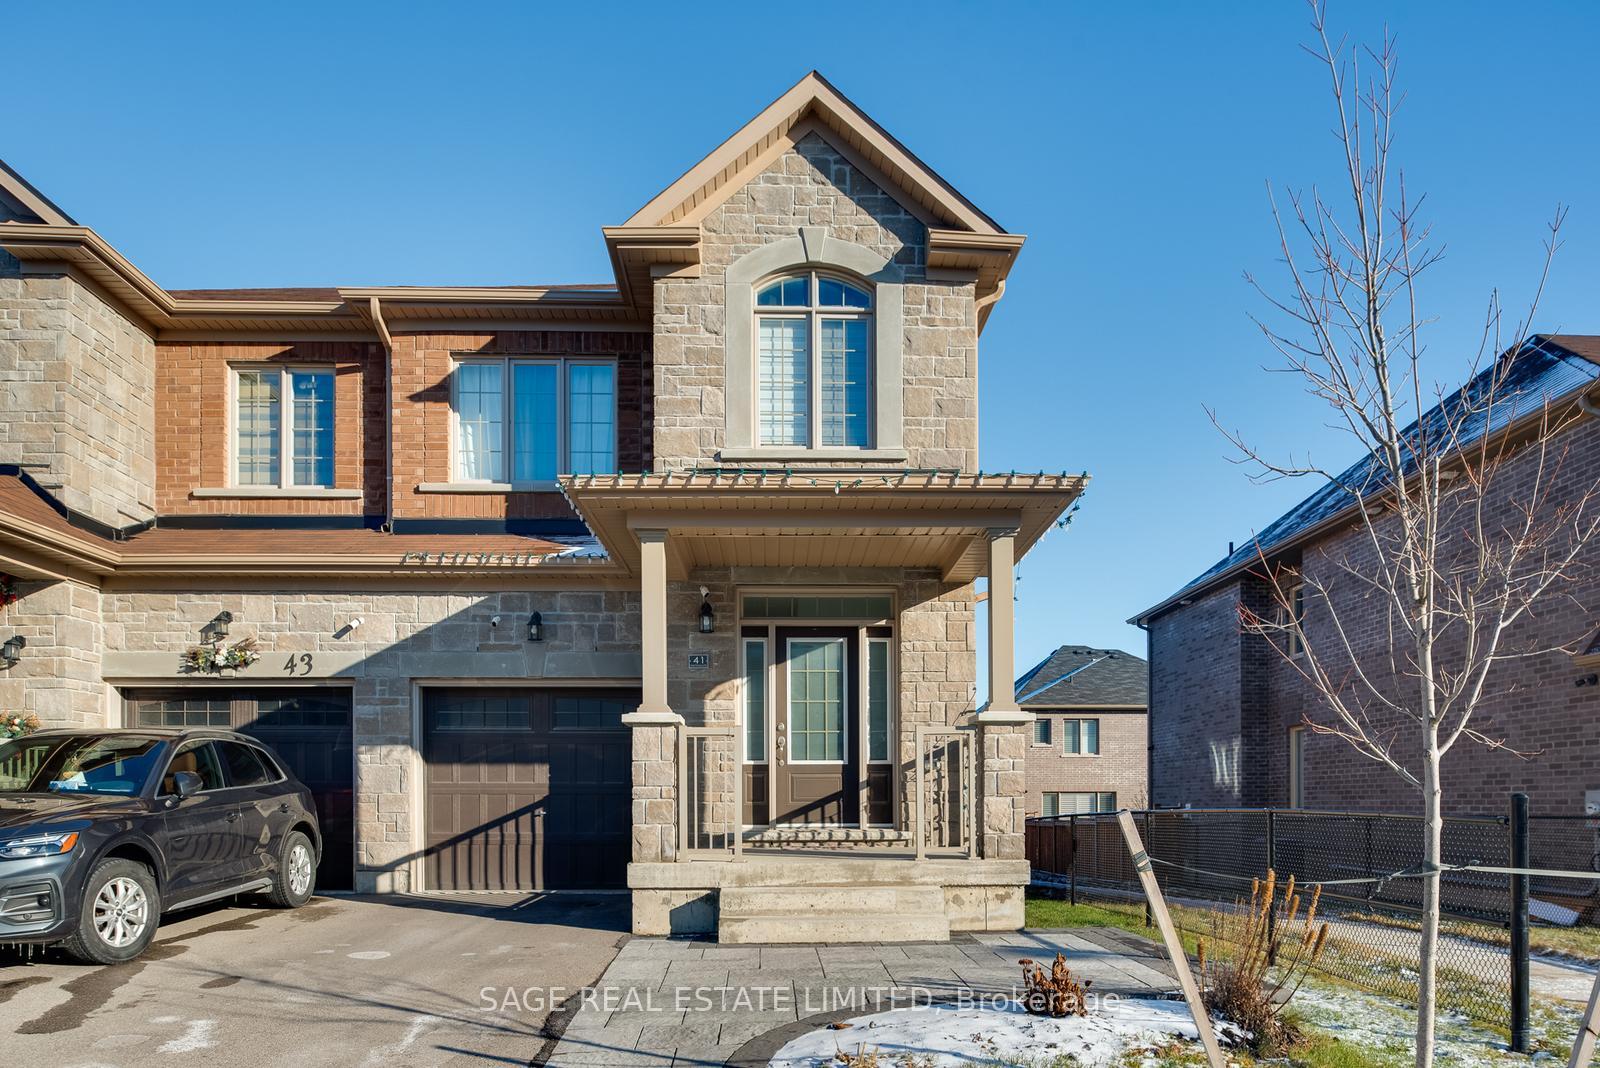
41 Robb Thompson Road
41 Robb Thompson Road
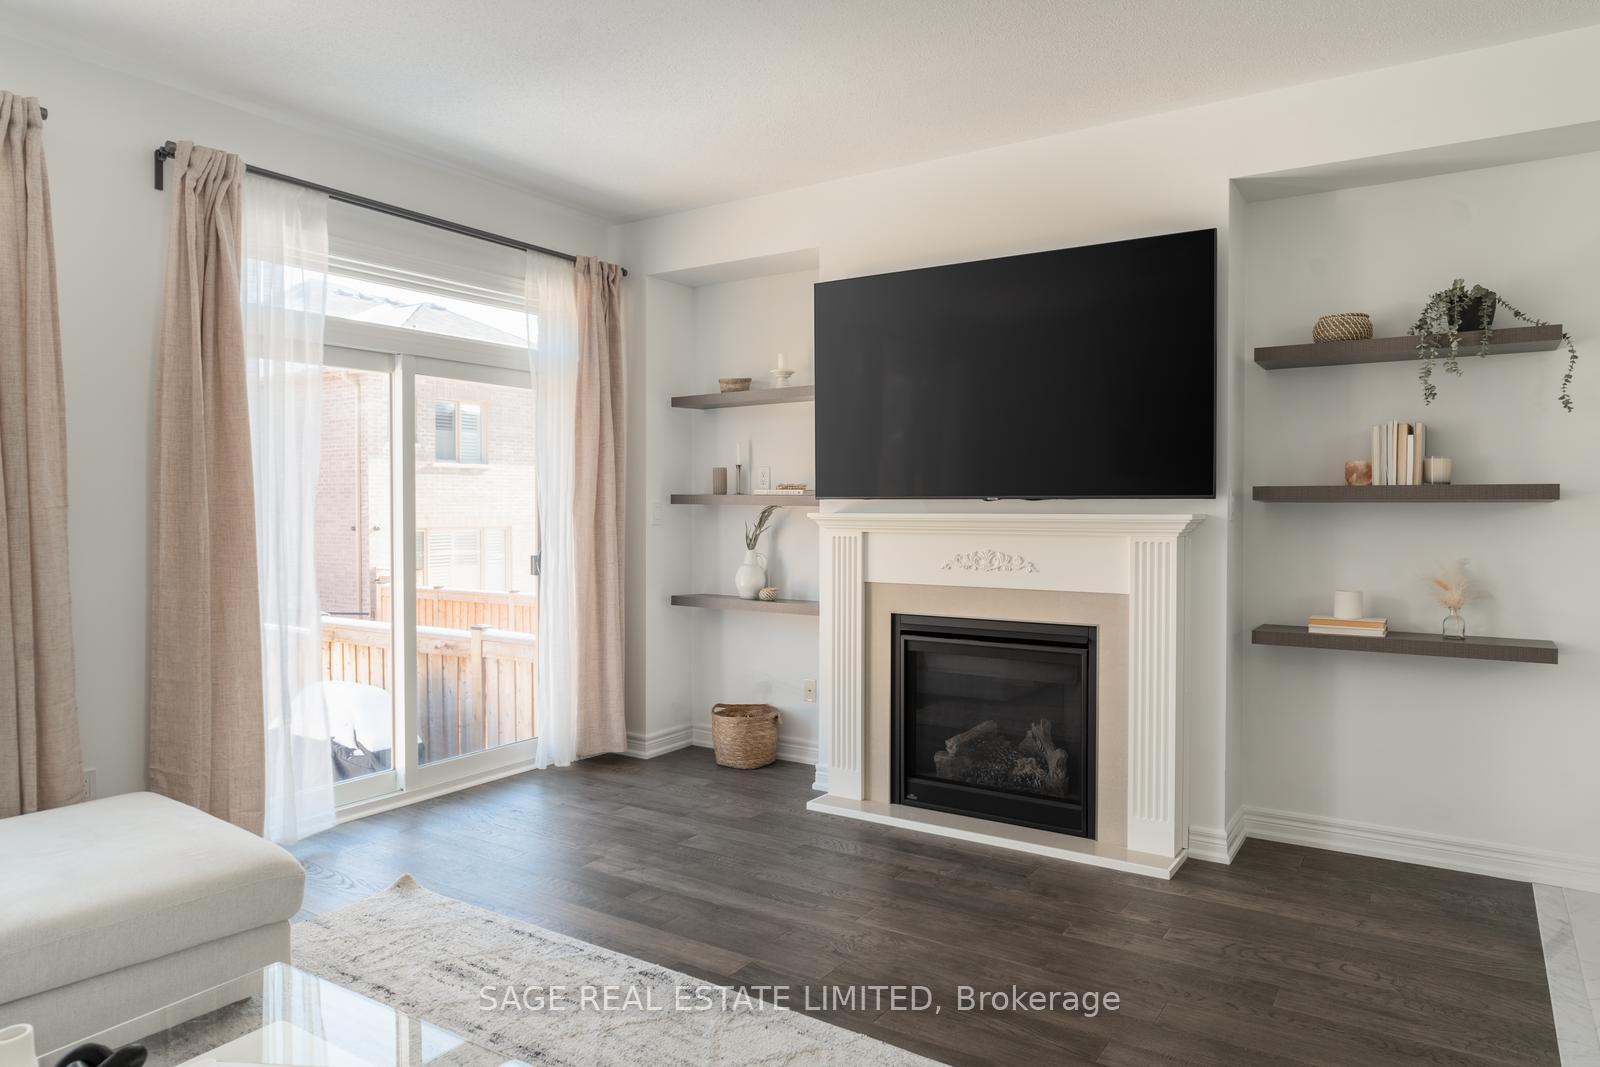 See all 40 photos
Property history
Facts and features
- BasementUnfinished
- Age of home0–5 years
- Water, sewerMunicipal
- HeatingForced air
- Fireplace
- Central air
The homeSemi-Detached, 2-storey, Age 0–5 years
- Type: Semi-Detached
- Style: 2-storey
- Age: 0–5 years
- Living space: 1,500–2,000 sq ft
- Basement: Unfinished
InsideFireplace Yes, living room, Upper level, Auto garage door remote, water softener
- Fireplace: Yes, living room
- Laundry: Upper level
- Features: Auto garage door remote, water softener
- Rooms above ground: 8
- Rooms in the basement: 1
- Bedrooms: 3
- Bathrooms: 3
- Kitchens: 1
Outside and lotBrick, Shingles, Concrete
- Exterior: Brick
- Roof: Shingles
- Foundation: Concrete
- Size: 23.62 × 98.43 ft
Parking1 Garage, Built-in, Private
- Spaces: 1 Garage
- Garage: Built-in
- Driveway: Private
Heating, water and powerForced air, gas, Central air, Municipal water
- Heating: Forced air, gas
- Cooling: Central air
- Water: Municipal water
- Sewer: Municipal sewer
Costs and taxesTaxes $4,034 a year, HST included in the price, Water softener (approx. $34/month) and tankless water heater (approx. $54.82/month)- both with reliance.
- Taxes, 2024: $4,034 a year
- HST: HST included in the price
- Rental items: Water softener (approx. $34/month) and tankless water heater (approx. $54.82/month)- both with reliance.
Included in the saleFridge, stove, dishwasher, washer/dryer, all electric light fixtures and window coverings (see exclusions). humidifier. automatic garage door opener., Shelves in nursery (3rd bedroom), dehumidifier, main floor beige curtains.
- Included: Fridge, stove, dishwasher, washer/dryer, all electric light fixtures and window coverings (see exclusions). humidifier. automatic garage door opener.
- Not included: Shelves in nursery (3rd bedroom), dehumidifier, main floor beige curtains.
NearbyFenced yard, park, rec./commun.centre, school
- Close to: Fenced yard, park, rec./commun.centre, school
Listing detailsN11921143, Sold, Jan 13, 2025
- MLS® number: N11921143
- Status: Sold
- Listed on: Jan 13, 2025
- Days on market: 9
- Updated: Jan 22, 2025
- Possession: April 9 ideal
- Occupied by: Owner
- Listing brokerage: SAGE REAL ESTATE LIMITED
About this home
41 Robb Thompson Road, East Gwillimbury (Mt Albert), ON L0G 1M0
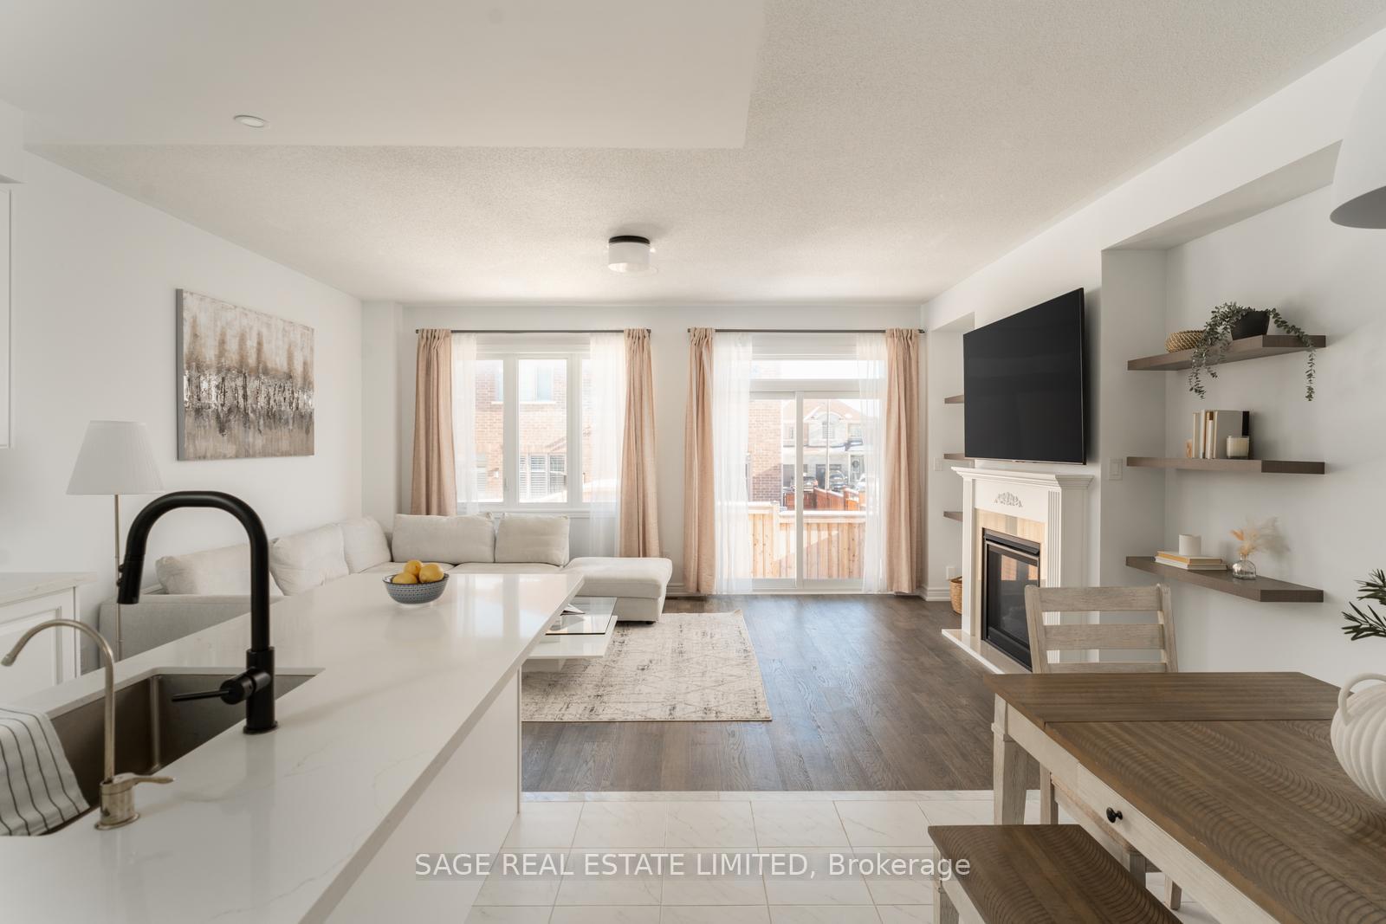
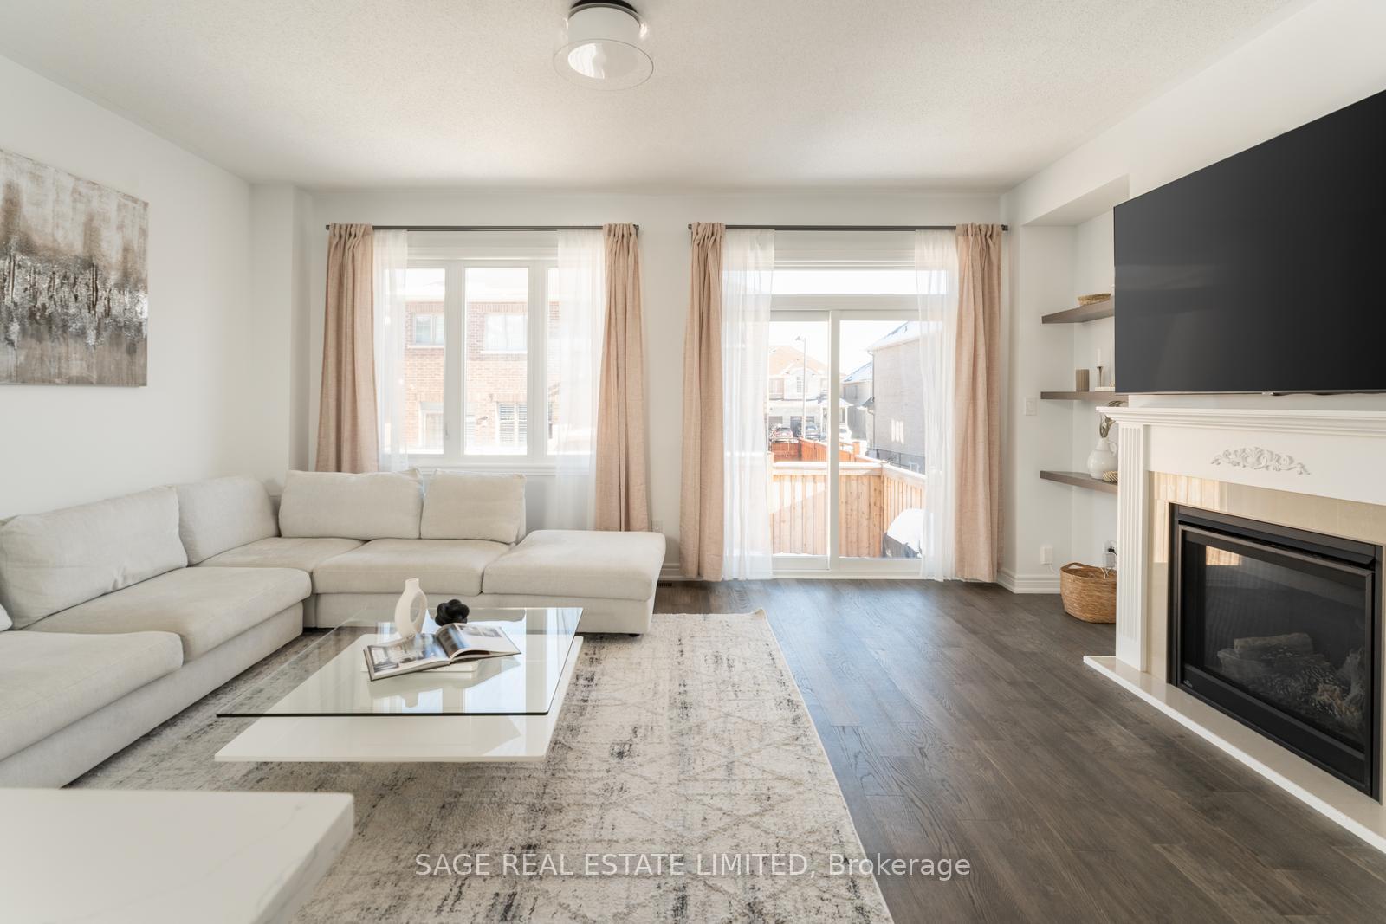
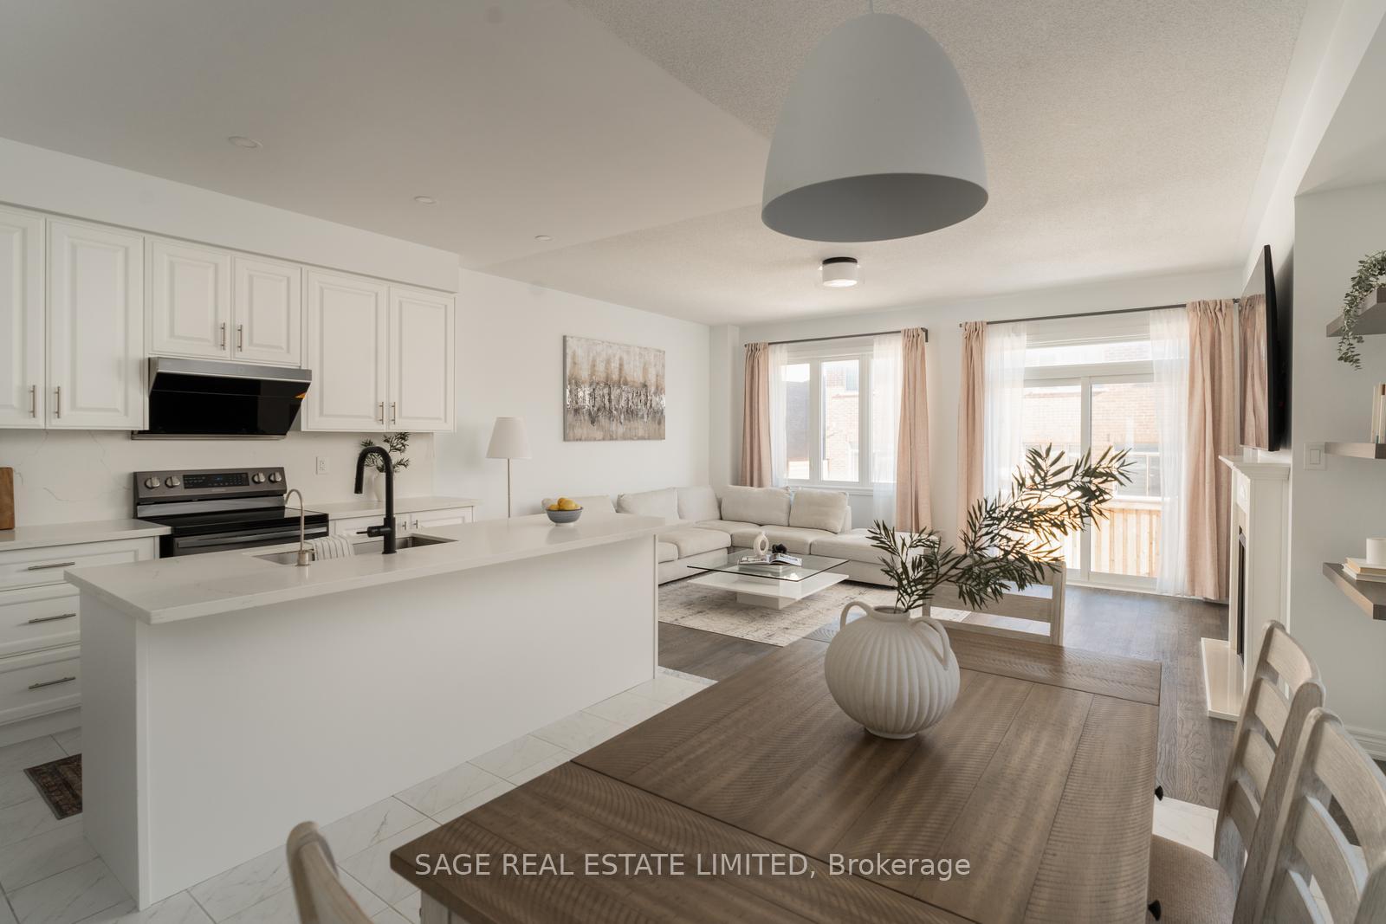
Nestled in the heart of Mount Albert, this stunning 3-bedroom, 3-bathroom semi-detached home is a must-see! Situated on a preferred lot with convenient path access to the local park, this 1850 sq. ft residence combines tranquillity with modern living. As you step inside, you are greeted by an abundance of natural light and soaring 9-foot ceilings, creating an inviting atmosphere throughout the open-concept main floor, perfect for entertaining. Get cozy in the living room with the gas fireplace and wall-to-wall windows overlooking the backyard. The chef's kitchen features an oversized island and quartz countertops (also found in all bathrooms!) providing ample storage to keep your space clutter-free. Heading up to the second floor, the first bedroom charms with vaulted ceilings, while the second bedroom comfortably accommodates a queen-sized bed and offers a spacious walk-in closet. The primary bedroom is a true retreat, complete with two walk-in closets and a luxurious 5-piece ensuite bath featuring a massive soaker tub and a separate walk-in shower. Practicality meets elegance with a mudroom leading directly to the garage, ensuring ease of access. The beautifully landscaped exterior features interlocking that extends from the driveway to the patio in the fenced backyard, creating a perfect outdoor oasis for relaxation or gatherings. This neighbourhood is a hidden gem, surrounded by nature yet just steps away from parks, schools, trails, and dining options. Not to mention local favourites like Niemi farm and Brooks farm! With quick access to HWY 404 and the GoTrain, commuting is a breeze. Don't miss your chance to call this incredible property home.
Ask about this home
A HOMEH agent will answer your questions about this home.
Around this home
Daily convenience, out of 100, from the distances below
Schools nearby
School rating, out of 10.
Helpful calculators
Your HOMEH agent

"I would see it this week."