

9 King Street
9 King Street
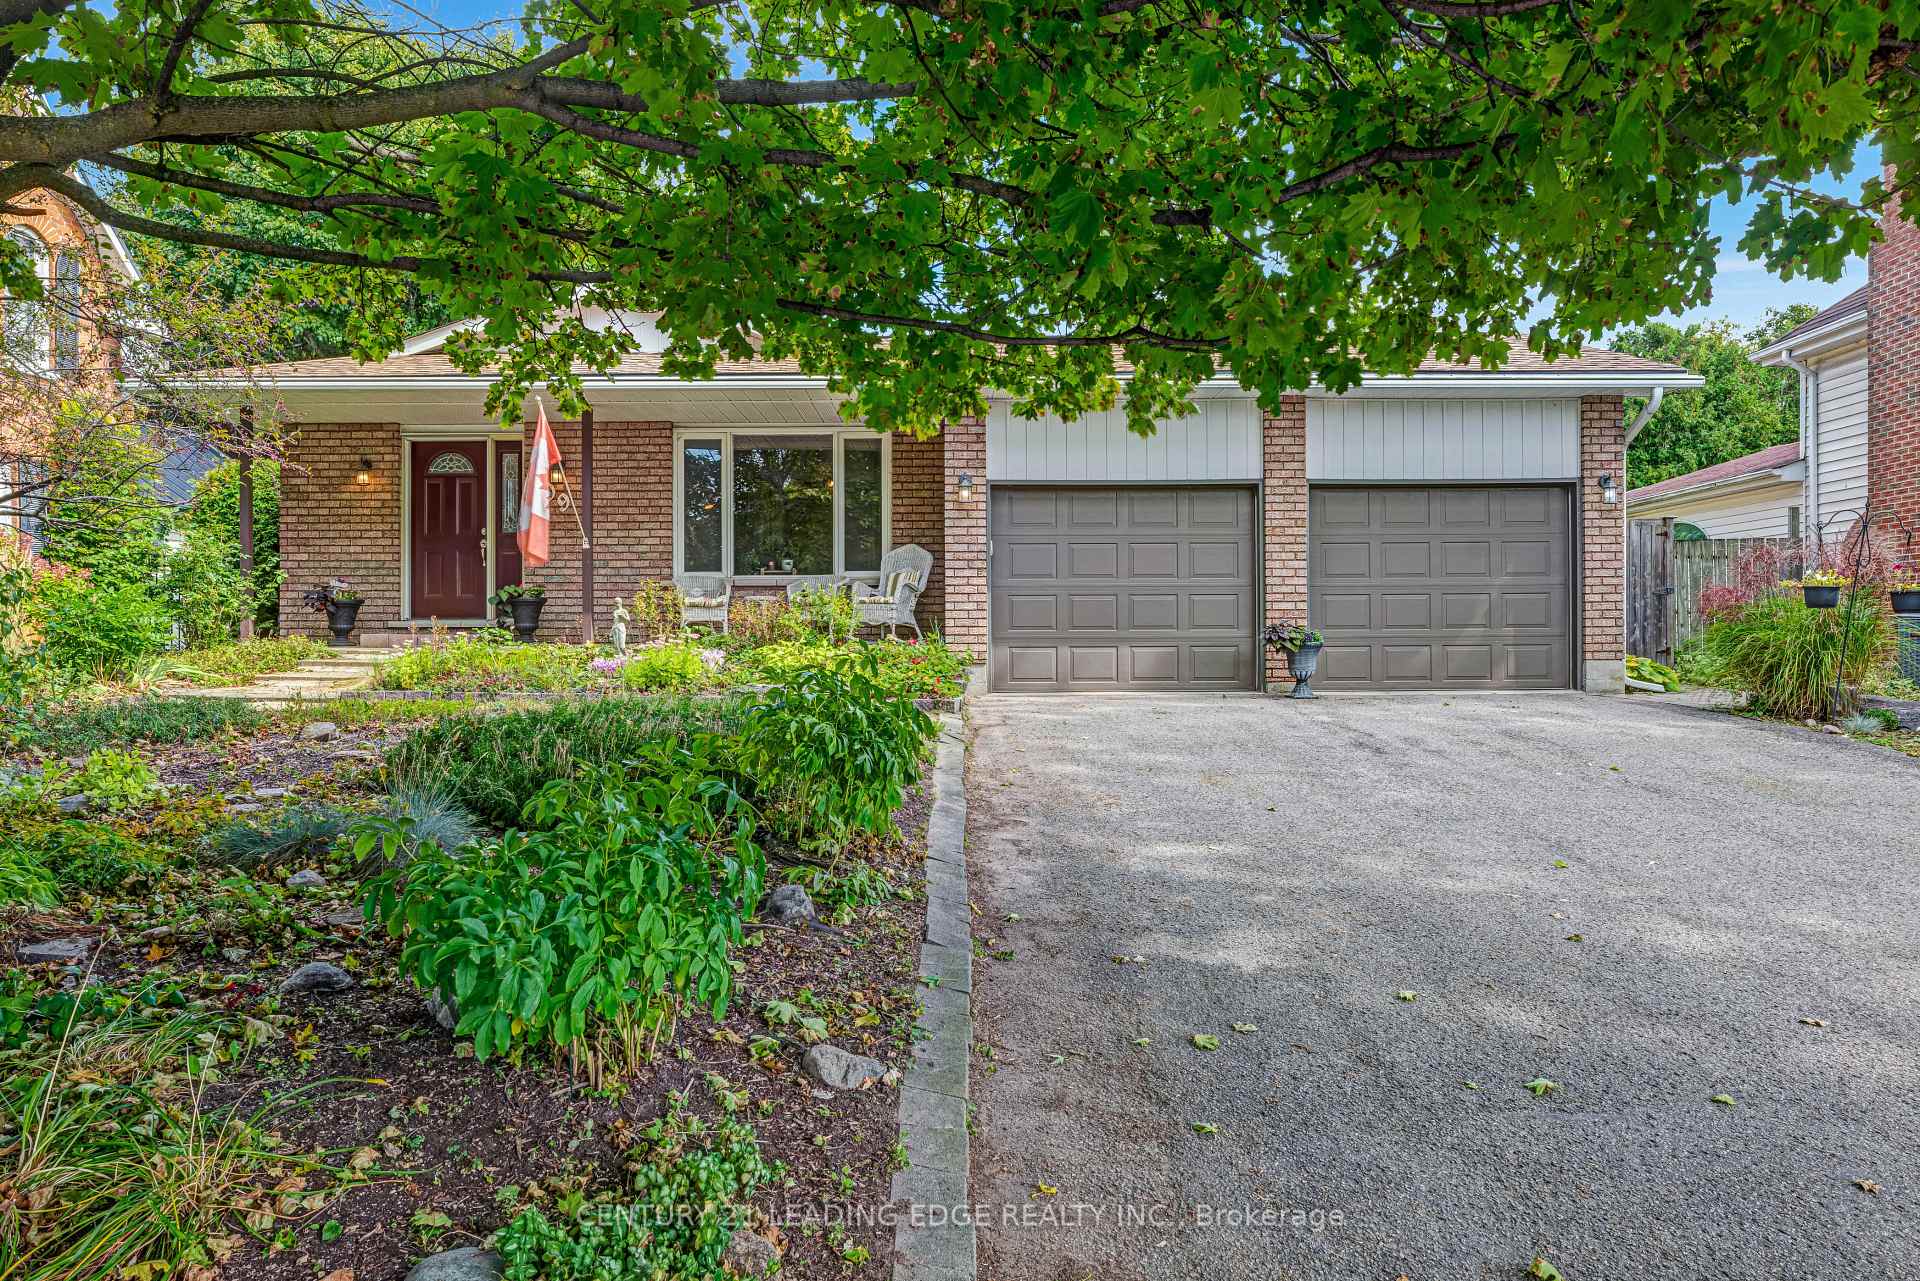 See all 33 photos
Property history
Facts and features
- BasementPart finished
- Water, sewerMunicipal
- HeatingOther
- CoolingWall unit(s)
- Fireplace
- Pool
The homeDetached, Backsplit 4, 1,100–1,500 sq ft
- Type: Detached
- Style: Backsplit 4
- Living space: 1,100–1,500 sq ft
- Basement: Partially finished
InsideFireplace Yes, natural gas, Ceramic, Lower level
- Fireplace: Yes, natural gas
- Flooring: Ceramic
- Laundry: Lower level
- Features: Water heater
- Rooms above ground: 7
- Rooms in the basement: 1
- Bedrooms: 3
- Bathrooms: 2
- Kitchens: 1
- Family room: Yes
Outside and lotBrick, Asphalt shingle, Concrete
- Exterior: Brick
- Roof: Asphalt shingle
- Foundation: Concrete
- Pool: Above ground
- Features: Landscaped
- Size: 60.04 × 121.49 ft
Parking2 Garage, Attached, Private
- Spaces: 2 Garage
- Garage: Attached
- Driveway: Private
Heating, water and powerOther, gas, Wall unit(s), Municipal water
- Heating: Other, gas
- Cooling: Wall unit(s)
- Water: Municipal water
- Sewer: Municipal sewer
Costs and taxesTaxes $4,247 a year, HST included in the price, Hot water tank
- Taxes, 2024: $4,247 a year
- HST: HST included in the price
- Rental items: Hot water tank
Included in the saleAppliances, window coverings, light fixtures, garage door opener, pool and equipment, Garage light bulbs (will be replaced)
- Included: Appliances, window coverings, light fixtures, garage door opener, pool and equipment
- Not included: Garage light bulbs (will be replaced)
NearbyPublic transit, place of worship, park, school, school bus route, rec./commun.centre
- Close to: Public transit, place of worship, park, school, school bus route, rec./commun.centre
Listing detailsN12079112, Sold, Apr 11, 2025
- MLS® number: N12079112
- Status: Sold
- Listed on: Apr 11, 2025
- Days on market: 17
- Updated: Apr 28, 2025
- Possession: 30-59 days
- Occupied by: Owner
- Listing brokerage: CENTURY 21 LEADING EDGE REALTY INC.
About this home
9 King Street, East Gwillimbury (Mt Albert), ON L0G 1M0
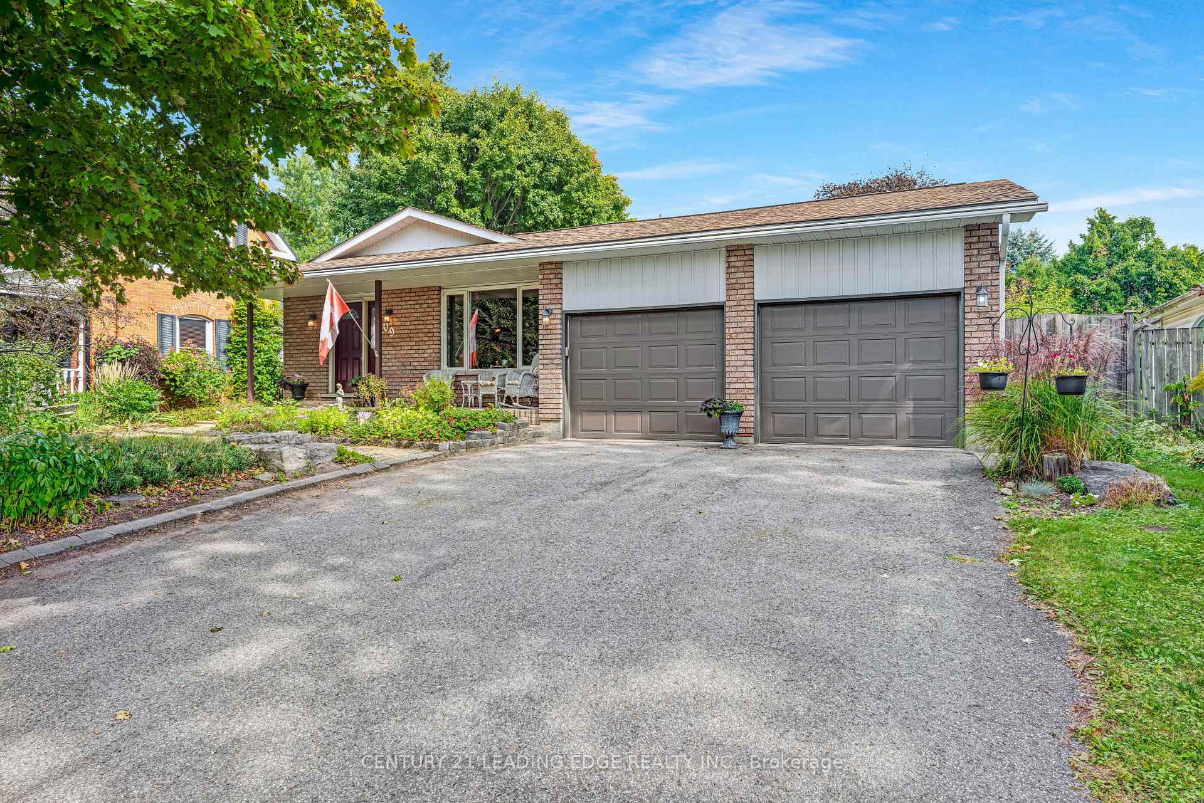
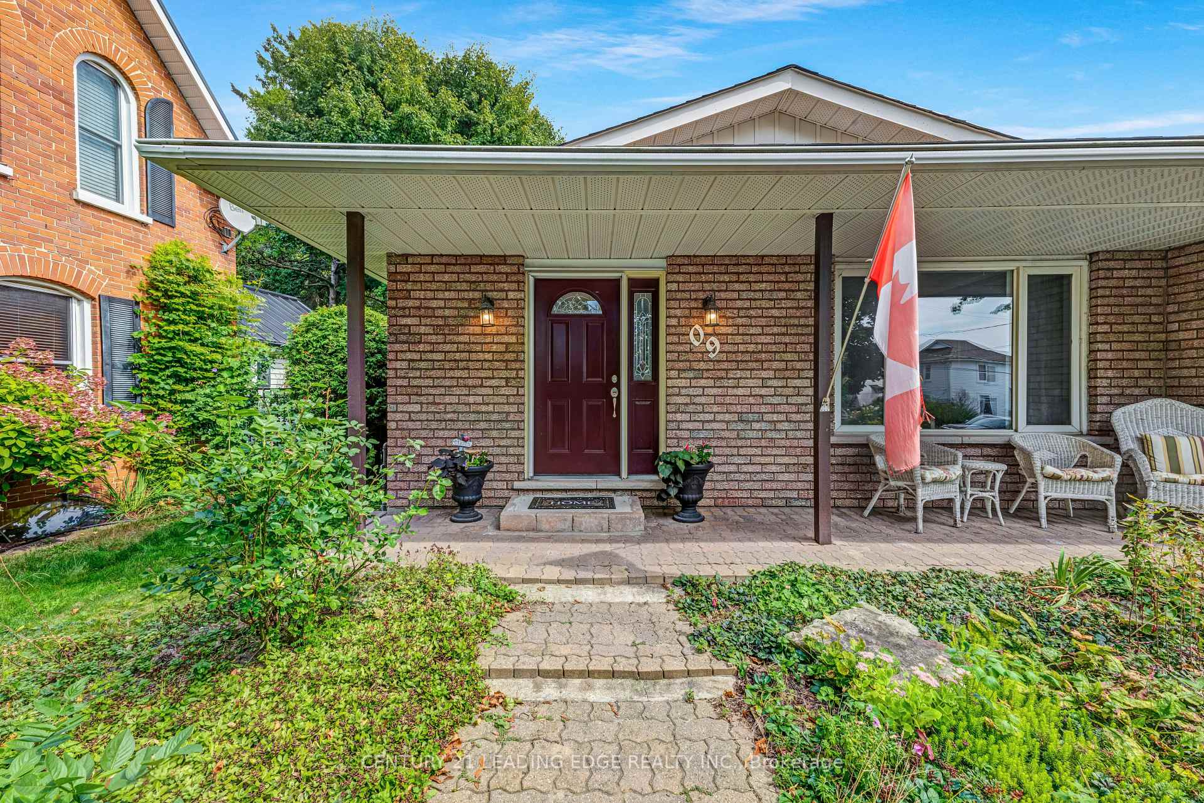
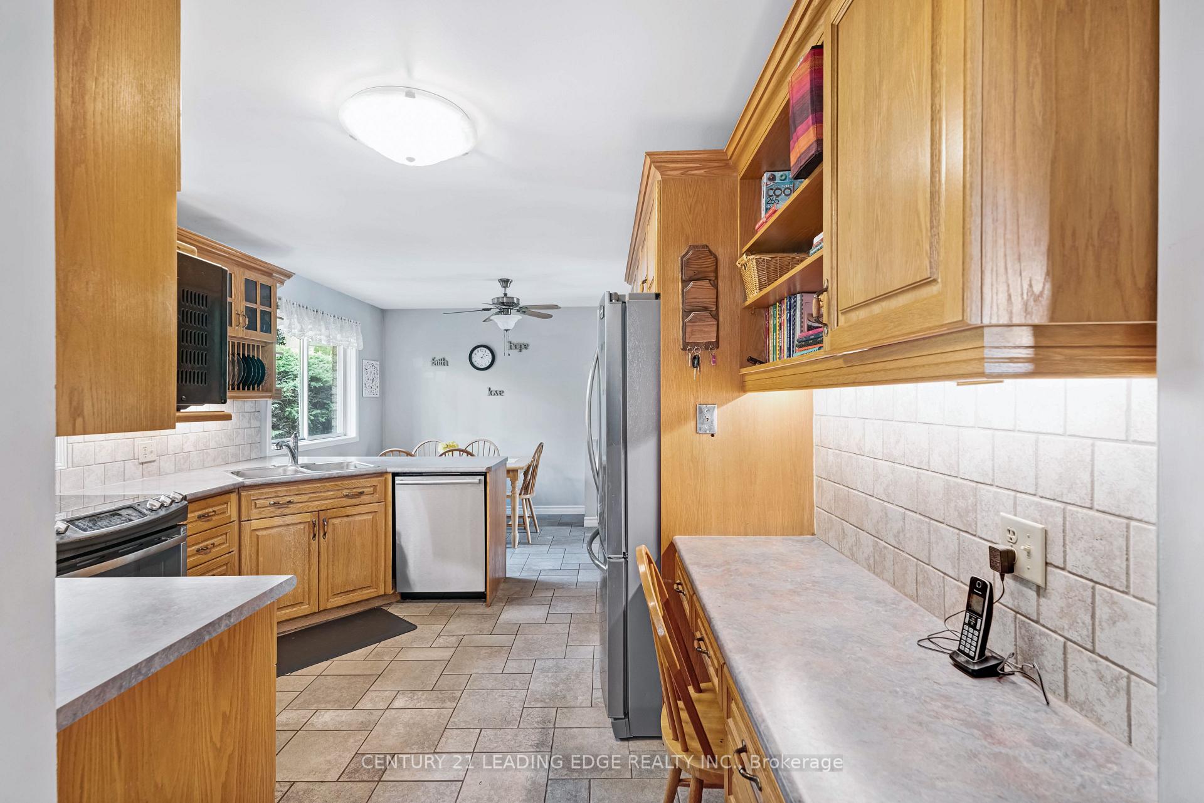
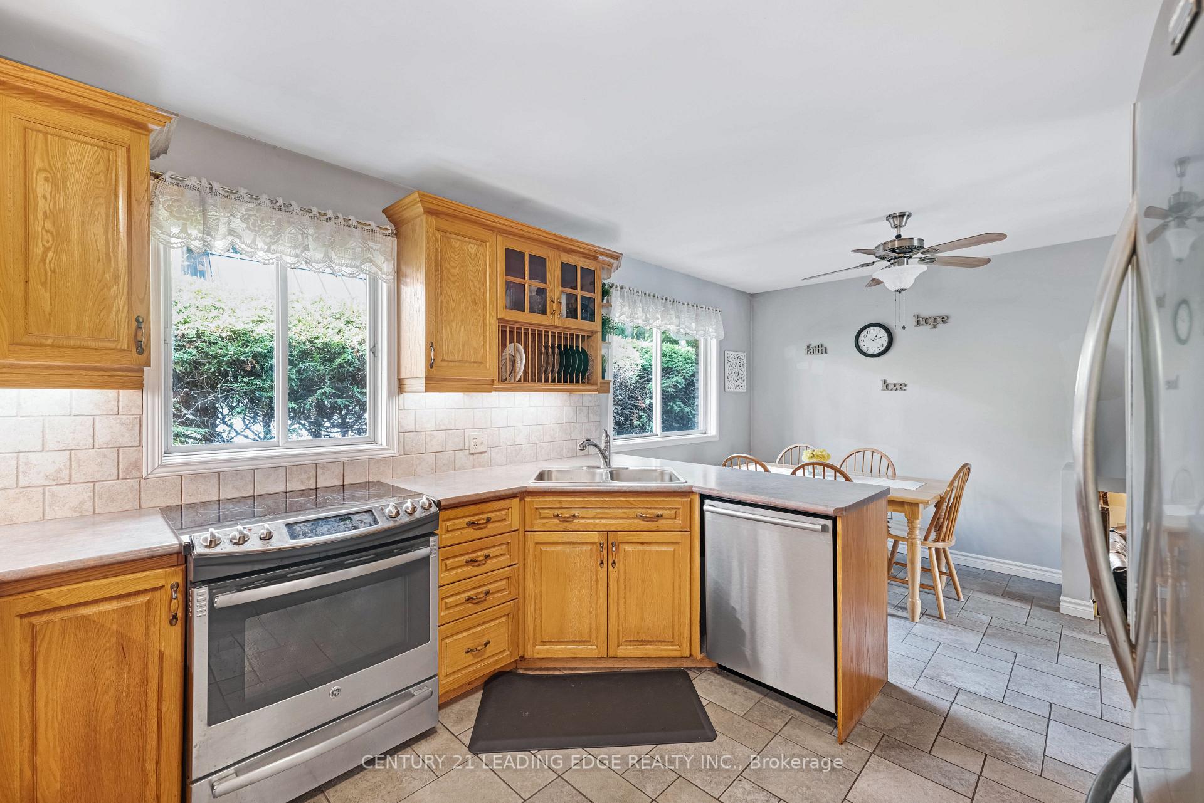
Come discover this family home in the heart of the wonderful community of Mount Albert. This 3 bedroom, 2 bathroom home on a large, private lot is one you do not want to miss! This home offers lots of space and storage, a renovated upper bathroom, and a large kitchen with tons of cabinet and counter space, under cabinet lighting, as well as a breakfast area. The lower family room is the perfect place to relax and unwind after a long day! Outside you will find beautiful gardens, an extra wide garage and a professionally landscaped backyard featuring a heated, saltwater pool. You are not going to want to miss this one, so book your showing today! Walking to stores, parks, trails etc. Front perennial gardens. Gas BBQ hook up with canopy. Shingles (2021) Pool Filter (2024) Garage Door Opener (2024)
Ask about this home
A HOMEH agent will answer your questions about this home.
Around this home
Daily convenience, out of 100, from the distances below
Schools nearby
School rating, out of 10.
Helpful calculators
Your HOMEH agent

"I would see it this week."