

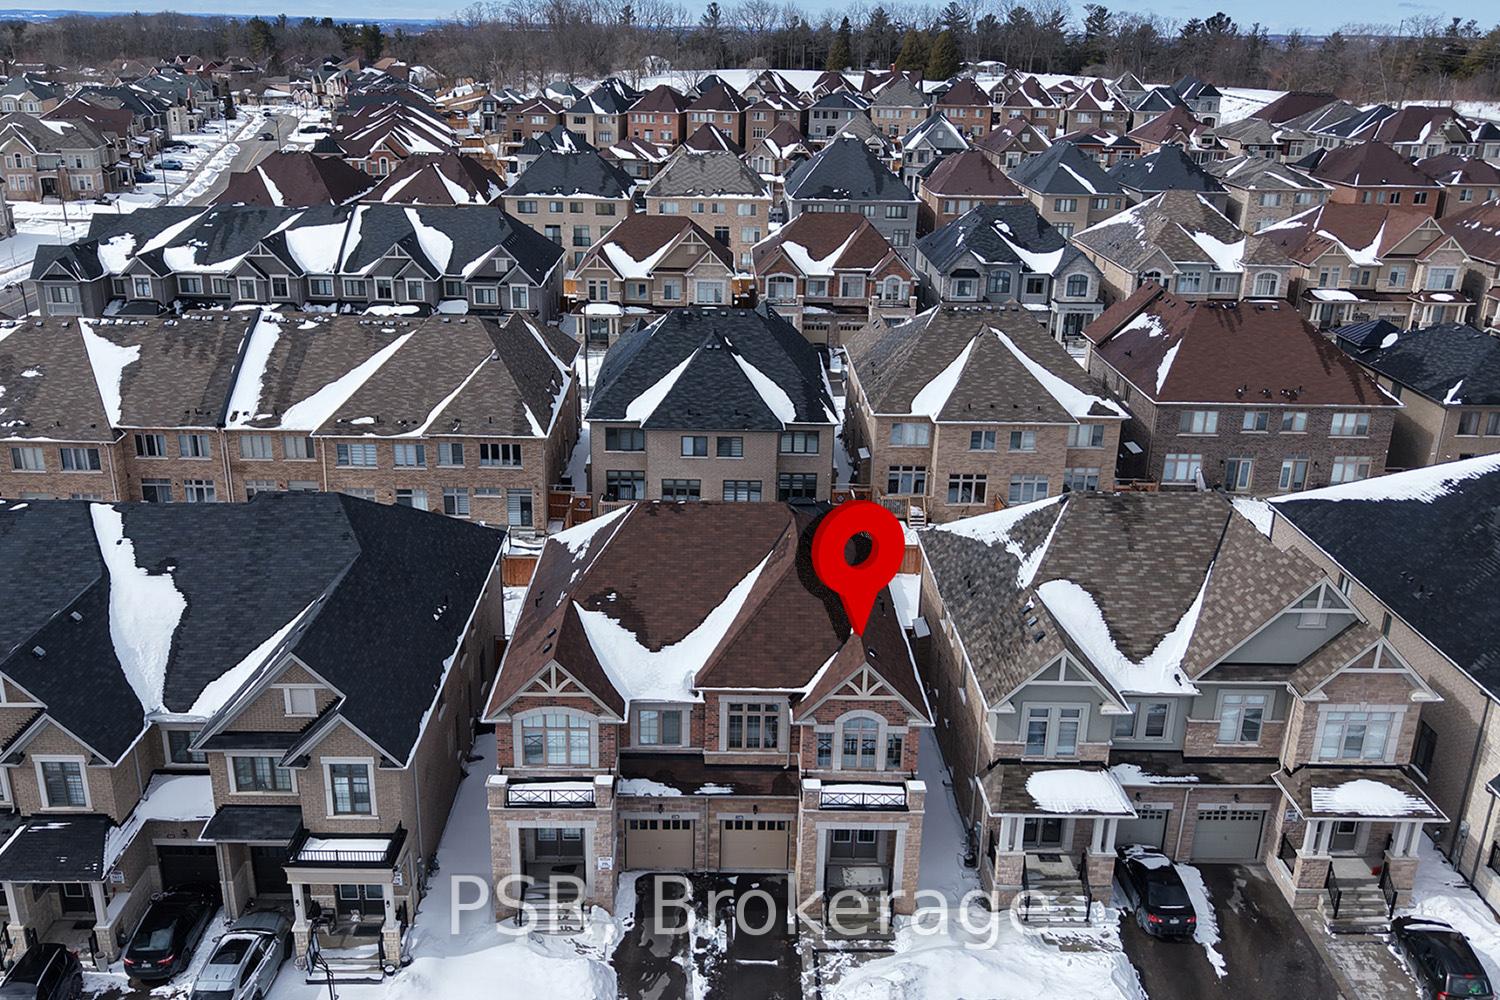
338 Silk Twist Drive
338 Silk Twist Drive
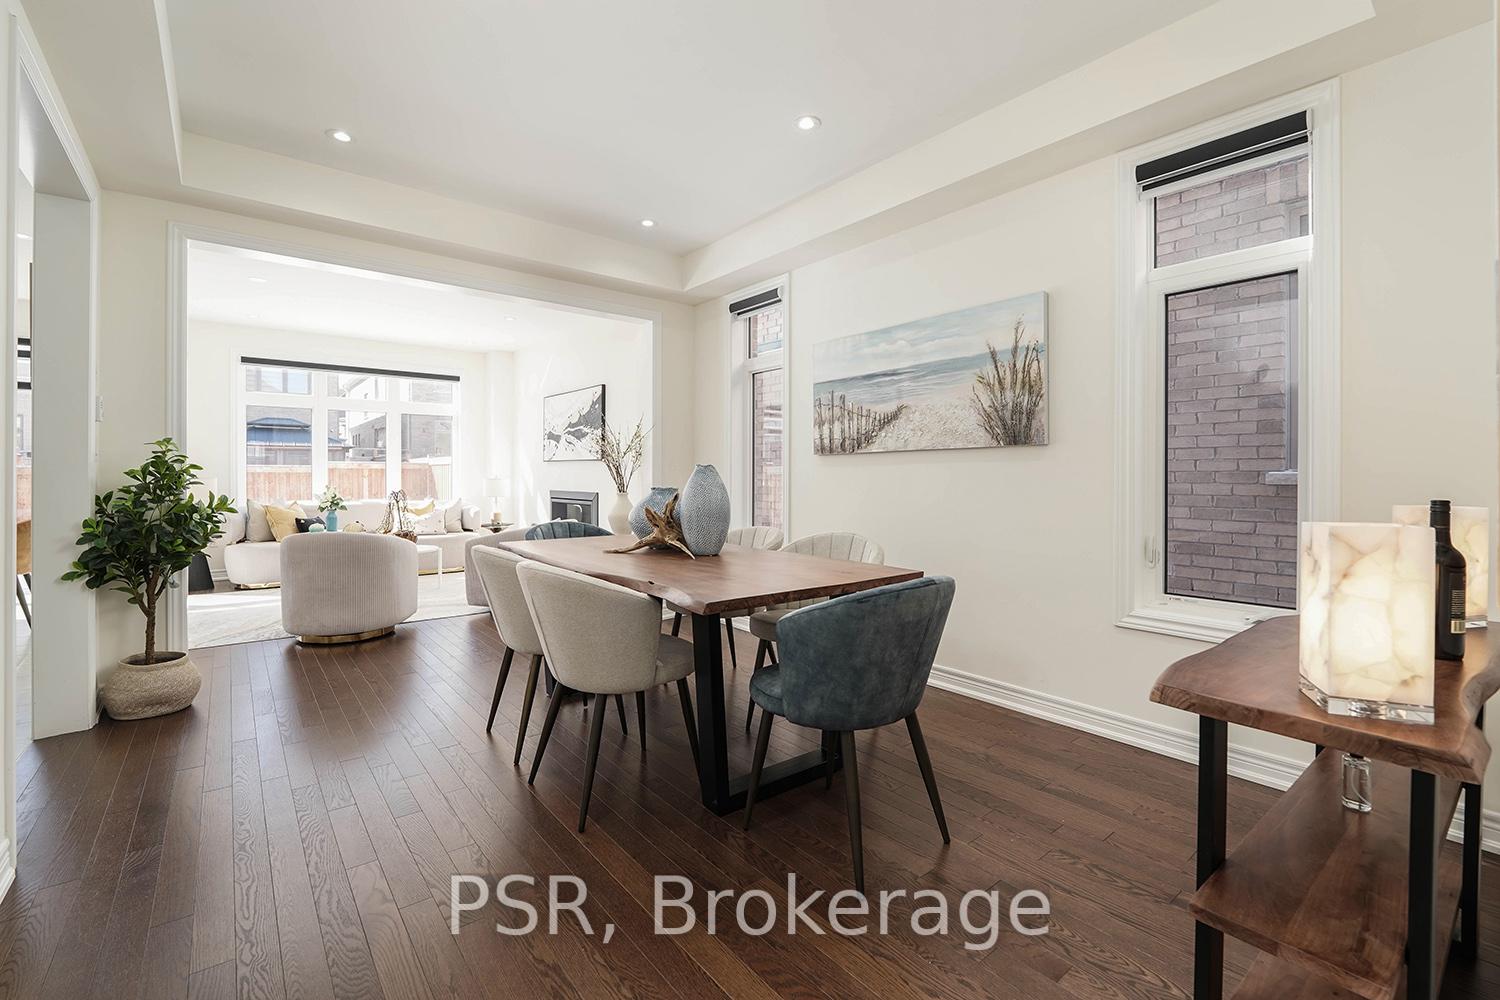 See all 36 photos
Property history
Facts and features
- BasementUnfinished
- Age of home0–5 years
- Water, sewerMunicipal
- HeatingForced air
- Hardwood floors
- Fireplace
- Central air
The homeSemi-Detached, 2-storey, Age 0–5 years
- Type: Semi-Detached
- Style: 2-storey
- Age: 0–5 years
- Living space: 2,000–2,500 sq ft
- Basement: Unfinished
- Special designation: Other
InsideFireplace Yes, natural gas, Hardwood, Main level
- Fireplace: Yes, natural gas
- Flooring: Hardwood
- Laundry: Main level
- Features: Auto garage door remote
- Security: Other
- Rooms above ground: 9
- Bedrooms: 4
- Bathrooms: 4
- Kitchens: 1
- Family room: Yes
Outside and lotBrick, Shingles, Concrete
- Exterior: Brick
- Roof: Shingles
- Foundation: Concrete
- Accessibility: Other
- Size: 27.23 × 108.33 ft
Parking1 Garage, Built-in
- Spaces: 1 Garage
- Garage: Built-in
Heating, water and powerForced air, gas, Central air, Municipal water
- Heating: Forced air, gas
- Cooling: Central air
- Water: Municipal water
- Sewer: Municipal sewer
- Natural gas: Yes
- Hydro: Yes
- Telephone: Available
Costs and taxesTaxes $4,734 a year, HST No HST, Hot water tank
- Taxes, 2024: $4,734 a year
- HST: No HST
- Rental items: Hot water tank
NearbyFenced yard, park
- Close to: Fenced yard, park
Listing detailsN12014571, Sold, Mar 12, 2025
- MLS® number: N12014571
- Status: Sold
- Listed on: Mar 12, 2025
- Days on market: 16
- Updated: Mar 28, 2025
- Possession: 2025-03-20 / Flexible
- Occupied by: Vacant
- Listing brokerage: PSR
About this home
338 Silk Twist Drive, East Gwillimbury (Holland Landing), ON L9V 0V4
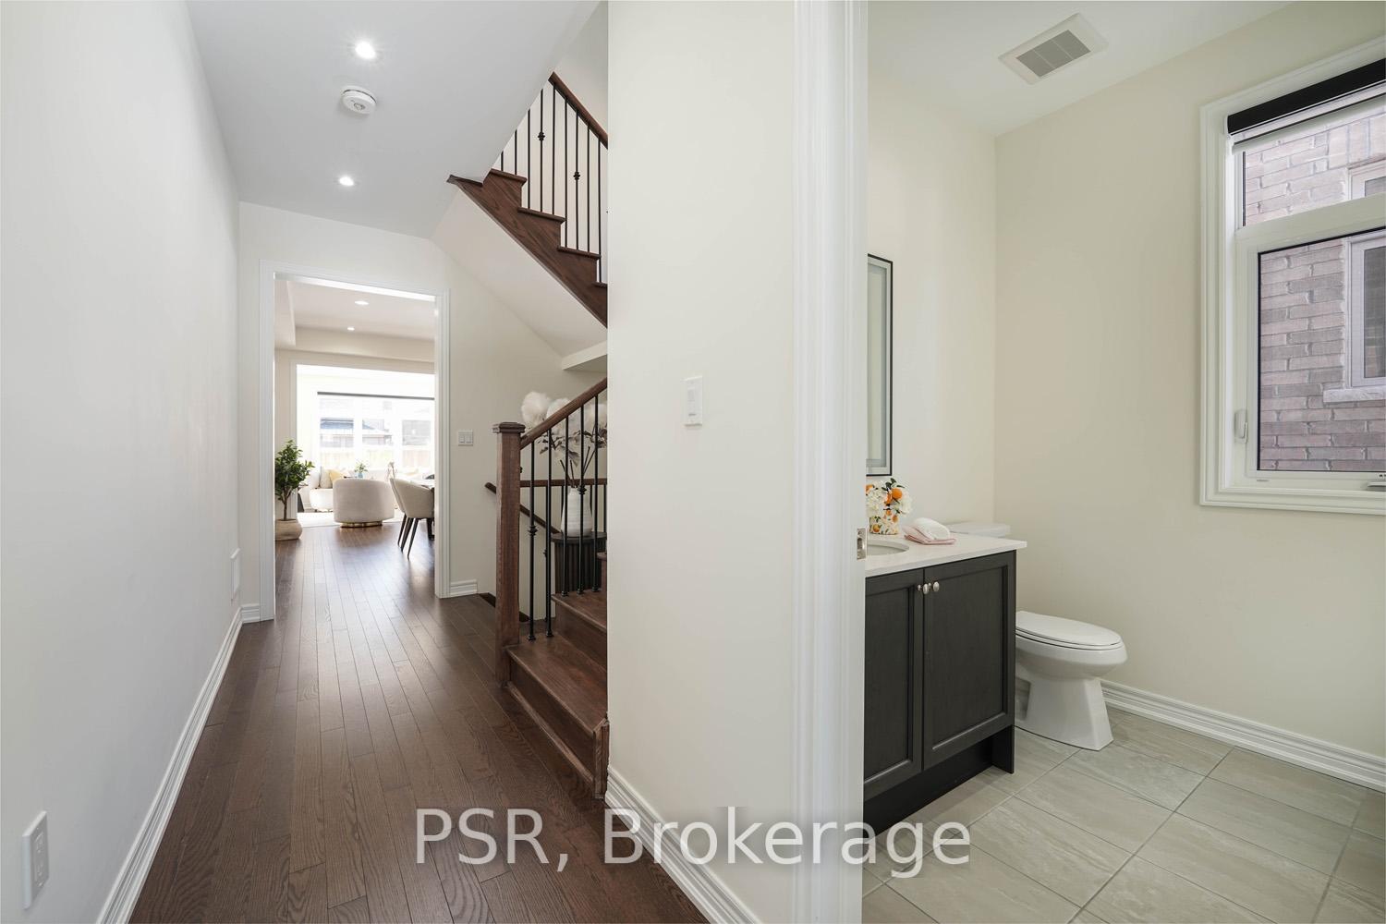
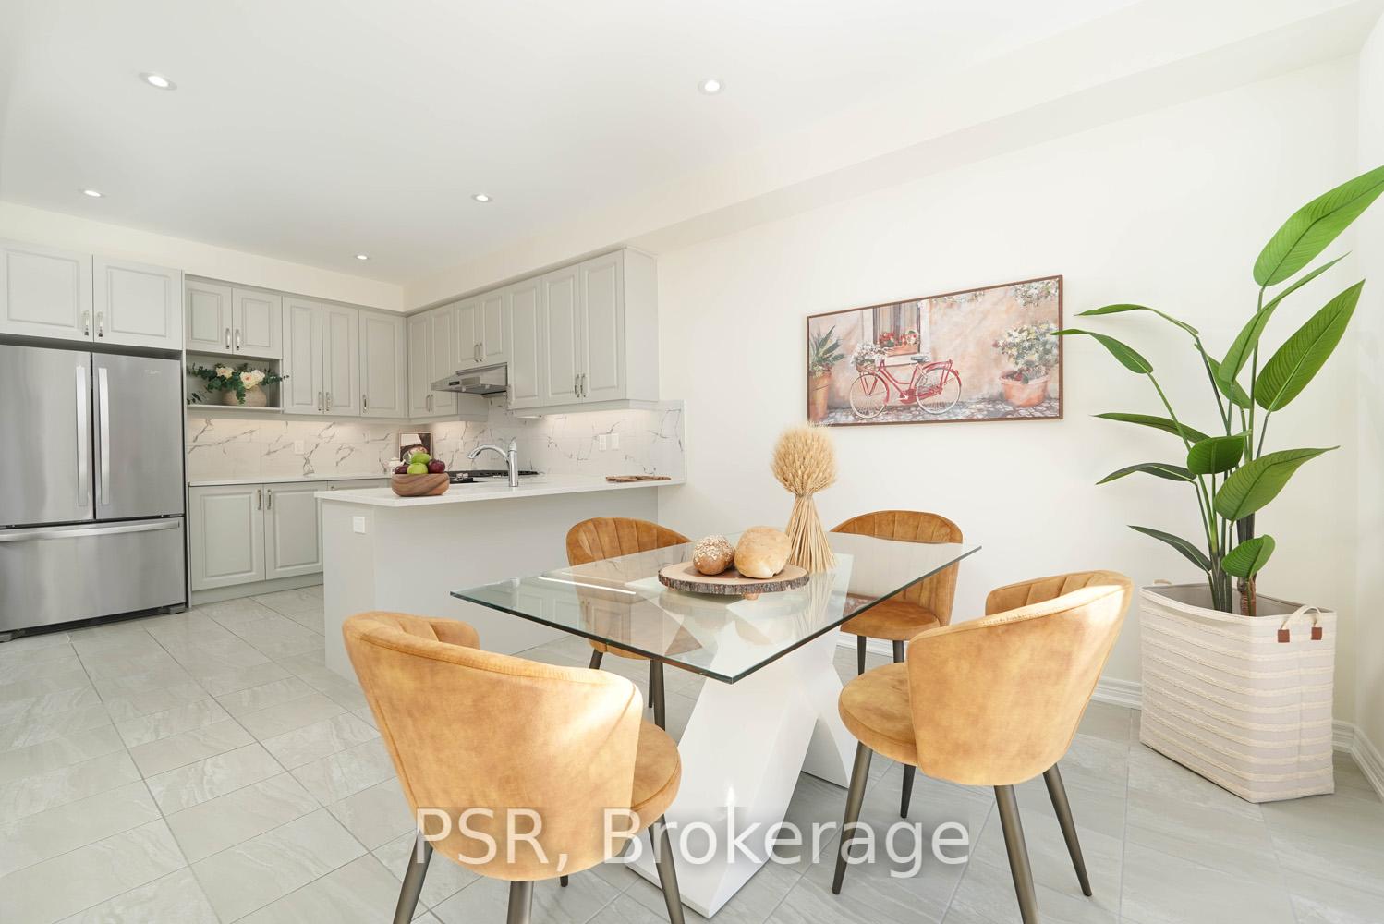
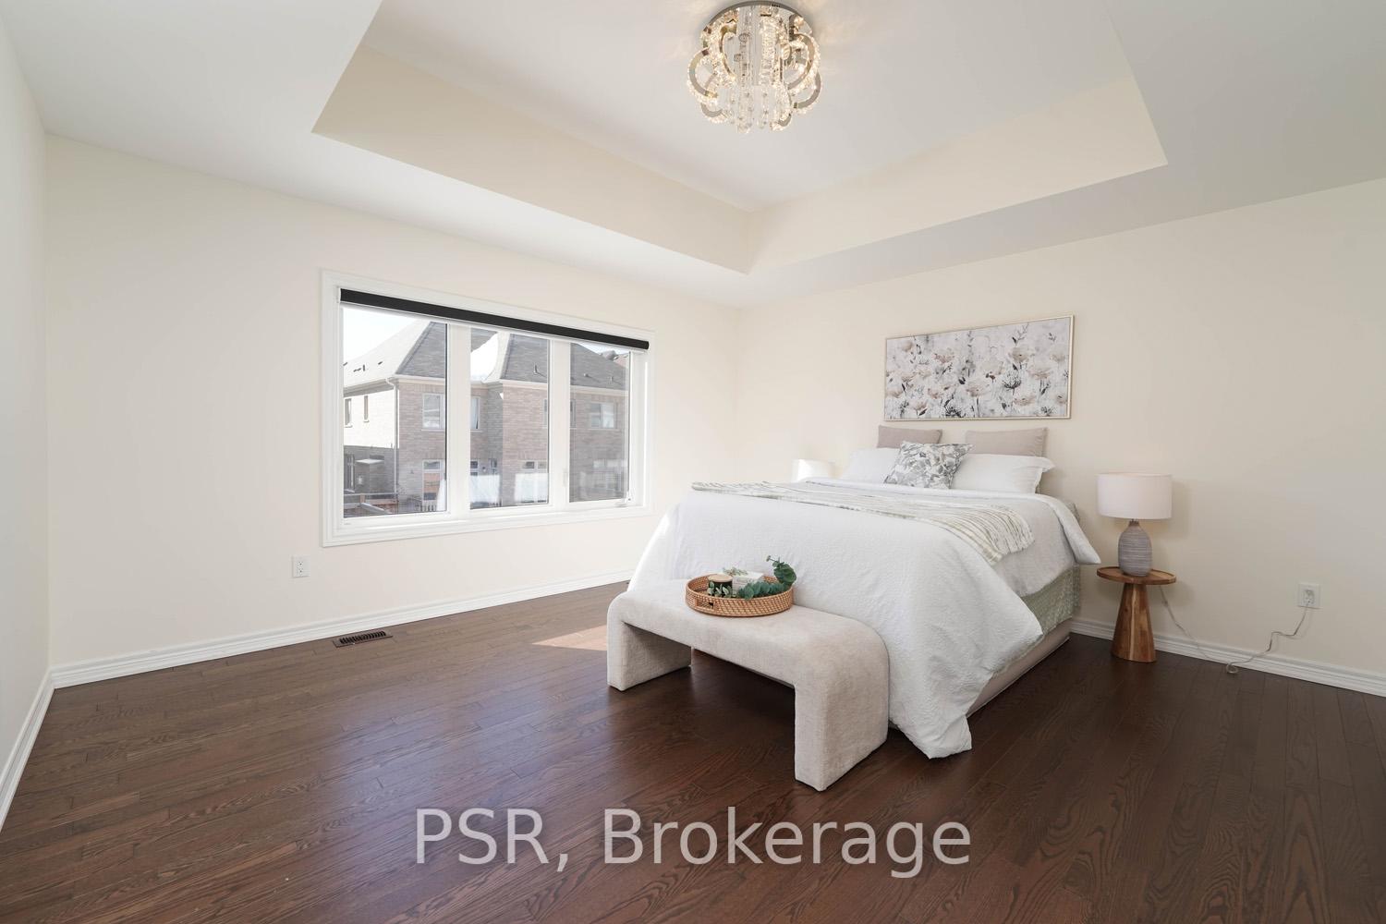
Welcome to 338 Silk Twist Dr, nestled in the heart of Holland Landing! This exquisite semi-detached home features 4 spacious bedrooms, 4 bathrooms, and a thoughtfully designed open-concept layout with soaring 9-ft ceilings. Freshly painted and illuminated by sleek pot lights, this home offers modern charm, highlighted by gorgeous hardwood floors throughout, including a stunningly updated second floor. The elegant interlock driveway adds extra parking convenience, enhancing its curb appeal. The custom kitchen is a showstopper, boasting quartz countertops, a striking backsplash and premium stainless steel appliances. Retreat to the spacious primary suite, complete with a luxurious 5-piece spa-inspired ensuite and a large walk-in closet. Sun-drenched upper levels provide functional living spaces perfectly tailored for family life. Step outside to your private, fully fenced backyard a haven for relaxation and outdoor gatherings. Ideally located close to parks, GO Transit, Hwy 404, and local amenities, this home combines contemporary living with the convenience of a family-friendly neighborhood. Discover your next chapter here! **Extras** Fridge, Stove, Range Hood, Washer & Dryer, Zebra Rolling Blinds, Furnace, Garage door opener. Please check the virtual tour!
Ask about this home
A HOMEH agent will answer your questions about this home.
Around this home
Daily convenience, out of 100, from the distances below
Schools nearby
School rating, out of 10.
Helpful calculators
Your HOMEH agent

"I would see it this week."