

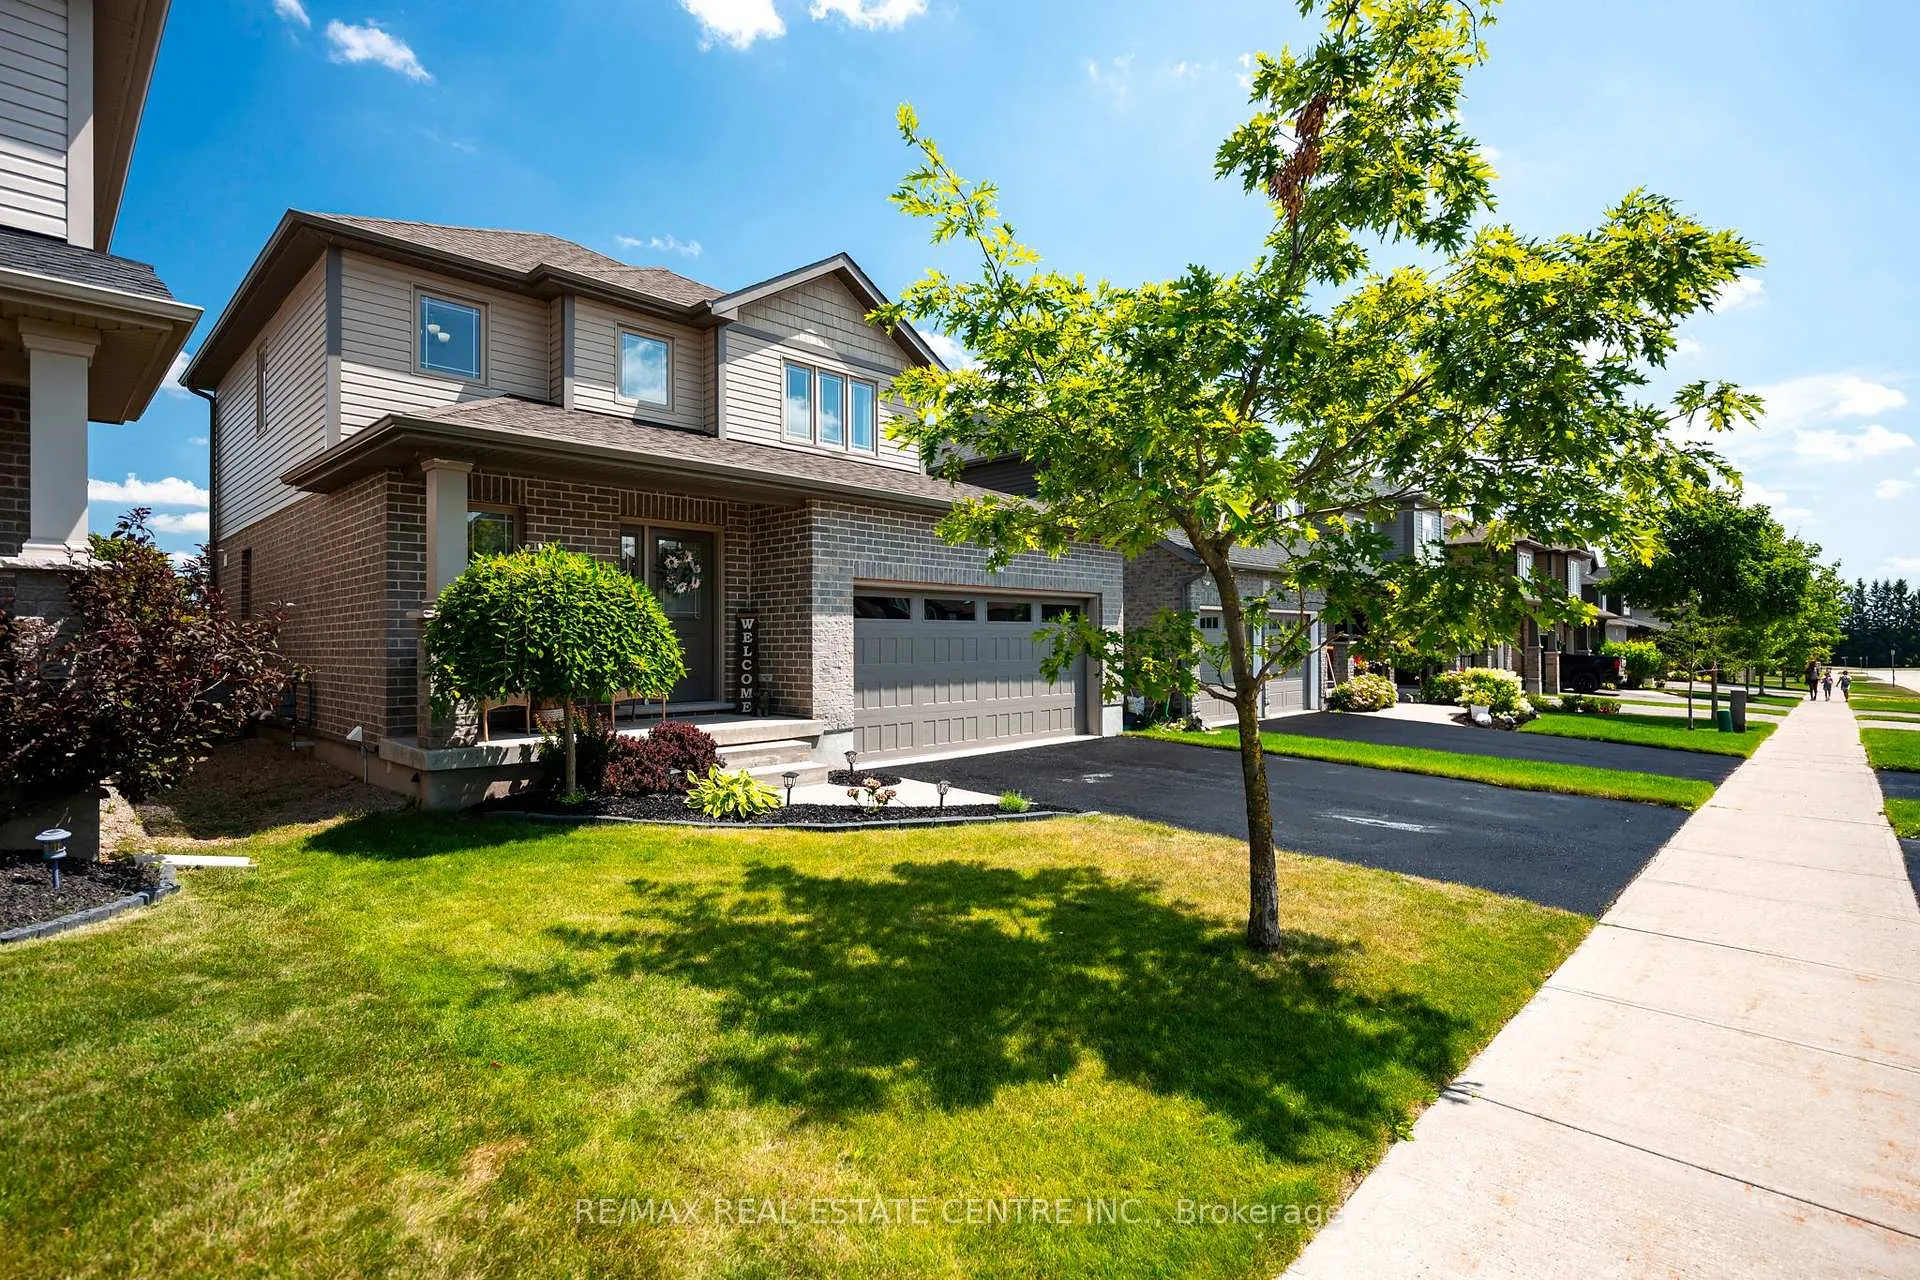
121 Taylor Drive
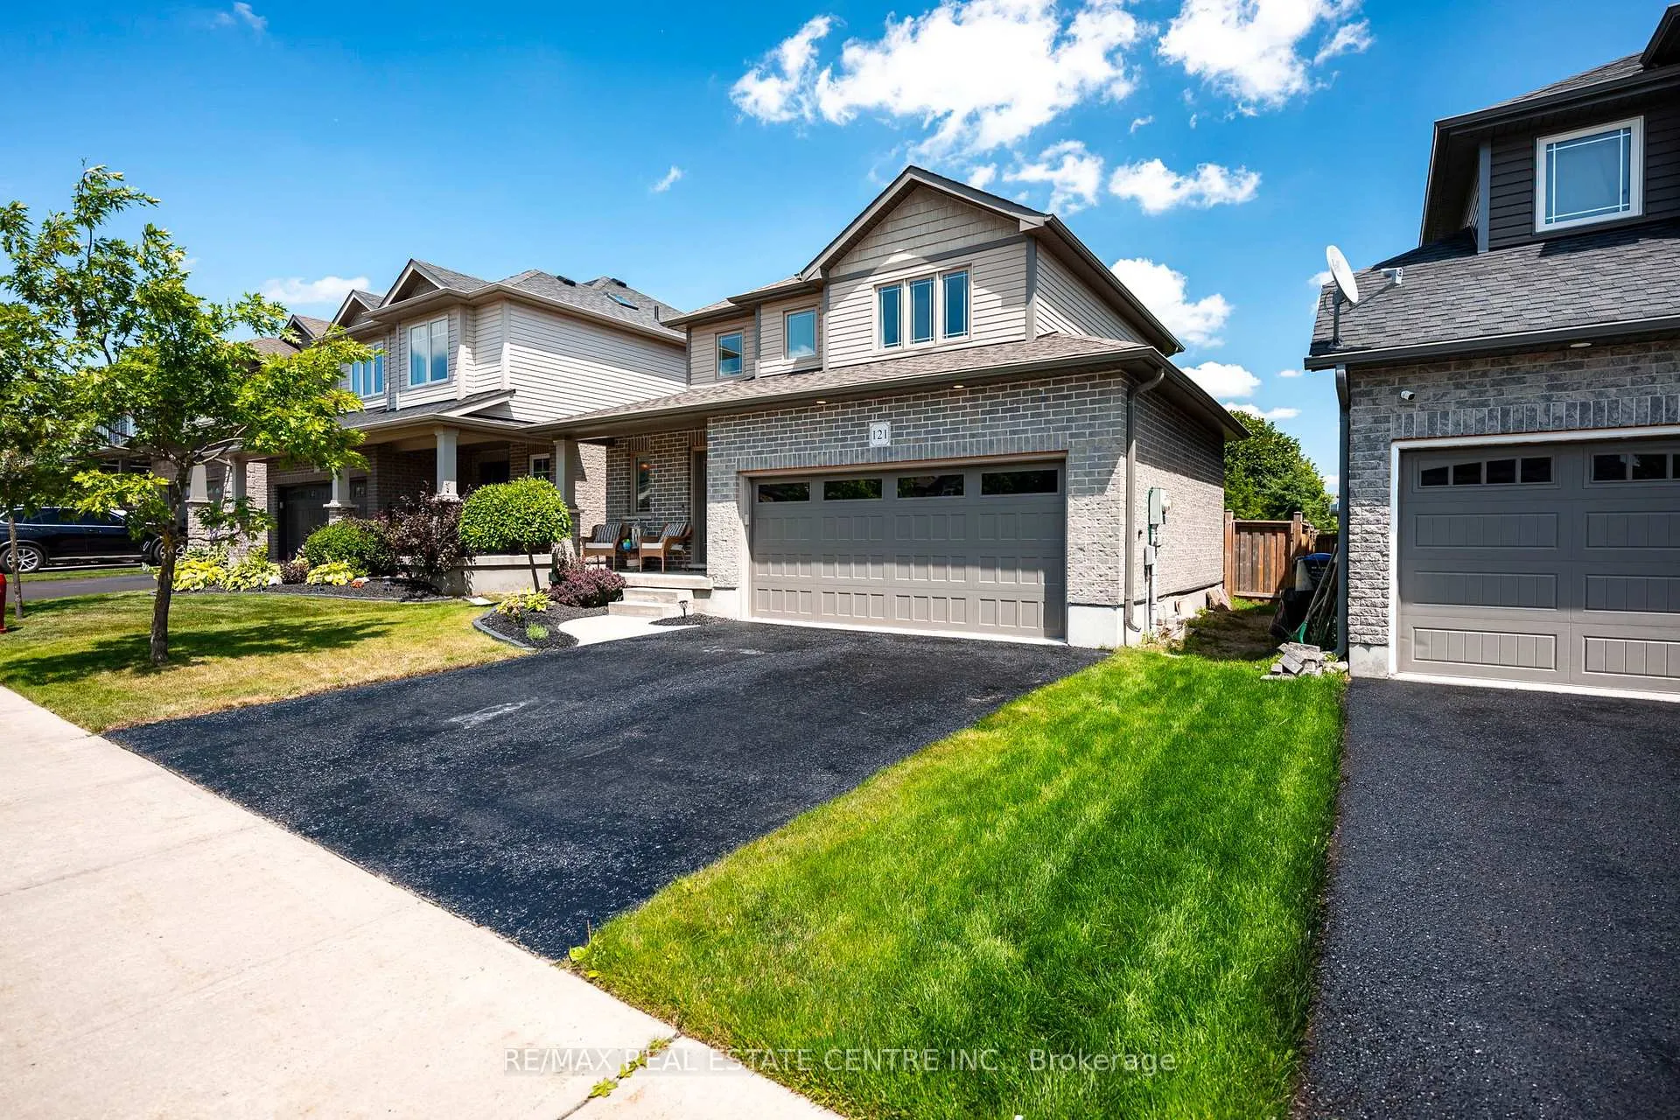
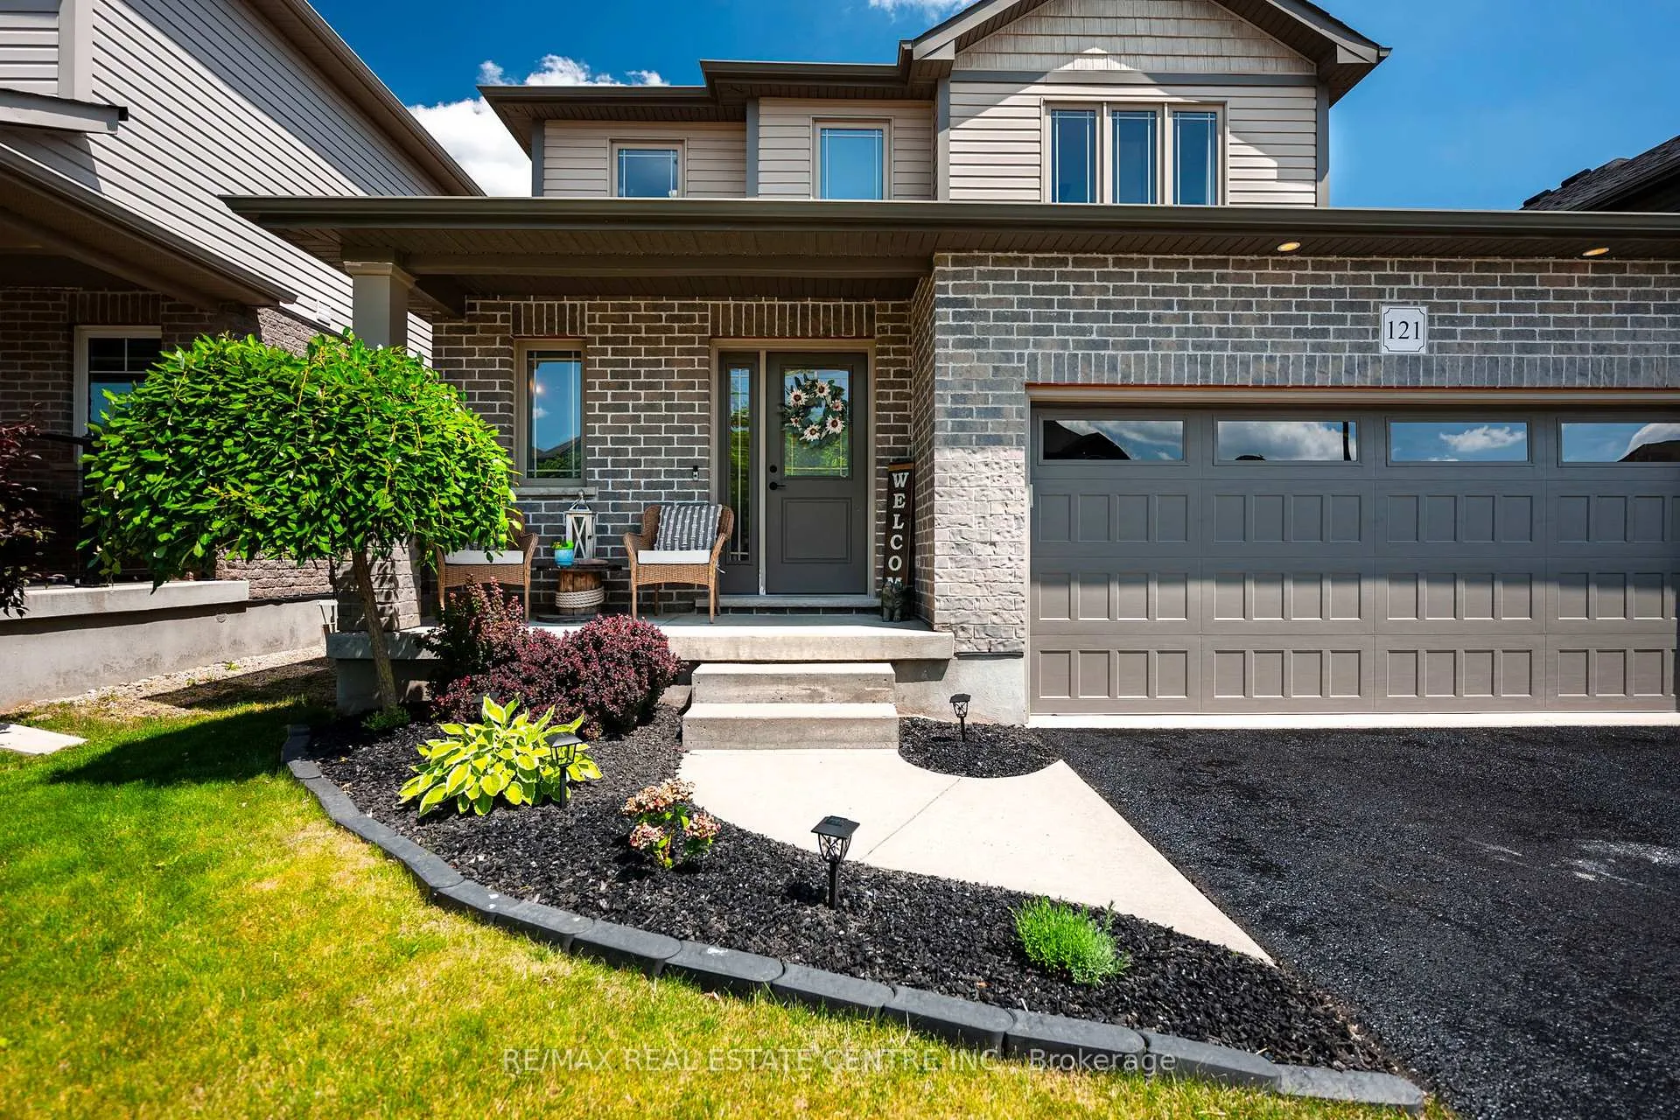
121 Taylor Drive
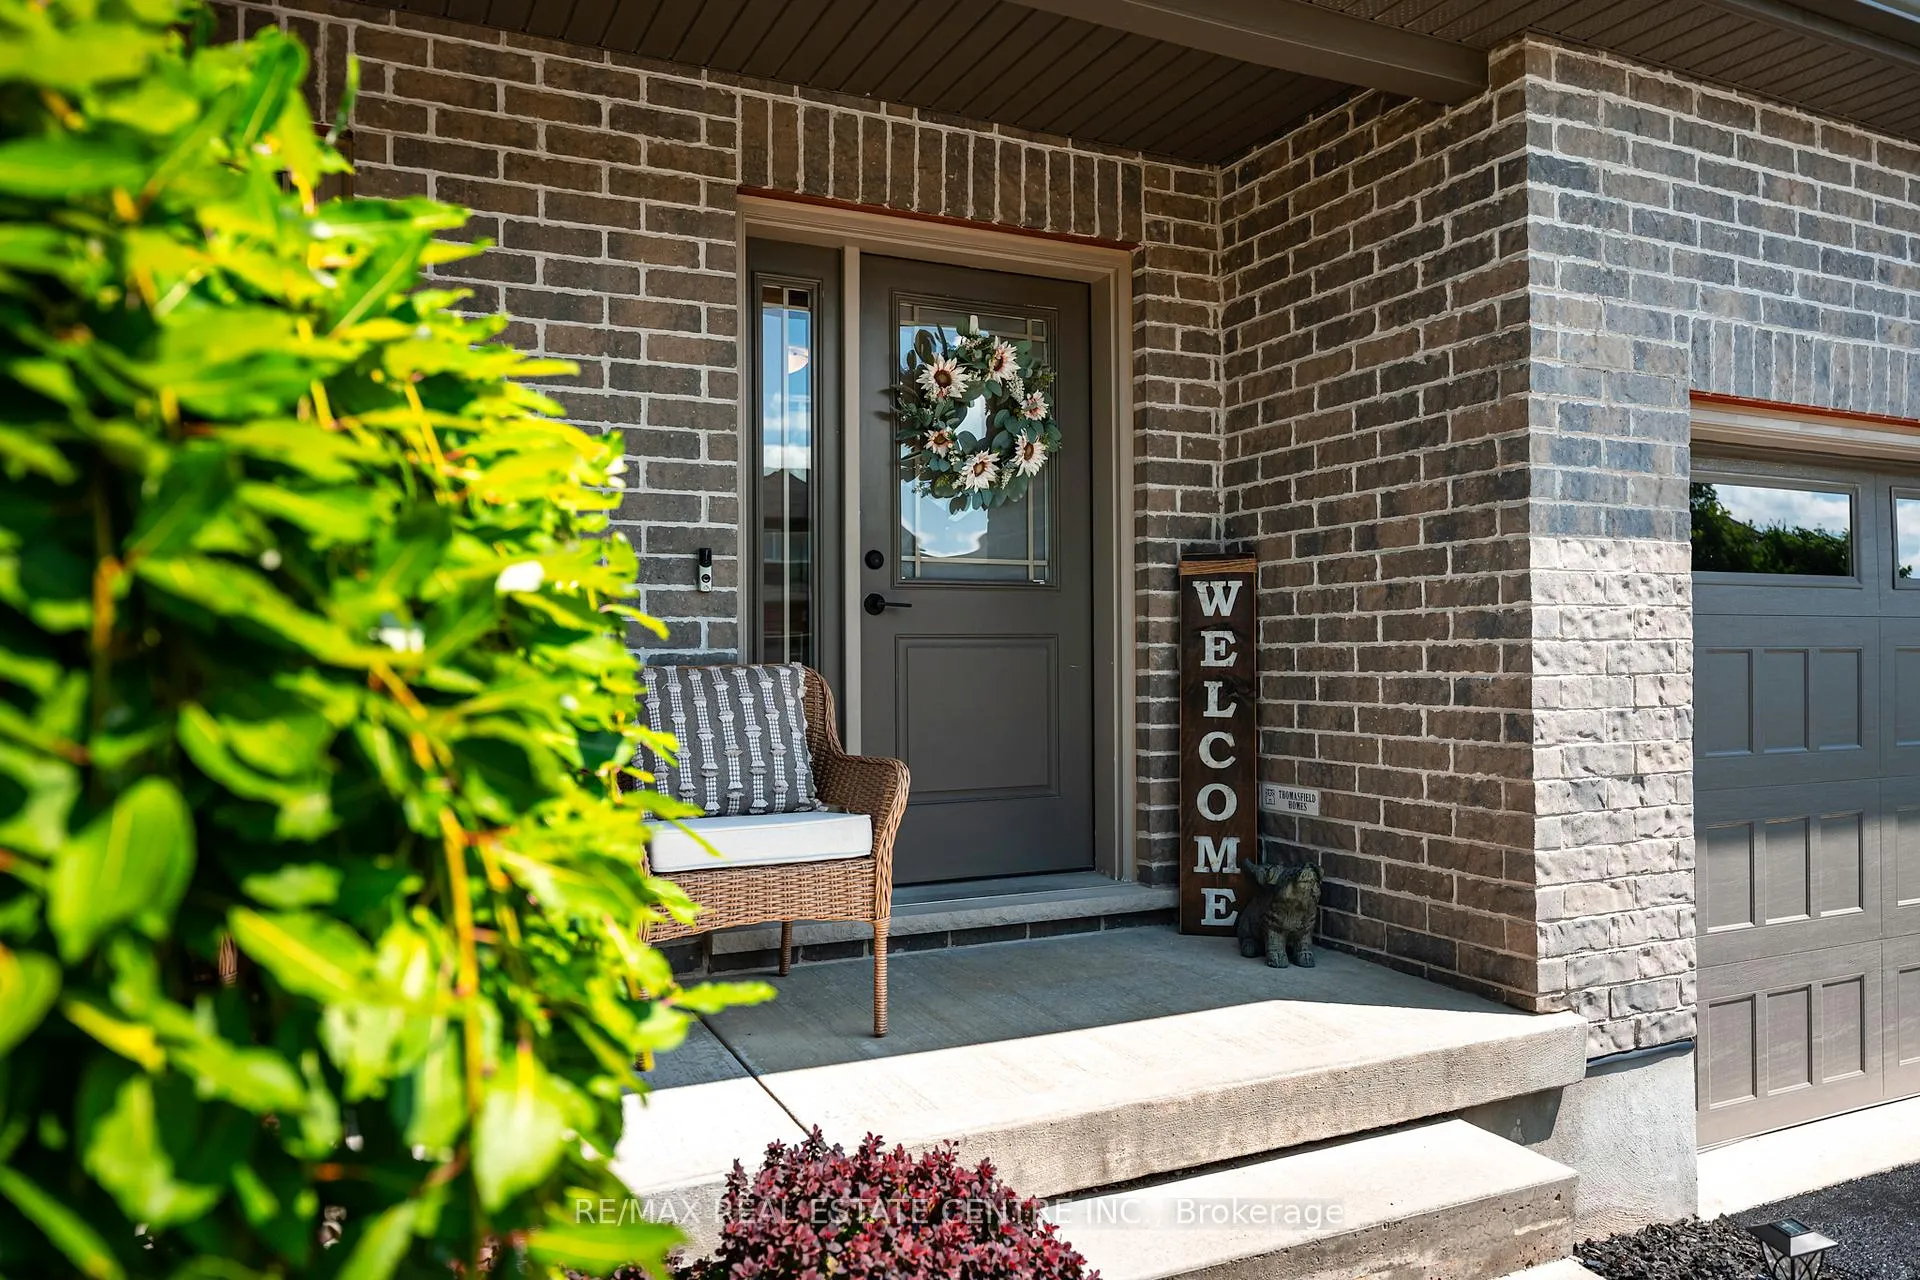 See all 48 photos
Property history
- $775,000SuspendedList: 2026-04-07|End: 2026-06-12|66 daysX12962482
- $775,000ExpiredList: 2025-11-20|End: 2026-04-30|161 daysX12561362
Facts and features
- BasementFinished
- Age of home6–15 years
- Price per sq ft~$596
- Water, sewerMunicipal
- Hardwood floors
- Central air
The homeDetached, 2-storey, Age 6–15 years
- Type: Detached
- Style: 2-storey
- Age: 6–15 years
- Living space: 1,100–1,500 sq ft
- Basement: Finished
InsideHardwood, Broadloom, Rooms above ground 5, Rooms in the basement 2
- Flooring: Hardwood, Broadloom
- Rooms above ground: 5
- Rooms in the basement: 2
- Bedrooms: 3
- Bathrooms: 3
- Kitchens: 1
Outside and lotBrick, vinyl siding, Asphalt shingle, Poured concrete
- Exterior: Brick, vinyl siding
- Roof: Asphalt shingle
- Foundation: Poured concrete
- Size: 40.06 × 117.93 ft
Parking2 Garage, Attached, Available
- Spaces: 2 Garage
- Garage: Attached
- Driveway: Available
Heating, water and powerForced air, gas, Central air, Municipal water
- Heating: Forced air, gas
- Cooling: Central air
- Water: Municipal water
- Sewer: Municipal sewer
- Natural gas: Yes
- Hydro: Yes
- Cable: Yes
- Telephone: Yes
Costs and taxesTaxes $5,109 a year, HST included in the price, Hwt
- Taxes, 2026: $5,109 a year
- HST: HST included in the price
- Rental items: Hwt
NearbyLake/pond, library, park, ravine, rec./commun.centre, school
- Close to: Lake/pond, library, park, ravine, rec./commun.centre, school
Listing detailsX12962482, Suspended, Apr 7, 2026
- MLS® number: X12962482
- Status: Suspended
- Listed on: Apr 7, 2026
- Days on market: 66
- Updated: Jun 12, 2026
- Possession: Flexible
- Occupied by: Owner
- Listing brokerage: RE/MAX REAL ESTATE CENTRE INC.
About this home
121 Taylor Drive, East Luther Grand Valley (Rural East Luther Grand Valley), ON L9W 6P1
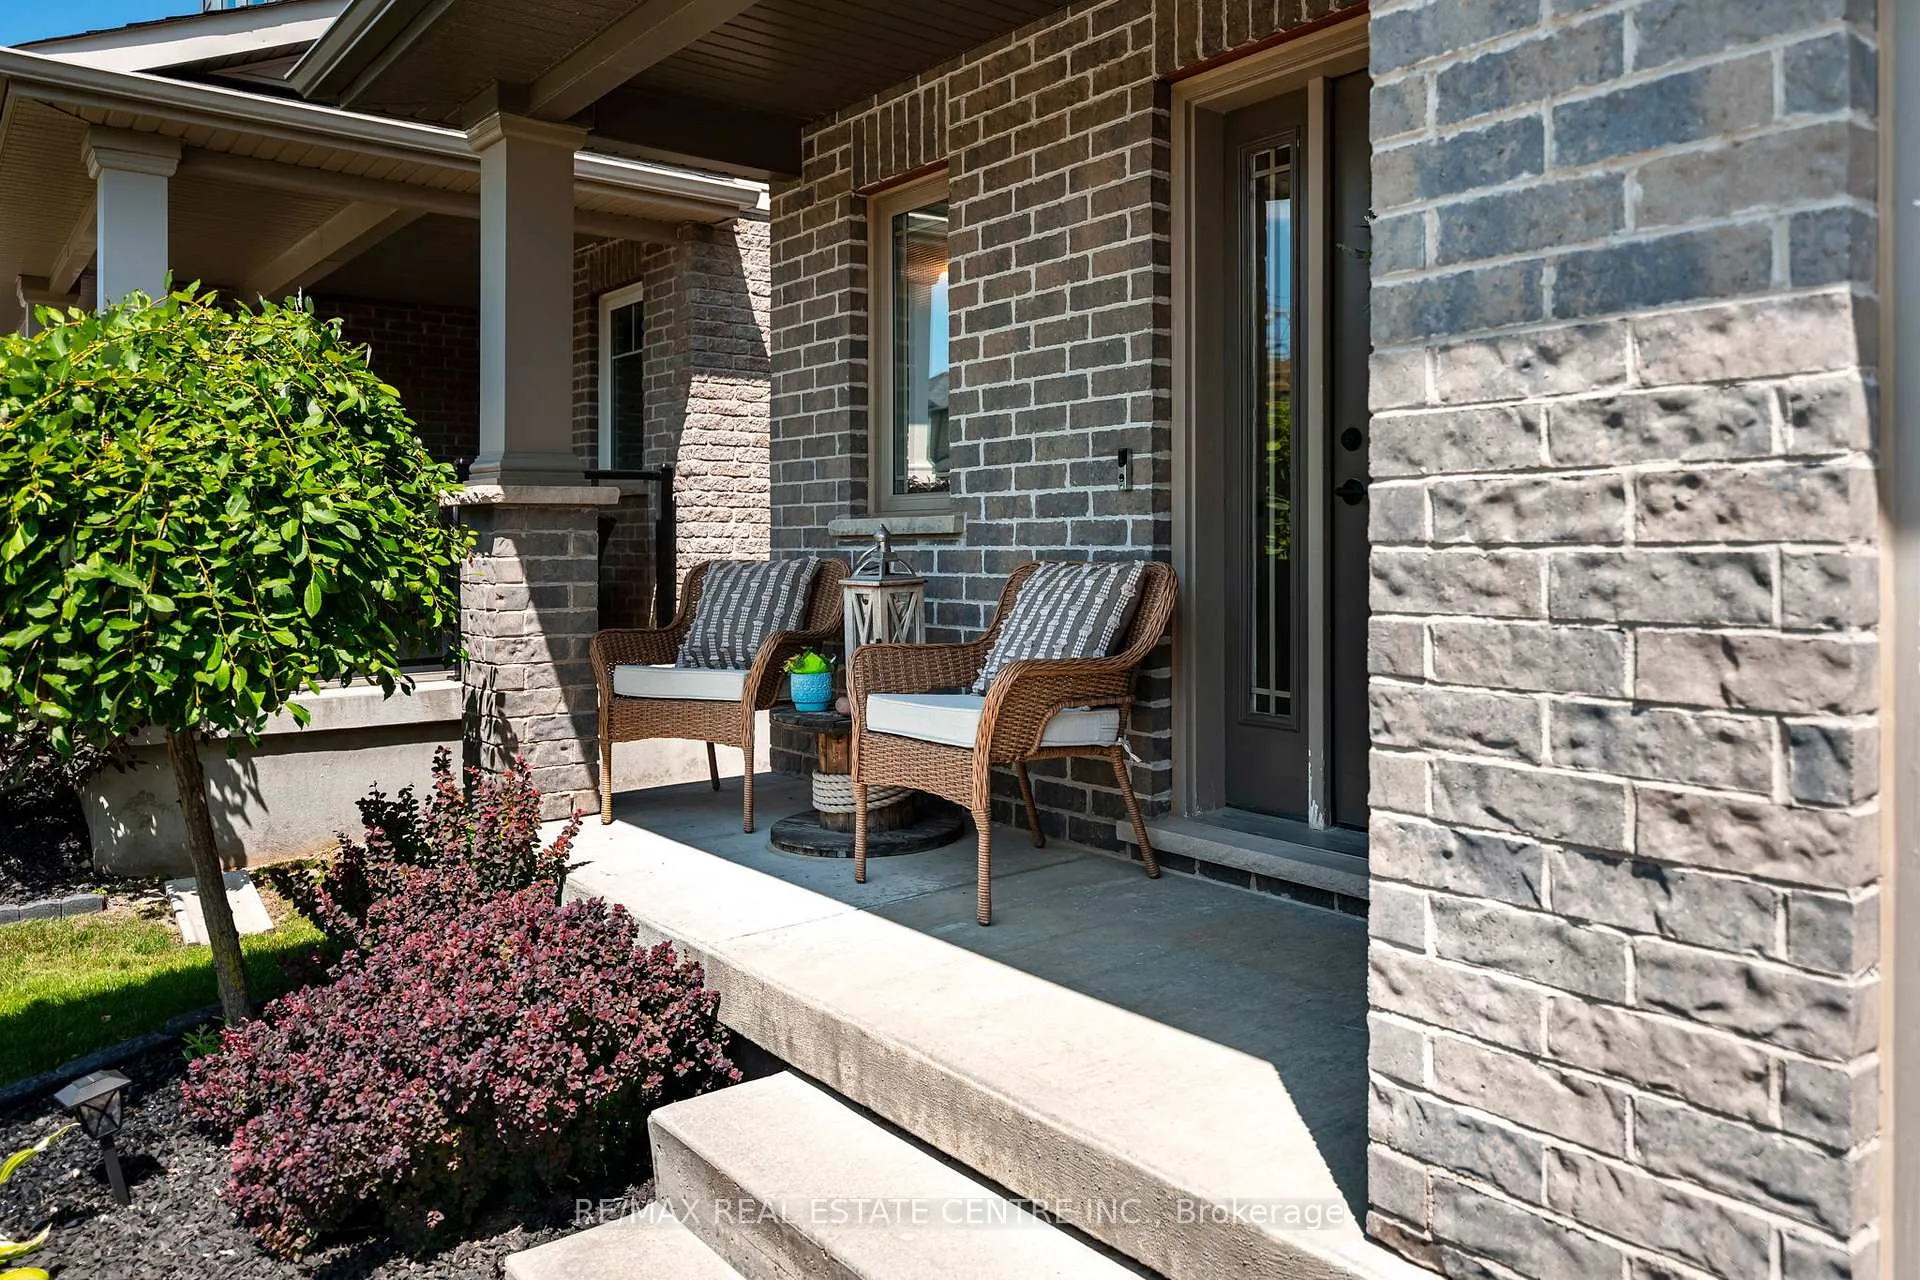
Set in Grand Valley's Mayberry Hill community, 121 Taylor Drive is a well-kept Thomasfield home with a backyard that stands out. Fully fenced and framed by large mature trees, the space feels private, green, and far less exposed than you expect in a newer neighbourhood. There is room to relax on the deck, room for kids or pets to run, and a backdrop that makes the whole property feel calmer. Built in 2015, this bright 3 bedroom, 3 bathroom home offers about 1,670 square feet of finished living space with a layout that feels open, practical, and easy to live in. Hardwood and tile run through the main floor, and large rear windows bring in natural light while keeping the backyard in view. The eat-in kitchen is clean and functional with white cabinetry, stainless steel appliances, tile backsplash, a large island with seating, and a walkout to the deck. Upstairs, you'll find three good-sized bedrooms, including a spacious primary with a walk-in closet and great natural light. The finished basement adds extra flexibility for a rec room, home office, workout area, or play space, along with another bathroom and useful storage. With a double car garage, modern finishes, and a backyard that gives you real privacy, this is a strong option for first-time buyers and downsizers looking for a move-in-ready home in Grand Valley.
Ask about this home
A HOMEH agent will answer your questions about this home.
Around this home
Daily convenience, out of 100, from the distances below
Schools nearby
School rating, out of 10.
Helpful calculators
Your HOMEH agent

"I would see it this week."