

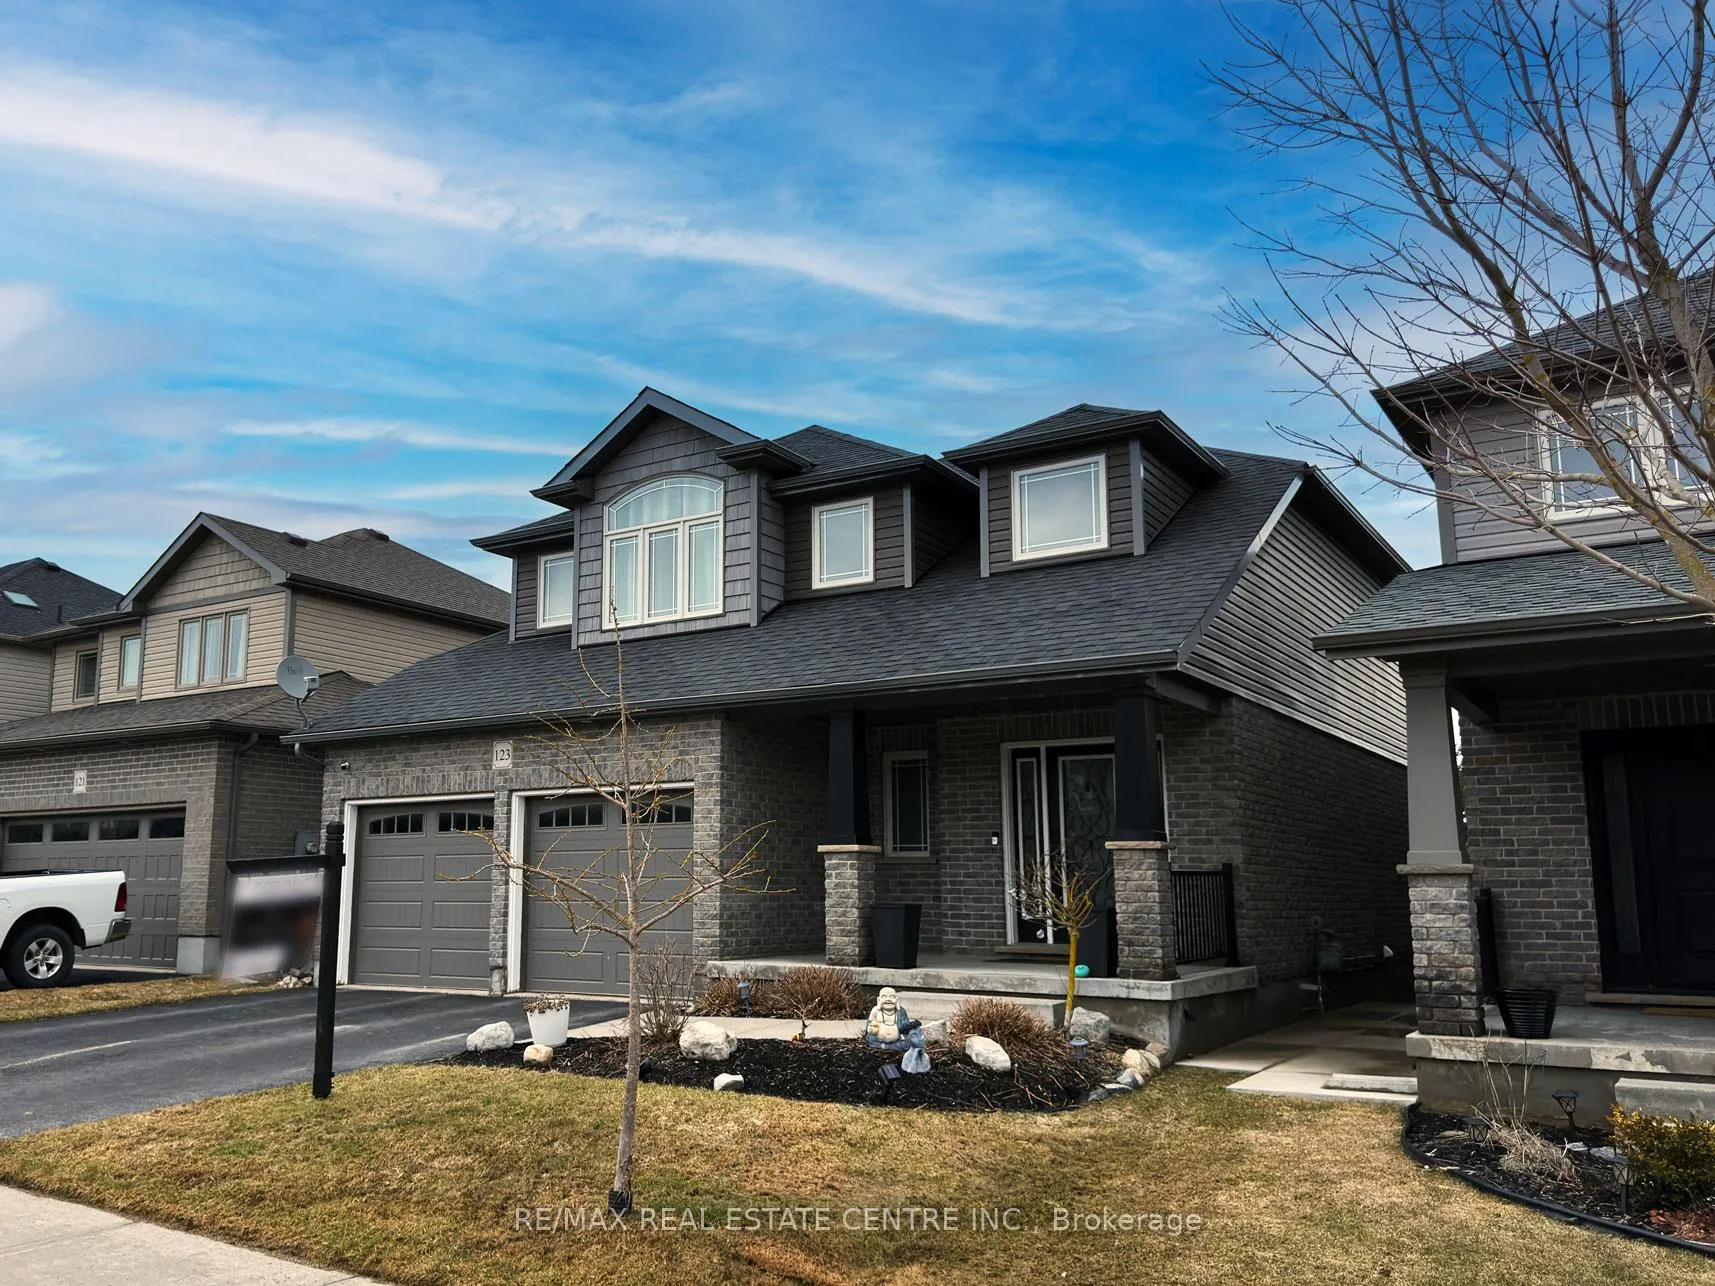
123 Taylor Drive
123 Taylor Drive
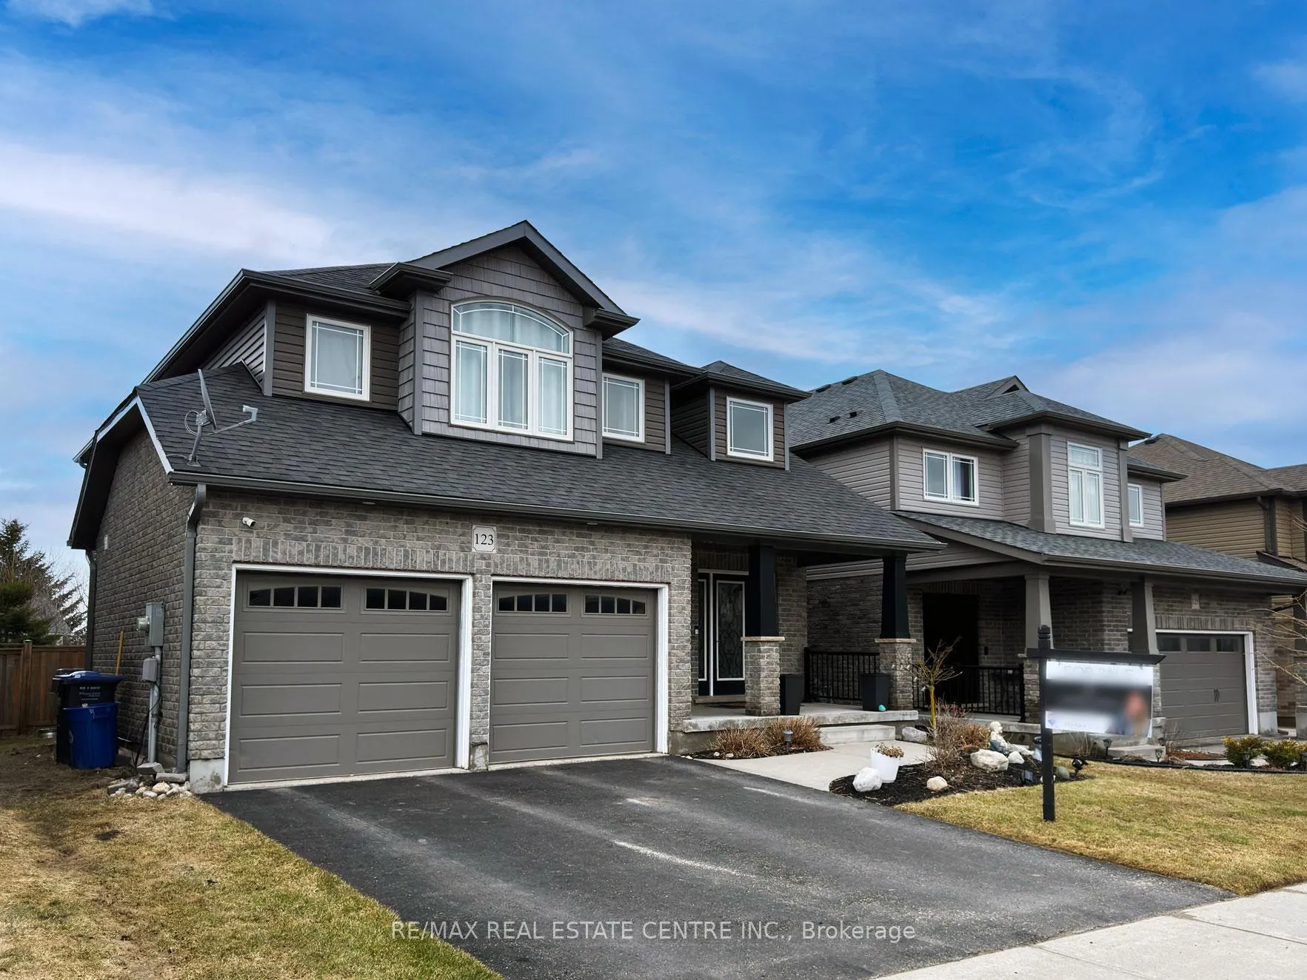
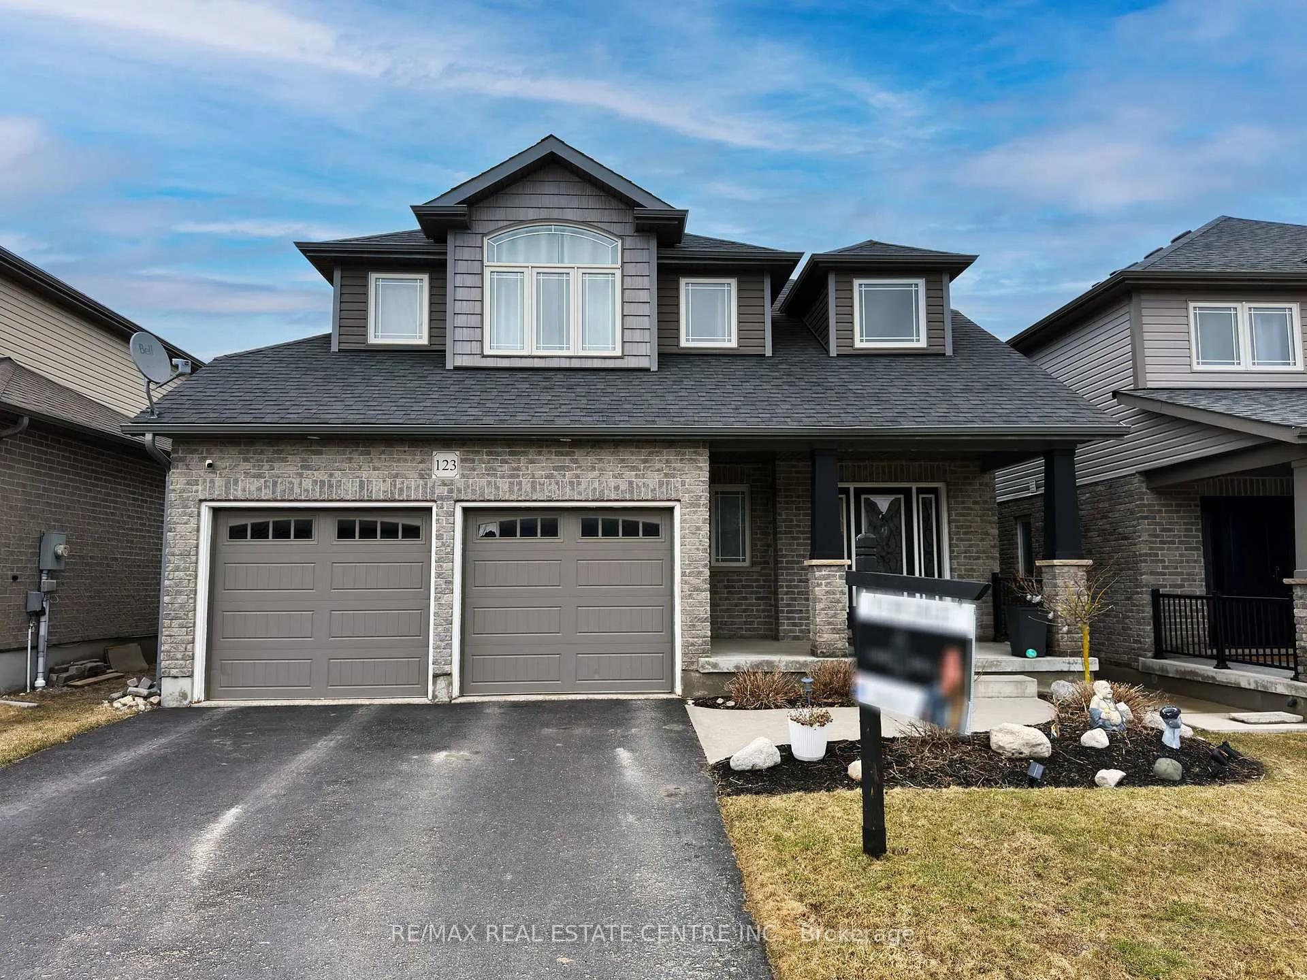
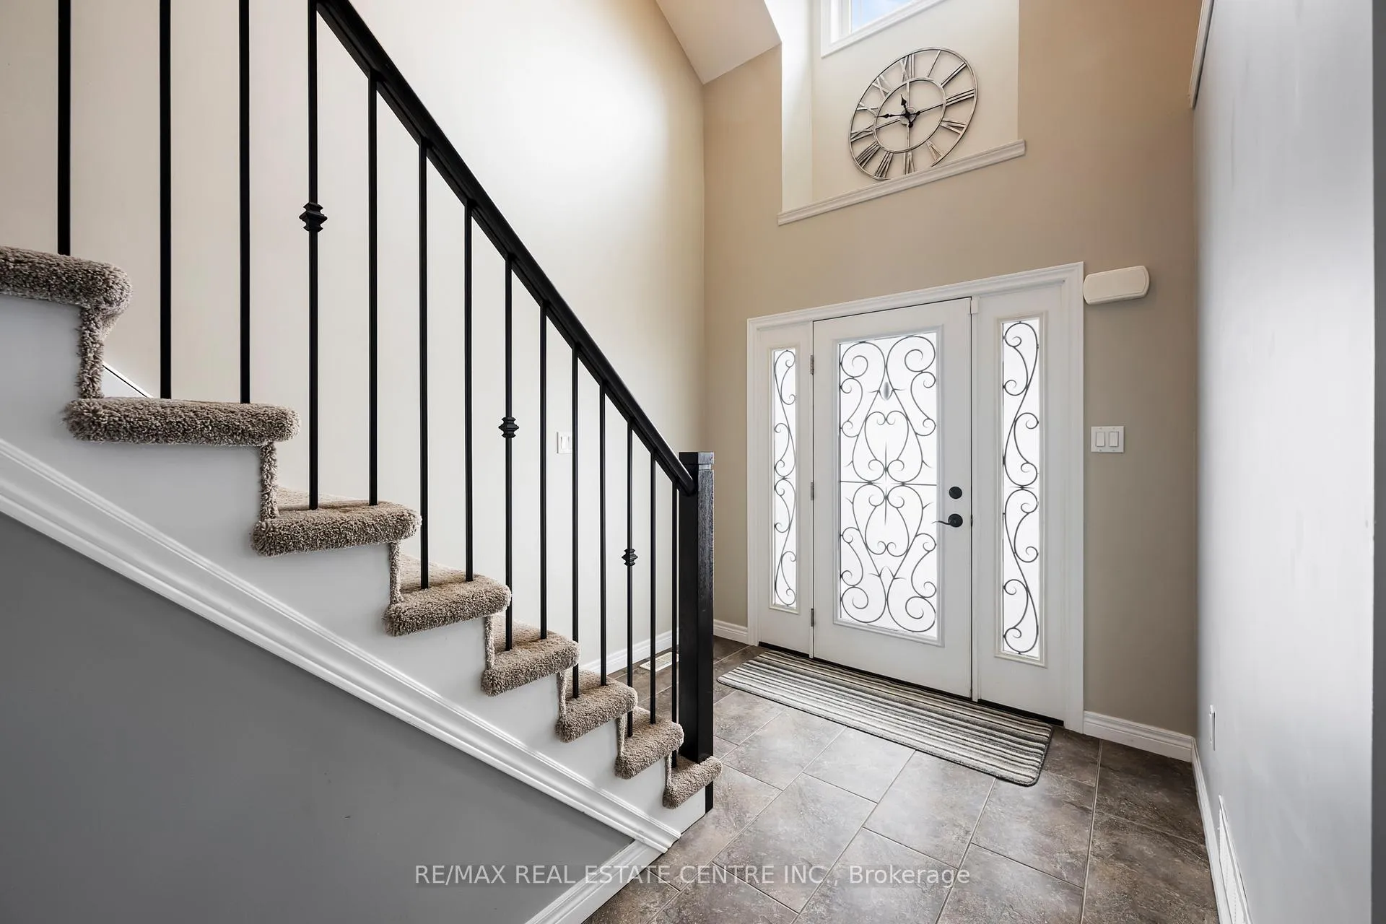
 See all 42 photos
Property history
Facts and features
- BasementFull
- Age of home6–15 years
- Water, sewerMunicipal
- HeatingForced air
- Hardwood floors
- Fireplace
- Central air
The homeDetached, 2-storey, Age 6–15 years
- Type: Detached
- Style: 2-storey
- Age: 6–15 years
- Living space: 2,000–2,500 sq ft
- Basement: Full
InsideFireplace Yes, natural gas, Ceramic, Hardwood, Main level
- Fireplace: Yes, natural gas
- Flooring: Ceramic, Hardwood
- Laundry: Main level
- Features: Sump pump
- Rooms above ground: 7
- Bedrooms: 3
- Bathrooms: 3
- Kitchens: 1
- Family room: Yes
Outside and lotBrick, vinyl siding, Asphalt shingle, Concrete
- Exterior: Brick, vinyl siding
- Roof: Asphalt shingle
- Foundation: Concrete
- Features: Landscaped
- Size: 40.03 × 117.93 ft
Parking2 Garage, Attached, Private double
- Spaces: 2 Garage
- Garage: Attached
- Driveway: Private double
Heating, water and powerForced air, gas, Central air, Municipal water
- Heating: Forced air, gas
- Cooling: Central air
- Water: Municipal water
- Sewer: Municipal sewer
- Natural gas: Yes
- Hydro: Yes
- Cable: Yes
- Telephone: Yes
Costs and taxesTaxes $6,255 a year, HST included in the price, Hwt and water softener
- Taxes, 2025: $6,255 a year
- HST: HST included in the price
- Rental items: Hwt and water softener
Included in the saleStainless steel refrigerator, dishwasher, range, over-range microwave, clothes washer/dryer, garage door openers and remotes, window coverings, and all electrical light fixtures., Not included None
- Included: Stainless steel refrigerator, dishwasher, range, over-range microwave, clothes washer/dryer, garage door openers and remotes, window coverings, and all electrical light fixtures.
- Not included: None
NearbyFenced yard, school bus route, school
- Close to: Fenced yard, school bus route, school
Listing detailsX13412836, Sold, Jun 8, 2026
- MLS® number: X13412836
- Status: Sold
- Listed on: Jun 8, 2026
- Days on market: 17
- Updated: Jun 25, 2026
- Possession: Flexible
- Occupied by: Owner
- Listing brokerage: RE/MAX REAL ESTATE CENTRE INC.
About this home
123 Taylor Drive, East Luther Grand Valley (Rural East Luther Grand Valley), ON L9W 6P2
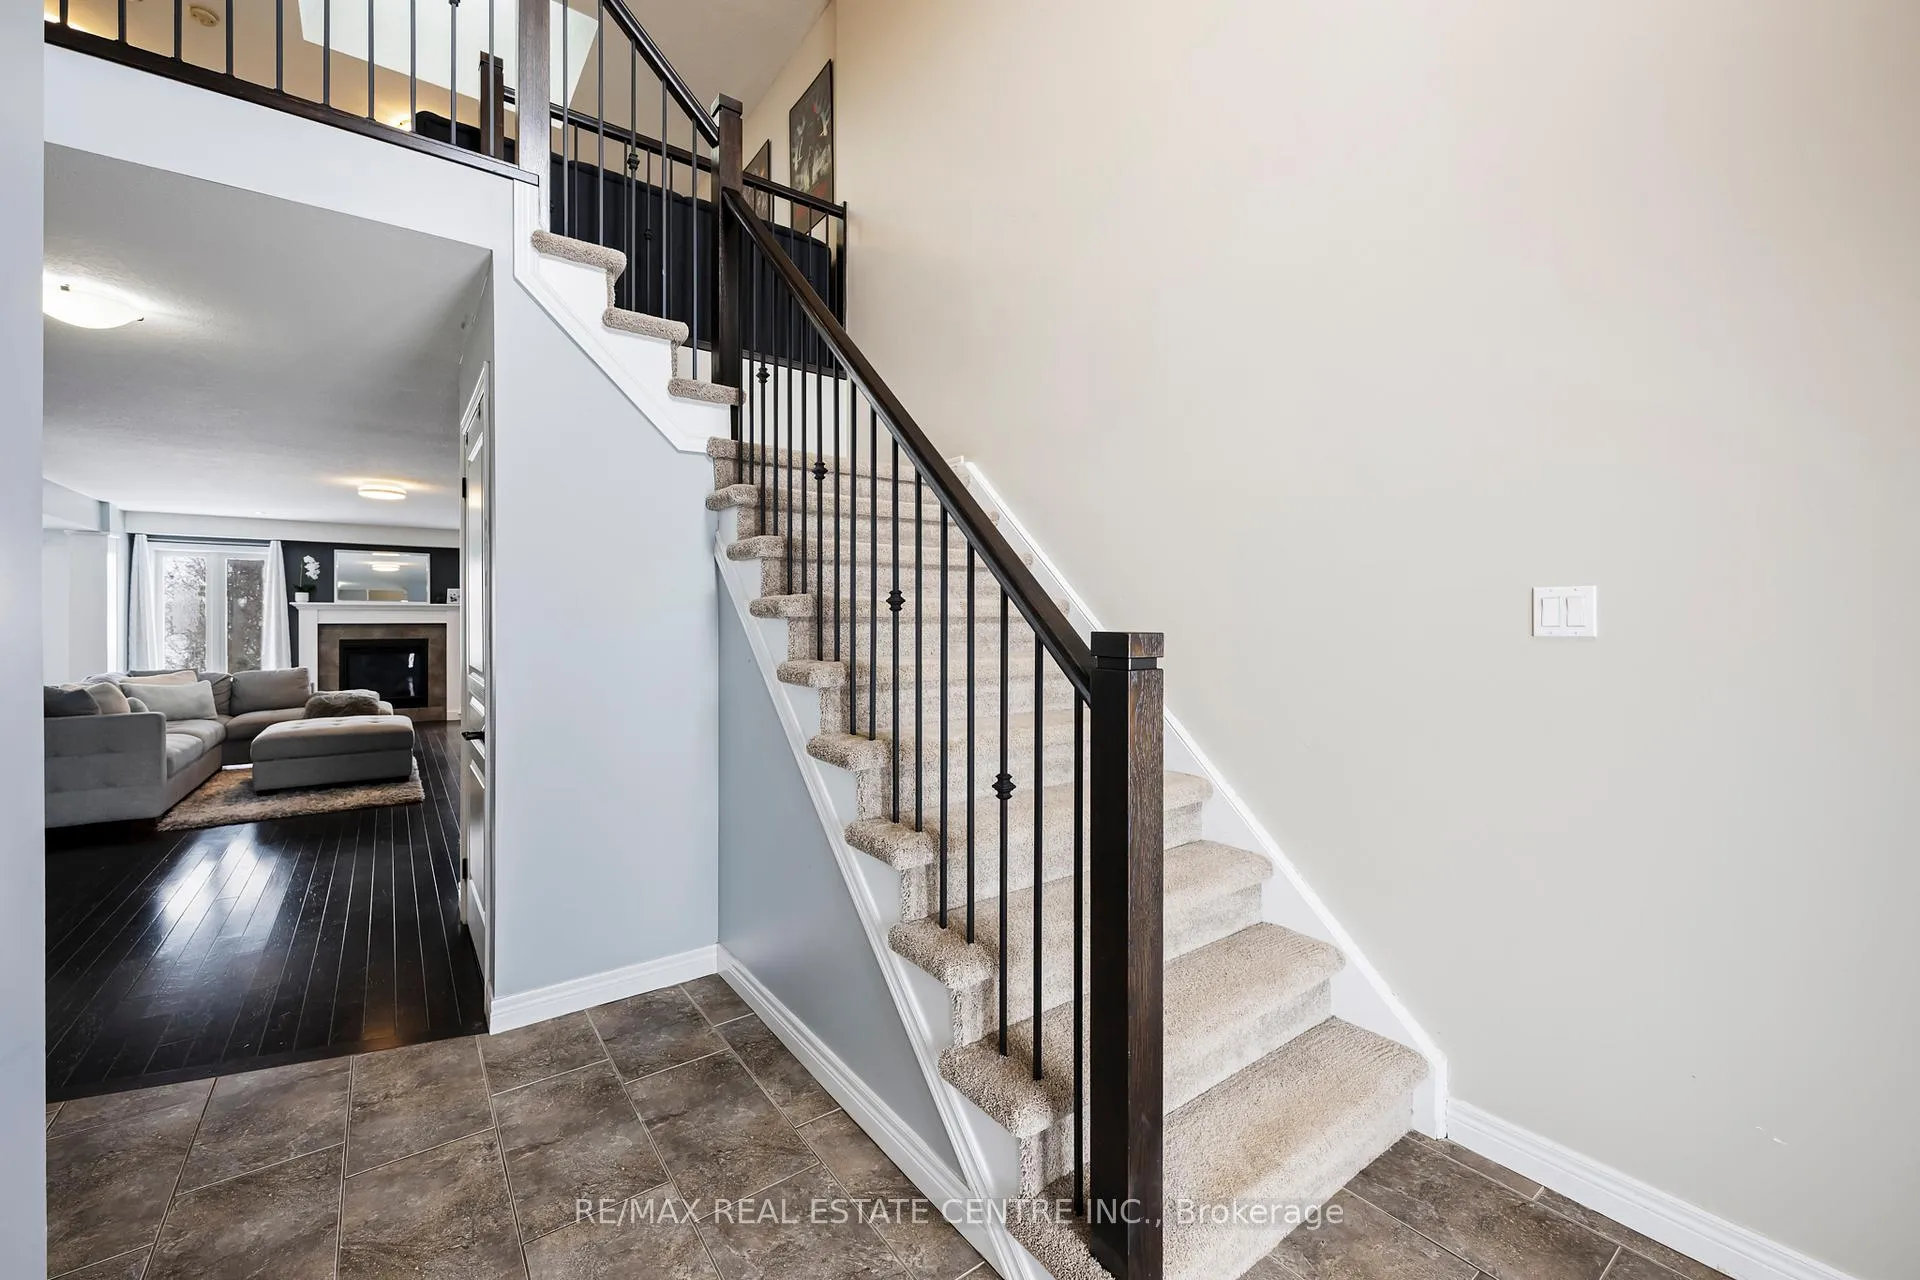
Welcome to 123 Taylor Drive in Grand Valley, Ontario, a detached Thomasfield-built home in the Mayberry Hill community. Set on a quiet, family-friendly street, this 3-bedroom home sits on a 40-foot lot with a two-car garage and a private, fully fenced backyard that stands out for its mature trees and more secluded feel. With a gazebo and shed already in place, the outdoor space is ready for summer dinners, kids, dogs, weekend projects, or simply enjoying a backyard that feels more established than the typical newer subdivision lot. Inside, you have 2,332 square feet above grade as per MPAC and a layout that works well for everyday living. Large windows bring in natural light, dark hardwood adds warmth to the main living area, and the living room centres around a gas fireplace. The kitchen offers stainless steel appliances, plenty of counter space, a large pantry, and generous cabinet storage. Main floor laundry and direct access to the garage make daily routines easier. Upstairs, three bedrooms plus a skylit den or flex space give you options for a home office, kids' zone, reading area, or play space. The primary suite includes two walk-in closets and a five-piece ensuite with double vanities, a spacious walk-in shower, and a soaker tub. Downstairs, the basement stays open and unfinished, giving you a clean blank canvas for a rec room, home gym, extra bedroom, or additional family space. A bathroom rough-in and cold room add useful function from the start. Living in Grand Valley means you get small-town Ontario living with multiple parks and trails nearby, easy access to outdoor recreation, and convenient reach to Orangeville, Fergus, and the GTA for commuting and day-to-day errands.
Ask about this home
A HOMEH agent will answer your questions about this home.
Around this home
Daily convenience, out of 100, from the distances below
Schools nearby
School rating, out of 10.
Helpful calculators
Your HOMEH agent

"Priced 3% under the Hestimate. I would see it this week."