

18 Mount Haven Crescent
18 Mount Haven Crescent
 See all 50 photos
Property history
Facts and features
- BasementWalk-out
- Age of home16–30 years
- Water, sewerWell, septic
- HeatingHeat pump
- Hardwood floors
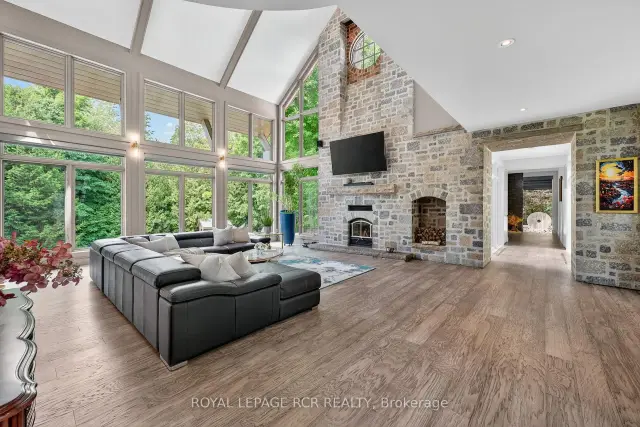
- Fireplace
- Central air
- Inground pool
The homeDetached, 2-storey, Age 16–30 years
- Type: Detached
- Style: 2-storey
- Age: 16–30 years
- Living space: 3,500–5,000 sq ft
- Basement: Finished with walk-out, full
InsideFireplace Yes, Hardwood, Tile, Broadloom, Main level
- Fireplace: Yes
- Flooring: Hardwood, Tile, Broadloom
- Laundry: Main level
- Features: Primary bedroom - main floor, auto garage door remote, storage, water softener
- Rooms above ground: 9
- Rooms in the basement: 3
- Bedrooms: 4 + 1 in the basement
- Bathrooms: 4
- Kitchens: 1
Outside and lotStone, wood, Metal, Poured concrete
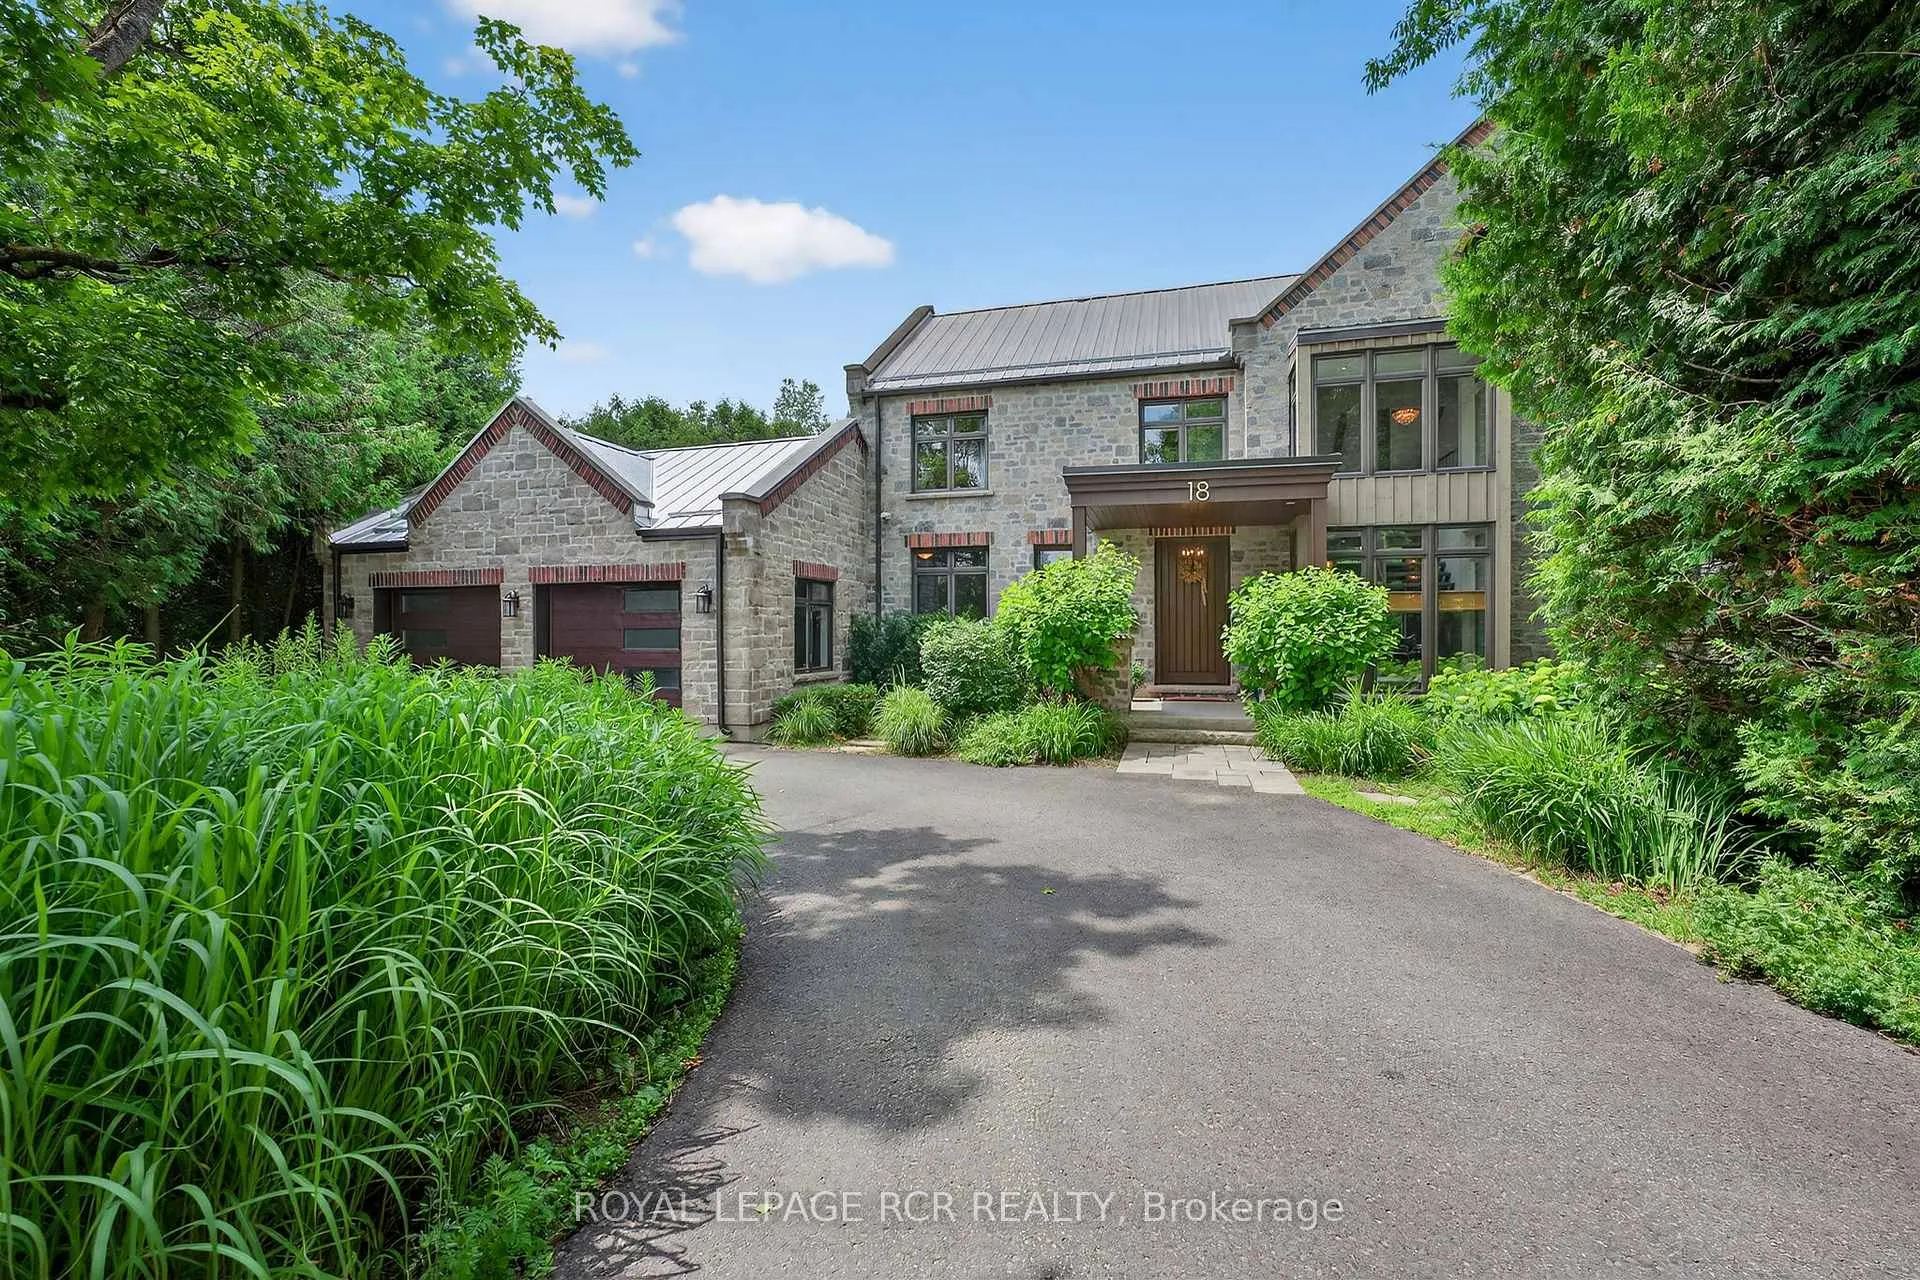
- Exterior: Stone, wood
- Roof: Metal
- Foundation: Poured concrete
- Pool: Inground
- Features: Deck, hot tub, landscaped
- Other structures: Garden shed
- Size: 200.13 × 574.14 ft
Parking2 Garage, Attached, Private double
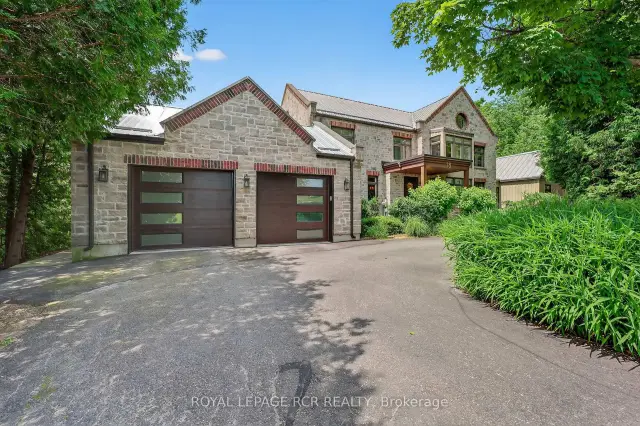
- Spaces: 2 Garage
- Garage: Attached
- Driveway: Private double
Heating, water and powerHeat pump, ground source, Central air, Well
- Heating: Heat pump, ground source
- Cooling: Central air
- Water: Well
- Sewer: Septic
Costs and taxesTaxes $12,146 a year, HST included in the price, Propane tank (arthur's fuel - $125/year), alarm system $49/month - telus, hwt (arthur's fuel - $420/year)
- Taxes, 2026: $12,146 a year
- HST: HST included in the price
- Rental items: Propane tank (arthur's fuel - $125/year), alarm system $49/month - telus, hwt (arthur's fuel - $420/year)
Included in the saleFridge, propane gas stove, dishwasher, mini fridge, wine fridge, draught fridge, washer, dryer, all existing light fixtures, all window coverings, electric blinds & remote, water softener, ro system, uv water purification, iron remover, hot water tank, hot tub, garden shed, pool equipment, video surveillance system (hardware only), 2 electric garage door openers & remotes, sound system & speakers, tv brackets, all shelving, ev charger in garage, central vac, Bar stools, kitchen stools, tvs, electric fireplace in lower level, gym equipment
- Included: Fridge, propane gas stove, dishwasher, mini fridge, wine fridge, draught fridge, washer, dryer, all existing light fixtures, all window coverings, electric blinds & remote, water softener, ro system, uv water purification, iron remover, hot water tank, hot tub, garden shed, pool equipment, video surveillance system (hardware only), 2 electric garage door openers & remotes, sound system & speakers, tv brackets, all shelving, ev charger in garage, central vac
- Not included: Bar stools, kitchen stools, tvs, electric fireplace in lower level, gym equipment
NearbyGolf, park, rec./commun.centre, school bus route, wooded/treed
- Close to: Golf, park, rec./commun.centre, school bus route, wooded/treed
Listing detailsX13184216, Sold, May 27, 2026
- MLS® number: X13184216
- Status: Sold
- Listed on: May 27, 2026
- Days on market: 106
- Updated: Sep 10, 2026
- Possession: 60-89 days
- Occupied by: Owner
- Listing brokerage: Royal LePage RCR Realty
About this home
18 Mount Haven Crescent, East Luther Grand Valley (Rural East Luther Grand Valley), ON L9W 5Y9
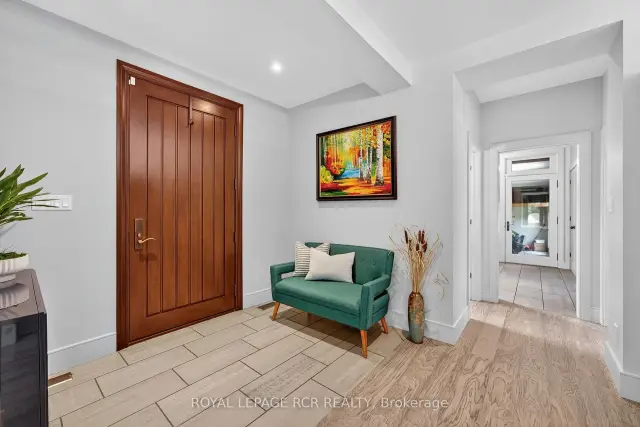
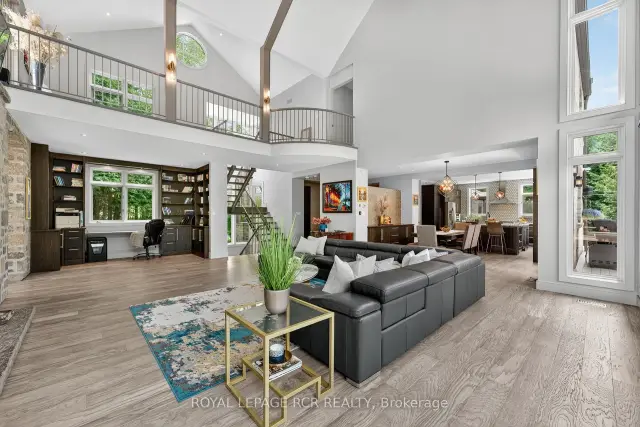
Tucked away on a quiet crescent in Grand Valley, this exceptional 2.79-acre luxury home offers a rare combination of privacy, architectural character, and resort-style living. Inspired by an old mill design, the stone-and-mortar exterior showcases timeless craftsmanship while blending beautifully into the surrounding natural landscape. Mature trees frame the property, where a heated saltwater pool, hot tub, decorative pond, and forested fire pit area create an incredible outdoor retreat. Private trails meander through the woods and lead directly to the Grand River. Offering over 4,500 sq ft of finished living space, the home is designed for both everyday comfort and elevated entertaining. Vaulted ceilings, hardwood flooring, and expansive windows fill the interior with natural light. The chef's kitchen features premium appliances, a centre island with breakfast bar, and a built-in window bench, while the dining room includes a custom buffet and walkout to an entertainment-sized deck. The great room is anchored by a stunning stone fireplace and dramatic floor-to-ceiling windows overlooking the property. A striking interior bridge leads to the private main-level primary suite, complete with a spa-inspired five piece ensuite, fireplace, walk-in closet, and secluded deck with peaceful backyard views. Upstairs, you'll find three additional bedrooms, a beautifully finished five piece bathroom, and a loft overlooking the great room below. The finished walkout lower level is built for entertaining, featuring a custom wet bar with two wine fridges and keg fridge, propane fireplace, radiant in-floor heating, and oversized windows. A gym that could serve as a fifth bedroom, private office, stylish bathroom, and cold storage add flexibility and function to the space. This is a truly one-of-a-kind property that blends luxury living with a serene connection to nature.
Ask about this home
A HOMEH agent will answer your questions about this home.
Around this home
Helpful calculators
Your HOMEH agent

"Priced 9% over the Hestimate. I would see it this week."