

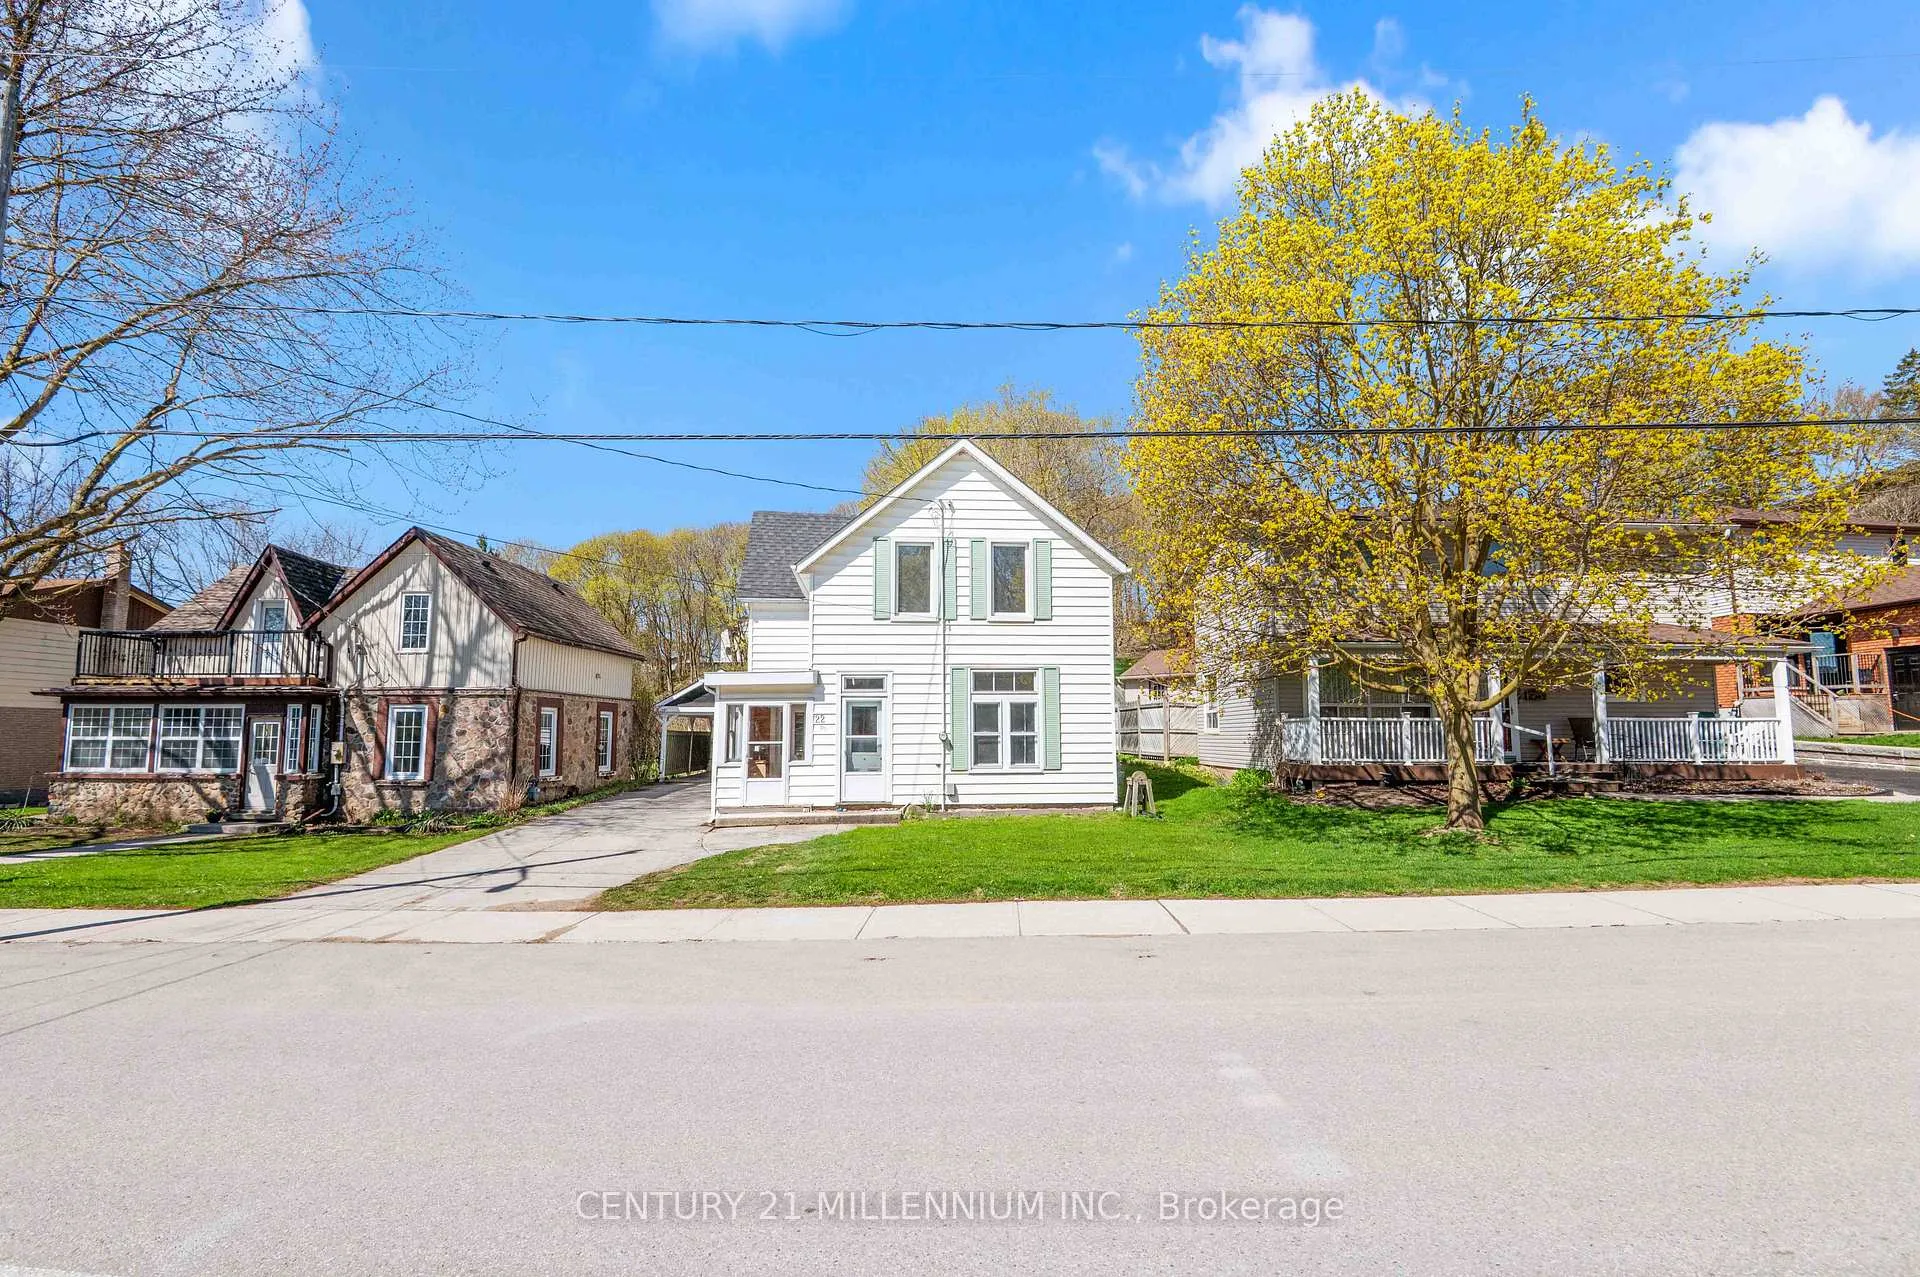
22 Crozier Street
22 Crozier Street
 See all 39 photos
Property history
Facts and features
- BasementUnfinished
- Age of home100+
- Water, sewerMunicipal
- HeatingForced air
- Fireplace
- Central air
The homeDetached, 2-storey, 100+
- Type: Detached
- Style: 2-storey
- Age: 100+
- Living space: 1,500–2,000 sq ft
- Basement: Half, unfinished
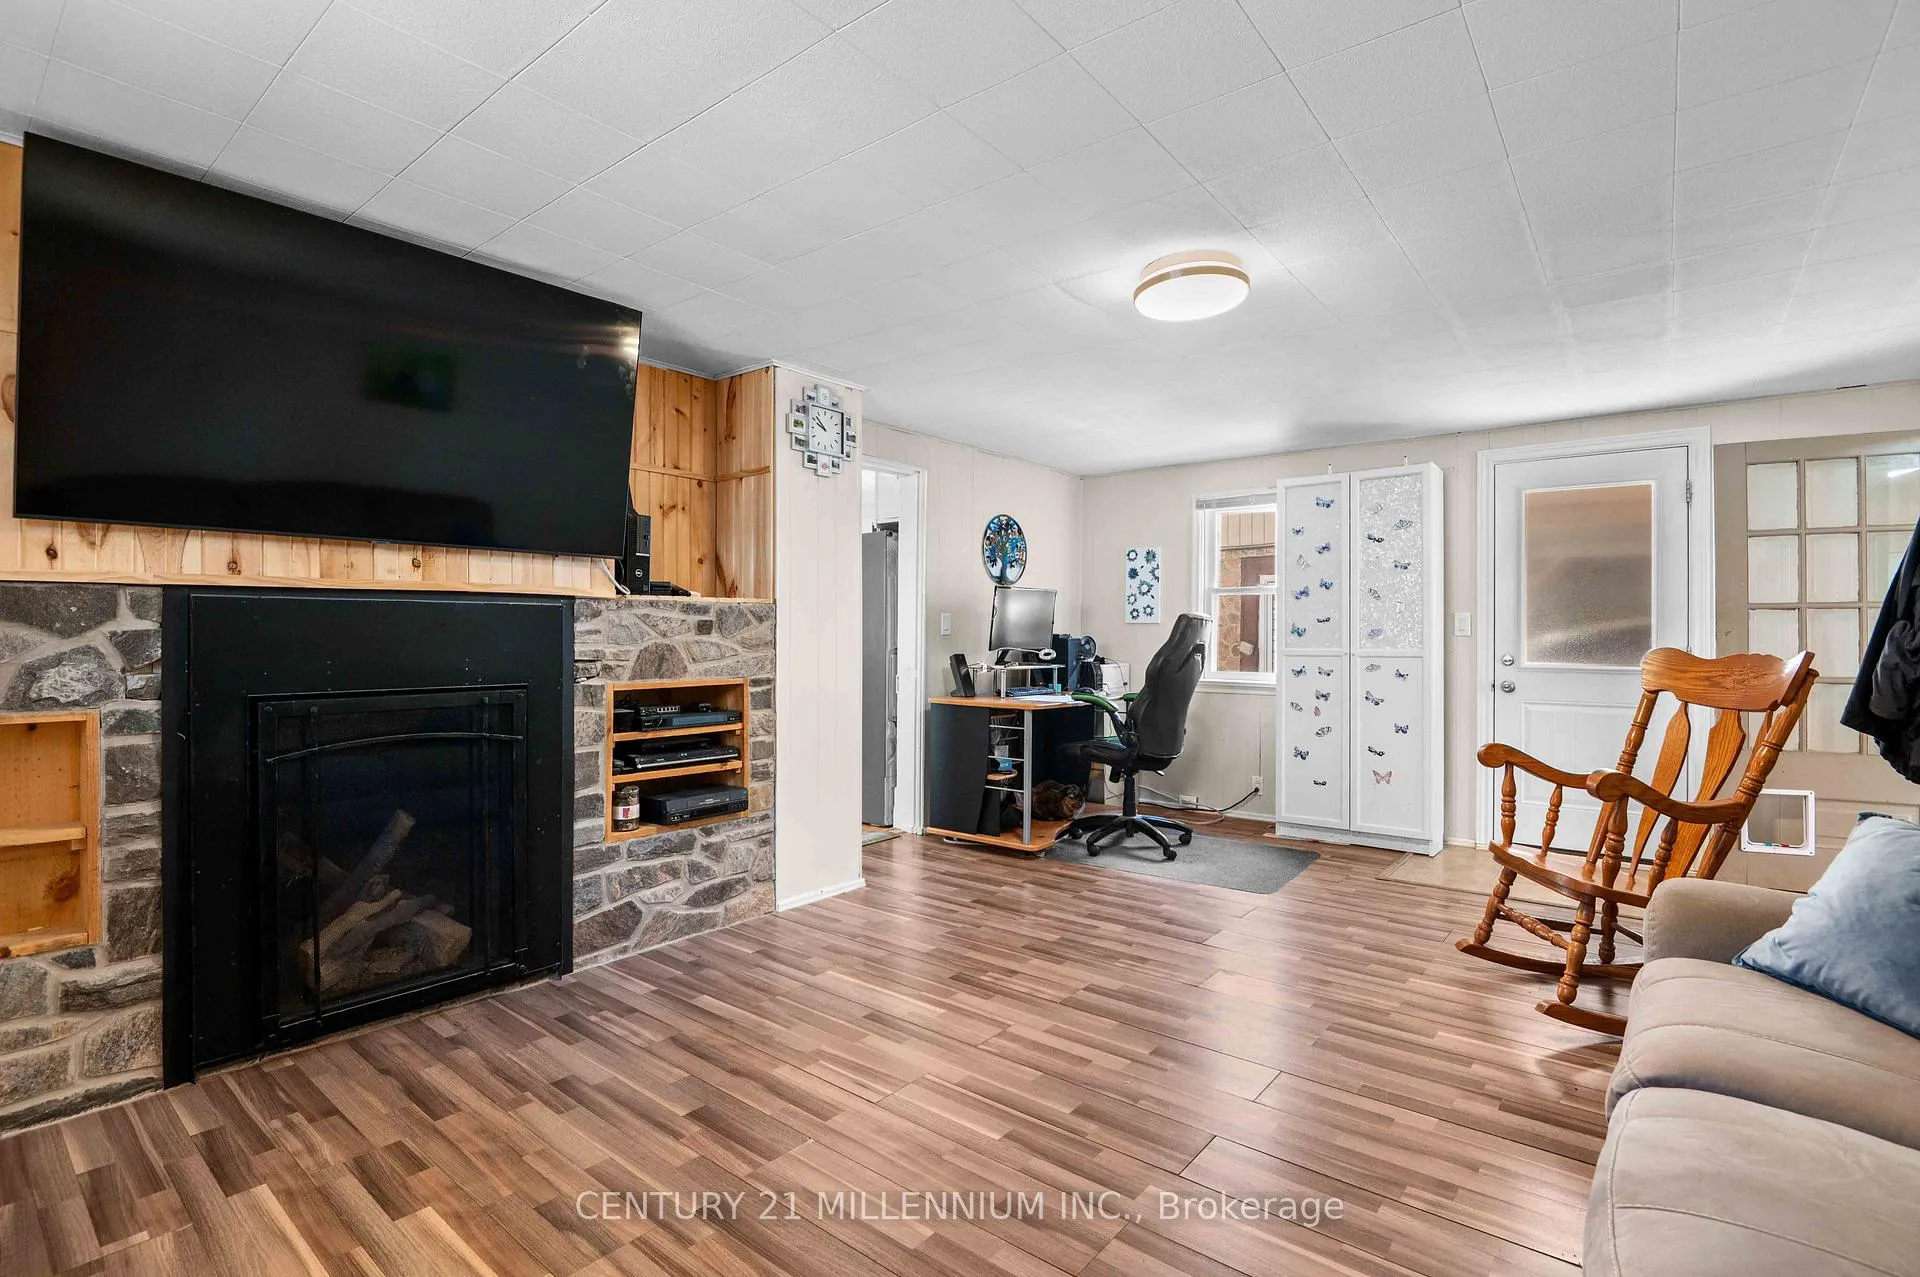
InsideFireplace Yes, natural gas, Main level, Carpet free, water heater owned, water softener
- Fireplace: Yes, natural gas
- Laundry: Main level
- Features: Carpet free, water heater owned, water softener
- Rooms above ground: 11
- Bedrooms: 3
- Bathrooms: 1
- Kitchens: 1
- Family room: Yes
Outside and lotVinyl siding, Asphalt shingle, Stone, concrete block
- Exterior: Vinyl siding
- Roof: Asphalt shingle
- Foundation: Stone, concrete block
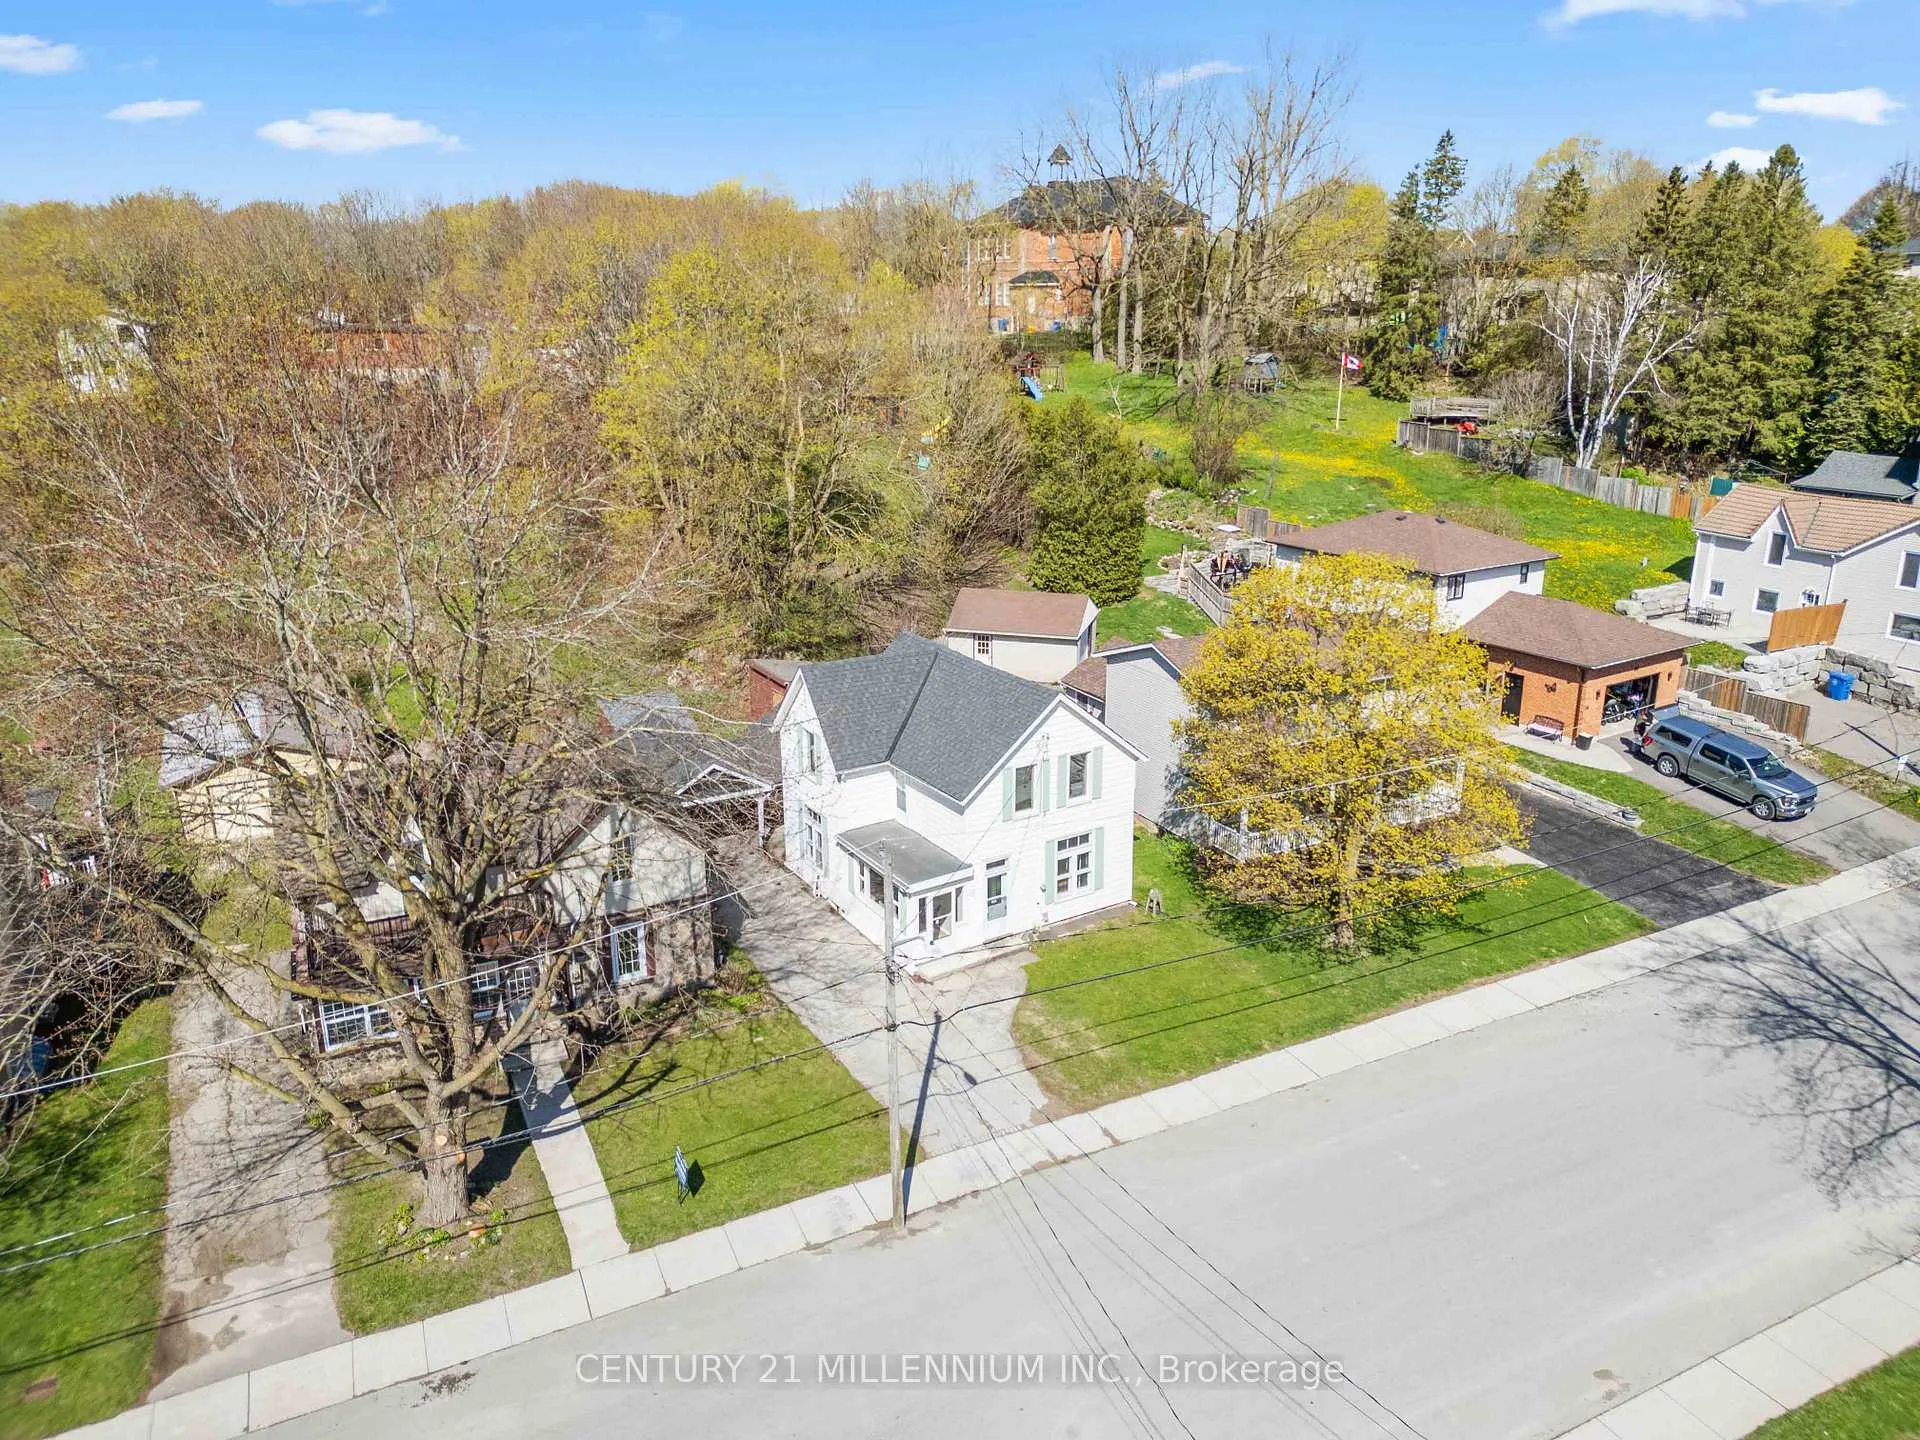
- Size: 49.5 × 253.44 ft
Parking1 Garage, Carport, Private
- Spaces: 1 Garage
- Garage: Carport
- Driveway: Private
Heating, water and powerForced air, gas, Central air, Municipal water
- Heating: Forced air, gas
- Cooling: Central air
- Water: Municipal water
- Sewer: Municipal sewer
- Natural gas: Yes
- Hydro: Yes
- Cable: Available
- Telephone: Available
Costs and taxesTaxes $4,983 a year, HST included in the price
- Taxes, 2025: $4,983 a year
- HST: HST included in the price
Included in the saleKitchen stove, dishwasher, microwave, fridge, clothes washer & gas clothes dryer, hot watertank & water softener.
- Included: Kitchen stove, dishwasher, microwave, fridge, clothes washer & gas clothes dryer, hot watertank & water softener.
NearbyLibrary, rec./commun.centre, school, sloping, wooded/treed
- Close to: Library, rec./commun.centre, school, sloping, wooded/treed
Listing detailsX13150042, Sold, May 20, 2026
- MLS® number: X13150042
- Status: Sold
- Listed on: May 20, 2026
- Days on market: 54
- Updated: Jul 13, 2026
- Possession: Flexible
- Occupied by: Owner
- Listing brokerage: Century 21 Millennium Inc.
About this home
22 Crozier Street, East Luther Grand Valley (Grand Valley), ON L9W 5N6
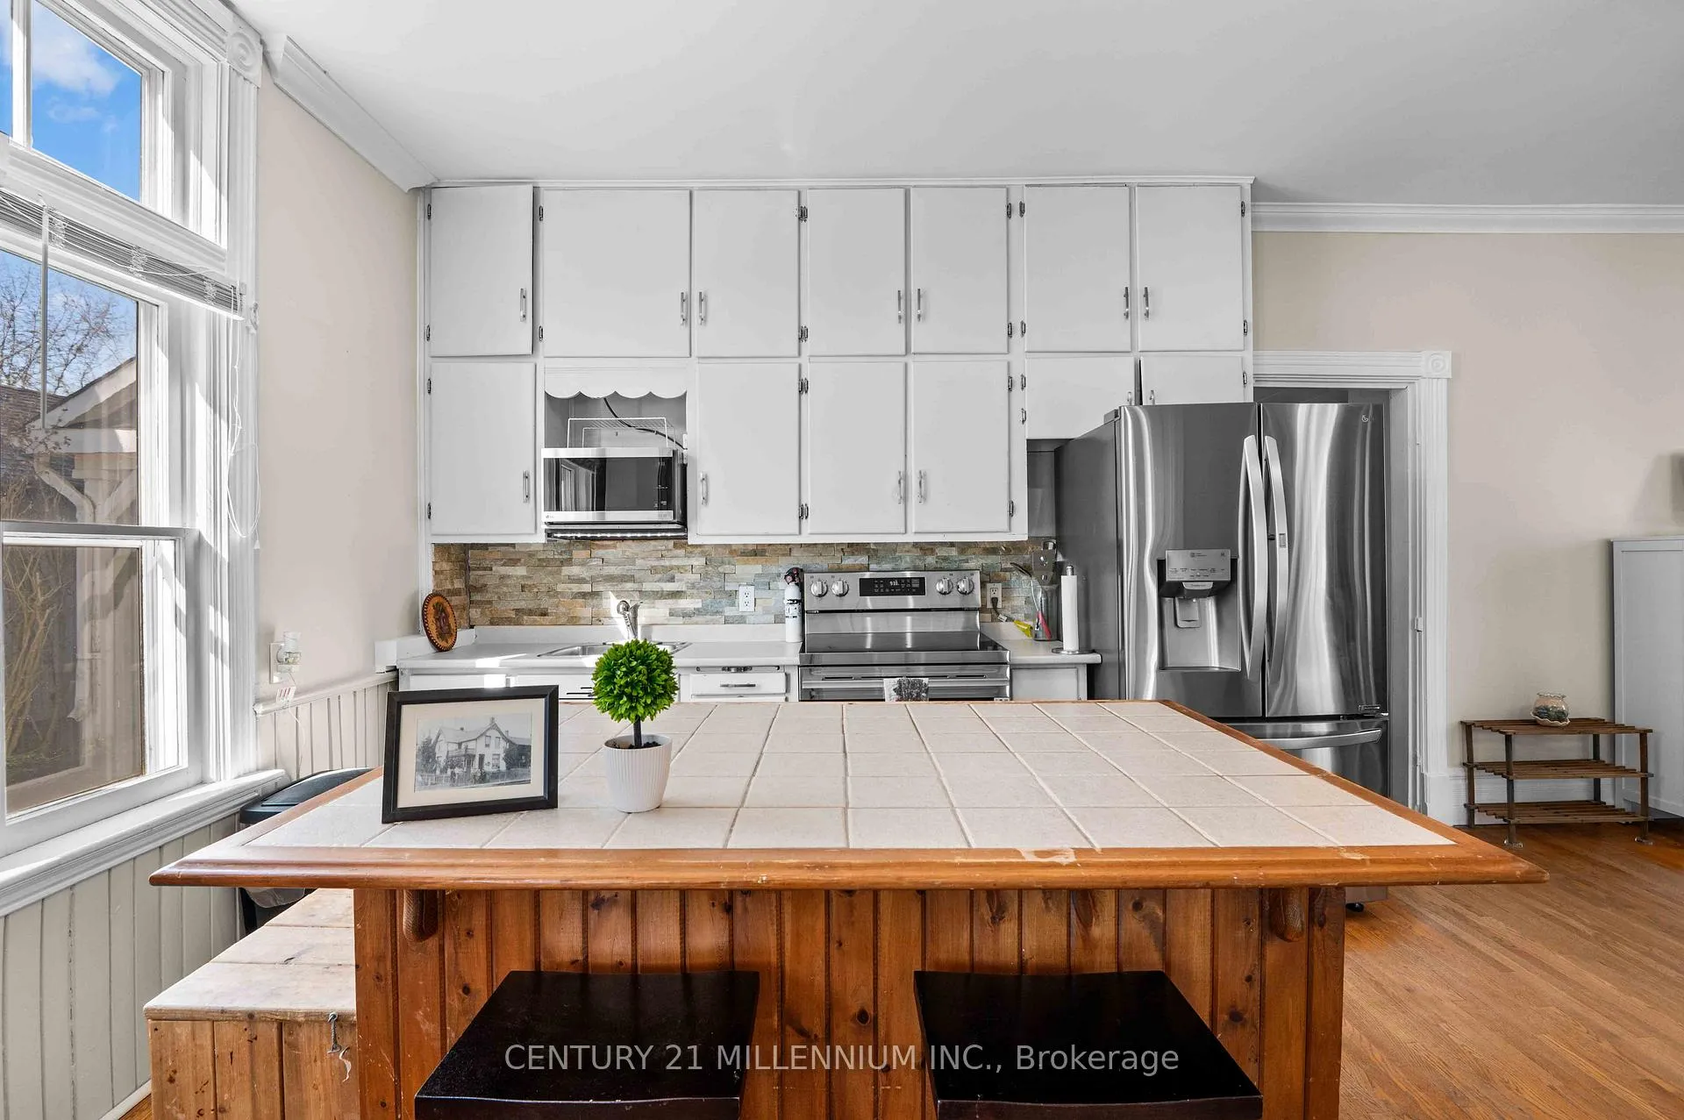
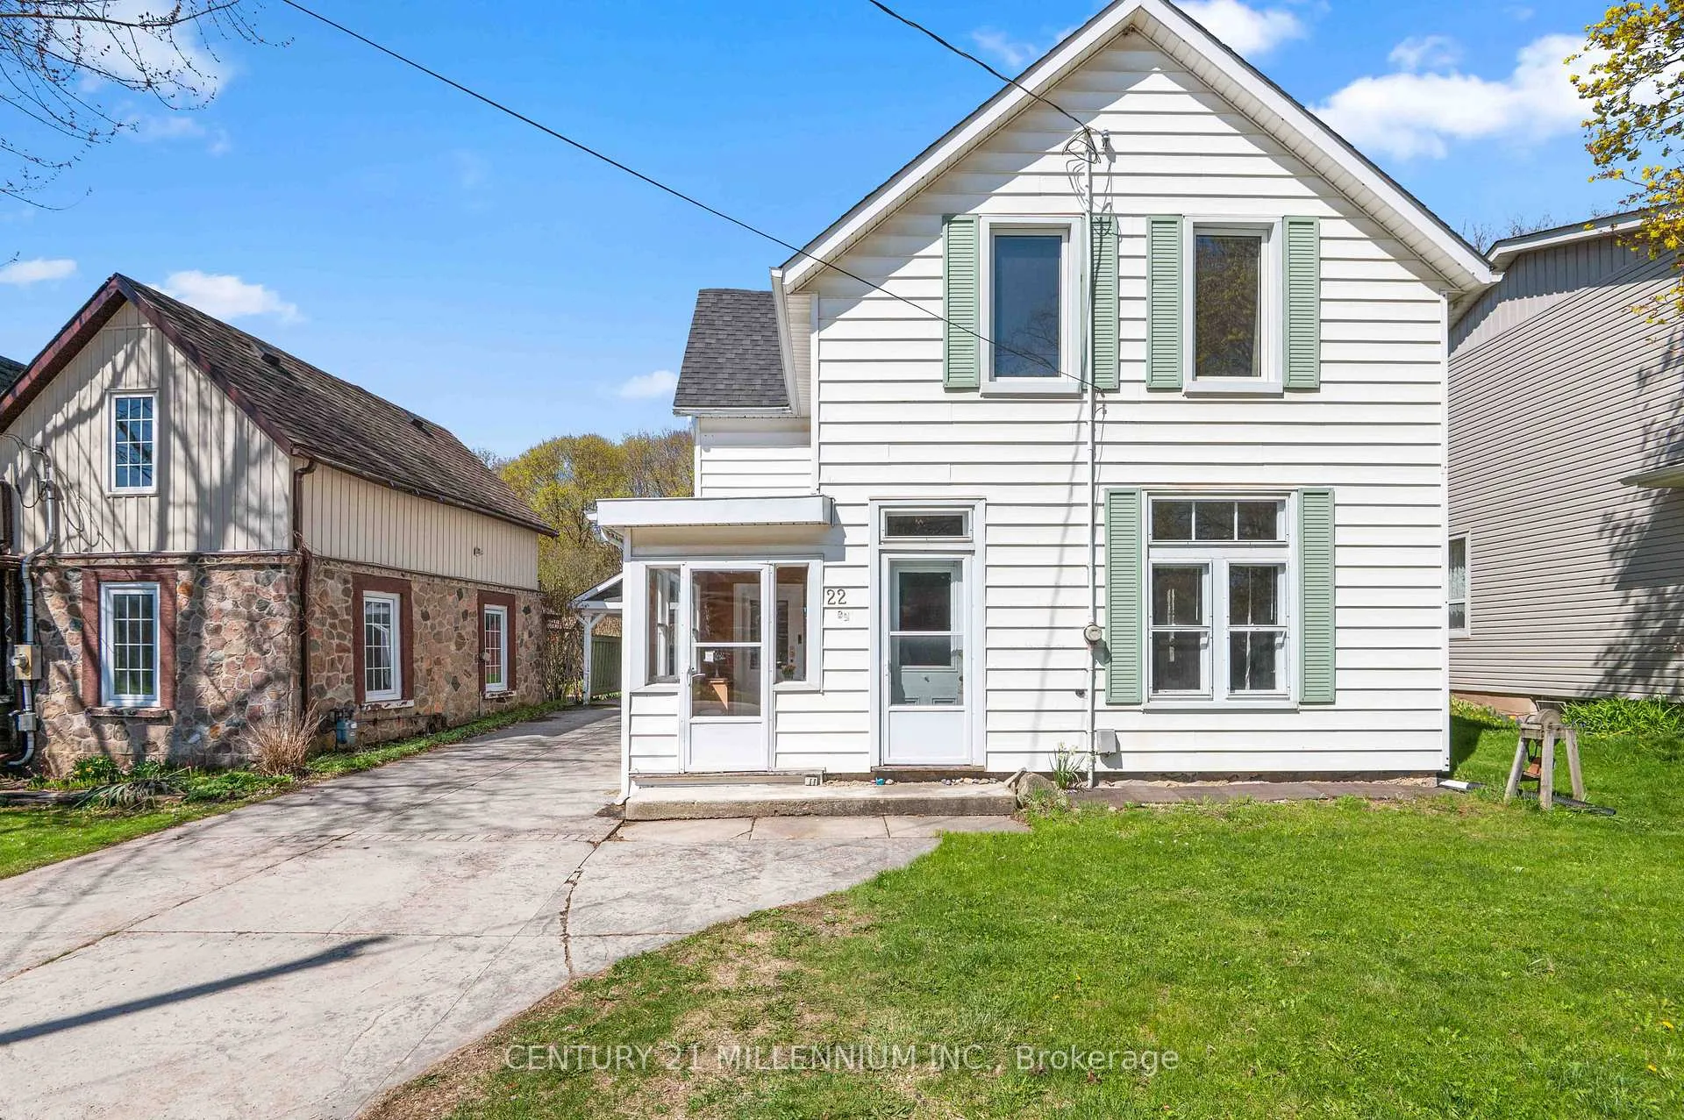
Charming century home full of character, set on a lovely 250 ft deep in-town lot. This 3-bedroom home features an open concept kitchen and dining area, separate family room with a natural gas fireplace, hardwood floors, spacious bedrooms, and soaring ceilings on the main floor. Enjoy morning coffee in the 3-season sunroom, along with potential for a second bathroom using the existing main floor laundry layout. The laundry area also offers plenty of storage space with access to an additional second-level unfinished loft. A large carport provides covered parking for one vehicle and convenient access to the side entrance, keeping you dry on rainy or snowy days. The expansive backyard awaits your ideas and personal touch. Features & Upgrades-Roof (2016 )-Hot Water Tank owned (2016)-Air Conditioning (2023)-Stove(2025)-Clothes Washer (April 2026)-Gas Clothes Dryer (2022)-Upstairs windows replaced (2021) along with back patio door and side carport door all by Centennial Windows and Doors.
Ask about this home
A HOMEH agent will answer your questions about this home.
Around this home
Daily convenience, out of 100, from the distances below
Schools nearby
School rating, out of 10.
Helpful calculators
Your HOMEH agent

"Priced 9% over the Hestimate. I would see it this week."