

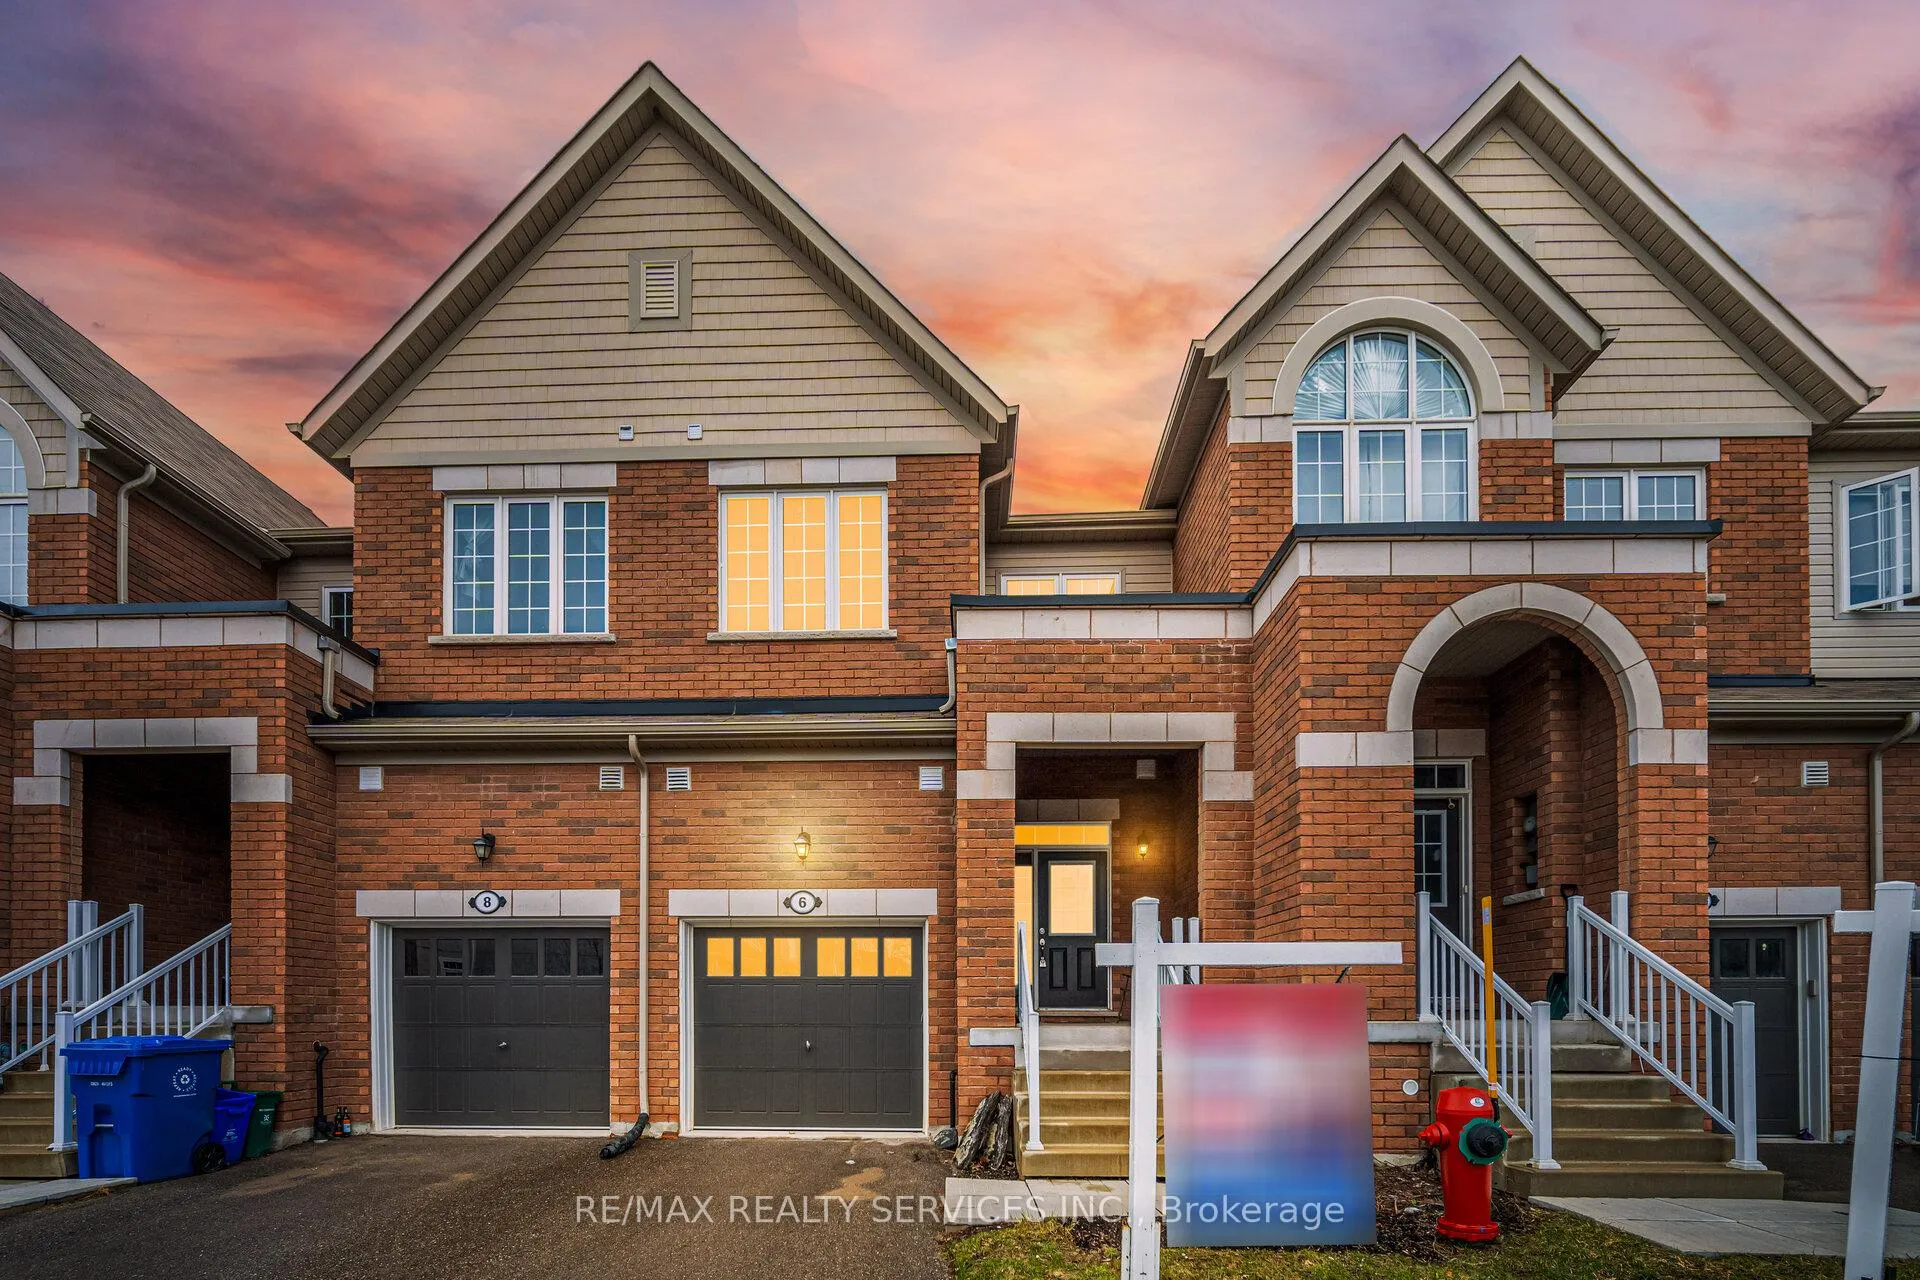
6 Landsborough Street
6 Landsborough Street
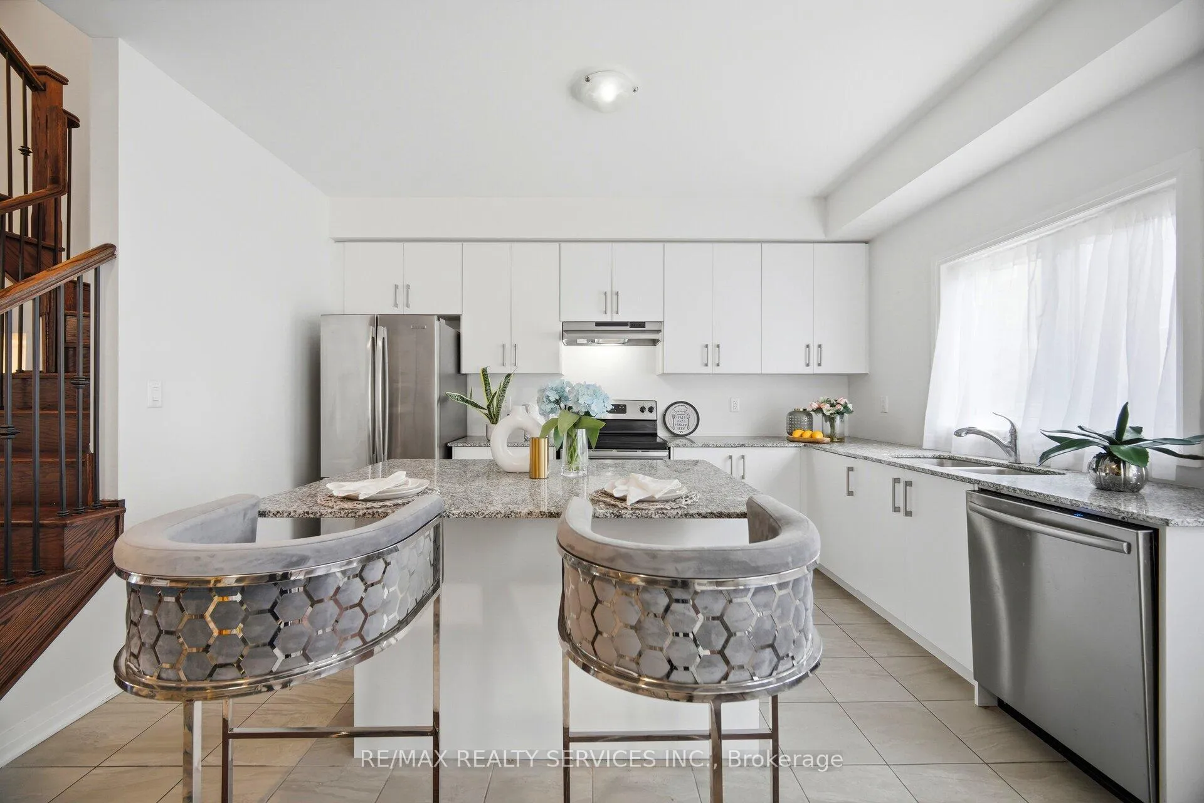
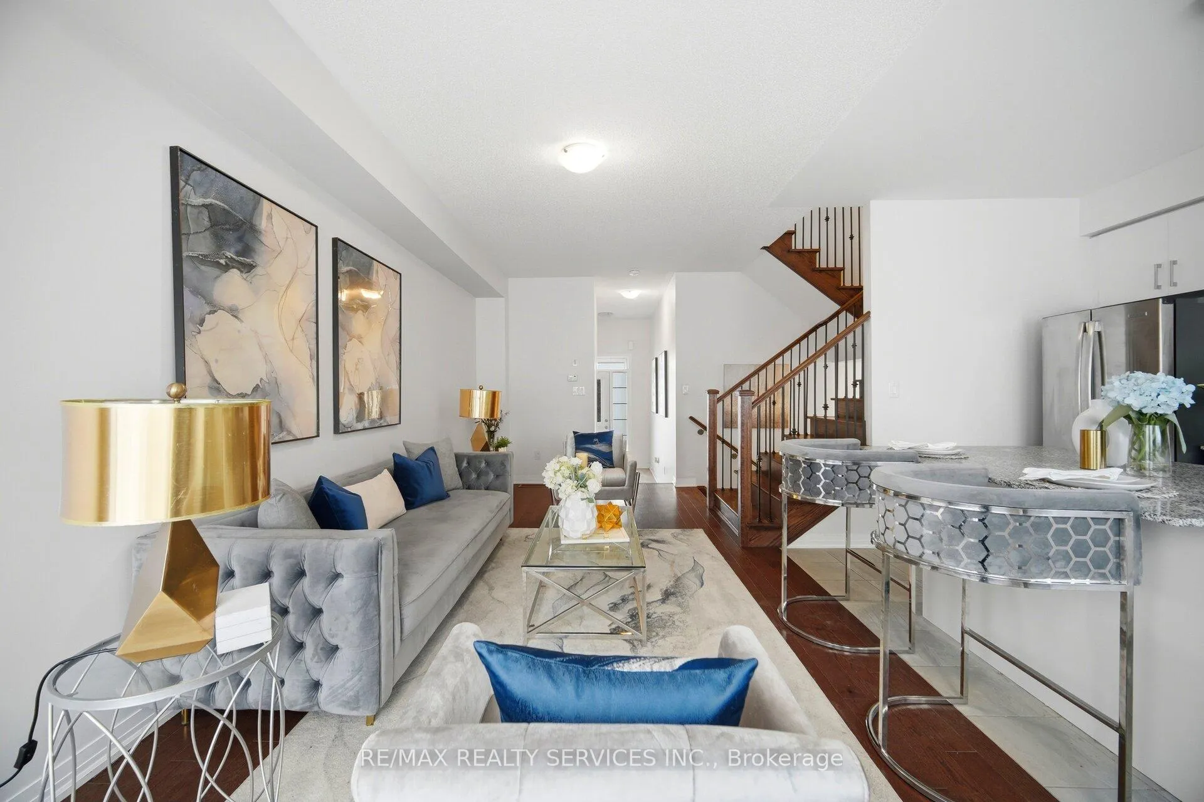
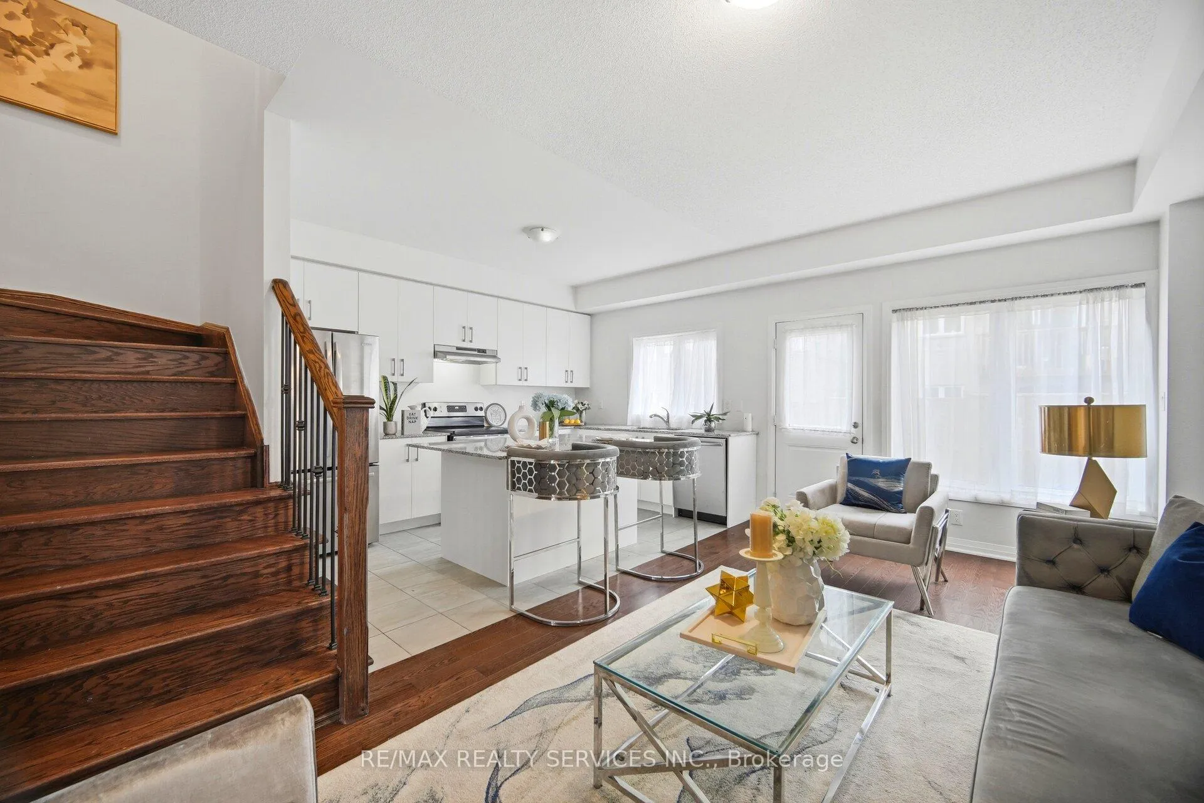
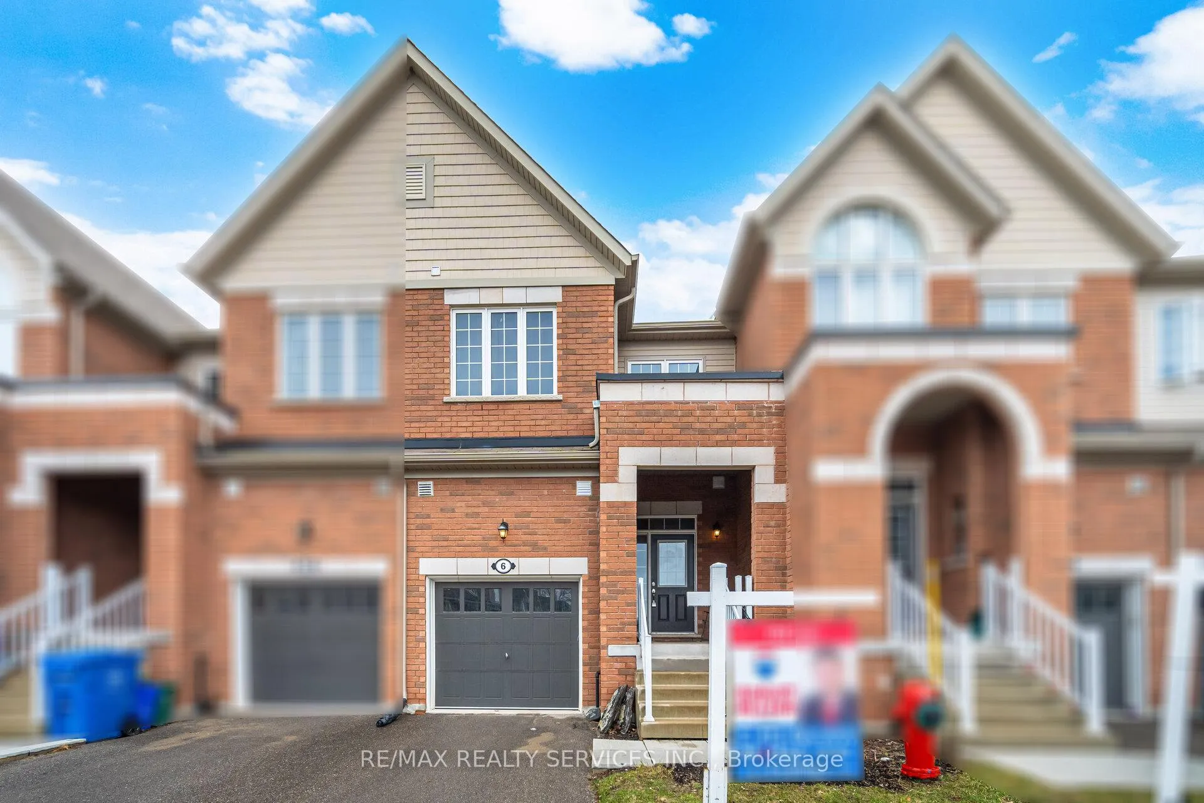 See all 34 photos
Facts and features
- BasementPart finished
- Lot size20 × 83 ft
- Lease term12 months
- FurnishedUnfurnished
- Hardwood floors
The homeFreehold Townhouse, 2-storey, 1,100–1,500 sq ft
- Type: Freehold Townhouse
- Style: 2-storey
- Living space: 1,100–1,500 sq ft
- Basement: Partially finished
InsideHardwood, Ceramic, Broadloom, In-suite laundry, Rooms above ground 7
- Flooring: Hardwood, Ceramic, Broadloom
- Laundry: In-suite laundry
- Rooms above ground: 7
- Bedrooms: 3
- Bathrooms: 3
- Kitchens: 1
Outside and lotBrick, Asphalt shingle, Poured concrete
- Exterior: Brick
- Roof: Asphalt shingle
- Foundation: Poured concrete
- Size: 19.69 × 83.14 ft
Parking1 Garage, Built-in, Private
- Spaces: 1 Garage
- Garage: Built-in
- Driveway: Private
Heating, water and powerForced air, gas, Municipal water, Municipal sewer
- Heating: Forced air, gas
- Water: Municipal water
- Sewer: Municipal sewer
Rent and termsRent $2,599 a month, Entire property, Unfurnished
- Rent: $2,599 a month
- Space for rent: Entire property
- Furnished: Unfurnished
- Lease: 12 months
- Rent includes: Parking
- Deposit: Required
- Credit check: Required
- Employment letter: Required
- Rental application: Required
- References: Required
- Rental items: Hot water tank.
IncludedS/s fridge, s/s stove, hood-fan, s/s dishwasher! clothes washer & dryer. furnace & equipment. all existing window coverings!! all electric light fixtures!!
- Included: S/s fridge, s/s stove, hood-fan, s/s dishwasher! clothes washer & dryer. furnace & equipment. all existing window coverings!! all electric light fixtures!!
Listing detailsX13119994, Rented, May 11, 2026
- MLS® number: X13119994
- Status: Rented
- Listed on: May 11, 2026
- Days on market: 70
- Updated: Jul 20, 2026
- Possession: Immediate
- Occupied by: Vacant
- Listing brokerage: RE/MAX REALTY SERVICES INC.
About this home
6 Landsborough Street, East Luther Grand Valley (Rural East Luther Grand Valley), ON L9W 7R1
//Entire House For Lease// ** 3 Bedrooms & 3 Washrooms 2 Storey Town-House ** 2019 Built House Offering Functional Living Space In The Heart Of Grand Valley Area! Enjoy Open-Concept Main Floor With 9-Feet High Ceilings & Abundant Natural Light Throughout* Upgraded Family Size Kitchen Includes Granite Counter-Top, Center Eat-In Island & Stainless Steel Appliances, Perfect For Family Meals Or Entertaining! Step Out From The Dining Area Onto A Private Deck & Backyard Ideal For Relaxing Or Summer Bbqs. Laundry Is Conveniently Located In 2nd Floor With A Front-Load Washer And Dryer! 3 Spacious Bedrooms, Primary Bedroom Comes With Walk-In Closet & Private Ensuite Bathroom! Oak Staircase With Stylish Metal Picket Railings Add A Modern Touch Throughout. The Partially Finished Basement Includes A Rough-In For A 3-Piece Bathroom, Providing A Blank Canvas For Your Future Plans. Located Just Steps From Downtown Amenities, The Community Center, And Local Schools, This Home Is Perfect For Growing Families Or First-Time Buyers Looking For Convenience And Comfort In A Welcoming Community! Must View House! Shows 10/10*
Ask about this home
A HOMEH agent will answer your questions about this home.
Around this home
Helpful calculators
Your HOMEH agent

"I would see it this week."