

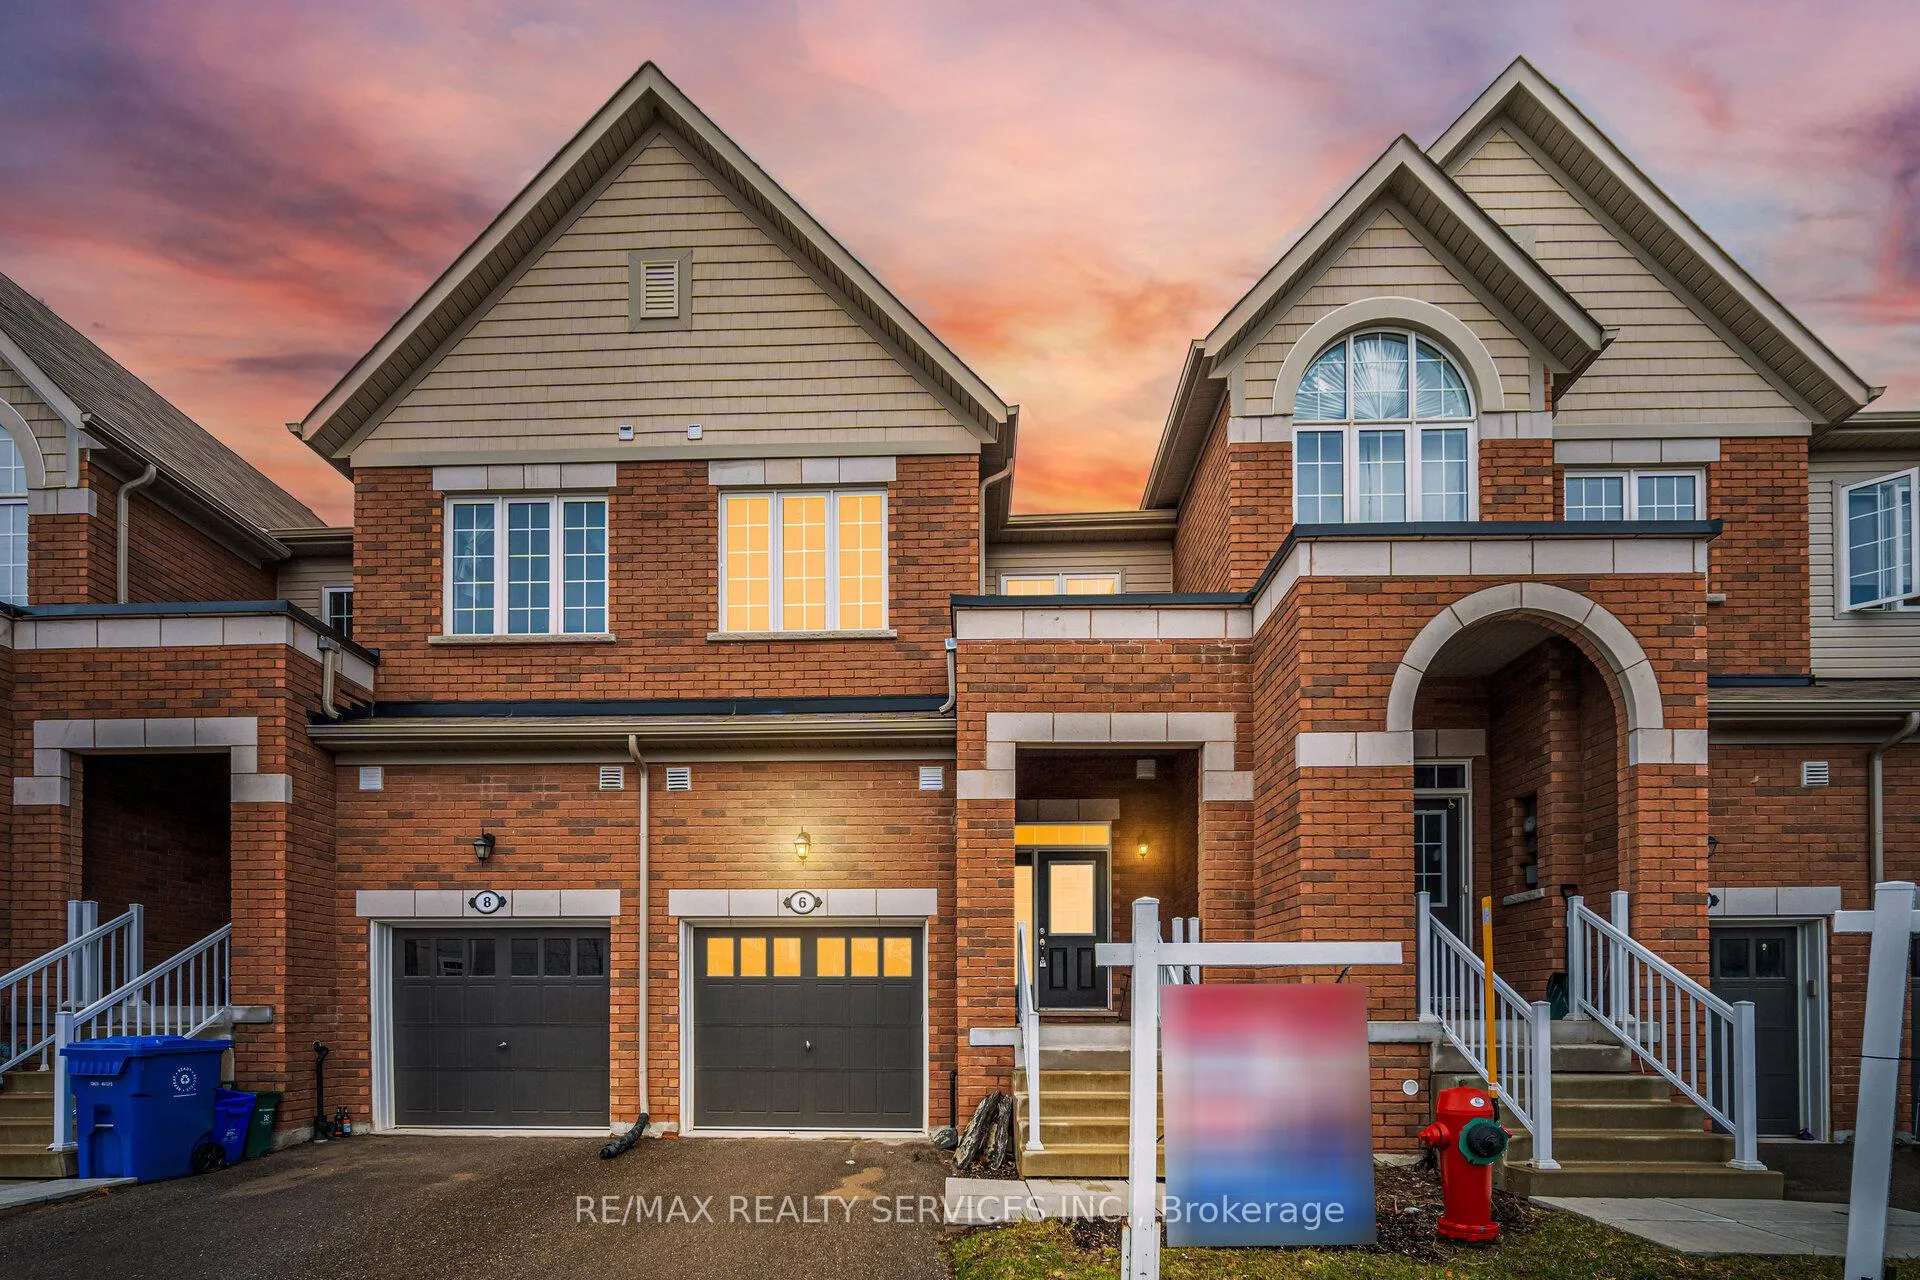
6 Landsborough Street
6 Landsborough Street
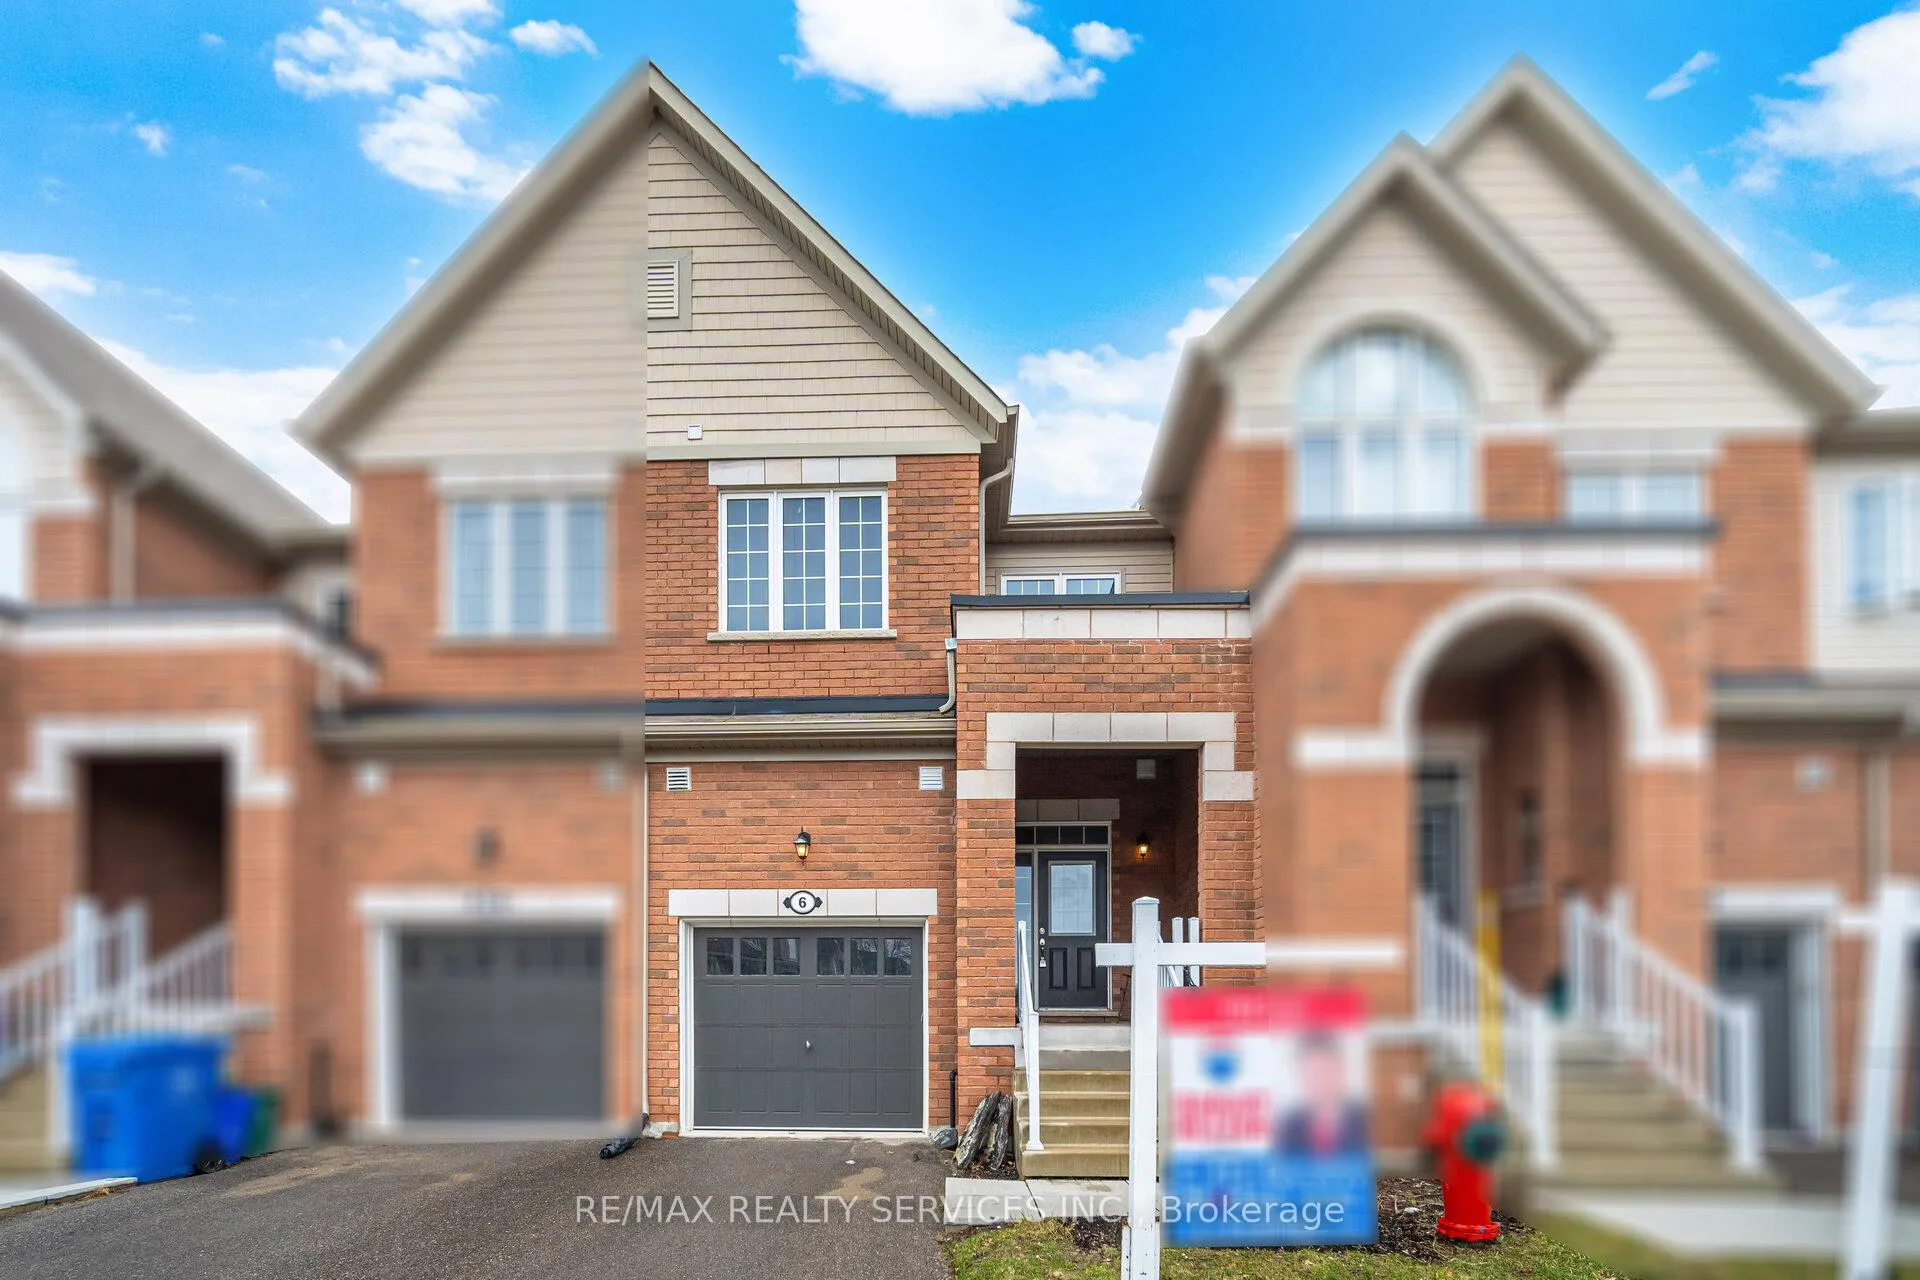 See all 34 photos
Property history
- $569,900ExpiredList: 2026-06-24|End: 2026-10-31|129 daysX13482838
Facts and features
- BasementPart finished
- Price per sq ft~$438
- Water, sewerMunicipal
- HeatingForced air
- Hardwood floors
The homeFreehold Townhouse, 2-storey, 1,100–1,500 sq ft
- Type: Freehold Townhouse
- Style: 2-storey
- Living space: 1,100–1,500 sq ft
- Basement: Partially finished
InsideHardwood, Ceramic, Broadloom, Rooms above ground 7, Bedrooms 3
- Flooring: Hardwood, Ceramic, Broadloom
- Rooms above ground: 7
- Bedrooms: 3
- Bathrooms: 3
- Kitchens: 1
Outside and lotBrick, Asphalt shingle, Poured concrete
- Exterior: Brick
- Roof: Asphalt shingle
- Foundation: Poured concrete
- Size: 19.69 × 83.14 ft
Parking1 Garage, Built-in, Private
- Spaces: 1 Garage
- Garage: Built-in
- Driveway: Private
Heating, water and powerForced air, gas, Municipal water, Municipal sewer
- Heating: Forced air, gas
- Water: Municipal water
- Sewer: Municipal sewer
Costs and taxesTaxes $3,675 a year, HST included in the price, Hot water tank.
- Taxes, 2025: $3,675 a year
- HST: HST included in the price
- Rental items: Hot water tank.
Included in the saleS/s fridge, s/s stove, hood-fan, s/s dishwasher! clothes washer & dryer. furnace & equipment. all existing window coverings!! all electric light fixtures!!
- Included: S/s fridge, s/s stove, hood-fan, s/s dishwasher! clothes washer & dryer. furnace & equipment. all existing window coverings!! all electric light fixtures!!
Listing detailsX13482838, Expired, Jun 24, 2026
- MLS® number: X13482838
- Status: Expired
- Listed on: Jun 24, 2026
- Days on market: 129
- Updated: Oct 31, 2026
- Possession: Flexible
- Occupied by: Vacant
- Listing brokerage: RE/MAX REALTY SERVICES INC.
About this home
6 Landsborough Street, East Luther Grand Valley (Rural East Luther Grand Valley), ON L9W 7R1
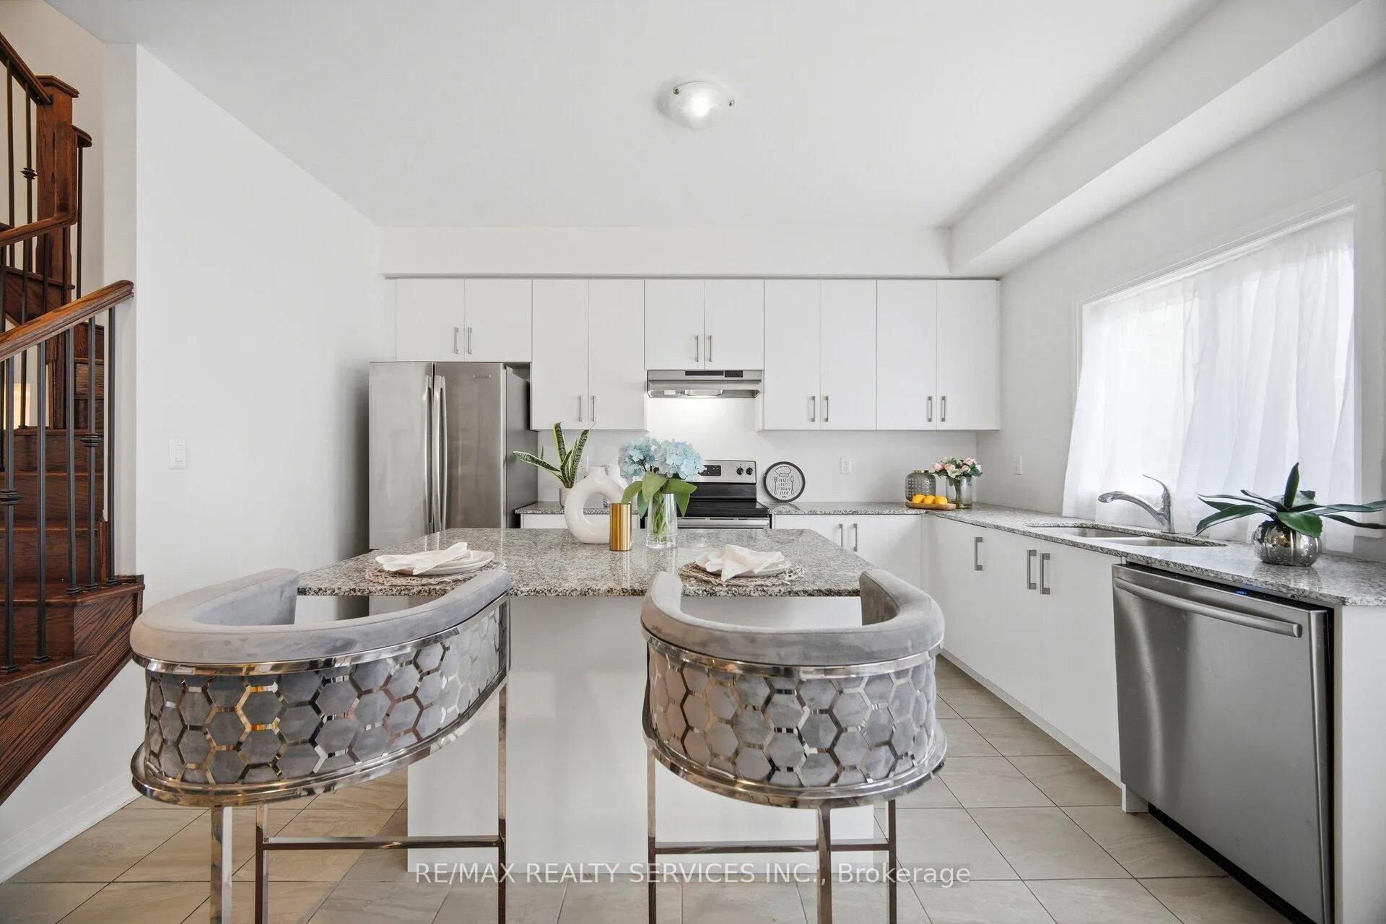
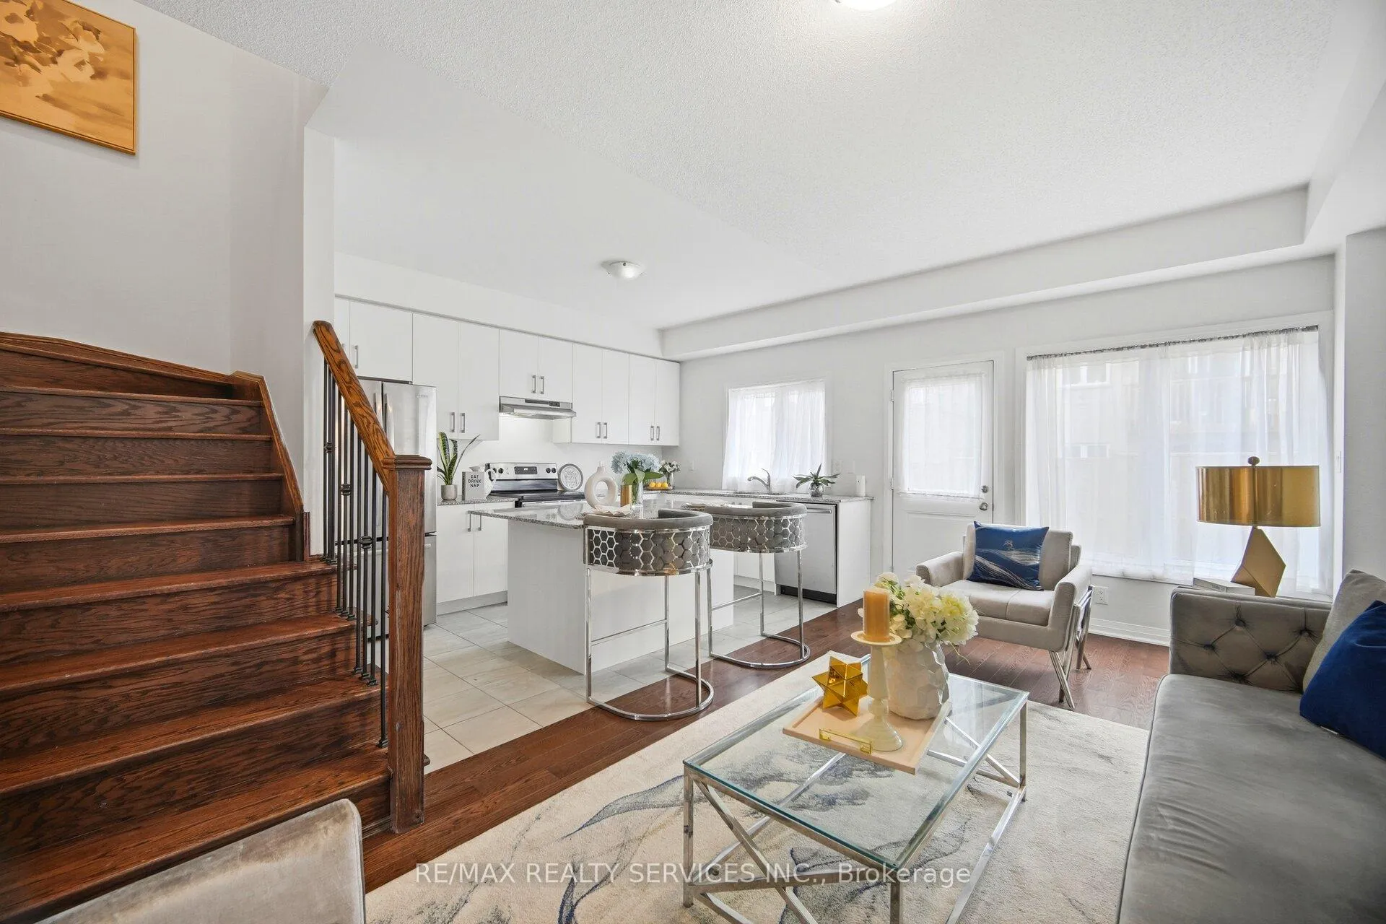
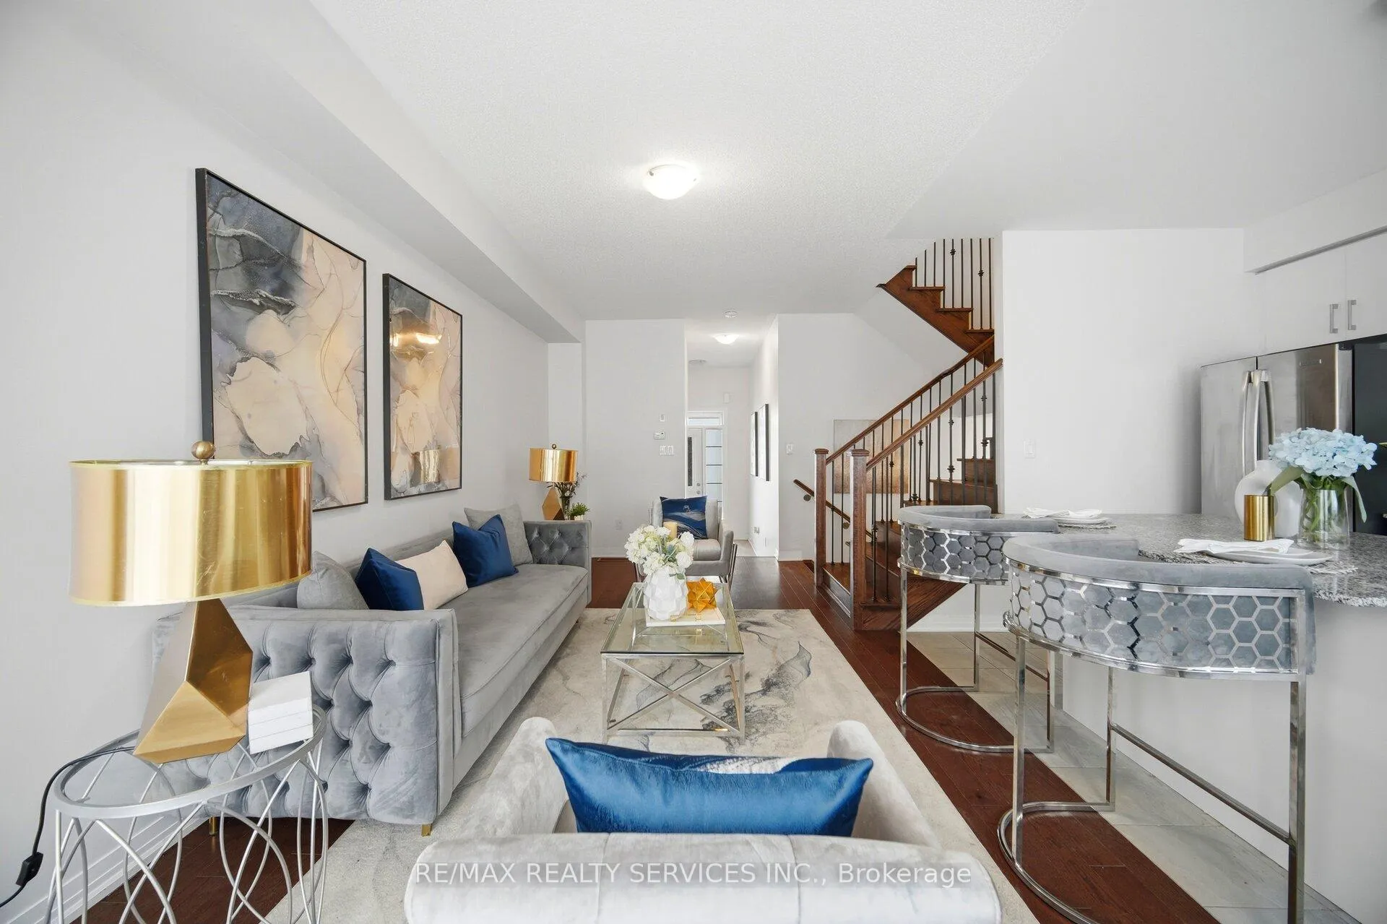
** 3 Bedrooms & 3 Washrooms 2 Storey Town-House ** 2019 Built House Offering Functional Living Space In The Heart Of Grand Valley Area! Enjoy Open-Concept Main Floor With 9-Feet High Ceilings & Abundant Natural Light Throughout* Upgraded Family Size Kitchen Includes Granite Counter-Top, Center Eat-In Island & Stainless Steel Appliances, Perfect For Family Meals Or Entertaining! Step Out From The Dining Area Onto A Private Deck & Backyard Ideal For Relaxing Or Summer Bbqs. Laundry Is Conveniently Located In 2nd Floor With A Front-Load Washer And Dryer! 3 Spacious Bedrooms, Primary Bedroom Comes With Walk-In Closet & Private Ensuite Bathroom! Oak Staircase With Stylish Metal Picket Railings Add A Modern Touch Throughout. The Partially Finished Basement Includes A Rough-In For A 3-Piece Bathroom, Providing A Blank Canvas For Your Future Plans. Located Just Steps From Downtown Amenities, The Community Center, And Local Schools, This Home Is Perfect For Growing Families Or First-Time Buyers Looking For Convenience And Comfort In A Welcoming Community! Must View House! Shows 10/10*
Ask about this home
A HOMEH agent will answer your questions about this home.
Around this home
Daily convenience, out of 100, from the distances below
Schools nearby
School rating, out of 10.
Helpful calculators
Your HOMEH agent

"Priced 9% over the Hestimate. I would see it this week."