

9 Ponsford Street
9 Ponsford Street
 See all 31 photos
Property history
Facts and features
- BasementPart finished
- Age of home51–99 years
- Water, sewerMunicipal
- HeatingForced air
- Central air
The homeDetached, 1 1/2 storey, Age 51–99 years
- Type: Detached
- Style: 1 1/2 storey
- Age: 51–99 years
- Living space: 1,100–1,500 sq ft
- Basement: Partially finished
- View: River
InsideBroadloom, Lower level, Auto garage door remote, primary bedroom - main floor
- Flooring: Broadloom
- Laundry: Lower level
- Features: Auto garage door remote, primary bedroom - main floor
- Rooms above ground: 7
- Rooms in the basement: 2
- Bedrooms: 4 + 1 in the basement
- Bathrooms: 2
- Kitchens: 1
- Family room: Yes
Outside and lotBrick, vinyl siding, Metal, Concrete block
- Exterior: Brick, vinyl siding
- Roof: Metal
- Foundation: Concrete block
- Size: 72.02 × 61.34 ft
Parking1 Garage, Attached, Private triple
- Spaces: 1 Garage
- Garage: Attached
- Driveway: Private triple
Heating, water and powerForced air, gas, Central air, Municipal water
- Heating: Forced air, gas
- Cooling: Central air
- Water: Municipal water
- Sewer: Municipal sewer
- Natural gas: Yes
- Hydro: Yes
- Cable: Available
- Telephone: Available
Costs and taxesTaxes $3,578 a year, HST included in the price, Hot water tank
- Taxes, 2025: $3,578 a year
- HST: HST included in the price
- Rental items: Hot water tank
- Under contract: Hot water heater
Included in the saleStainless steel fridge (2025), stainless steel dishwasher (2022), stainless steel oven (2022), washer and dryer (2022), furnace (2022), large hutch in dining area, existing updated light fixtures, window coverings.
- Included: Stainless steel fridge (2025), stainless steel dishwasher (2022), stainless steel oven (2022), washer and dryer (2022), furnace (2022), large hutch in dining area, existing updated light fixtures, window coverings.
NearbyFenced yard, library, rec./commun.centre, river/stream, school, place of worship
- Close to: Fenced yard, library, rec./commun.centre, river/stream, school, place of worship
Listing detailsX13463254, Sold, Jun 18, 2026
- MLS® number: X13463254
- Status: Sold
- Listed on: Jun 18, 2026
- Days on market: 27
- Updated: Jul 15, 2026
- Possession: 2026-10-19 / 90+ days
- Occupied by: Owner
- Listing brokerage: Royal LePage RCR Realty
About this home
9 Ponsford Street, East Luther Grand Valley (Grand Valley), ON L9W 5W7
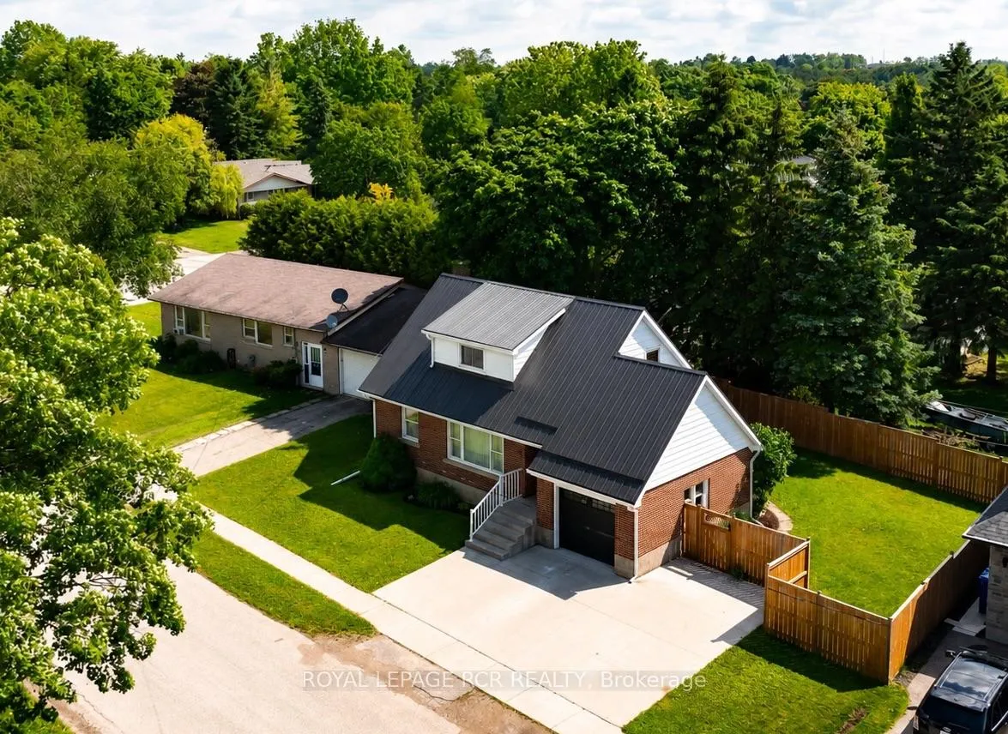
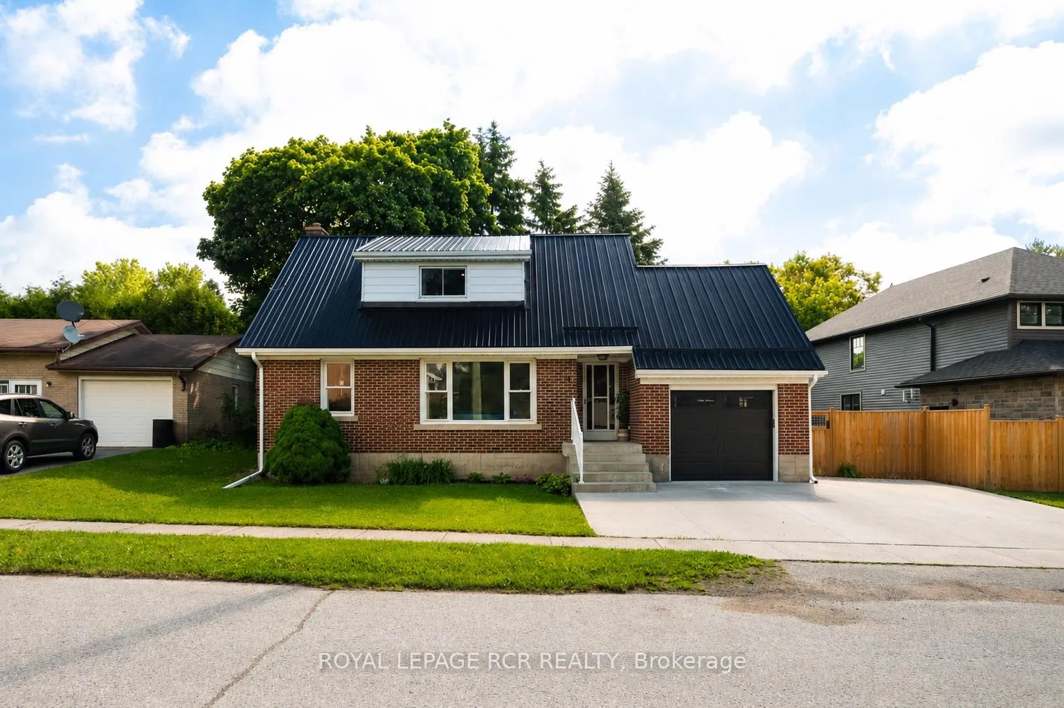
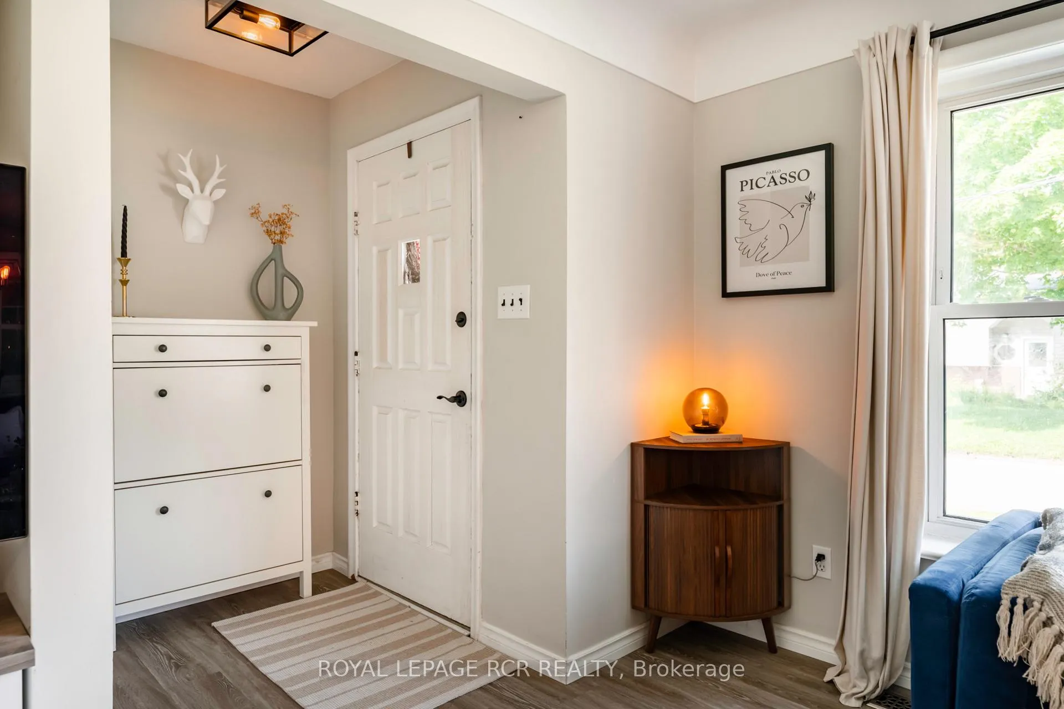
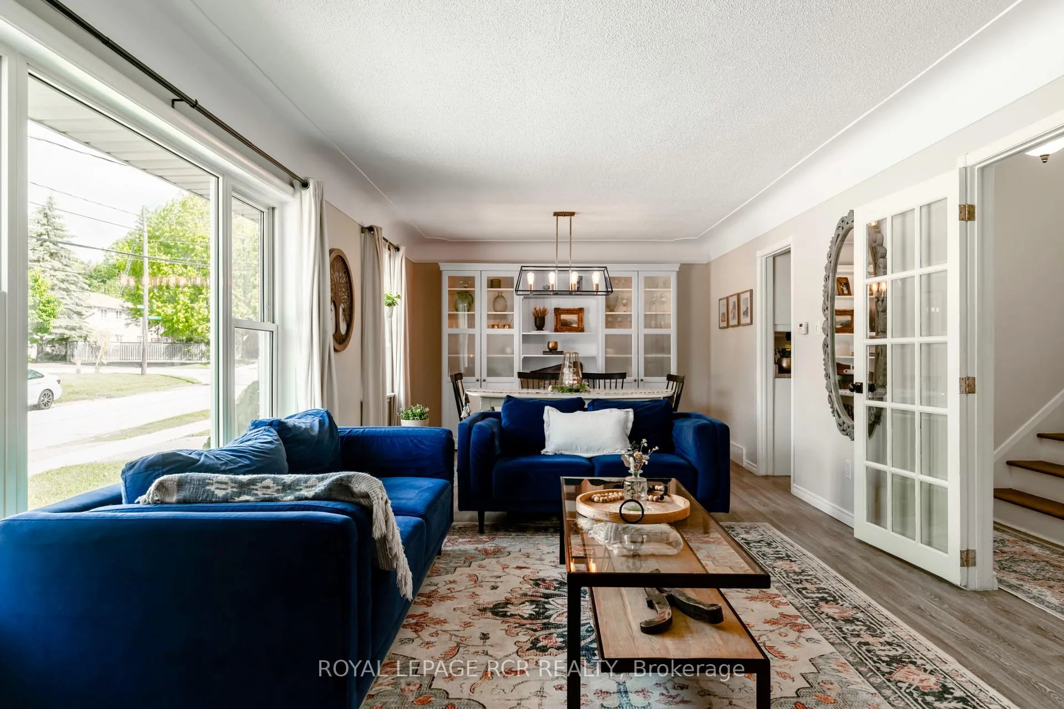
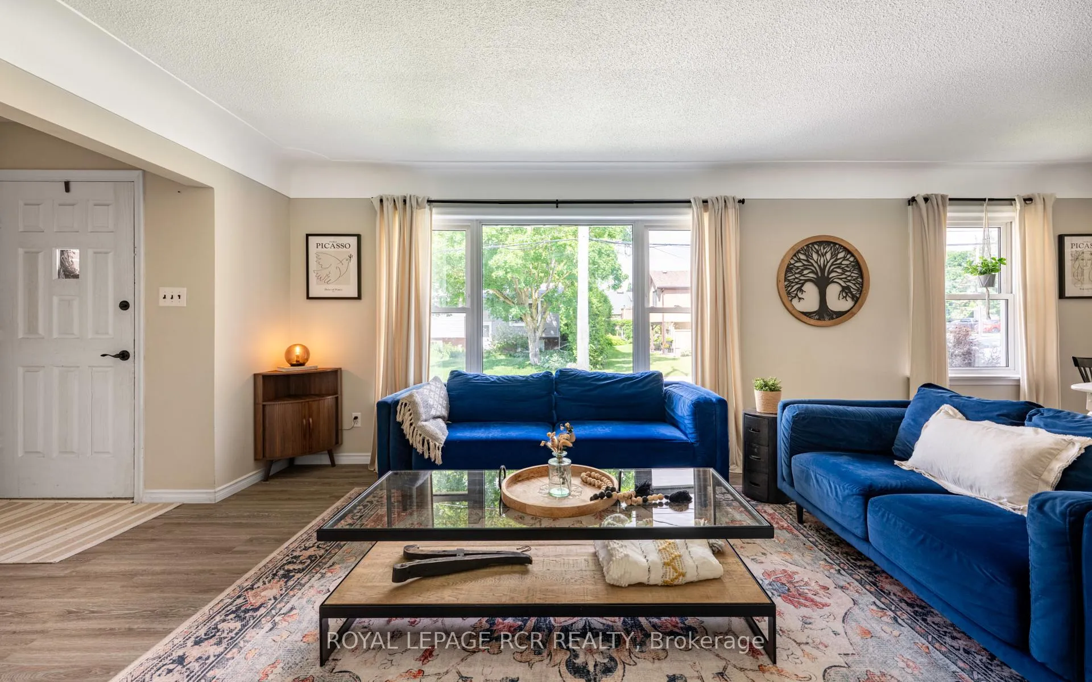
Solid brick 4-bedroom home on an extra-wide lot, steps from the beautiful Grand River & a short stroll to Grand Valley's charming downtown core. Nestled on one of the town's most sought-after streets, 9 Ponsford Street offers the perfect blend of small-town charm, natural beauty & everyday convenience. Before you even step inside, you'll notice the care & attention that have shaped this home. A metal roof ('21), new eaves ('26), stamped concrete driveway ('21), brand-new garage door ('26) & newer fencing ('24) create exceptional curb appeal.Step inside & you'll immediately feel what makes this home so special. Filled with natural light & lovingly maintained, the main living & dining spaces strike the perfect balance between comfort & charm. Elegant crown moulding, updated light fixtures & a large picture window overlooking the quiet, tree-lined street add warmth & character throughout. The timeless white kitchen offers a welcoming place to gather & connect. Nearby, the main floor primary bedroom & full bathroom provide the flexibility of main-floor living if desired. Upstairs, three additional bedrooms & a beautifully renovated 3-piece bathroom ('26) offer plenty of space for family, guests, or a home office. Every room reflects the care of owners who have truly cherished this home, creating a space that feels warm, inviting & ready to be loved by its next family.The separate back entrance, located at the top of the basement stairs, presents potential for a future in-law suite or secondary living space. Outside, the L-shaped backyard offers room to play, while single & double gate access make storing trailers, boats & recreational equipment easy. If you've been searching for a home with an unbeatable location close to nature & downtown amenities, 9 Ponsford Street is a rare opportunity to put down roots in the heart of Grand Valley.
Ask about this home
A HOMEH agent will answer your questions about this home.
Around this home
Daily convenience, out of 100, from the distances below
Schools nearby
School rating, out of 10.
Helpful calculators
Your HOMEH agent

"Priced 24% over the Hestimate. I would see it this week."