

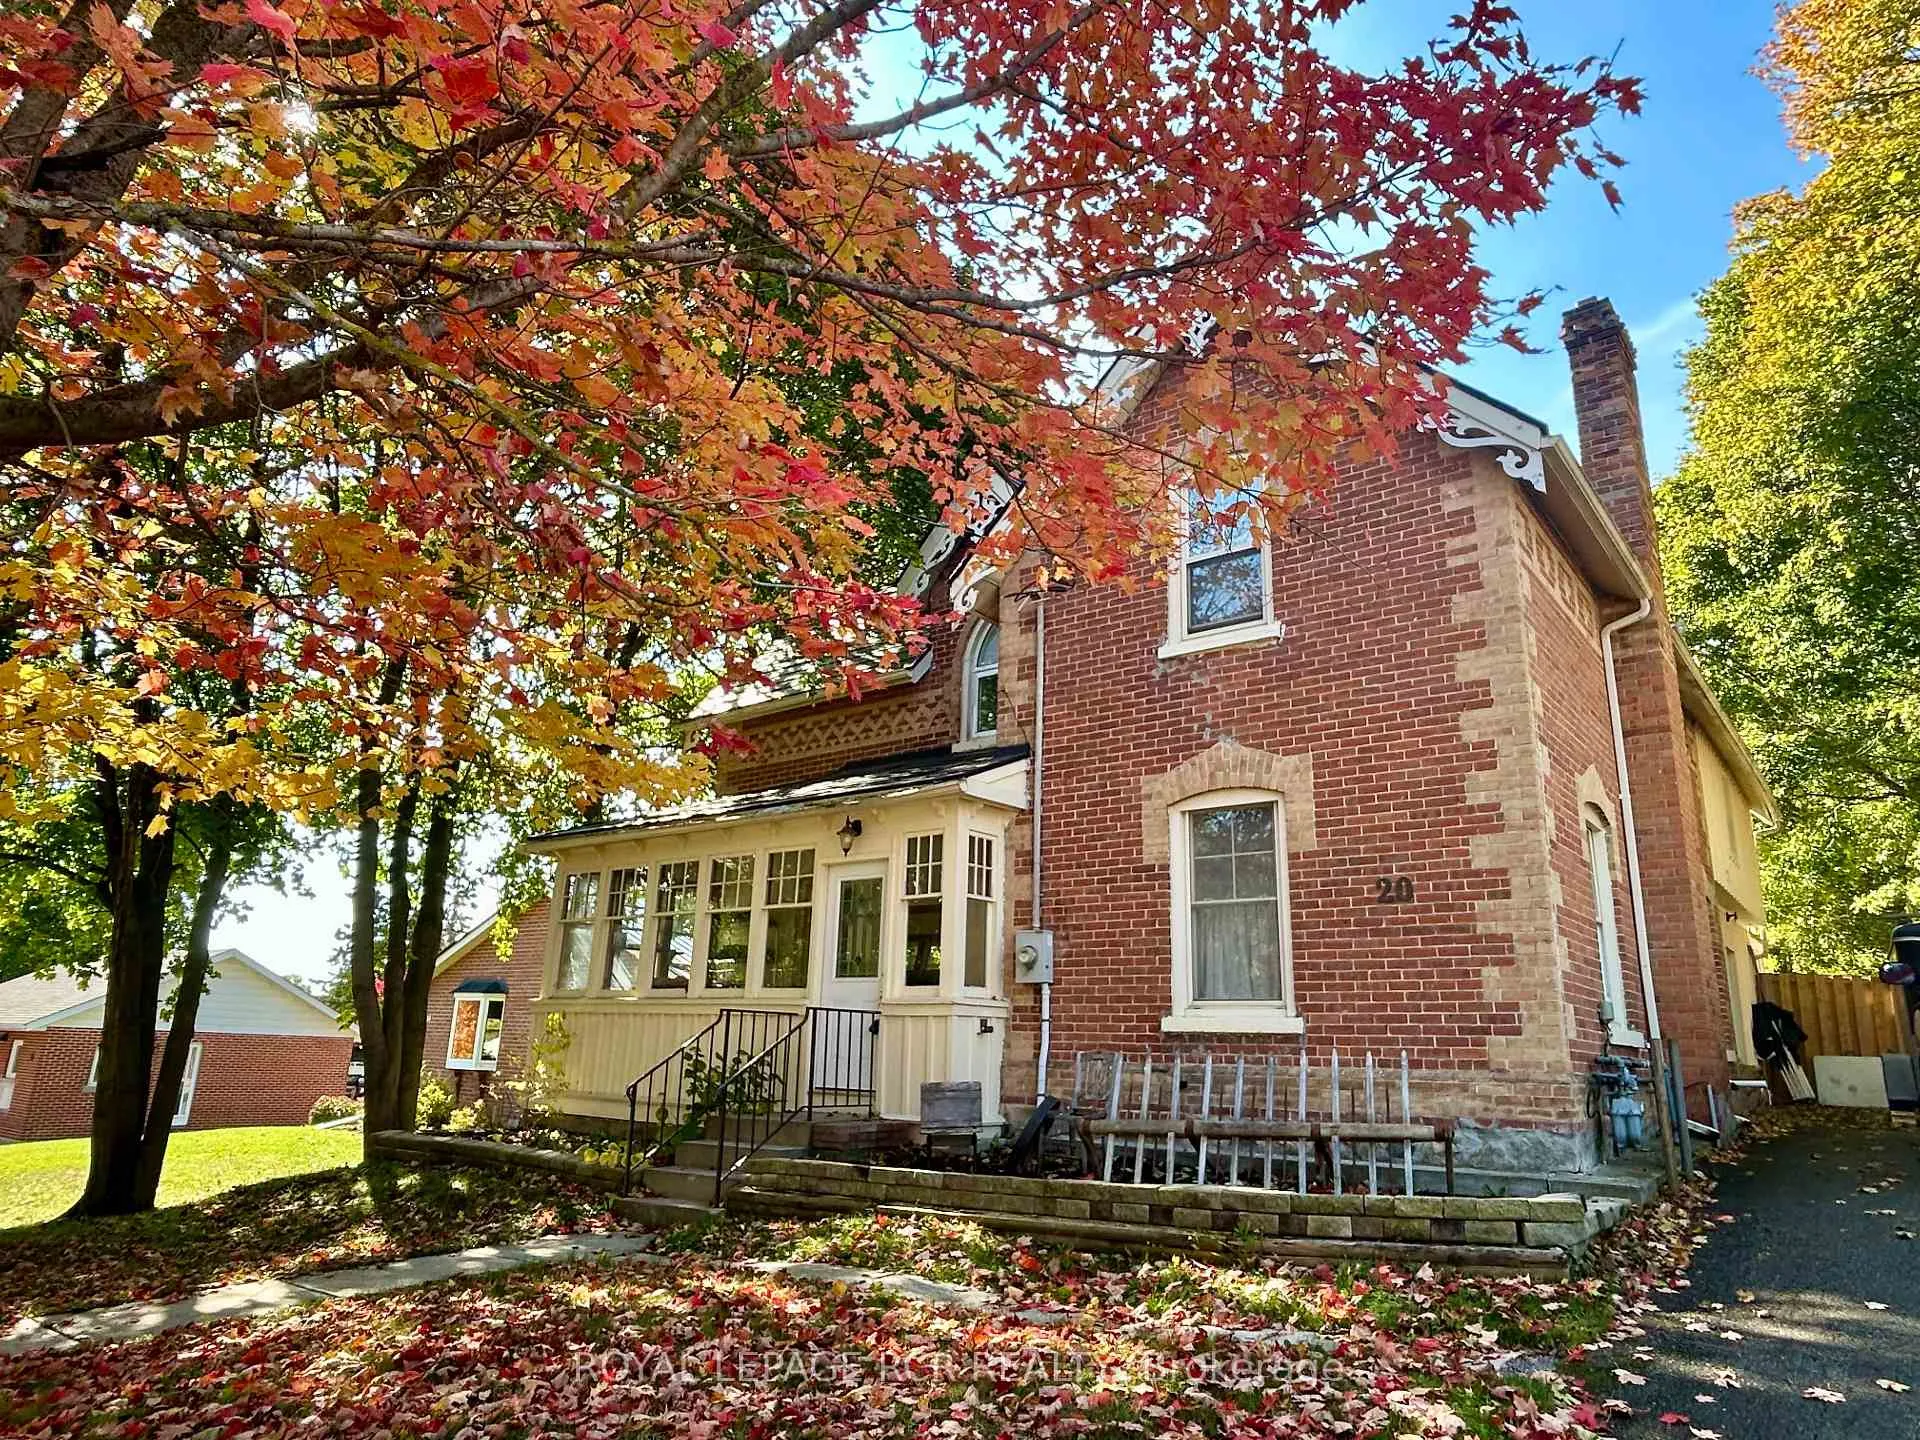
20 Main Street N
20 Main Street N
 See all 46 photos
Property history
Facts and features
- BasementPartial
- Age of home100+
- Water, sewerMunicipal
- Lot shapeRectangular
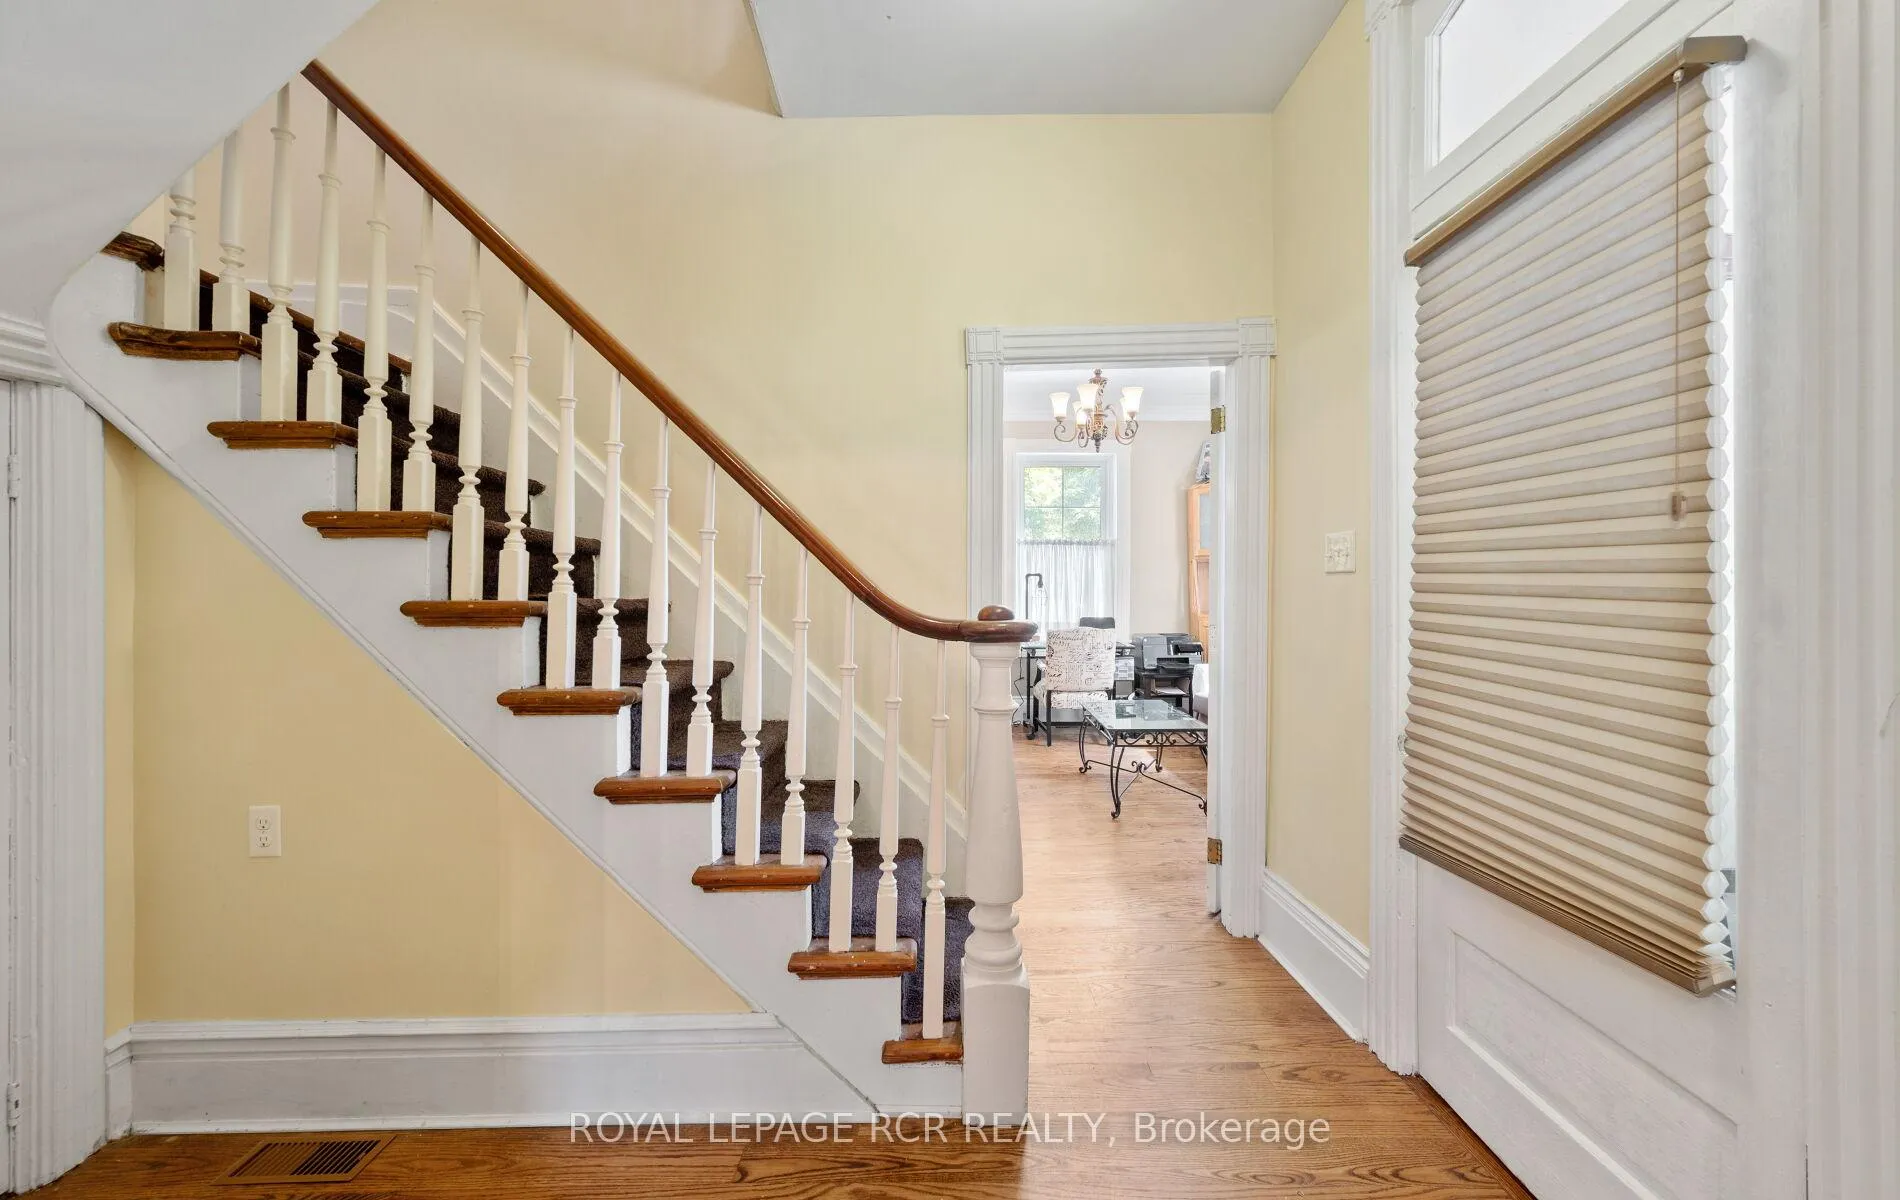
- Hardwood floors
- Inground pool
The homeDetached, 2-storey, 100+
- Type: Detached
- Style: 2-storey
- Age: 100+
- Living space: 1,500–2,000 sq ft
- Basement: Partial basement
InsideHardwood, Vinyl, Main level, Carpet free
- Flooring: Hardwood, Vinyl
- Laundry: Main level
- Features: Carpet free
- Rooms above ground: 9
- Bedrooms: 3
- Bathrooms: 2
- Kitchens: 1
- Family room: Yes
Outside and lotBrick, wood, Metal, Stone
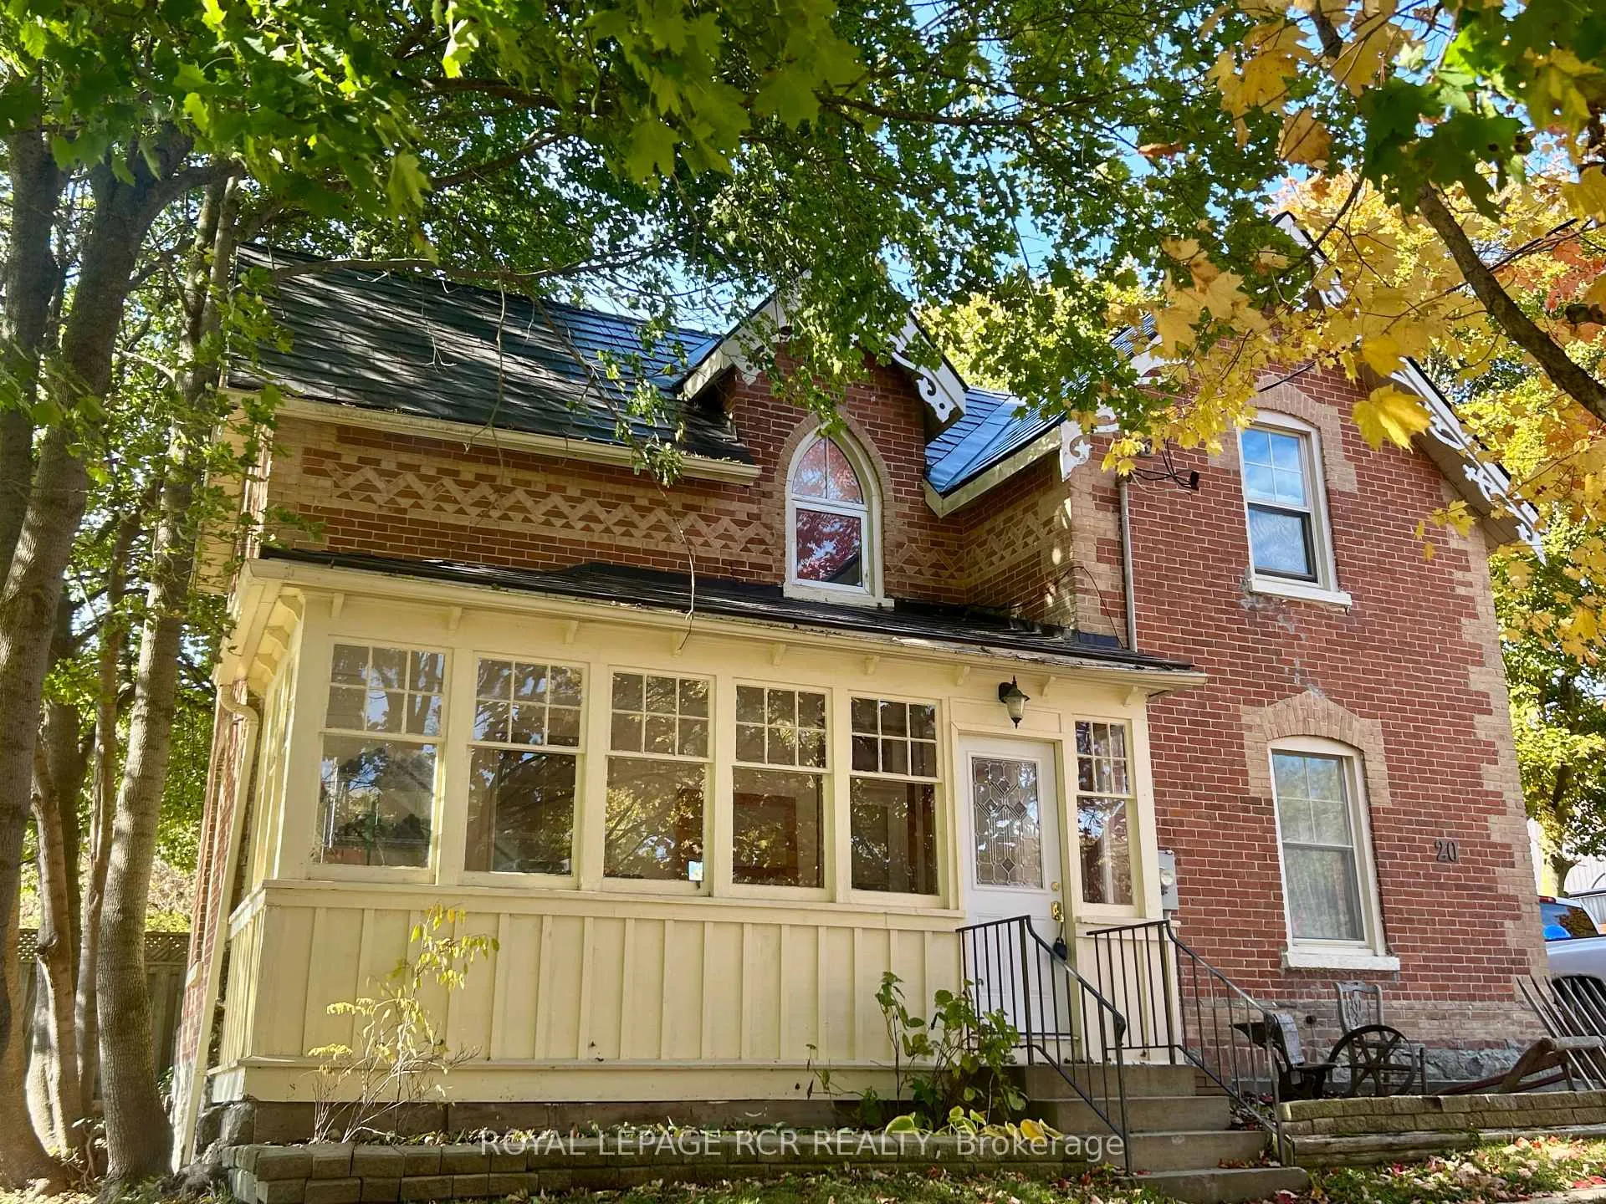
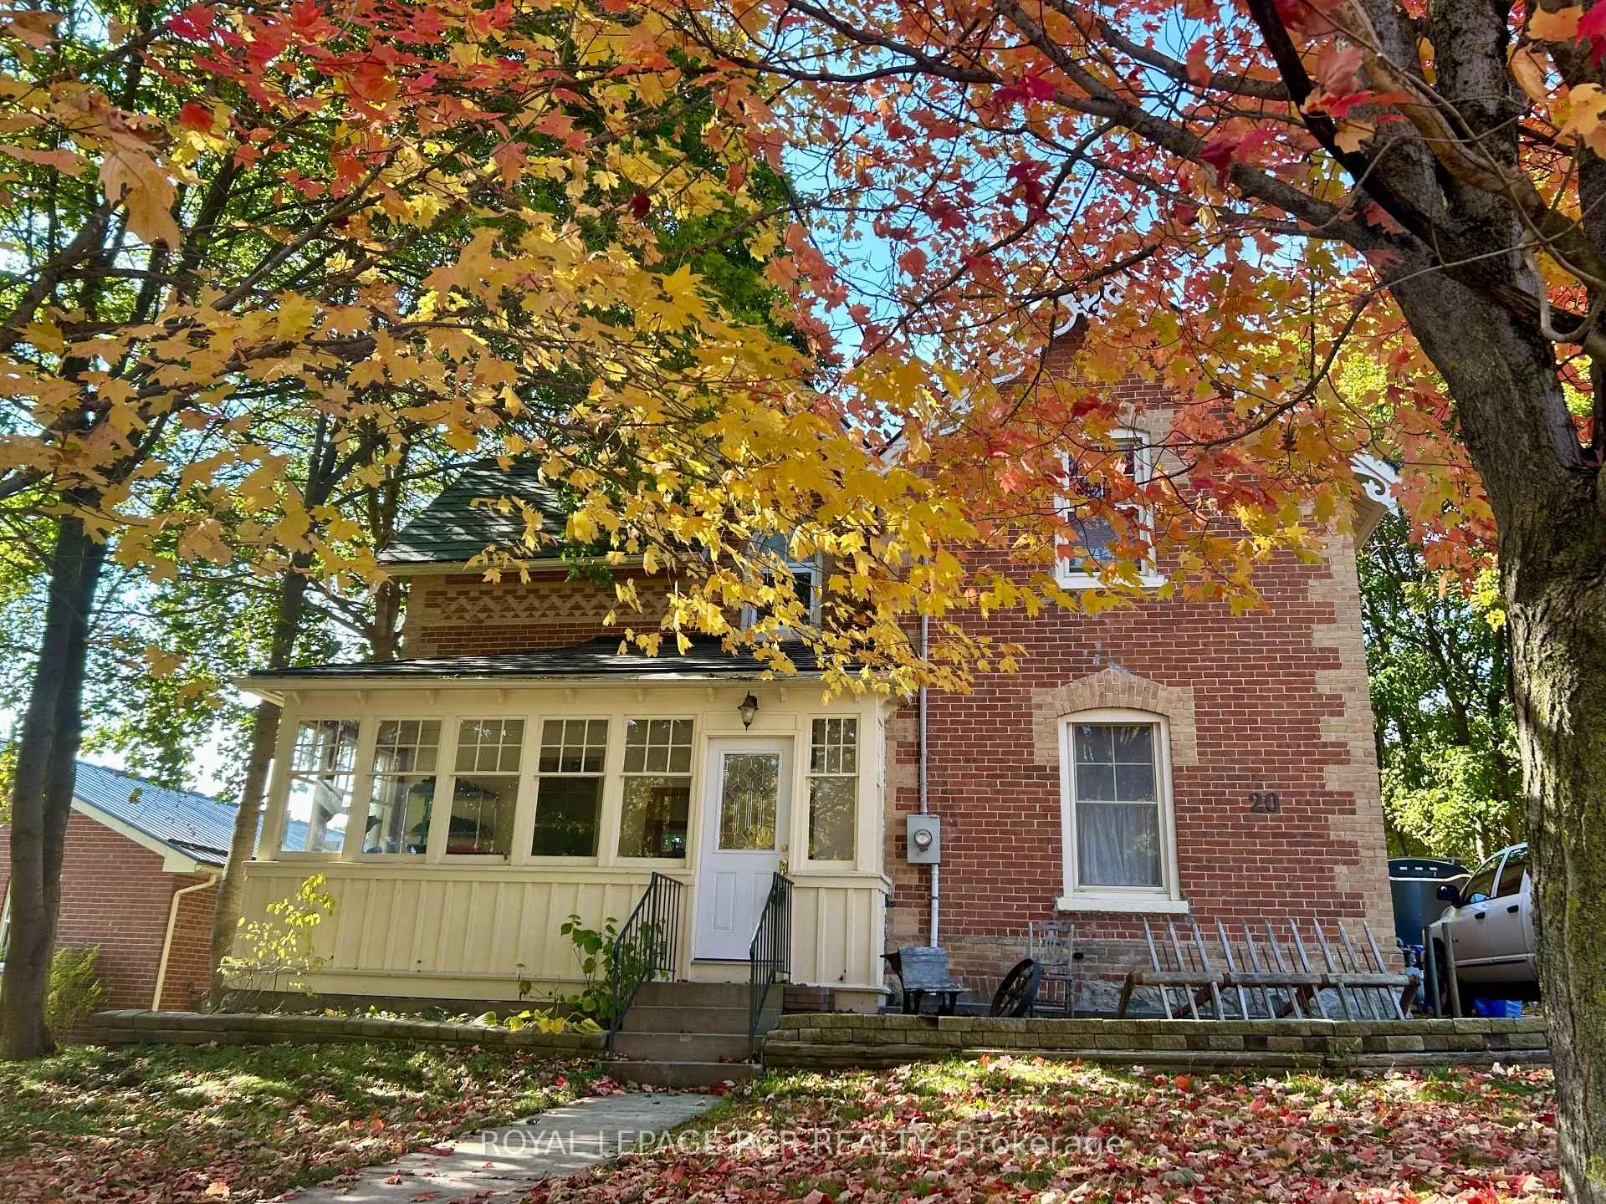
- Exterior: Brick, wood
- Roof: Metal
- Foundation: Stone
- Pool: Inground
- Features: Deck, privacy, porch enclosed
- Other structures: Drive shed, garden shed
- Size: 66 × 162 ft
- Shape: Rectangular
Parking6 Parking, Private double
- Spaces: 6 Parking
- Driveway: Private double
Heating, water and powerForced air, gas, Municipal water, Municipal sewer
- Heating: Forced air, gas
- Water: Municipal water
- Sewer: Municipal sewer
- Natural gas: Yes
- Hydro: Yes
- Cable: Available
- Telephone: Available
Costs and taxesTaxes $4,710 a year, HST No HST, Hot water heater
- Taxes, 2025: $4,710 a year
- HST: No HST
- Rental items: Hot water heater
- Under contract: Hot water heater
Included in the saleRefrigerator, stove, clothes washer & dryer, Dining room light fixture.
- Included: Refrigerator, stove, clothes washer & dryer
- Not included: Dining room light fixture.
NearbyFenced yard, library, place of worship, rec./commun.centre, school
- Close to: Fenced yard, library, place of worship, rec./commun.centre, school
Listing detailsX12249334, Sold, Jun 26, 2025
- MLS® number: X12249334
- Status: Sold
- Listed on: Jun 26, 2025
- Days on market: 156
- Updated: Nov 29, 2025
- Possession: Flexible
- Occupied by: Owner
- Listing brokerage: Royal LePage RCR Realty
About this home
20 Main Street N, East Luther Grand Valley (Grand Valley), ON L9W 5S7
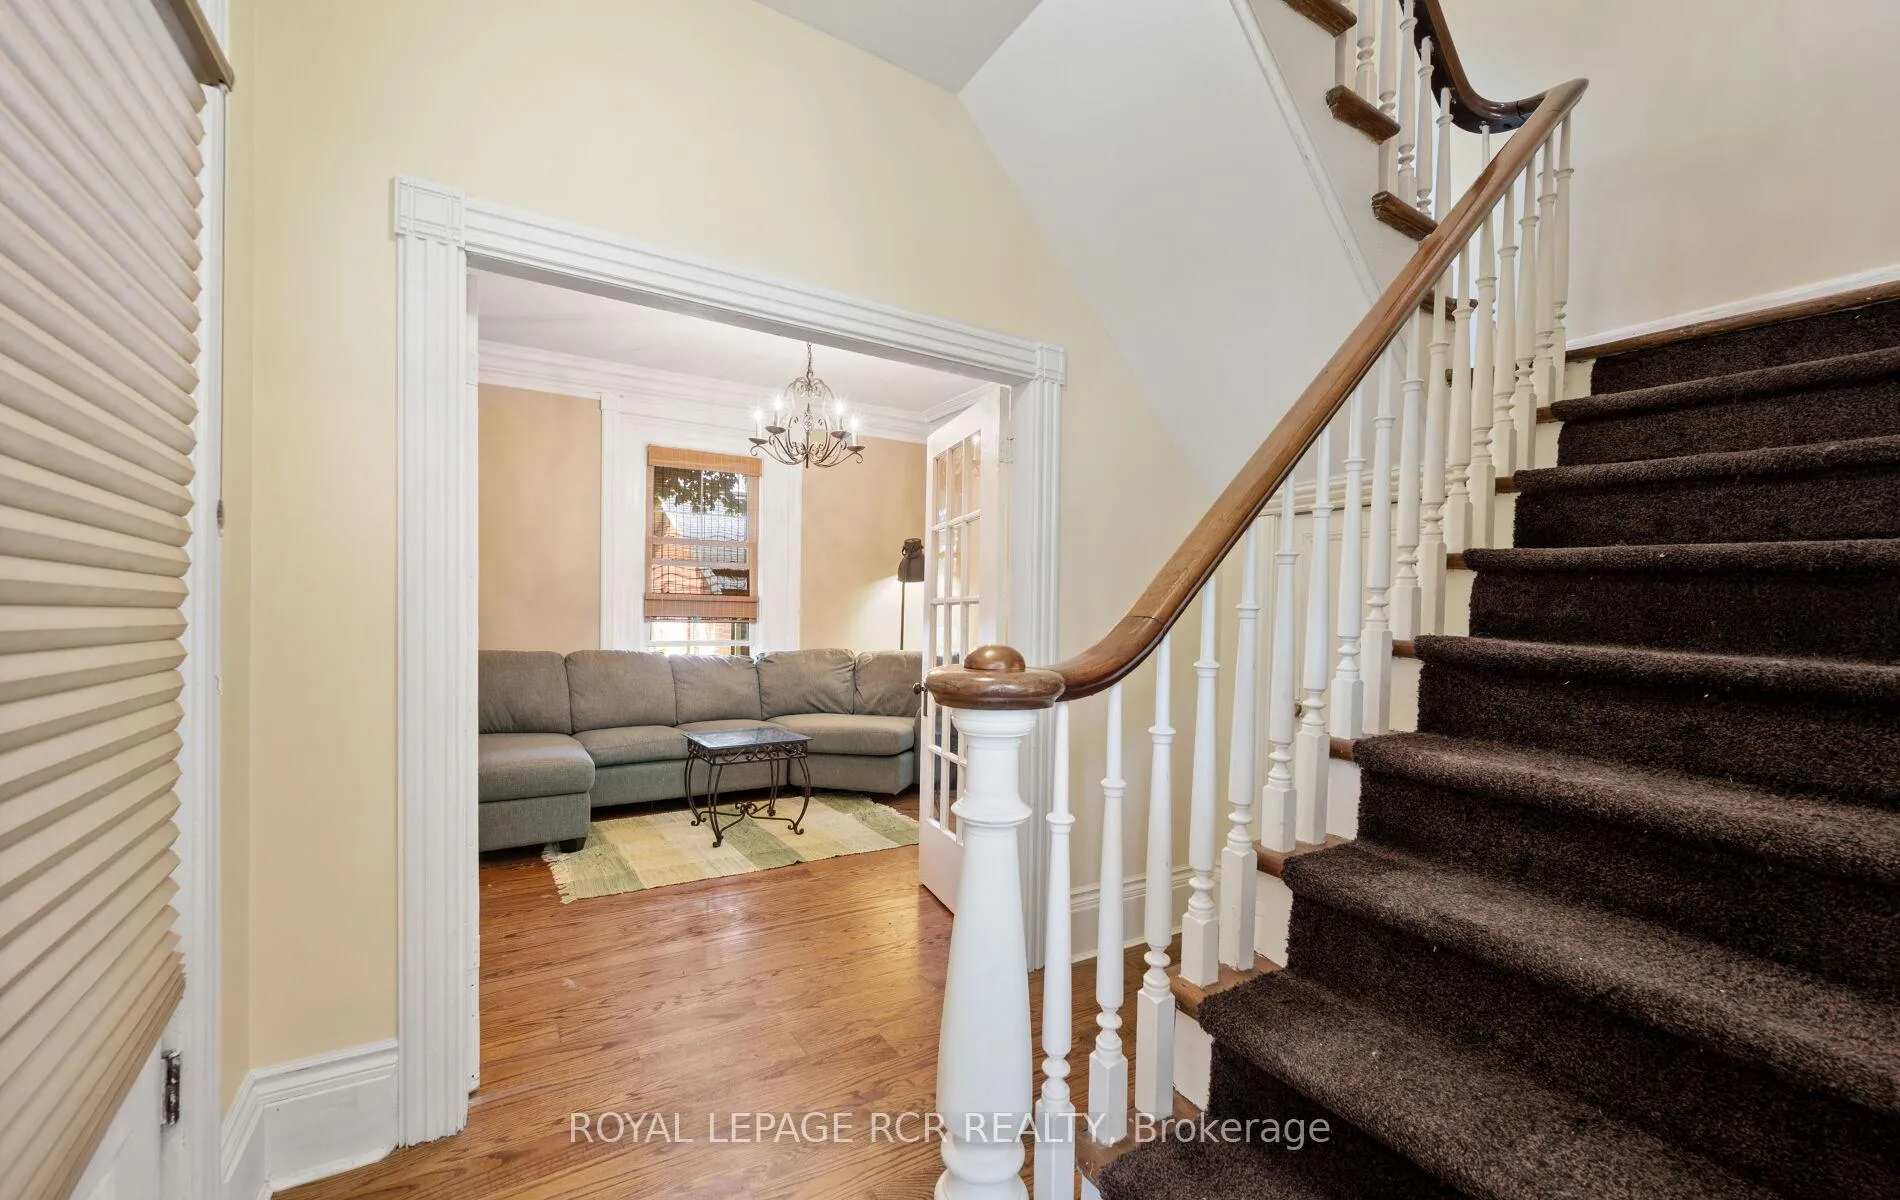
Welcome to 20 Main Street North in Grand Valley and feel the warmth and charm of this century home. A quaint enclosed front porch leads you to the main floor with classic hardwood floors, high ceilings, beautiful crown moulding & wide trim details. Updated galley kitchen features gas range and tile backsplash and a view of the pool & patio area. Enjoy hosting family and friends in the spacious dining room, adjacent to the living room with closed antique fireplace (not functional). The main floor laundry/mudroom offers a great rear entry from the driveway and walkout to the rear patio. The second floor offers a huge primary bedroom with lots of room for your king-sized bed, and has large PAX wardrobe and storage. The spacious main bathroom allows for downtime to soak in the antique tub and includes beautiful freestanding linen cabinet. Enjoy neutral decor and carpet-free throughout. Step outside to the private rear patio and heated, inground pool area, completely fenced for safety and pets. Whether you are a sun worshiper or needing shade - you are covered here with beautiful mature trees. The 20' x 40' inground pool has a deep end, gas pool heater about 4 years old & pool shed. Plus you can utilize the large garden shed and secondary driveshed for storage or hobbies. Quality metal roofing, upgraded attic insulation 2011, spacious parking/driveway with room for trailer or RV and wide gate to access yard.
Ask about this home
A HOMEH agent will answer your questions about this home.
Around this home
Daily convenience, out of 100, from the distances below
Schools nearby
School rating, out of 10.
Helpful calculators
Your HOMEH agent

"I would see it this week."