

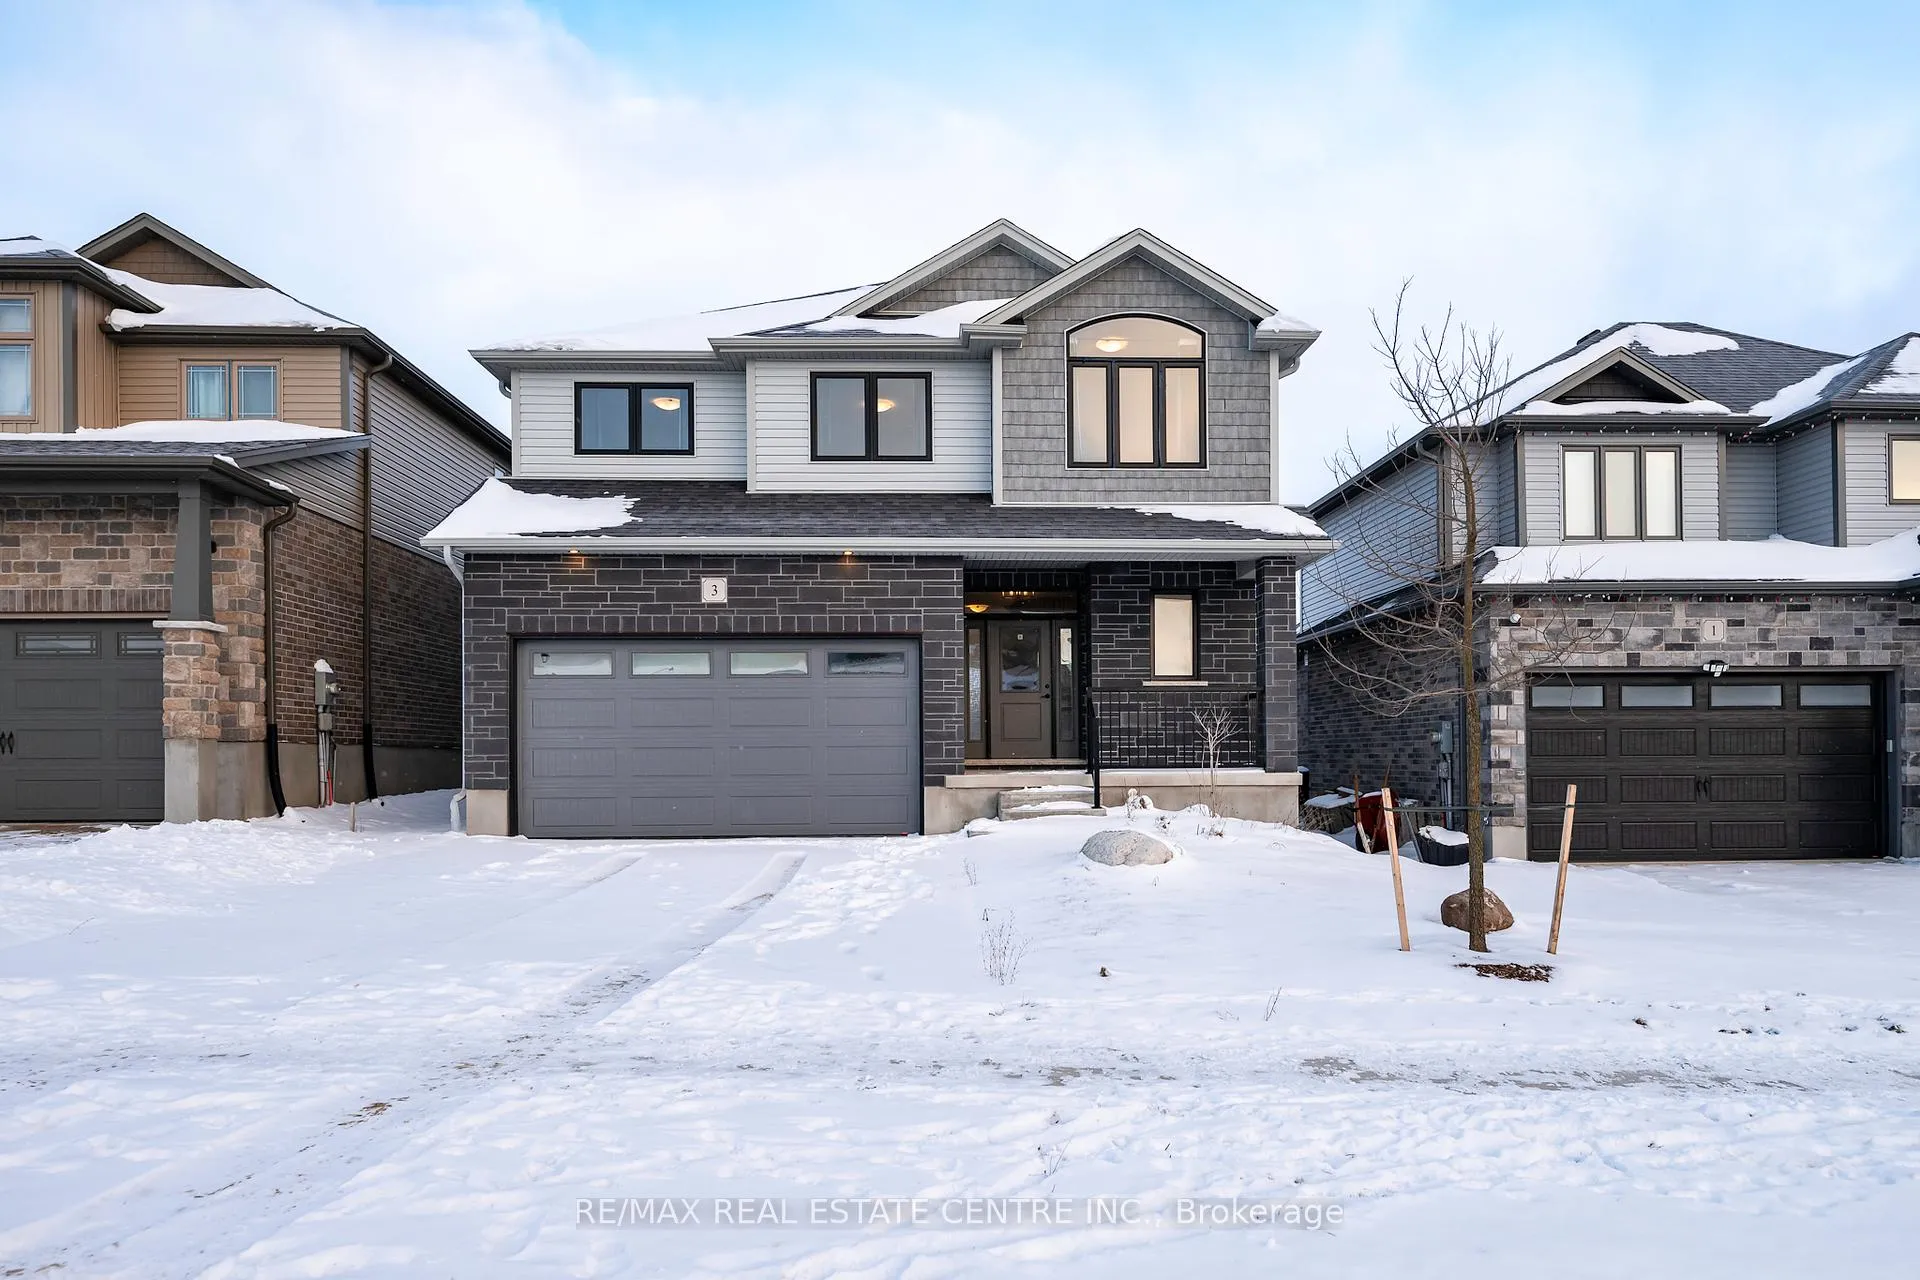
3 Grundy Crescent
3 Grundy Crescent
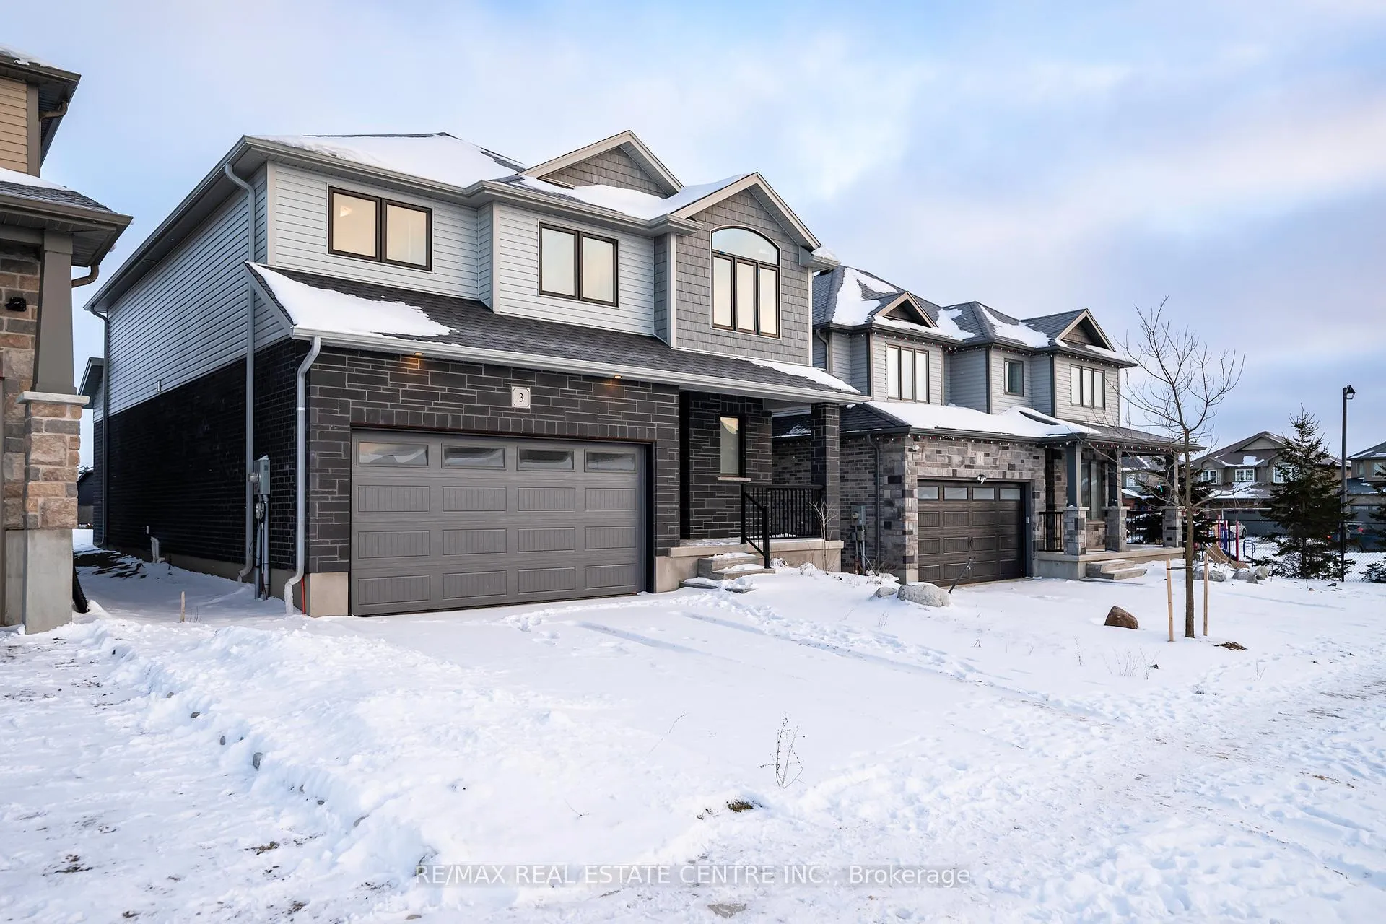
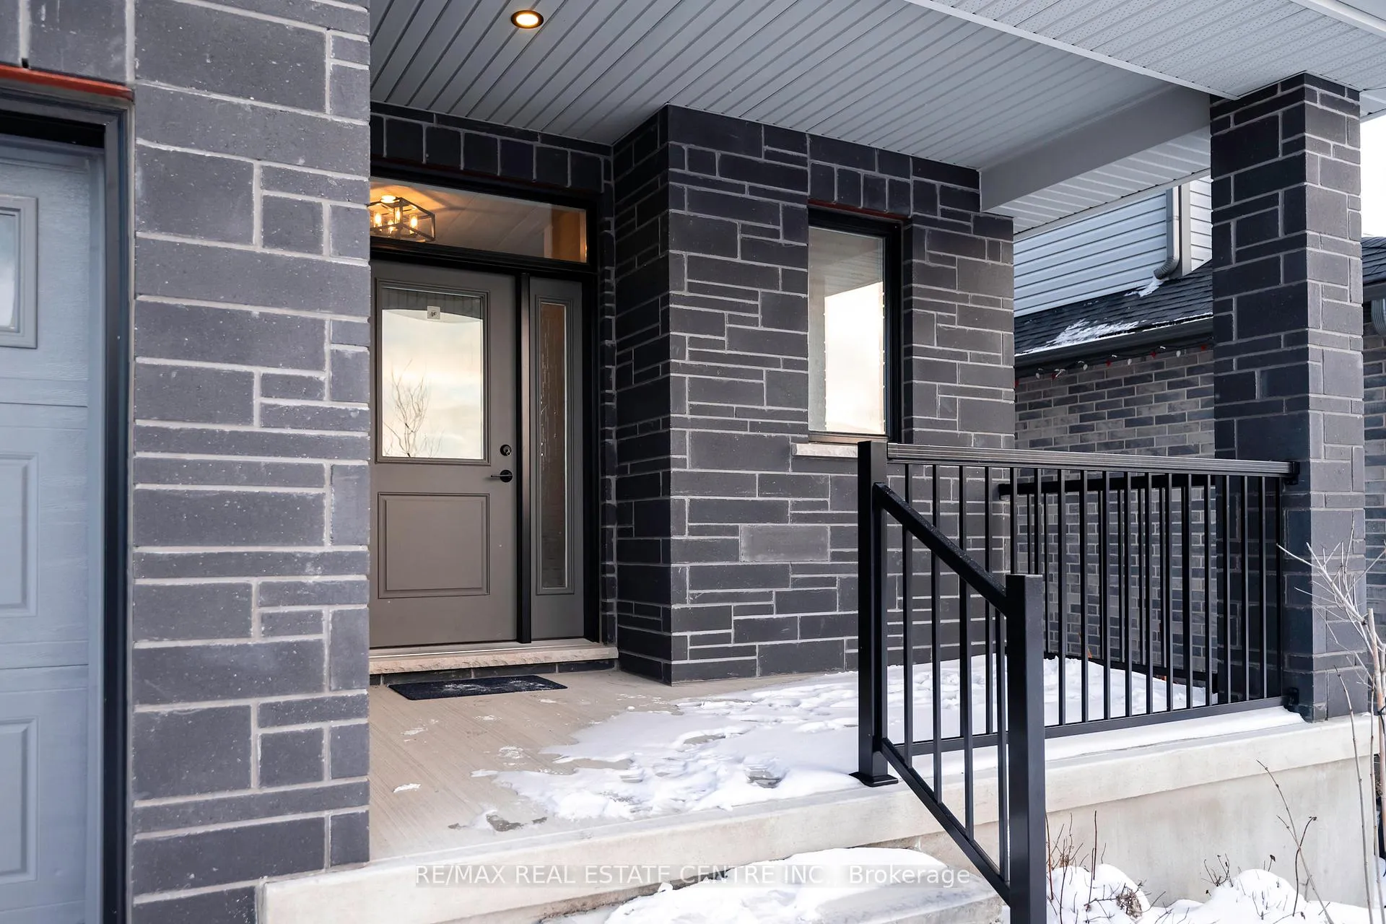
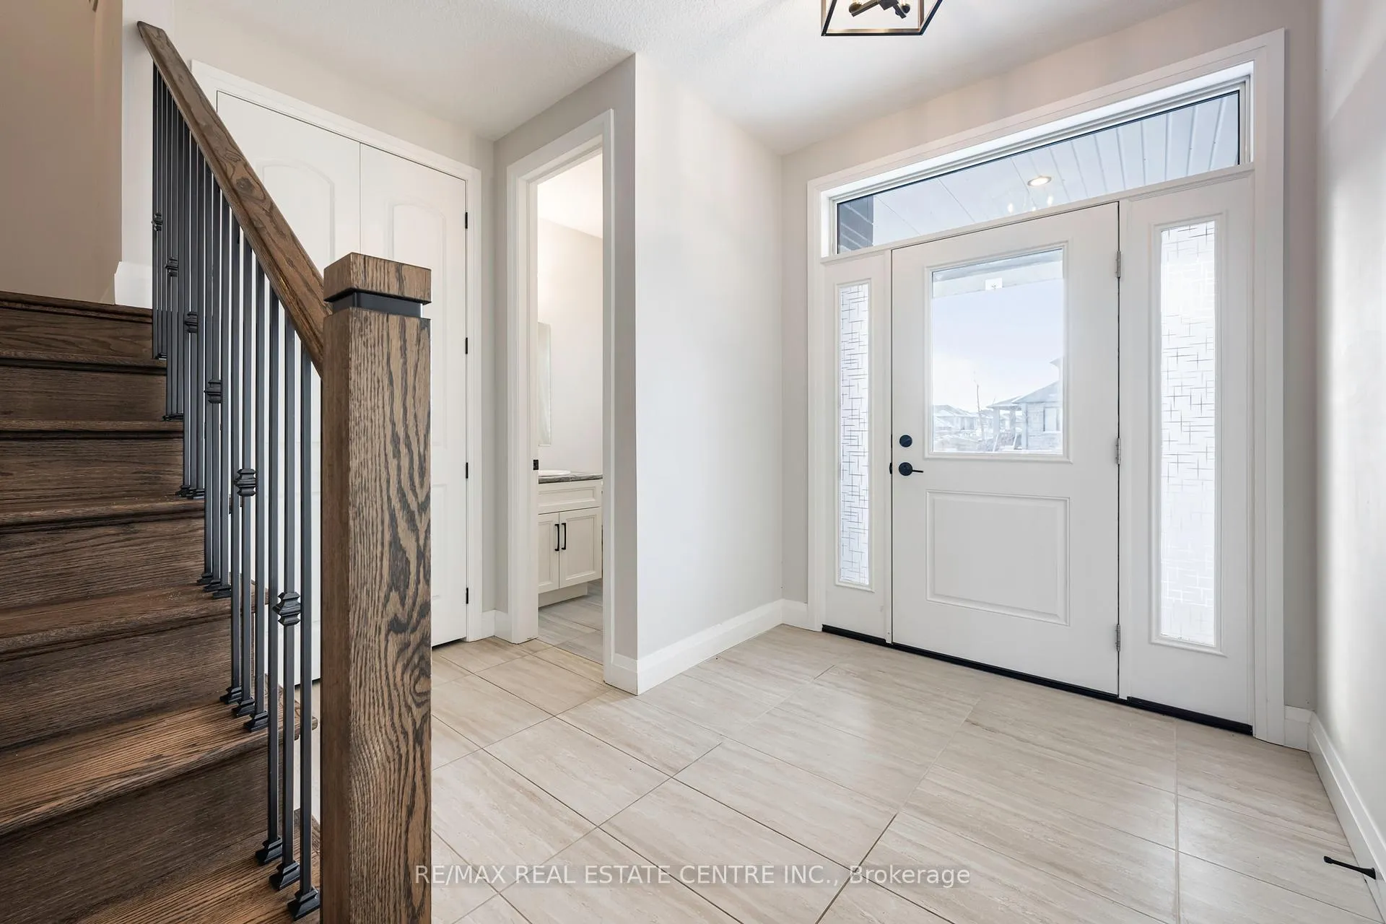
 See all 46 photos
Property history
Facts and features
- BasementPart finished
- Age of home0–5 years
- Water, sewerMunicipal
- Lot shapeRectangular
- Hardwood floors
- Fireplace
- Central air
The homeDetached, 2-storey, Age 0–5 years
- Type: Detached
- Style: 2-storey
- Age: 0–5 years
- Living space: 2,500–3,000 sq ft
- Basement: Partially finished
InsideFireplace Yes, natural gas, living room, Hardwood, Tile, Main level
- Fireplace: Yes, natural gas, living room
- Flooring: Hardwood, Tile
- Laundry: Main level
- Features: Water softener, rough-in bath, on demand water heater, erv/hrv
- Security: Smoke detector, carbon monoxide detectors
- Rooms above ground: 9
- Bedrooms: 4
- Bathrooms: 3
- Kitchens: 1
Outside and lotBrick, vinyl siding, Asphalt shingle, Concrete
- Exterior: Brick, vinyl siding
- Roof: Asphalt shingle
- Foundation: Concrete
- Size: 41.99 × 111.55 ft
- Shape: Rectangular
Parking2 Garage, Attached, Private double
- Spaces: 2 Garage
- Garage: Attached
- Driveway: Private double
Heating, water and powerForced air, gas, Central air, Municipal water
- Heating: Forced air, gas
- Cooling: Central air
- Water: Municipal water
- Sewer: Municipal sewer
- Natural gas: Yes
- Hydro: Yes
Costs and taxesTaxes $7,295 a year, HST included in the price, Hwt
- Taxes, 2025: $7,295 a year
- HST: HST included in the price
- Rental items: Hwt
Included in the saleSs fridge, ss stove, ss hood fan, ss dishwasher, washer and dryer, all existing blinds, curtains, curtain rods, and window coverings, all existing light fixtures, all existing bathroom mirrors, and water softener., Not included None
- Included: Ss fridge, ss stove, ss hood fan, ss dishwasher, washer and dryer, all existing blinds, curtains, curtain rods, and window coverings, all existing light fixtures, all existing bathroom mirrors, and water softener.
- Not included: None
Listing detailsX12708580, Sold, Jan 19, 2026
- MLS® number: X12708580
- Status: Sold
- Listed on: Jan 19, 2026
- Days on market: 42
- Updated: Mar 2, 2026
- Possession: Flexible
- Occupied by: Owner
- Listing brokerage: RE/MAX REAL ESTATE CENTRE INC.
About this home
3 Grundy Crescent, East Luther Grand Valley (Rural East Luther Grand Valley), ON L9W 7S7
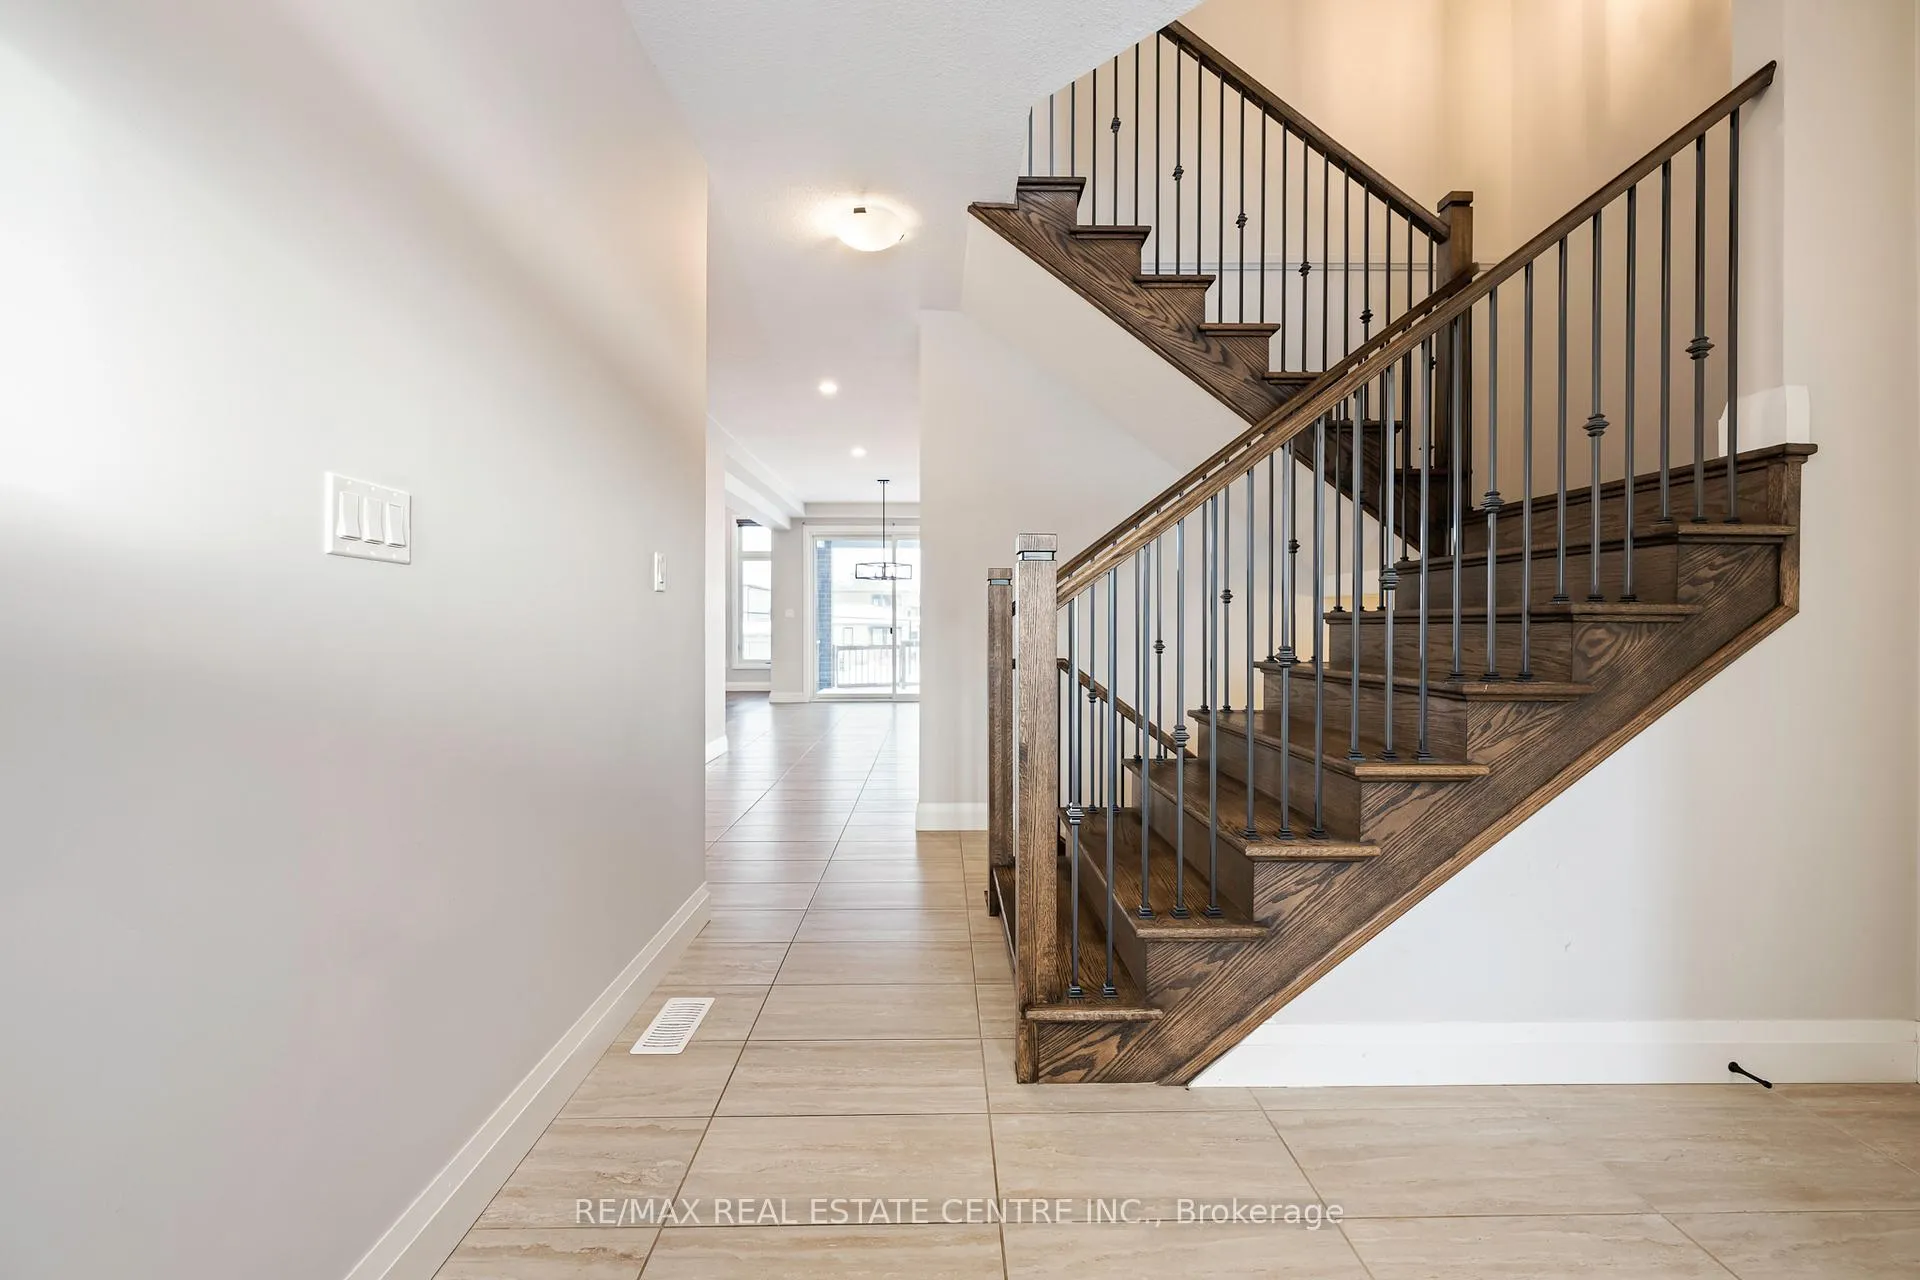
Built in 2022 by Thomasfield, this light-filled and thoughtfully designed home in Grand Valley offers 2,564 square feet of modern living space (as per MPAC) with four bedrooms and three bathrooms. A covered front porch leads into an open-concept main floor where the contemporary kitchen features quartz countertops and backsplash, stainless steel appliances, under-cabinet lighting, a walk-in pantry, and seamless flow into the dining area and vaulted living room. Overlooking the main living space is a versatile loft, ideal for a home office, playroom, or media room. The main floor also includes convenient laundry, interior access to the double garage, and a private primary suite complete with a spa-inspired ensuite featuring double vanities and a glass-enclosed shower. Step outside from the dining area onto a fully covered deck and enjoy a peaceful, private backyard backing onto green space and walking trails, perfect for quiet mornings or relaxed evenings. The unfinished basement includes a roughed-in bathroom and cold room, offering excellent potential for future customization. Additional highlights include an oak staircase, water softener, bonus loft room, covered deck walkout, and modern finishes throughout.
Ask about this home
A HOMEH agent will answer your questions about this home.
Around this home
Daily convenience, out of 100, from the distances below
Schools nearby
School rating, out of 10.
Helpful calculators
Your HOMEH agent

"Priced 3% under the Hestimate. I would see it this week."