

Unit 6-7, 321312 Concession Road
Unit 6-7, 321312 Concession Road
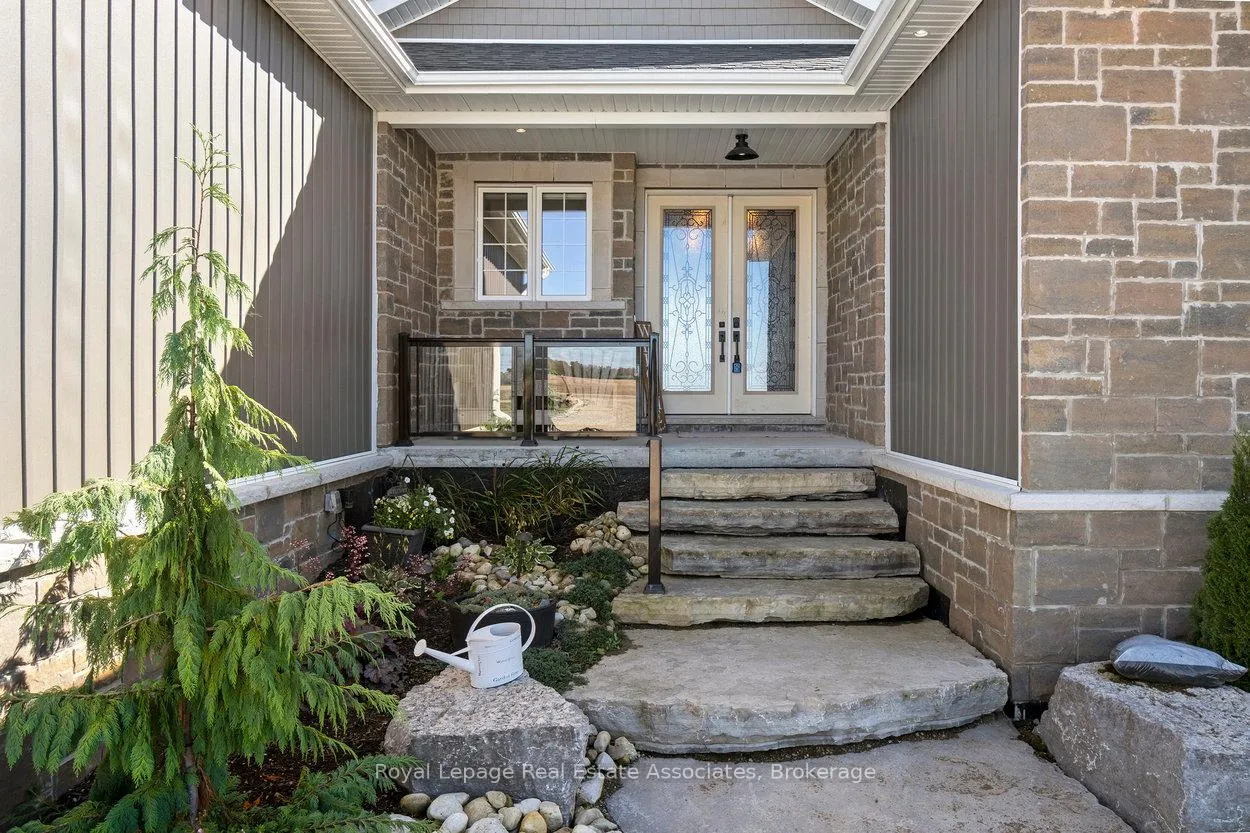 See all 39 photos
Property history
Facts and features
- BasementFinished
- Age of home0–5 years
- Water, sewerWell, septic
- Lot shapeIrregular
- Second kitchen
- Fireplace
- Central air
The homeDetached, Bungalow-raised, Age 0–5 years
- Type: Detached
- Style: Bungalow-raised
- Age: 0–5 years
- Living space: 2,000–2,500 sq ft
- Basement: Finished
InsideFireplace Yes, Vinyl, Primary bedroom - main floor
- Fireplace: Yes
- Flooring: Vinyl
- Features: Primary bedroom - main floor
- Rooms above ground: 6
- Rooms in the basement: 6
- Bedrooms: 3 + 4 in the basement
- Bathrooms: 4
- Kitchens: 2
- Family room: Yes
Outside and lotStone, vinyl siding, Shingles, Concrete
- Exterior: Stone, vinyl siding
- Roof: Shingles
- Foundation: Concrete
- Size: 96 ft frontage
- Shape: Irregular
Parking3 Garage, Attached, Private double
- Spaces: 3 Garage
- Garage: Attached
- Driveway: Private double
Heating, water and powerForced air, propane, Central air, Well
- Heating: Forced air, propane
- Cooling: Central air
- Water: Well
- Sewer: Septic
Costs and taxesTaxes $6,510 a year, HST included in the price, Water heater
- Taxes, 2024: $6,510 a year
- HST: HST included in the price
- Rental items: Water heater
Included in the saleAll existing ss appliances : fridges (2), stoves (2), range hood, microwaves (2), dishwasher, warming drawer, pot filler above stove. washer & dryer. all elfs & window coverings. water softener, water filtration system, waterloo biofilter septic and two sets of bedroom closet doors, currently on order.
- Included: All existing ss appliances : fridges (2), stoves (2), range hood, microwaves (2), dishwasher, warming drawer, pot filler above stove. washer & dryer. all elfs & window coverings. water softener, water filtration system, waterloo biofilter septic and two sets of bedroom closet doors, currently on order.
NearbyGreenbelt/conservation, lake/pond
- Close to: Greenbelt/conservation, lake/pond
Listing detailsX12331152, Sold, Aug 7, 2025
- MLS® number: X12331152
- Status: Sold
- Listed on: Aug 7, 2025
- Days on market: 96
- Updated: Nov 11, 2025
- Possession: Other
- Occupied by: Owner
- Listing brokerage: Royal Lepage Real Estate Associates
About this home
Unit 6-7, 321312 Concession Road, East Luther Grand Valley (Rural East Luther Grand Valley), ON L0N 1G0
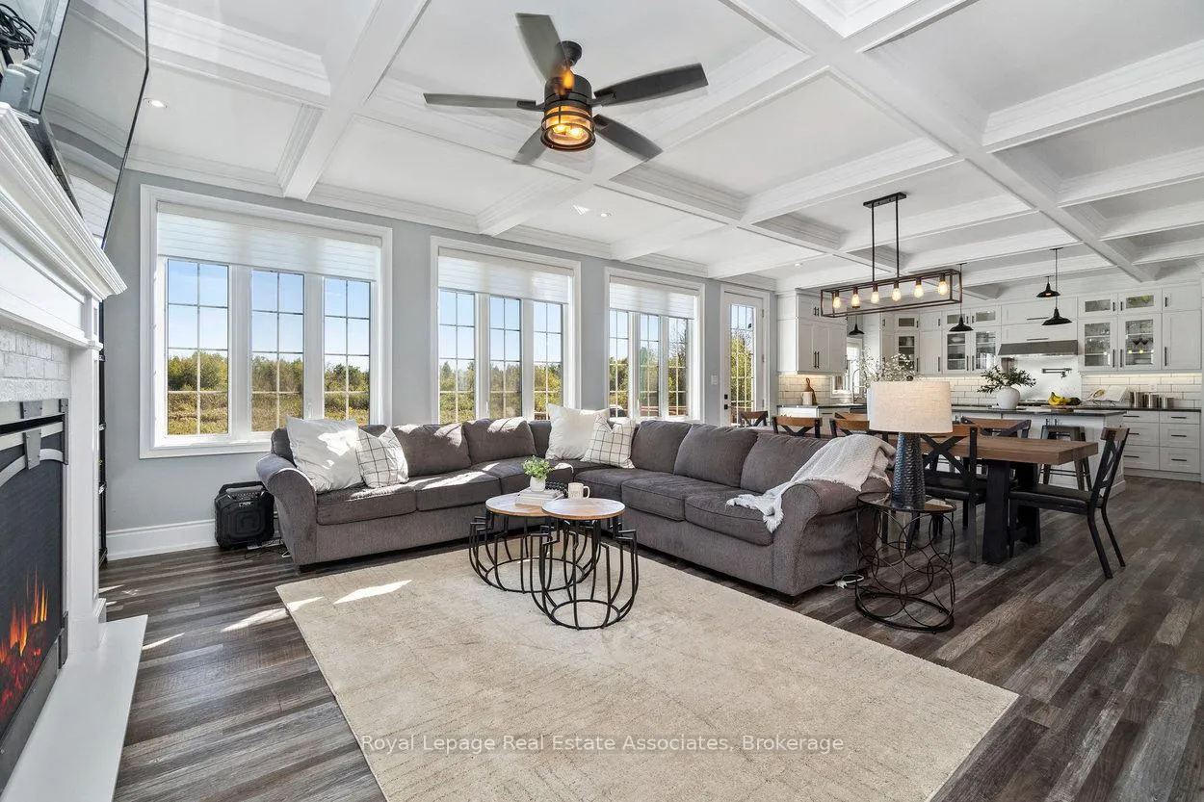
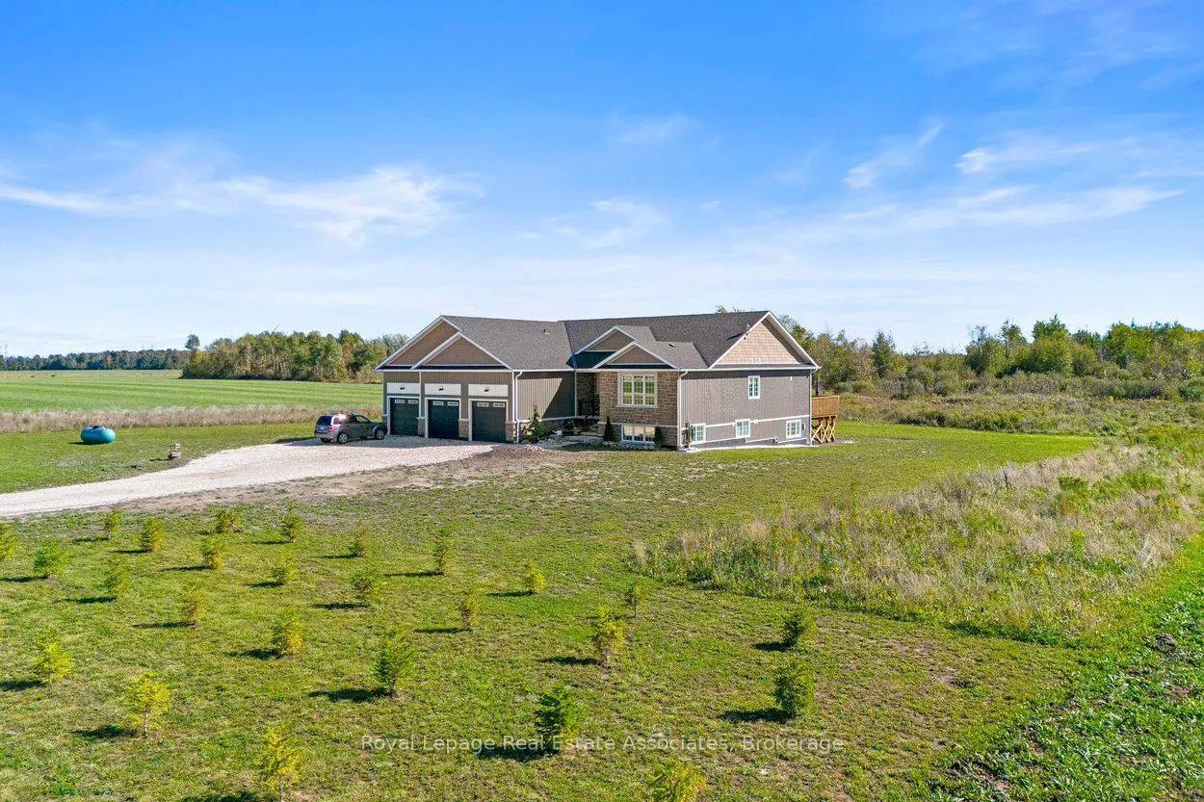
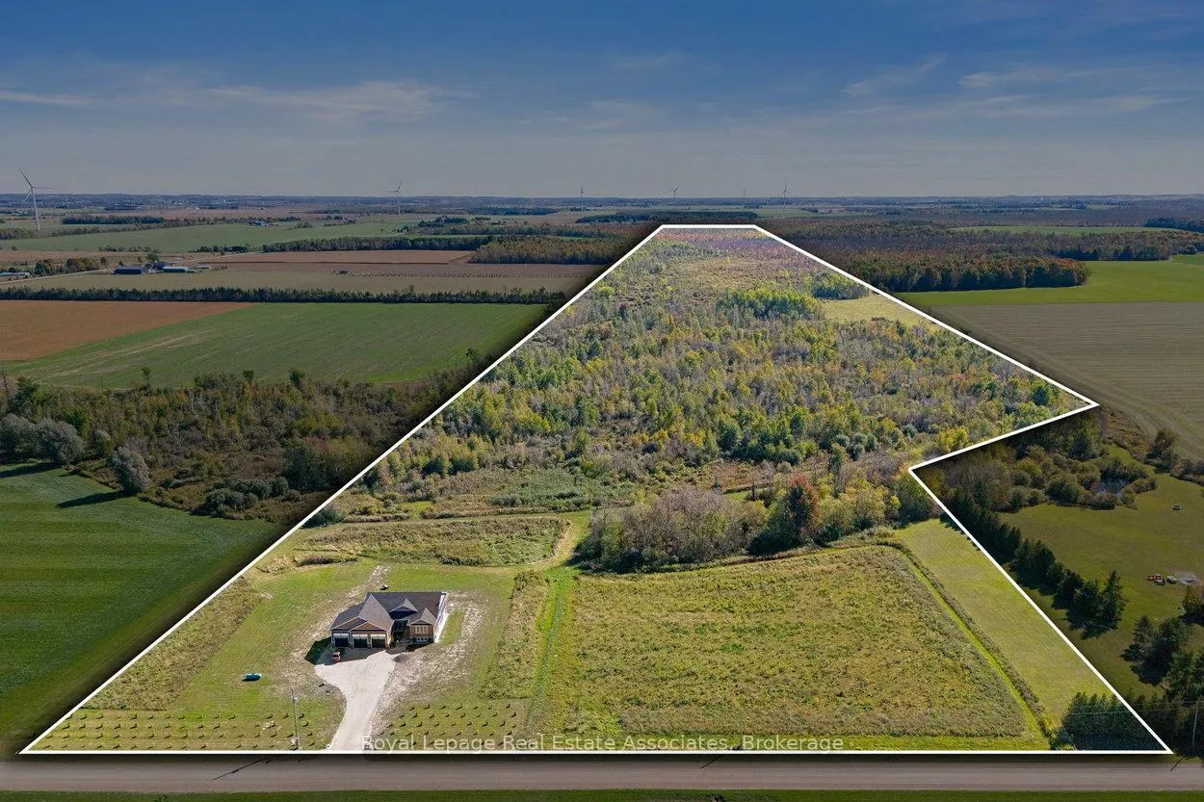
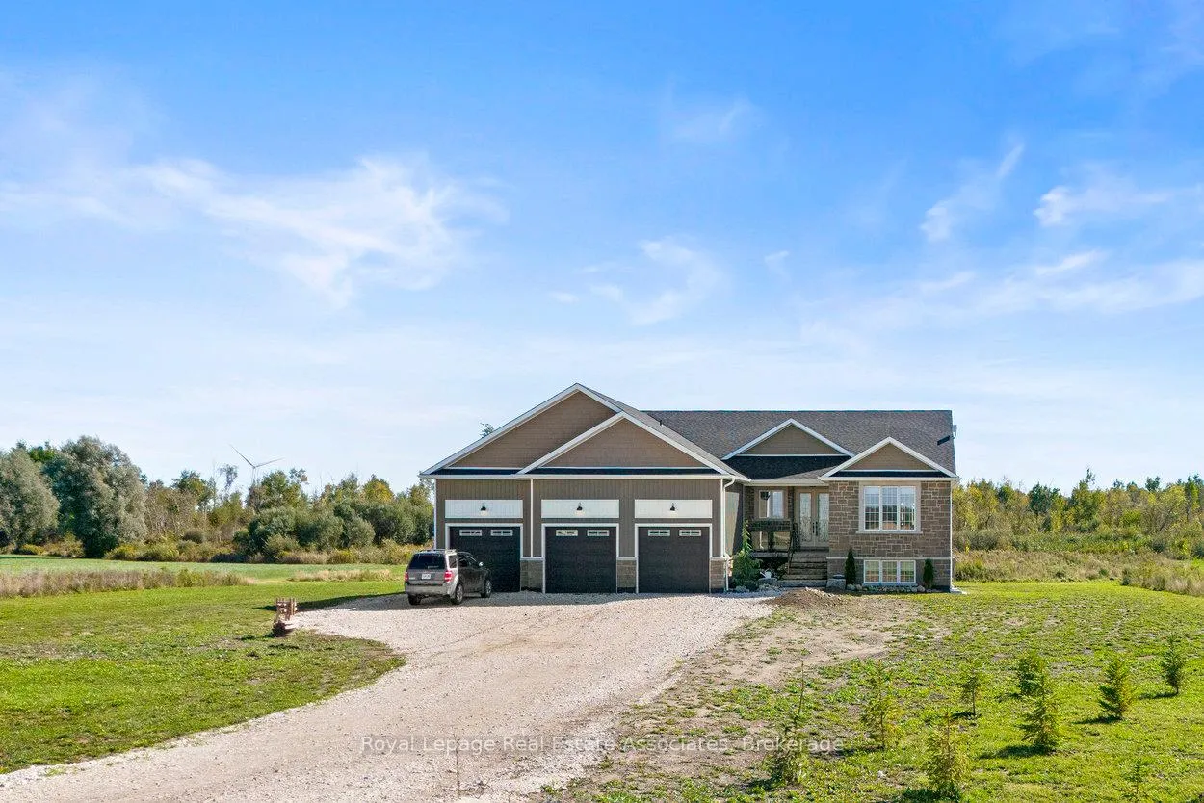
This exceptional 3-year-old custom-built home is a rare find, nestled on approximately 96 acres of breathtaking land that seamlessly blends privacy, luxury, and convenience. Spanning 4,400 sq ft, this residence is perfect for large families or multi-generational living. The main floor features stunning 9-foot coffered ceilings and expansive windows, creating an airy, grand ambiance throughout. Inside, you will find three spacious bedrooms, highlighted by a primary suite that boasts his-and-her closets and a luxurious 5-piece ensuite. The high-end kitchen is designed for chefs and entertainers alike, offering granite countertops, under-cabinet lighting, a breakfast bar, and a warming drawer. A deck off the kitchen extends your living space outdoors, providing the perfect setting for dining while taking in the sweeping views of the countryside. The home features luxury vinyl flooring throughout for a seamless look and feel. The fully finished basement, featuring 8-foot ceilings, adds additional living space with four bedrooms, an inviting family room, a second kitchen and two full bathrooms, ideal for guests or extended family. The basement also includes a rough-in for a stand-up washer/dryer tower, which the buyer can purchase and have installed by the sellers. This home has been thoughtfully upgraded with forced air heating and cooling, including an extra heat pump for year-round comfort. The upgraded garage features heating and air conditioning, while a loft above provides extra storage or potential development. A large pond at the back of the property offers a relaxing spot to enjoy nature during walks or hikes on your own land. Under the new provincial policy, the construction of a second dwelling is permitted on the property. For nature lovers, this home is a true retreat that offers unparalleled privacy and the tranquility of country living. It's not just a home; it's a sanctuary in the heart of the countryside!
Ask about this home
A HOMEH agent will answer your questions about this home.
Around this home
Helpful calculators
Your HOMEH agent

"I would see it this week."