

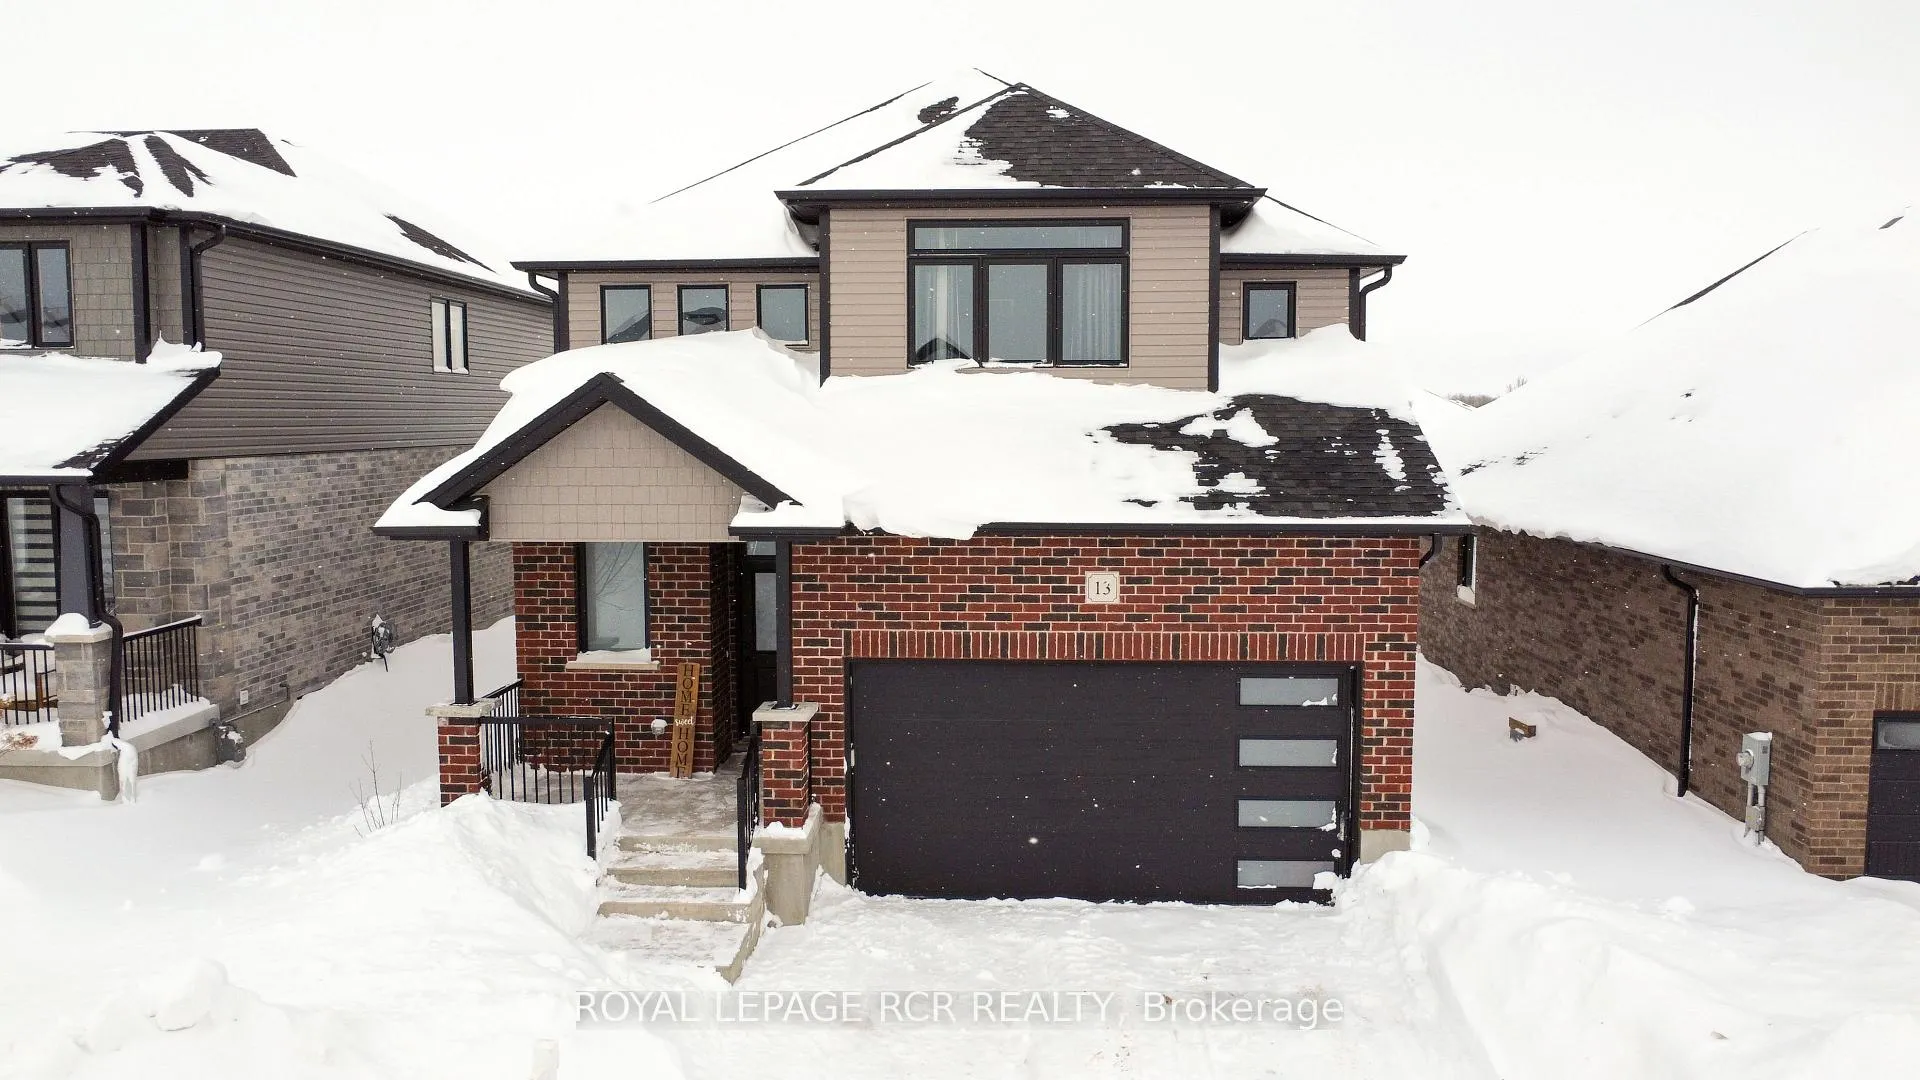
13 Grundy Crescent
13 Grundy Crescent
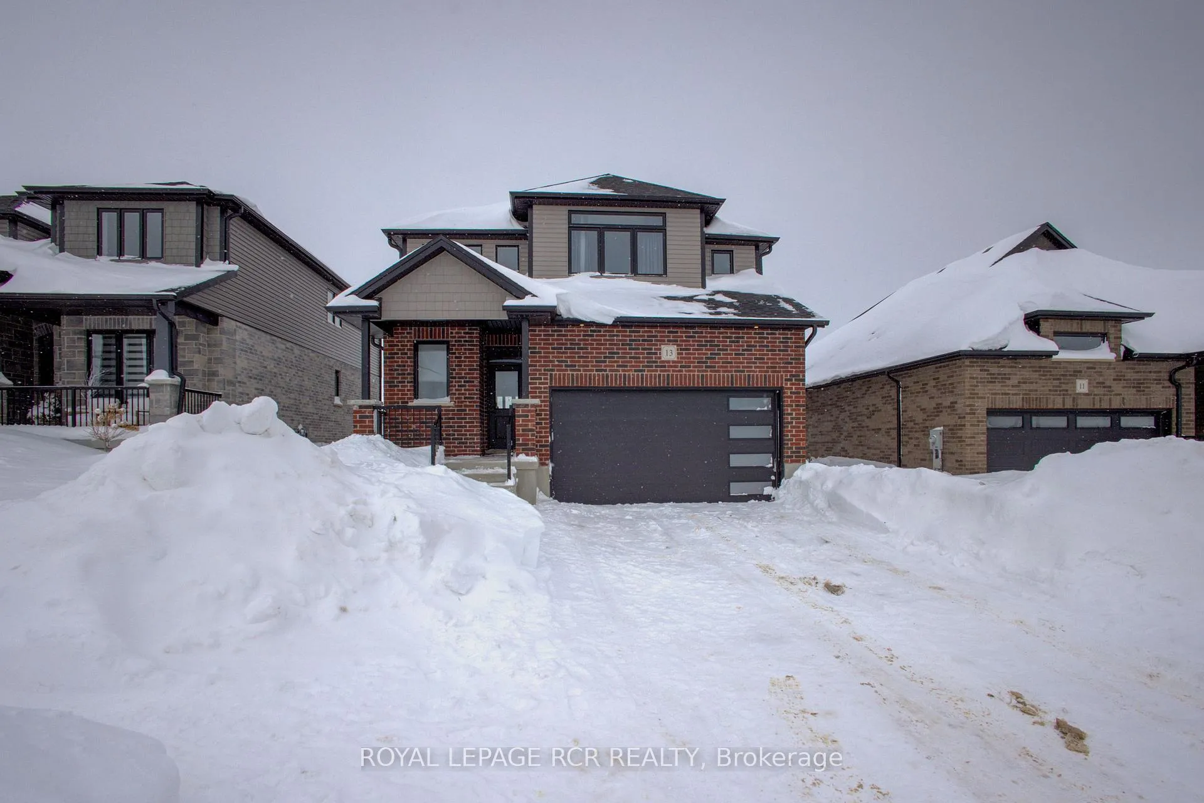
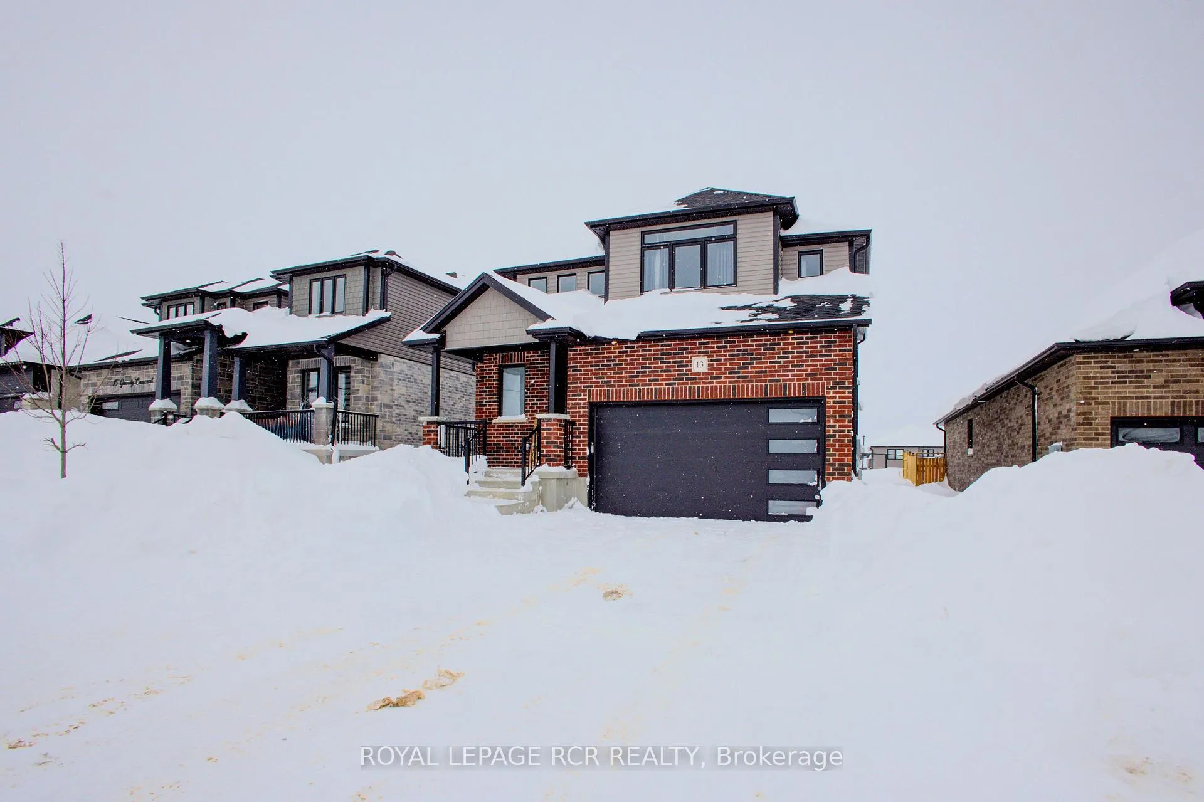
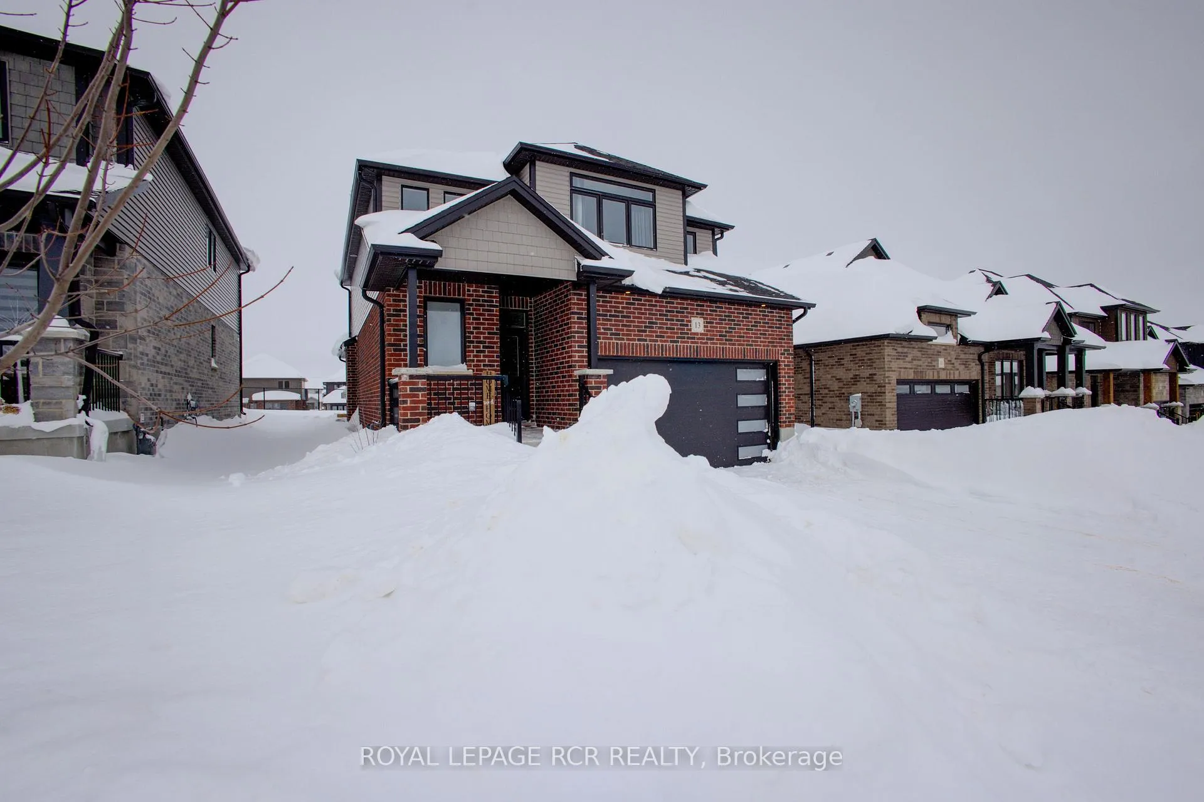
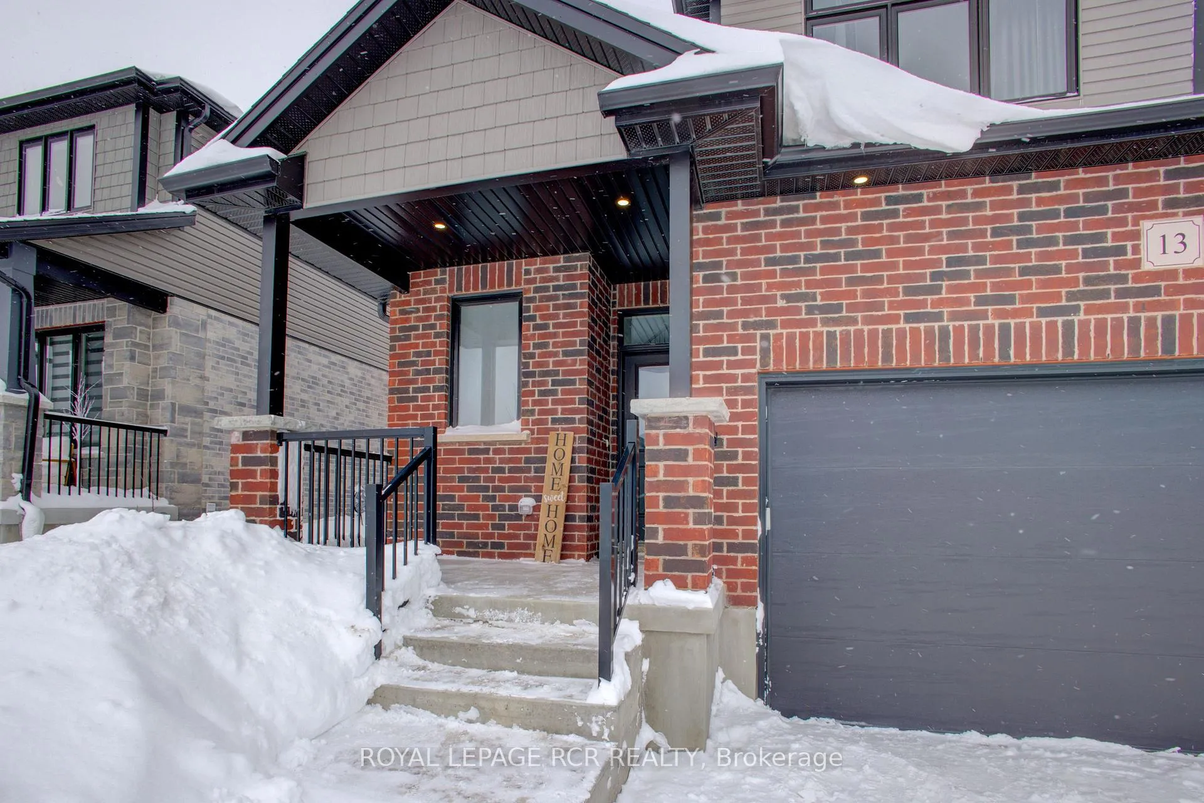 See all 48 photos
Property history
Facts and features
- BasementUnfinished
- Age of home0–5 years
- Water, sewerMunicipal
- HeatingForced air
- Fireplace
The homeDetached, 2-storey, Age 0–5 years
- Type: Detached
- Style: 2-storey
- Age: 0–5 years
- Living space: 1,500–2,000 sq ft
- Basement: Full, unfinished
InsideFireplace Yes, Broadloom, Vinyl, Main level
- Fireplace: Yes
- Flooring: Broadloom, Vinyl
- Laundry: Main level
- Features: Water heater owned
- Rooms above ground: 7
- Bedrooms: 3
- Bathrooms: 3
- Kitchens: 1
Outside and lotBrick, vinyl siding, Asphalt shingle, Poured concrete
- Exterior: Brick, vinyl siding
- Roof: Asphalt shingle
- Foundation: Poured concrete
- Size: 47.04 × 111.73 ft
Parking2 Garage, Built-in, Private double
- Spaces: 2 Garage
- Garage: Built-in
- Driveway: Private double
Heating, water and powerForced air, gas, Municipal water, Municipal sewer
- Heating: Forced air, gas
- Water: Municipal water
- Sewer: Municipal sewer
Costs and taxesTaxes $6,346 a year, HST included in the price, Hot water heater
- Taxes, 2024: $6,346 a year
- HST: HST included in the price
- Rental items: Hot water heater
- Under contract: Water softener
Included in the saleWater softener, gas stove, fridge, dishwasher, washer, dryer, elf's and window coverings
- Included: Water softener, gas stove, fridge, dishwasher, washer, dryer, elf's and window coverings
Listing detailsX11978160, Sold, Feb 18, 2025
- MLS® number: X11978160
- Status: Sold
- Listed on: Feb 18, 2025
- Days on market: 32
- Updated: Mar 22, 2025
- Possession: 2025-05-08 / May 8, 2025
- Occupied by: Owner
- Listing brokerage: Royal LePage RCR Realty
About this home
13 Grundy Crescent, East Luther Grand Valley (Grand Valley), ON L9W 7S7
Come see this beautiful 1916 square foot 2-year old home in the quiet village of Grand Valley. Easy commute to Brampton or Mississauga and a great place to raise a family. The main floor features luxury vinyl flooring with an open concept layout, main floor access to garage, main floor laundry, built in home audio and gas fireplace. Nice bright kitchen with large pantry and quartz countertops. Beautiful staircase leading to 3 generously sized bedrooms. The primary bedroom boasts his and her walk in closets, 10-foot ceilings and a beautiful 5 pc spa-like ensuite with a stunning shower featuring bench seat, niche and custom pebble floor tile. The remaining bathrooms and laundry room are nicely appointed and feature premium floor tiles. The entire home has been painted with upgraded designer colors. Walk-out from the dinette to a gorgeous covered deck with ample room for entertaining overlooking a large premium lot with walking path and green space behind.
Ask about this home
A HOMEH agent will answer your questions about this home.
Around this home
Helpful calculators
Your HOMEH agent

"I would see it this week."