

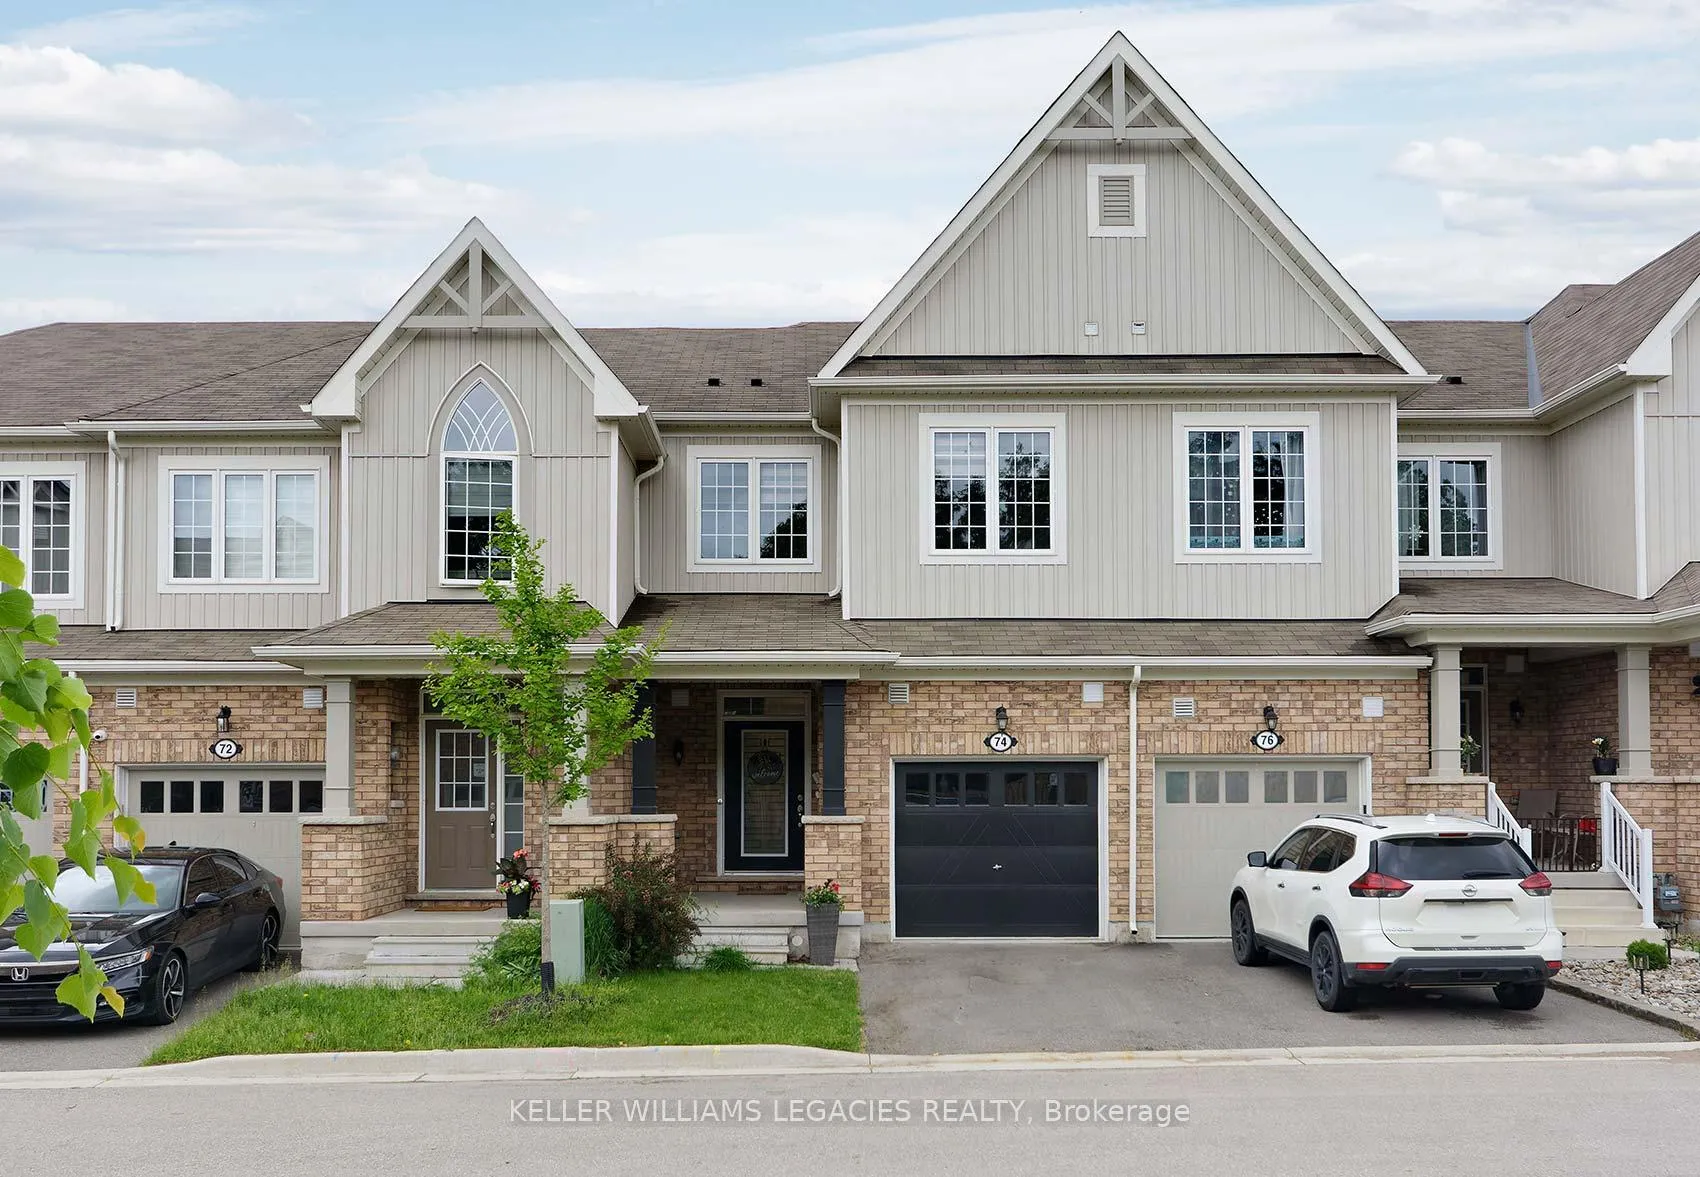
74 Leeson Street N
74 Leeson Street N
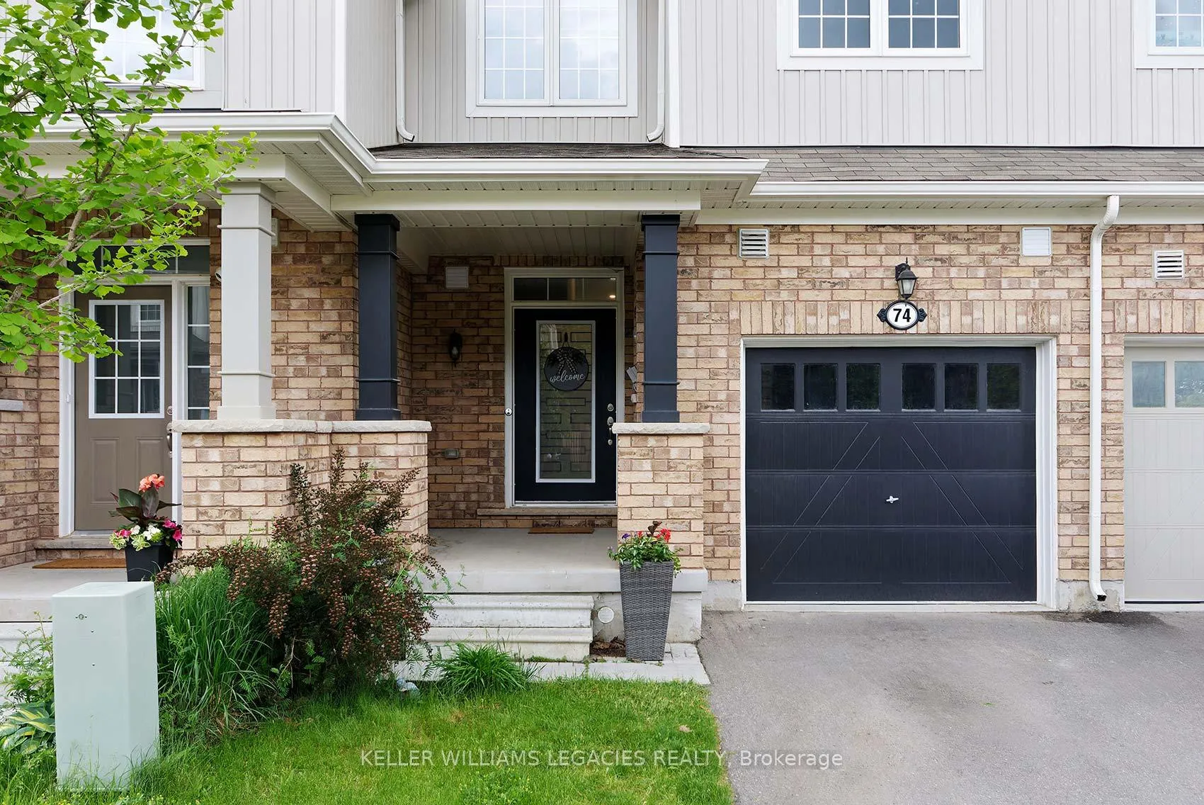
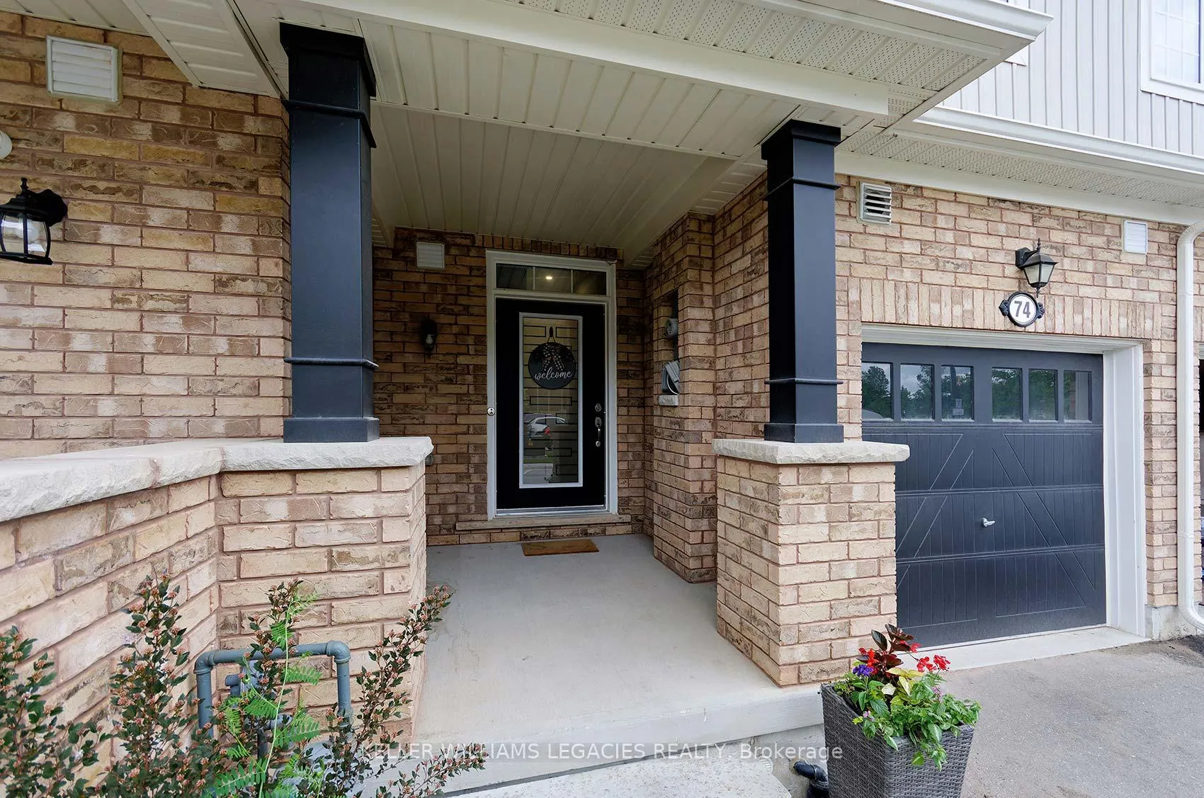
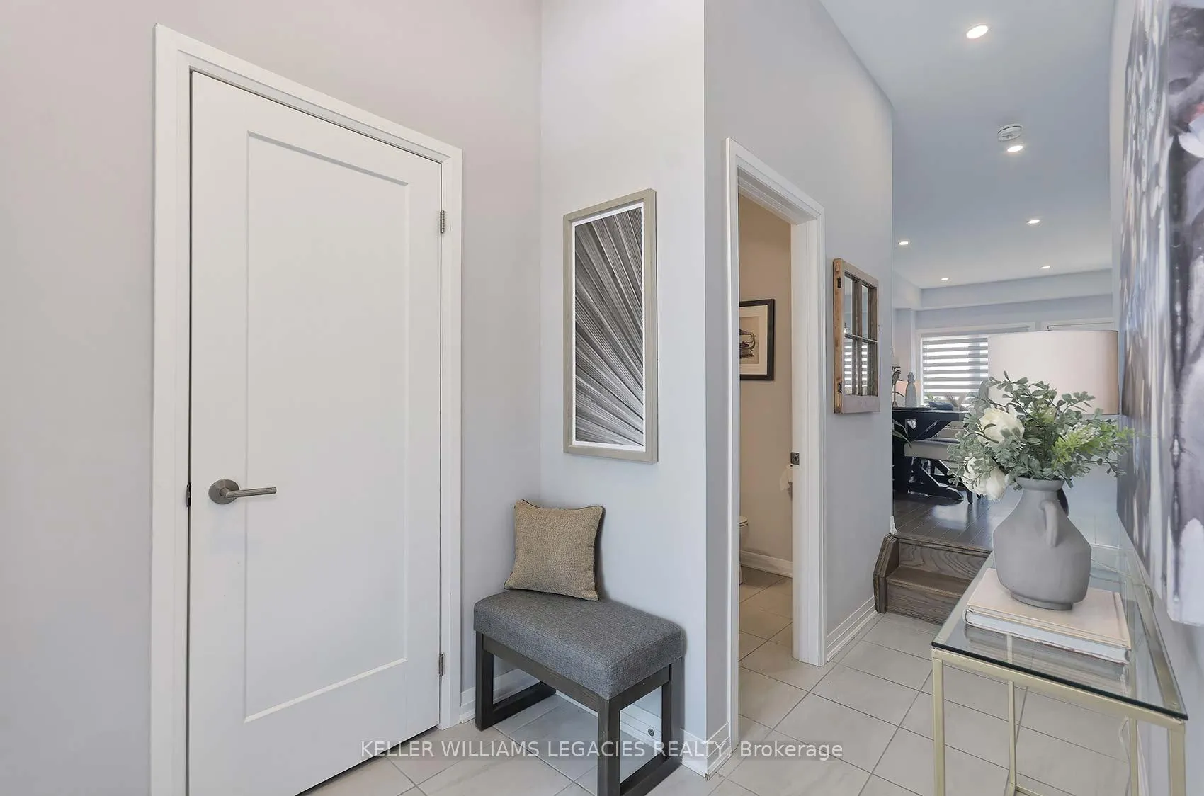
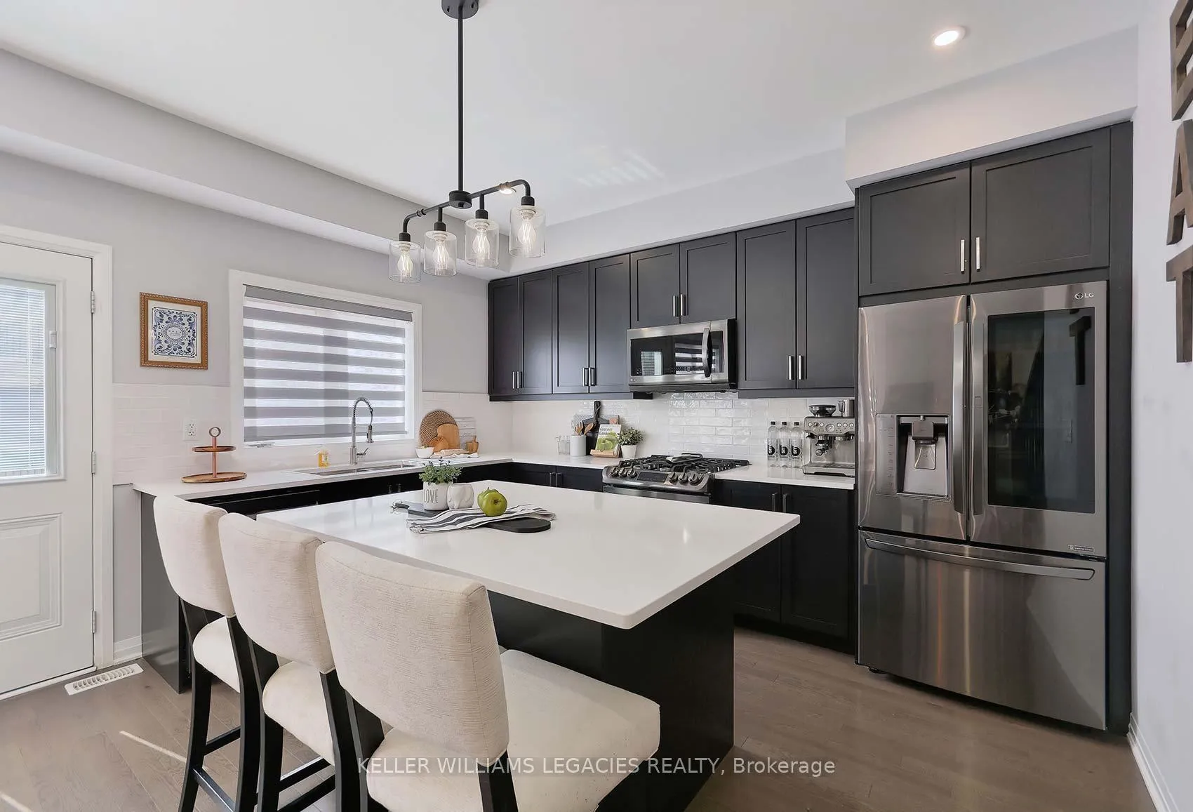 See all 28 photos
Property history
Facts and features
- BasementFinished
- Water, sewerMunicipal
- HeatingForced air
- CoolingCentral air
- Hardwood floors
- Fireplace
- Central air
The homeFreehold Townhouse, 2-storey, 1,100–1,500 sq ft
- Type: Freehold Townhouse
- Style: 2-storey
- Living space: 1,100–1,500 sq ft
- Basement: Finished
InsideFireplace Yes, electric, Hardwood, Broadloom, Tile, Vinyl, Upper level
- Fireplace: Yes, electric
- Flooring: Hardwood, Broadloom, Tile, Vinyl
- Laundry: Upper level
- Features: Auto garage door remote
- Rooms above ground: 6
- Rooms in the basement: 2
- Bedrooms: 3
- Bathrooms: 4
- Kitchens: 1
Outside and lotBrick, vinyl siding, Asphalt shingle, Unknown
- Exterior: Brick, vinyl siding
- Roof: Asphalt shingle
- Foundation: Unknown
- Size: 19.69 × 83.13 ft
Parking1 Garage, Attached, Private
- Spaces: 1 Garage
- Garage: Attached
- Driveway: Private
Heating, water and powerForced air, gas, Central air, Municipal water
- Heating: Forced air, gas
- Cooling: Central air
- Water: Municipal water
- Sewer: Municipal sewer
Costs and taxesTaxes $3,990 a year, HST included in the price, Hot water tank
- Taxes, 2024: $3,990 a year
- HST: HST included in the price
- Rental items: Hot water tank
Included in the saleExisting appliances, window coverings, electrical light fixtures, washer/dryer, garage door opener.
- Included: Existing appliances, window coverings, electrical light fixtures, washer/dryer, garage door opener.
NearbyLibrary, park, place of worship, rec./commun.centre, school
- Close to: Library, park, place of worship, rec./commun.centre, school
Listing detailsX12042435, Sold, Mar 26, 2025
- MLS® number: X12042435
- Status: Sold
- Listed on: Mar 26, 2025
- Days on market: 33
- Updated: Apr 28, 2025
- Possession: 30-59 days
- Occupied by: Owner
- Listing brokerage: KELLER WILLIAMS LEGACIES REALTY
About this home
74 Leeson Street N, East Luther Grand Valley (Grand Valley), ON L9W 7P9
Truly stunning and checks all the boxes!! Curb appeal at your front door. Bright, modern,and move-in ready! Open concept floor plan includes generous centre island with breakfast bar, quartz counters, stainless steel appliances, gas stove. This is the perfect area for gatherings with family and friends. If you love to cook and host, this is your space! Walkout to yard with stone patio and gas BBQ connection. 9Ft ceilings on main floor, hardwood, pot lights, **bonus** interior garage entrance, wrought iron railings. Hardwood stairs lead to 2nd level with 3 bedrooms and convenient upper laundry room with LG front load washer/dryer. Large primary bedroom includes walk-in closet, and 3-piece ensuite. Extensive upgrades include custom front door, extended kitchen cabinet height, silhouette window coverings, door hardware, barn doors, pot lights. Freehold with Monthly POTL., $208.47, includes street snow removal, grass cutting for common areas, and garbage removal. **EXTRAS** 1,500sqft finished living space. Lower level offers versatile use including rec room with F/P storage/office space, 3-piece bathroom, cold cellar and above grade windows. Rough-ins for electric car charger and CVAC. Your clients will love!
Ask about this home
A HOMEH agent will answer your questions about this home.
Around this home
Daily convenience, out of 100, from the distances below
Schools nearby
School rating, out of 10.
Helpful calculators
Your HOMEH agent

"I would see it this week."