

115475 27/28 Side Road
115475 27/28 Side Road
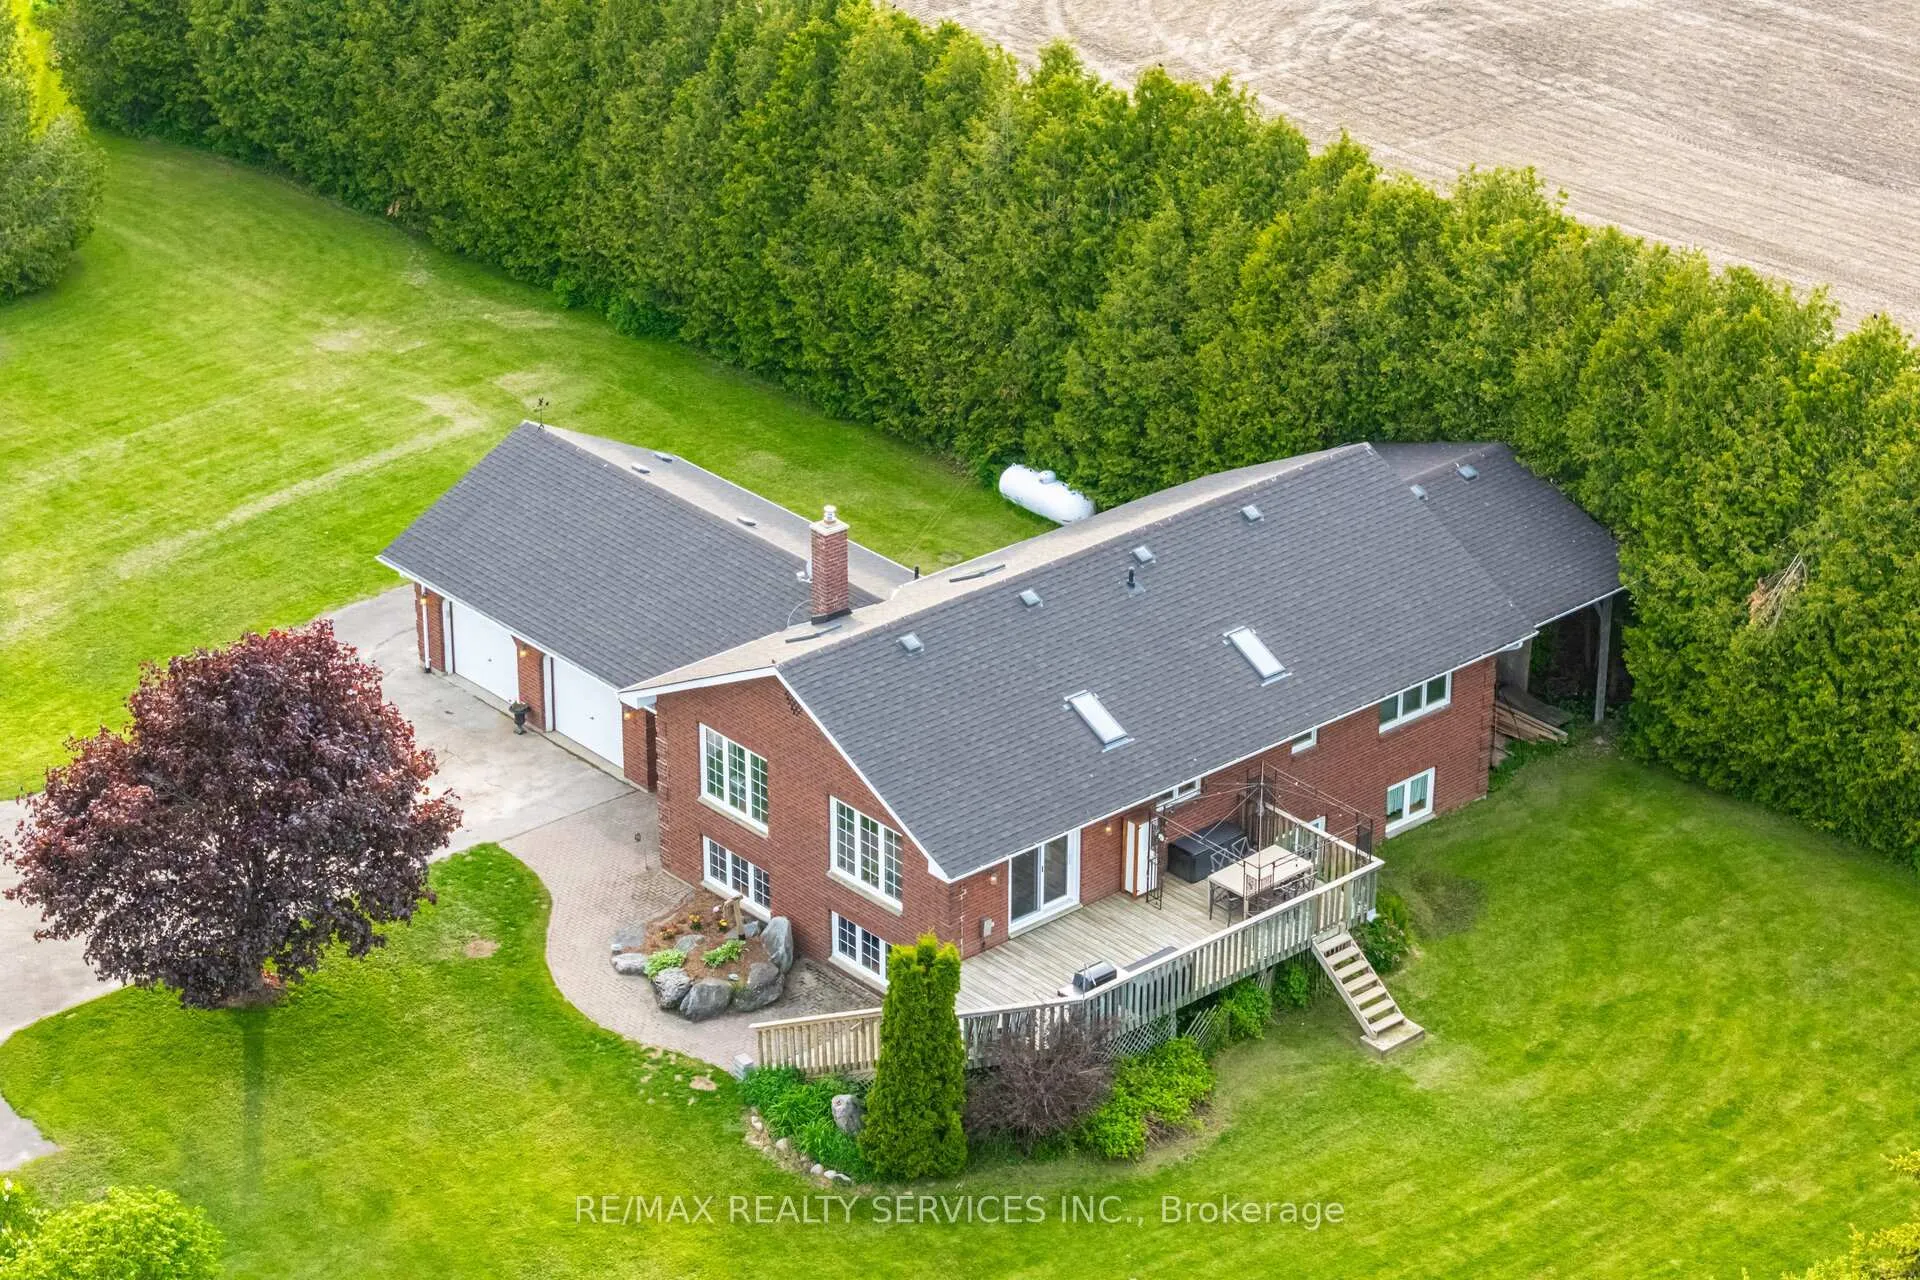 See all 50 photos
Property history
Facts and features
- BasementFinished
- Water, sewerWell, septic
- HeatingForced air
- CoolingCentral air
- Hardwood floors
- Fireplace
- Central air
The homeDetached, Bungalow-raised, 1,500–2,000 sq ft
- Type: Detached
- Style: Bungalow-raised
- Living space: 1,500–2,000 sq ft
- Basement: Finished
InsideFireplace Yes, Hardwood, Broadloom, Central vacuum, auto garage door remote, water heater, storage, propane tank, primary bedroom - main floor
- Fireplace: Yes
- Flooring: Hardwood, Broadloom
- Features: Central vacuum, auto garage door remote, water heater, storage, propane tank, primary bedroom - main floor
- Rooms above ground: 7
- Rooms in the basement: 3
- Bedrooms: 3
- Bathrooms: 3
- Kitchens: 1
- Family room: Yes
Outside and lotBrick, Asphalt shingle, Unknown
- Exterior: Brick
- Roof: Asphalt shingle
- Foundation: Unknown
- Other structures: Garden shed
- Size: 150 × 305 ft
Parking2 Garage, Attached, Private
- Spaces: 2 Garage
- Garage: Attached
- Driveway: Private
Heating, water and powerForced air, propane, Central air, Well
- Heating: Forced air, propane
- Cooling: Central air
- Water: Well
- Sewer: Septic
Costs and taxesTaxes $4,950 a year, HST included in the price, Hot water tank. propane tank.
- Taxes, 2025: $4,950 a year
- HST: HST included in the price
- Rental items: Hot water tank. propane tank.
Included in the saleAll existing appliances including fridge, stove ('22), dishwasher ('23), microwave, washer & dryer. furnace ('17), water softener, central vac, and central air. new roof ('21) & 4x upgraded skylights ('24). new front and patio doors ('24). professionally renovated 4pc primary ensuite and 4pc main floor wr. all window coverings & electrical light fixtures. 8x bar stools. 2x gdo remotes. garden shed., Not included None.
- Included: All existing appliances including fridge, stove ('22), dishwasher ('23), microwave, washer & dryer. furnace ('17), water softener, central vac, and central air. new roof ('21) & 4x upgraded skylights ('24). new front and patio doors ('24). professionally renovated 4pc primary ensuite and 4pc main floor wr. all window coverings & electrical light fixtures. 8x bar stools. 2x gdo remotes. garden shed.
- Not included: None.
NearbyClear view, park, school
- Close to: Clear view, park, school
Listing detailsX12229353, Sold, Jun 18, 2025
- MLS® number: X12229353
- Status: Sold
- Listed on: Jun 18, 2025
- Days on market: 37
- Updated: Jul 25, 2025
- Possession: Flexible
- Occupied by: Owner
- Listing brokerage: RE/MAX REALTY SERVICES INC.
About this home
115475 27/28 Side Road, East Luther Grand Valley (Rural East Luther Grand Valley), ON L9W 0L5
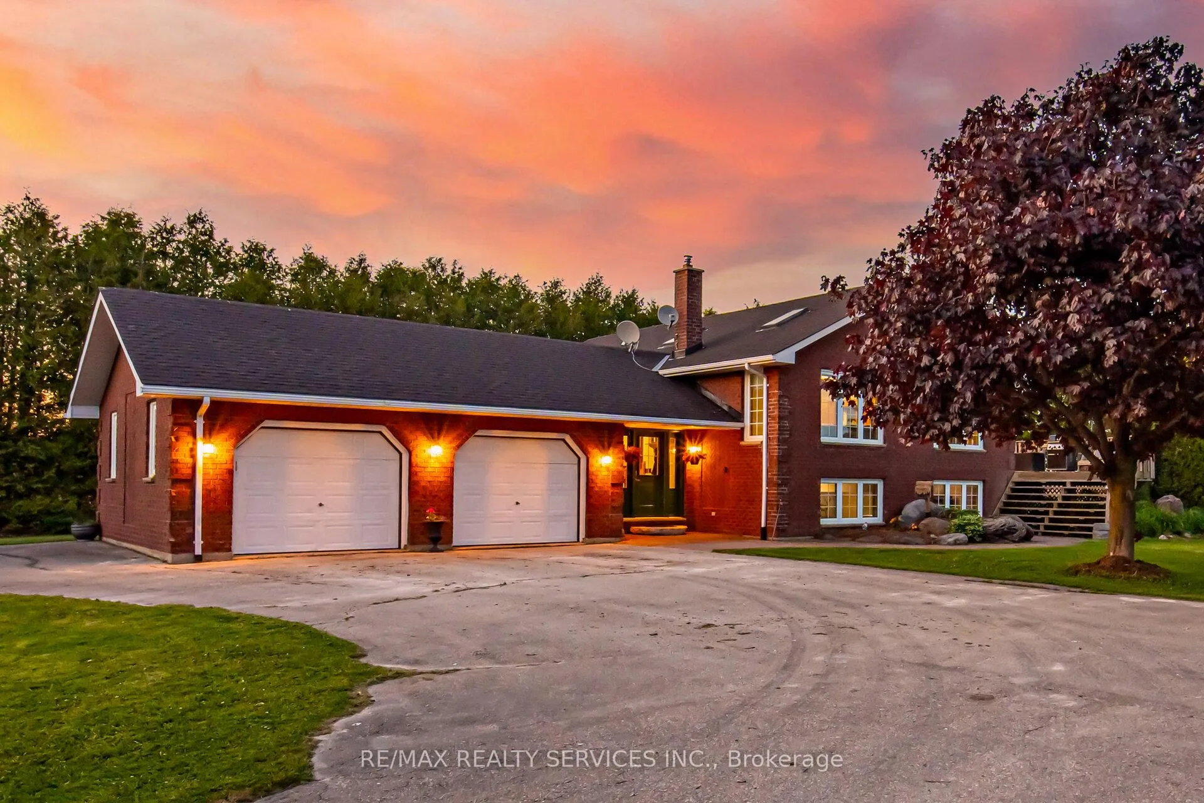
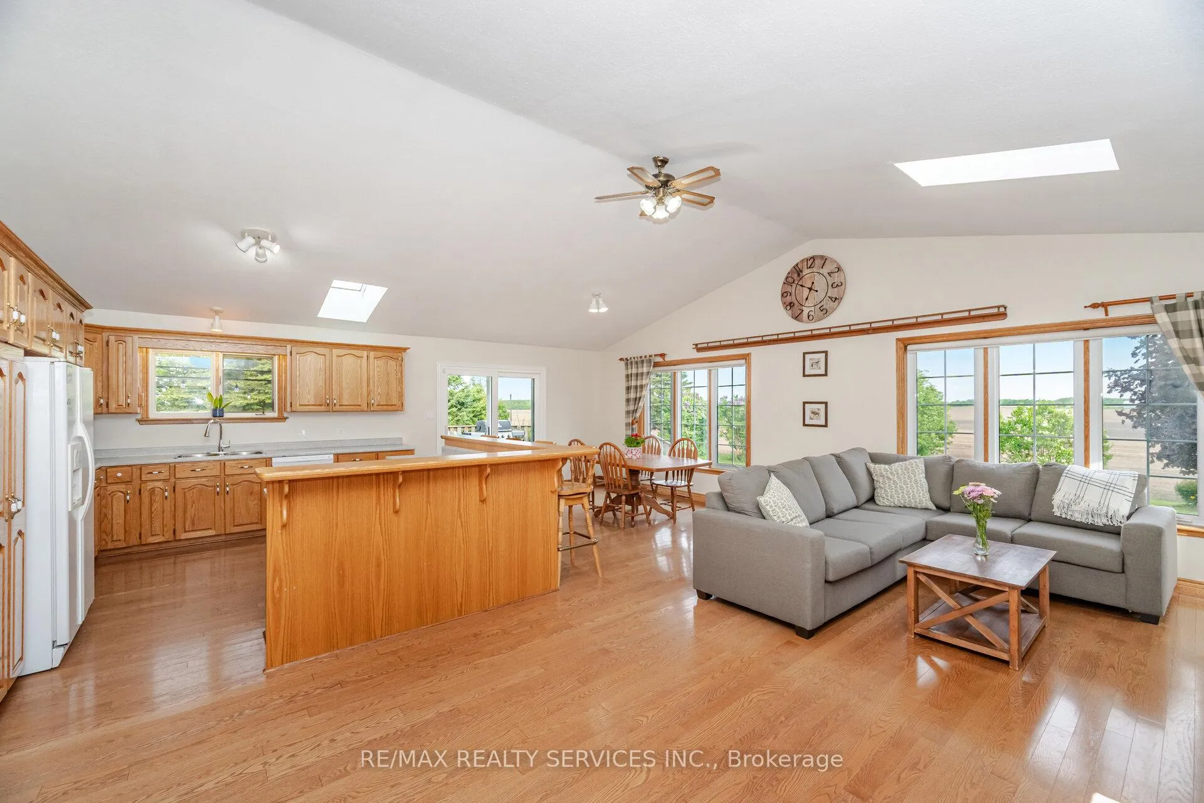
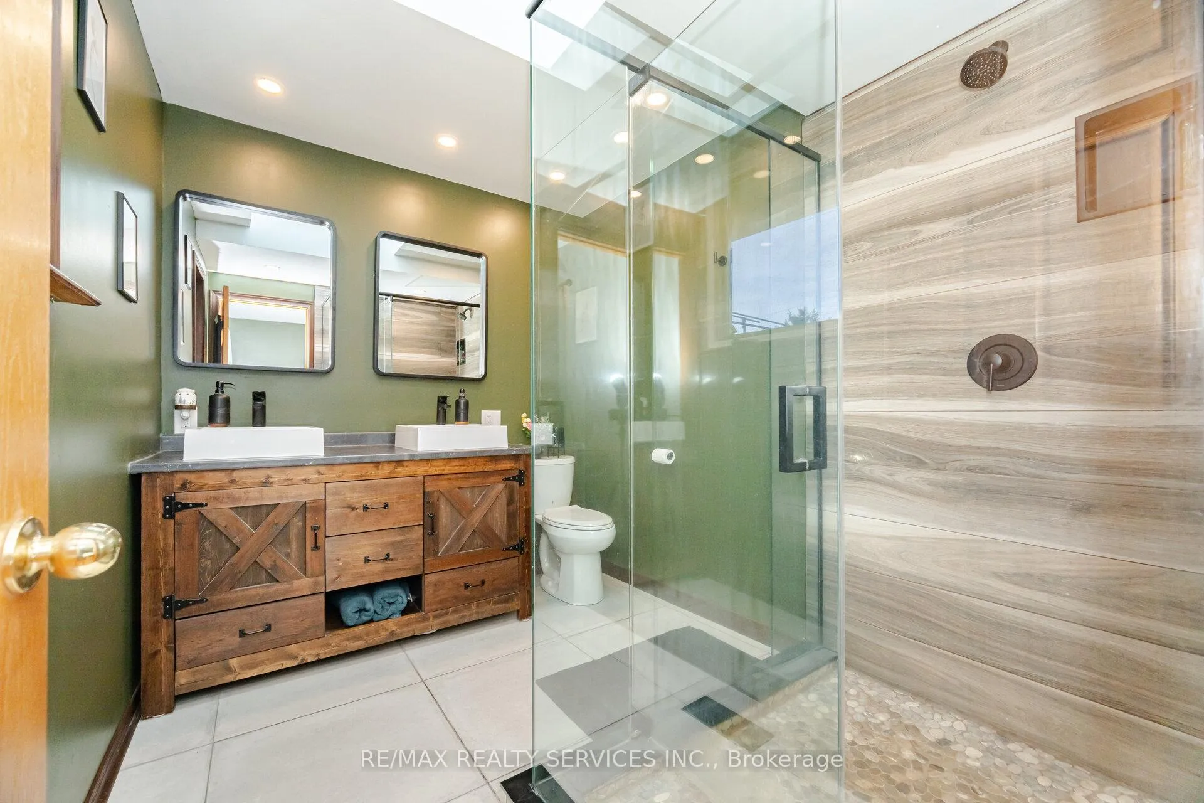
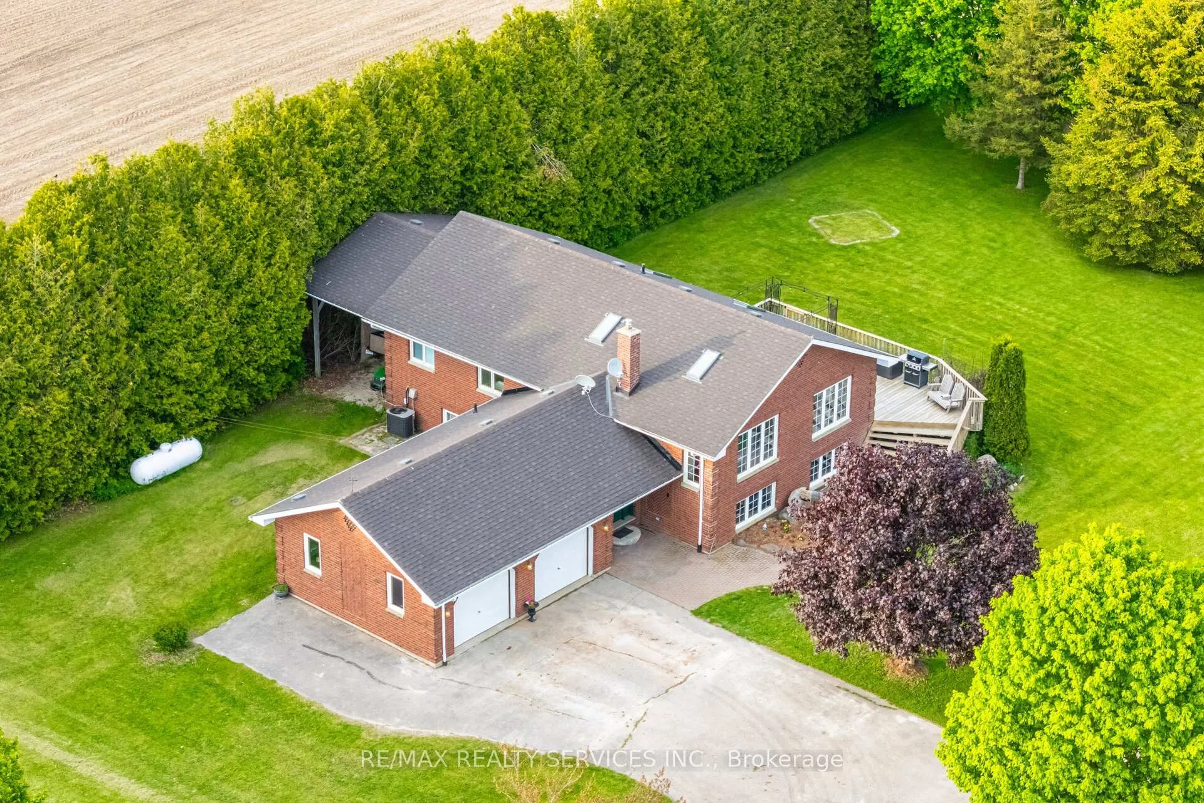
Escape to the countryside in this beautifully maintained raised bungalow sitting on over an acre of private, tree-lined land. Enjoy sweeping panoramic views, majestic sunsets, and over 1500 sq ft of sun-soaked living space highlighted by vaulted ceilings and 4 upgraded skylights (2024). The oversized chefs kitchen offers endless prep space, cabinetry and a breakfast bar -- providing clear sightlines across the boundless open fields. Walk out from the dining area to your spacious backyard deck, perfect for BBQs and entertaining family and friends well into the night. Professionally renovated bathrooms include a stunning 4pc primary ensuite with glass rainfall shower and a stylish new main bath with honeycomb tile and full tub + shower. A 3rd full 4pc bathroom tucked off the foyer adds flexibility for guests and family. Gleaming hardwood floors lead to 3 large bedrooms, while the bright lower level offers endless possibilities with oversized aboveground windows; it feels like an extension of the main floor. A fully paved picturesque, tree-lined driveway that holds 10 cars, plus a 2-car garage with workshop space and separate entrance for seamless winter transitions. No neighbours in sight, yet close to Orangeville, Shelburne, Grand Valley, groceries, schools, parks and Luther Marsh Conservation Area. Now's your chance to slow down, stretch out, and enjoy the fresh country air. Take a deep breath. This is what home is supposed to feel like.
Ask about this home
A HOMEH agent will answer your questions about this home.
Around this home
Helpful calculators
Your HOMEH agent

"I would see it this week."