

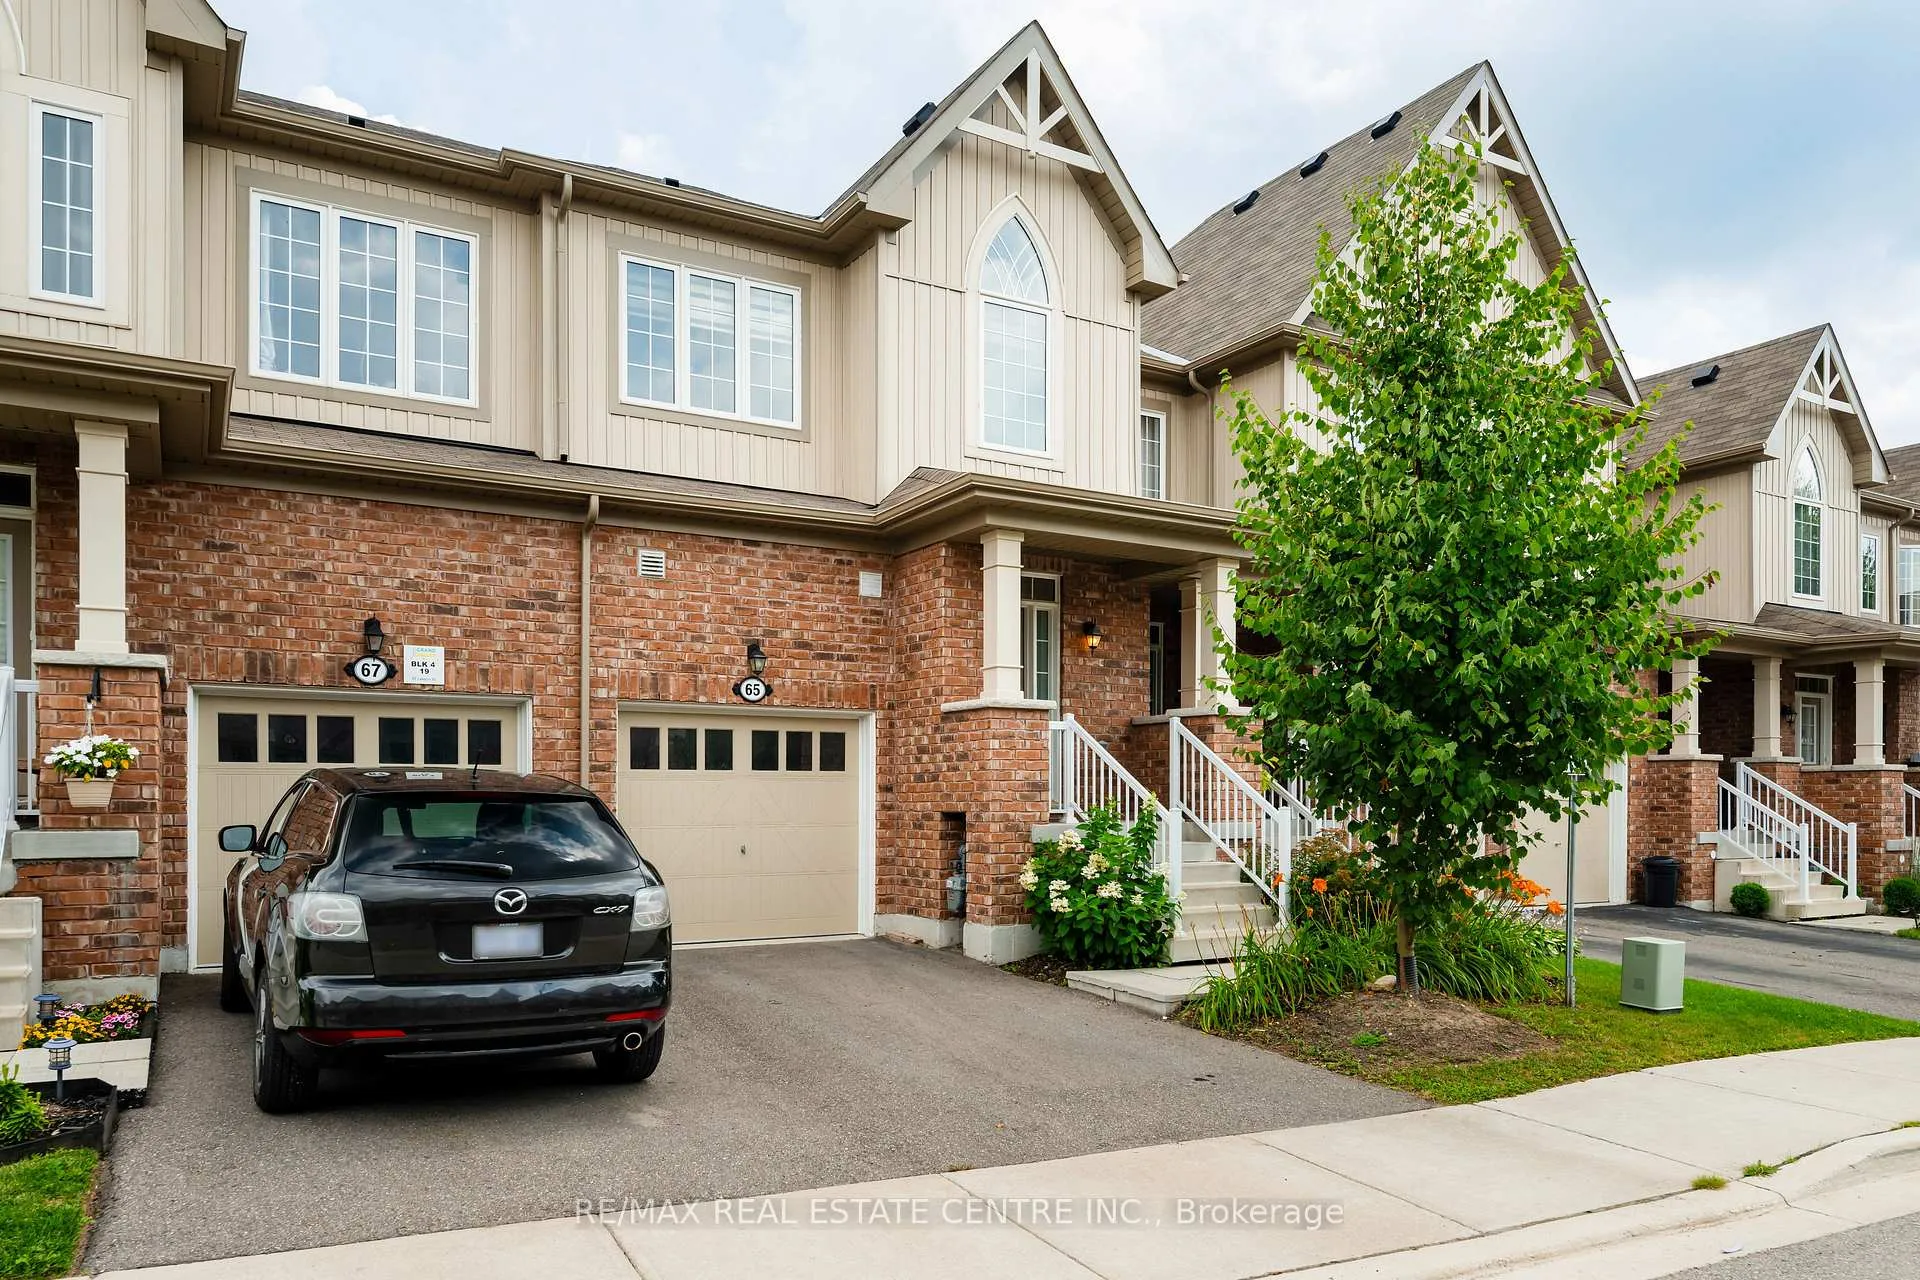
65 Leeson Street N
65 Leeson Street N
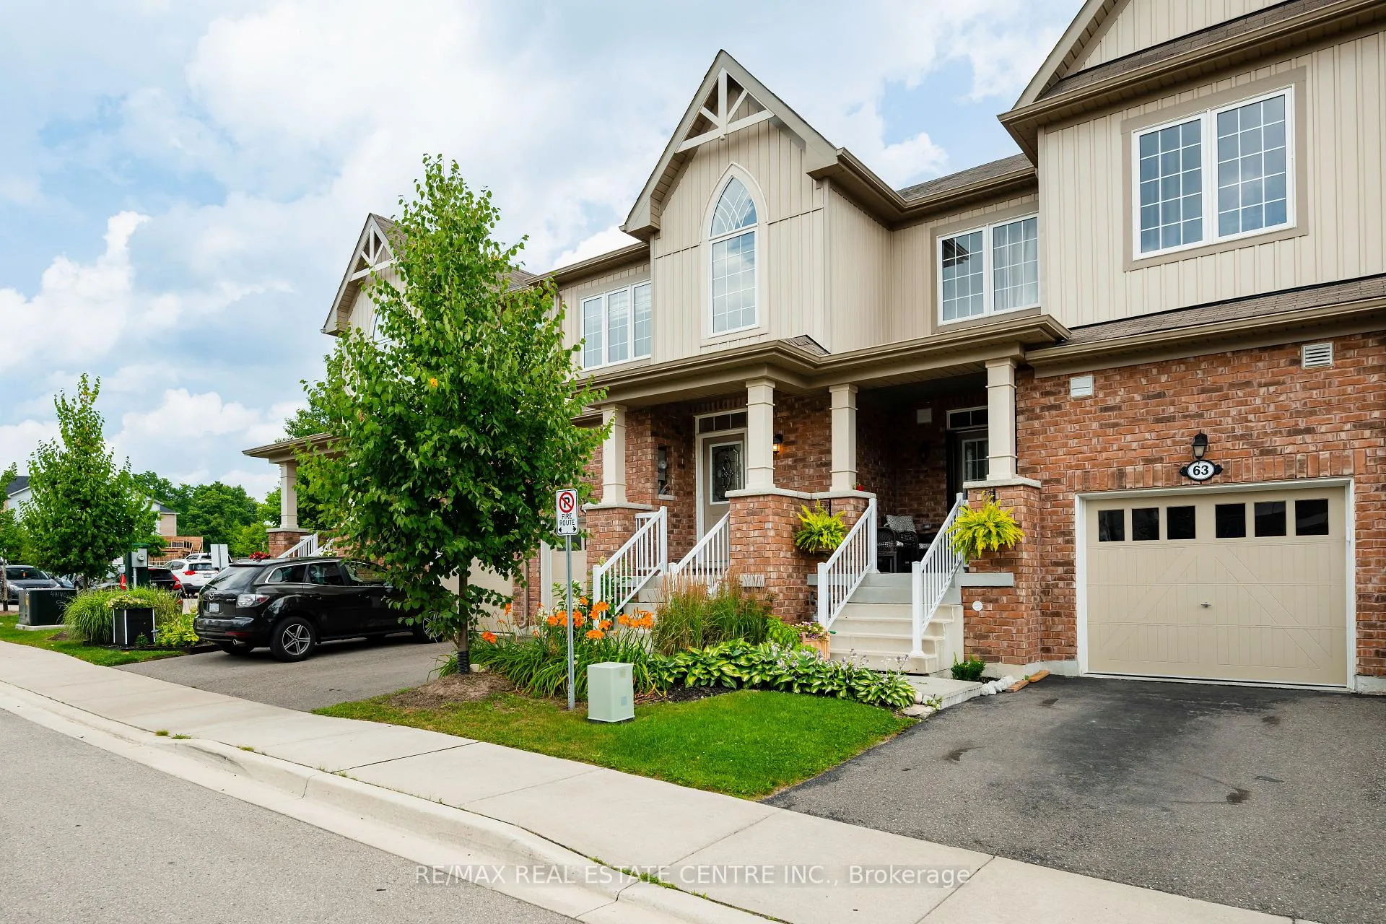
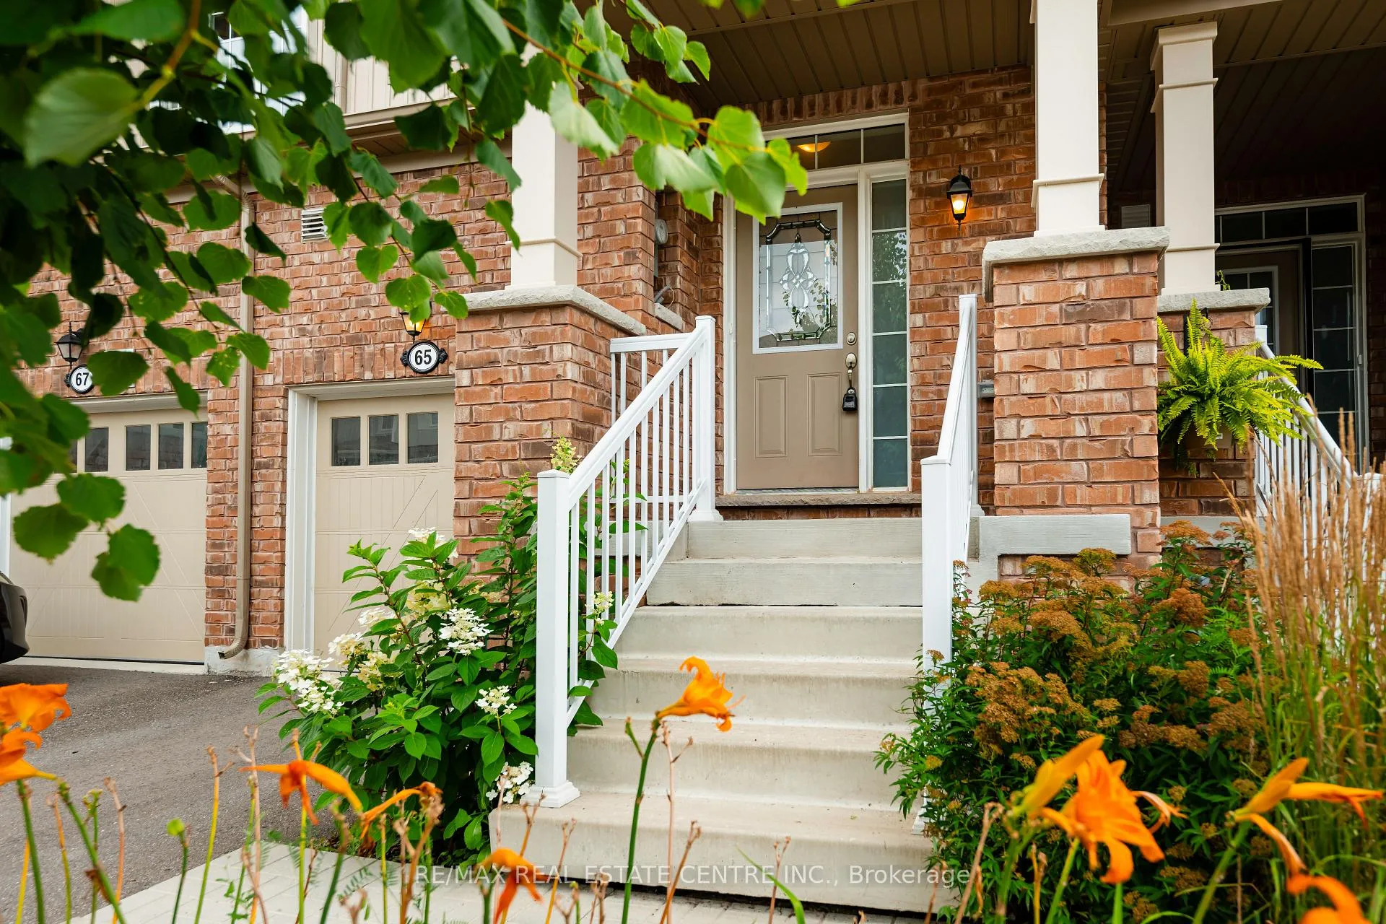
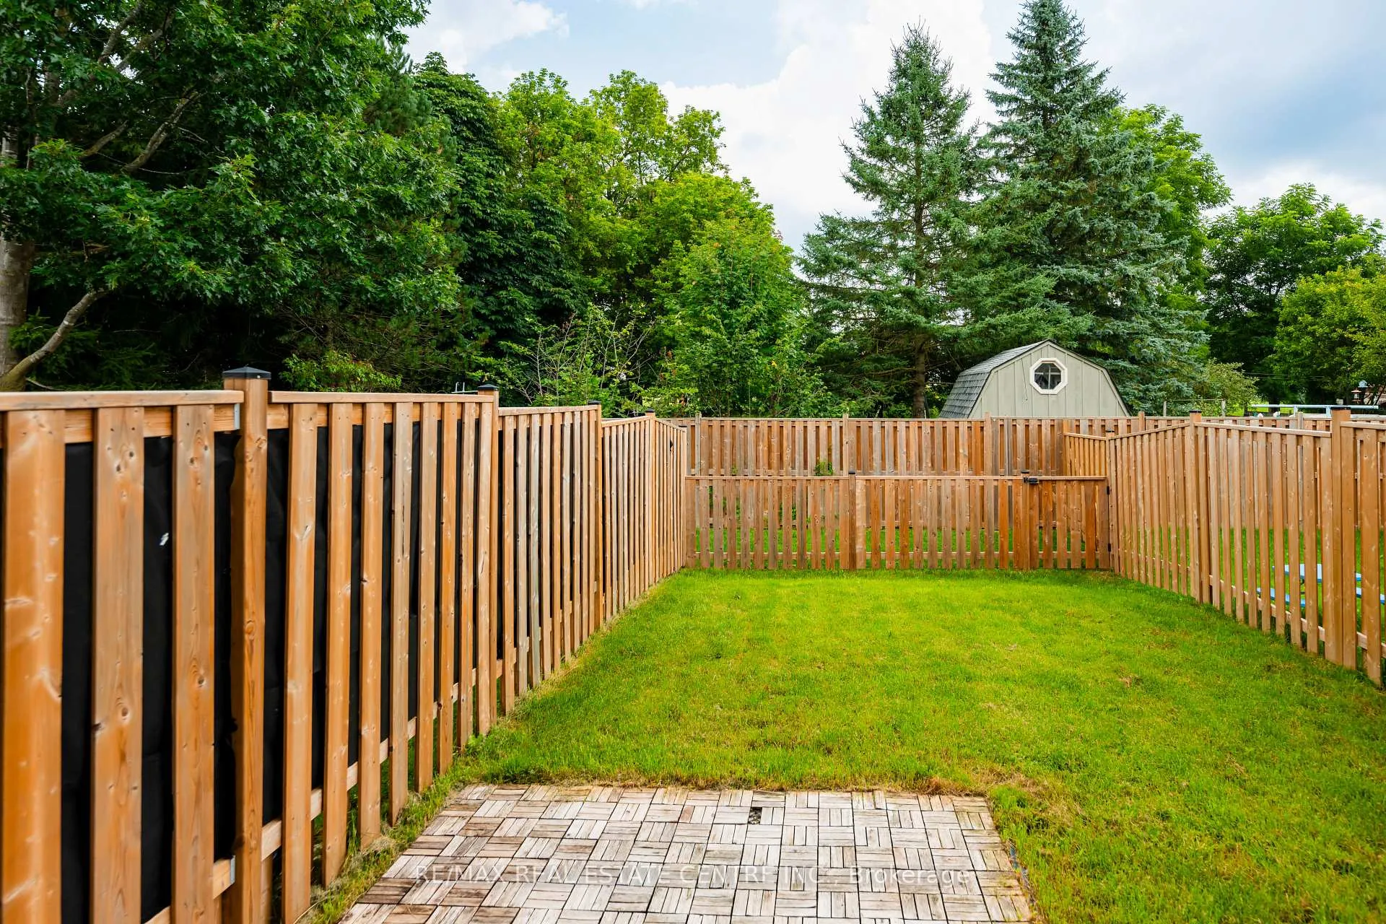
 See all 40 photos
Facts and features
- BasementFull
- Water, sewerMunicipal
- HeatingForced air
- CoolingCentral air
- Central air
The homeFreehold Townhouse, 2-storey, Full
- Type: Freehold Townhouse
- Style: 2-storey
- Basement: Full
InsideUpper level, Rooms above ground 6, Bedrooms 3
- Laundry: Upper level
- Rooms above ground: 6
- Bedrooms: 3
- Bathrooms: 3
- Kitchens: 1
- Family room: Yes
Outside and lotBrick, aluminum siding, Asphalt shingle, Concrete
- Exterior: Brick, aluminum siding
- Roof: Asphalt shingle
- Foundation: Concrete
- Size: 19.71 × 108.58 ft
Parking1 Garage, Attached, Available
- Spaces: 1 Garage
- Garage: Attached
- Driveway: Available
Heating, water and powerForced air, ground source, Central air, Municipal water
- Heating: Forced air, ground source
- Cooling: Central air
- Water: Municipal water
- Sewer: Municipal sewer
Costs and taxesTaxes $4,608 a year, HST included in the price, Hwt
- Taxes, 2024: $4,608 a year
- HST: HST included in the price
- Rental items: Hwt
Included in the saleAll stainless steel appliances, washer and dryer, all electrical light fixtures, water softener, Not included None
- Included: All stainless steel appliances, washer and dryer, all electrical light fixtures, water softener
- Not included: None
Listing detailsX11948561, Sold, Jan 31, 2025
- MLS® number: X11948561
- Status: Sold
- Listed on: Jan 31, 2025
- Days on market: 8
- Updated: Feb 8, 2025
- Possession: To Be Determined
- Occupied by: Vacant
- Listing brokerage: RE/MAX REAL ESTATE CENTRE INC.
About this home
65 Leeson Street N, East Luther Grand Valley (Rural East Luther Grand Valley), ON L9W 7P8
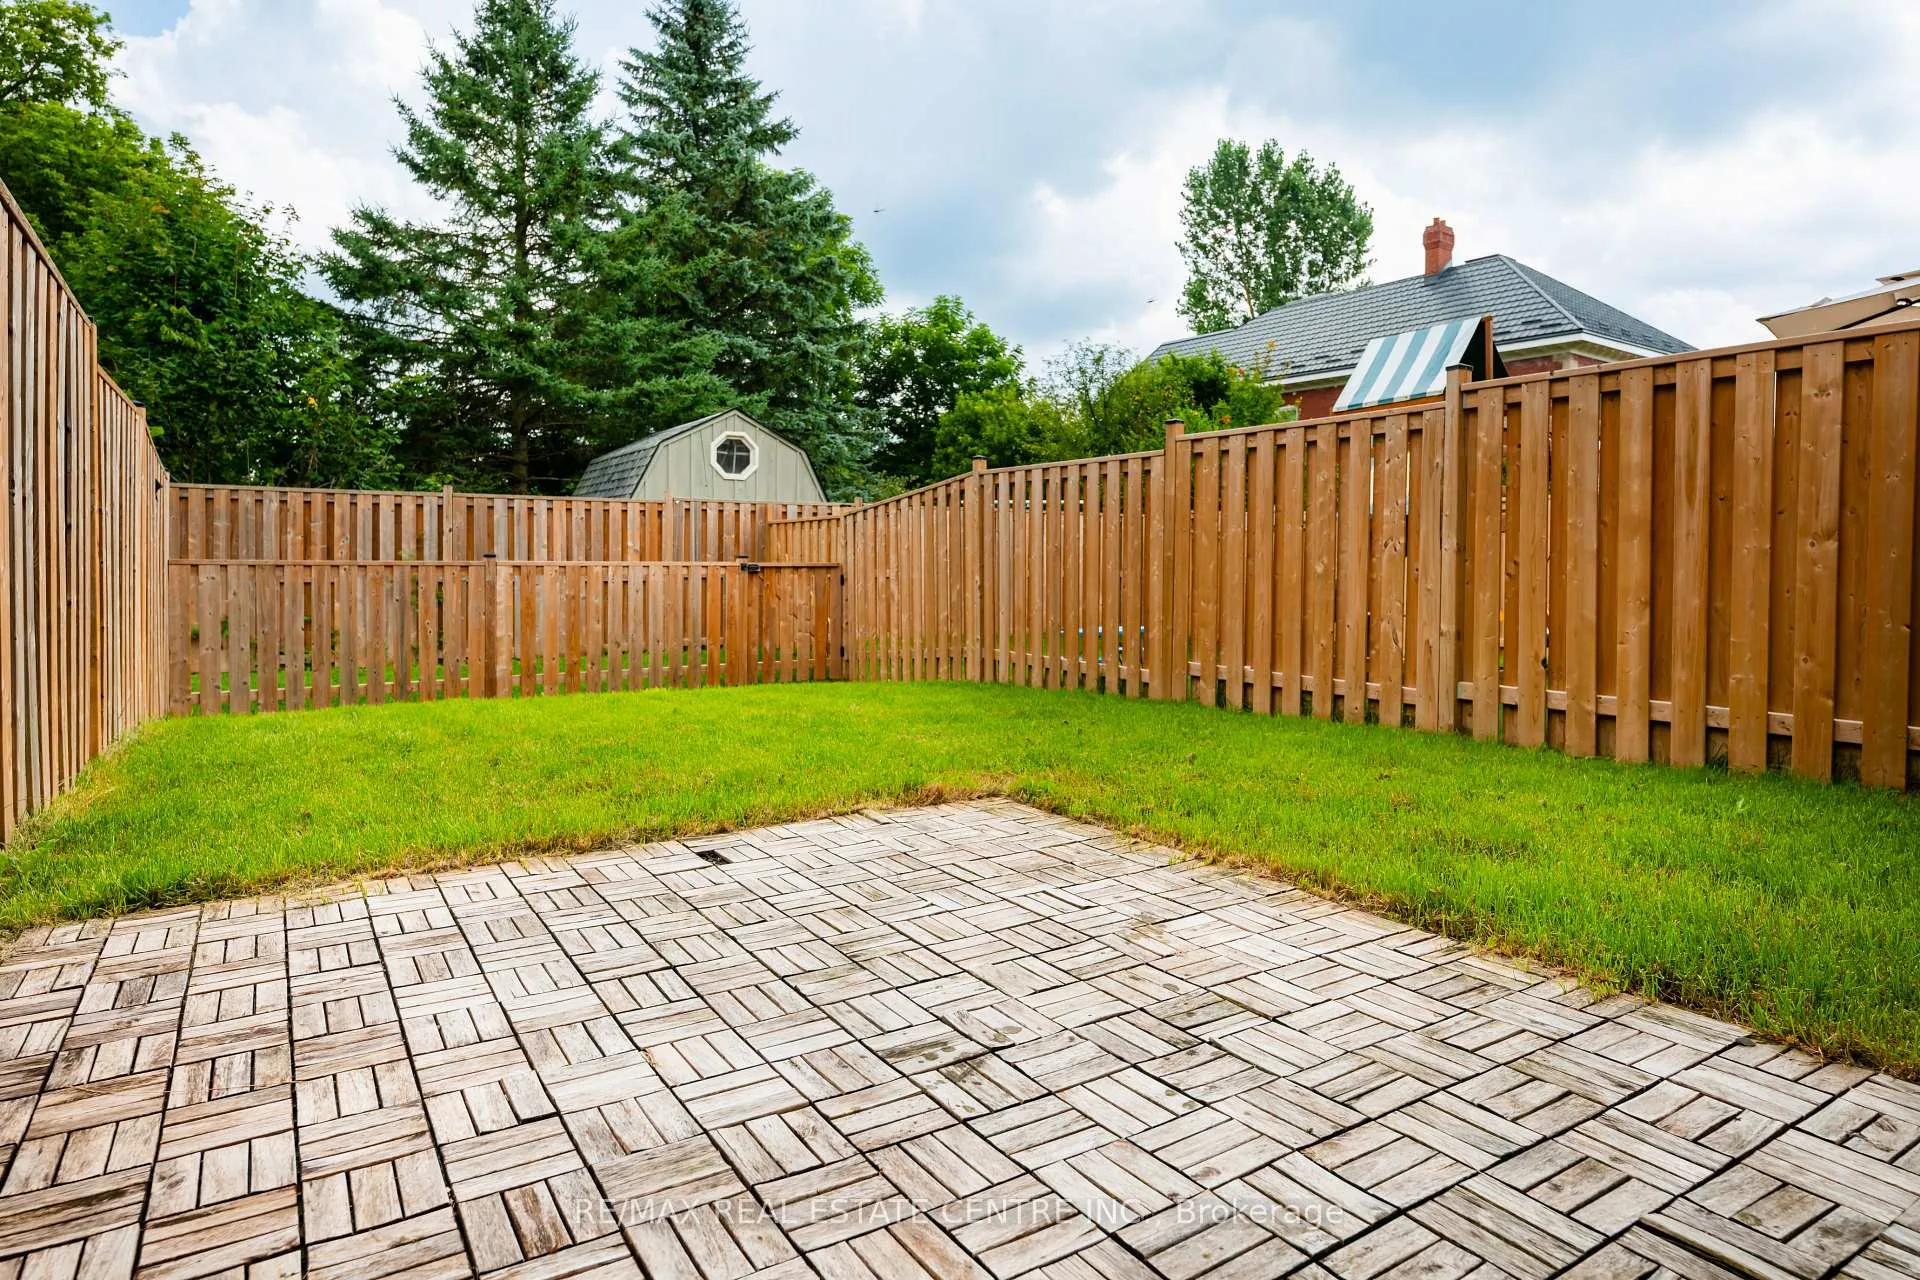
Nestled in a quiet cul-de-sac in the family-friendly town of Grand Valley, this delightful 3-bedroom, 3-bathroom freehold townhome offers a wonderful blend of comfort and convenience. Freshly painted throughout, this home is move-in ready and full of charm. The open main floor plan connects the living, dining, and kitchen areas, making it perfect for both daily living and entertaining. Upstairs, the spacious primary features an ensuite with a roomy shower, and a walk-in closet, providing a comfortable and private space. The convenience of second-floor laundry adds practicality to your daily routine. Two additional bedrooms and a full bathroom complete the upper level, offering plenty of space for family or guests. The single-car garage provides additional storage and parking, while the large, premium fenced-in backyard is perfect for children to play safely or for hosting summer BBQs. Located in the vibrant and growing community of Grand Valley, this home is just 15 minutes from Orangeville, providing easy access to shopping, dining, and entertainment options. Enjoy the tranquility of small-town living while still being close to all the amenities you need. **EXTRAS** Premium fenced-in lot and A/C
Ask about this home
A HOMEH agent will answer your questions about this home.
Around this home
Daily convenience, out of 100, from the distances below
Schools nearby
School rating, out of 10.
Helpful calculators
Your HOMEH agent

"I would see it this week."