

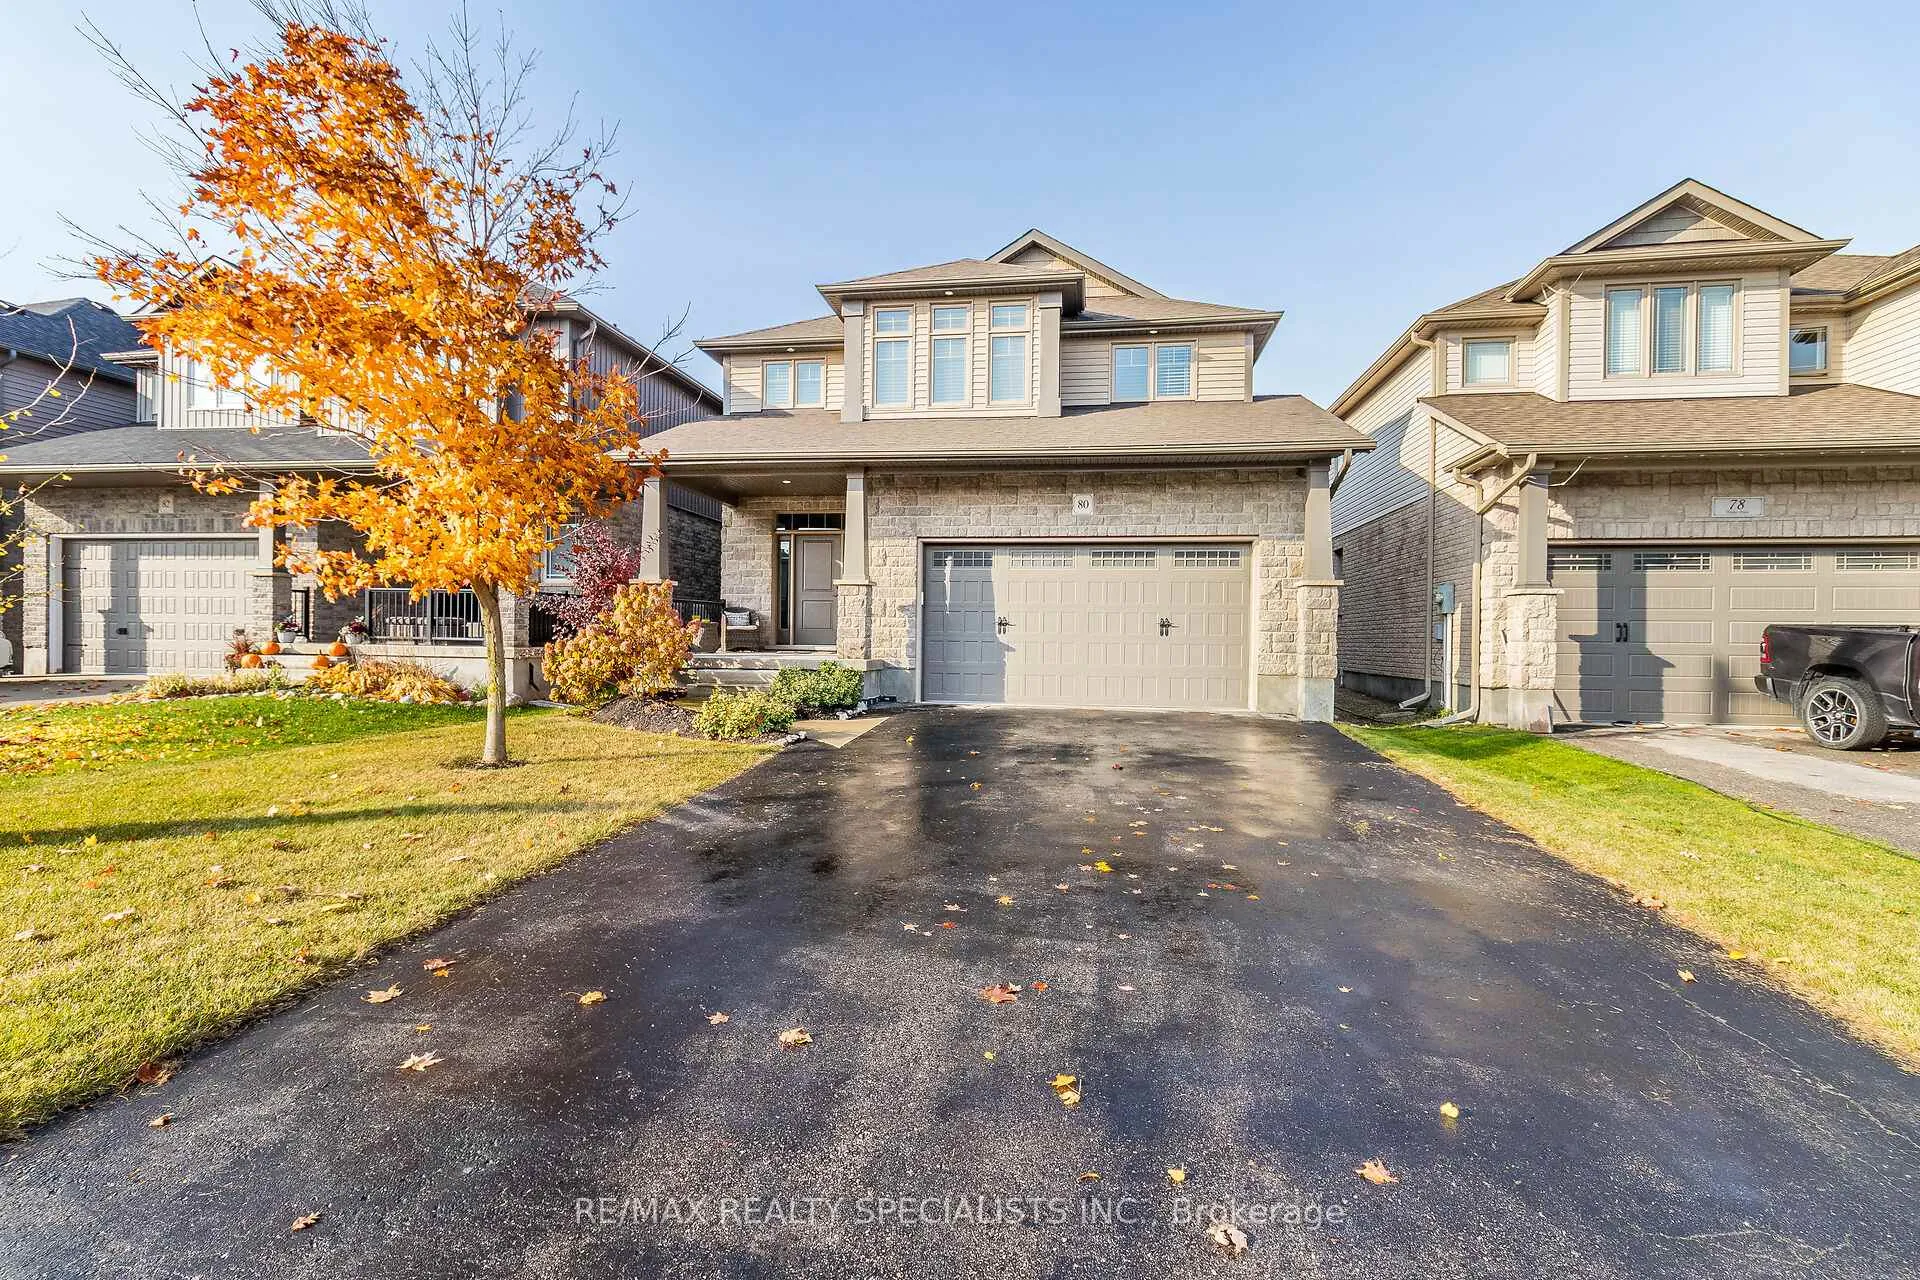
80 Taylor Drive
80 Taylor Drive
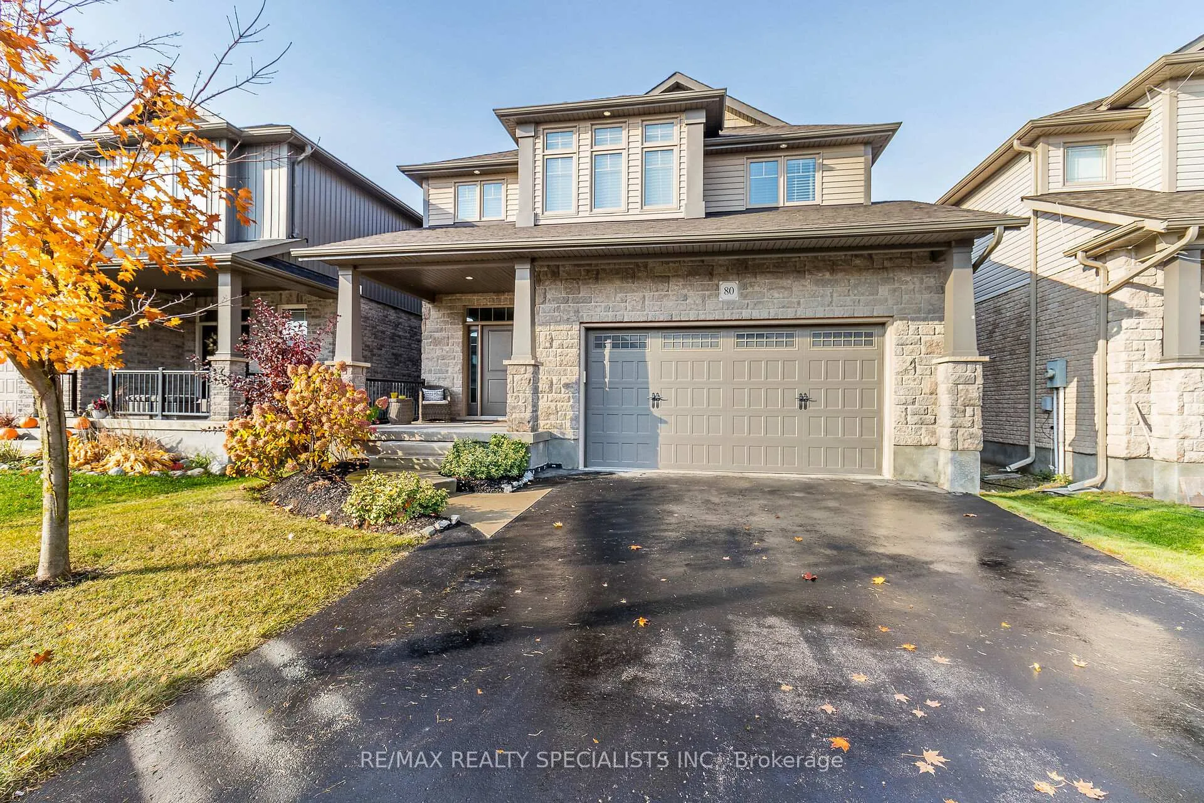
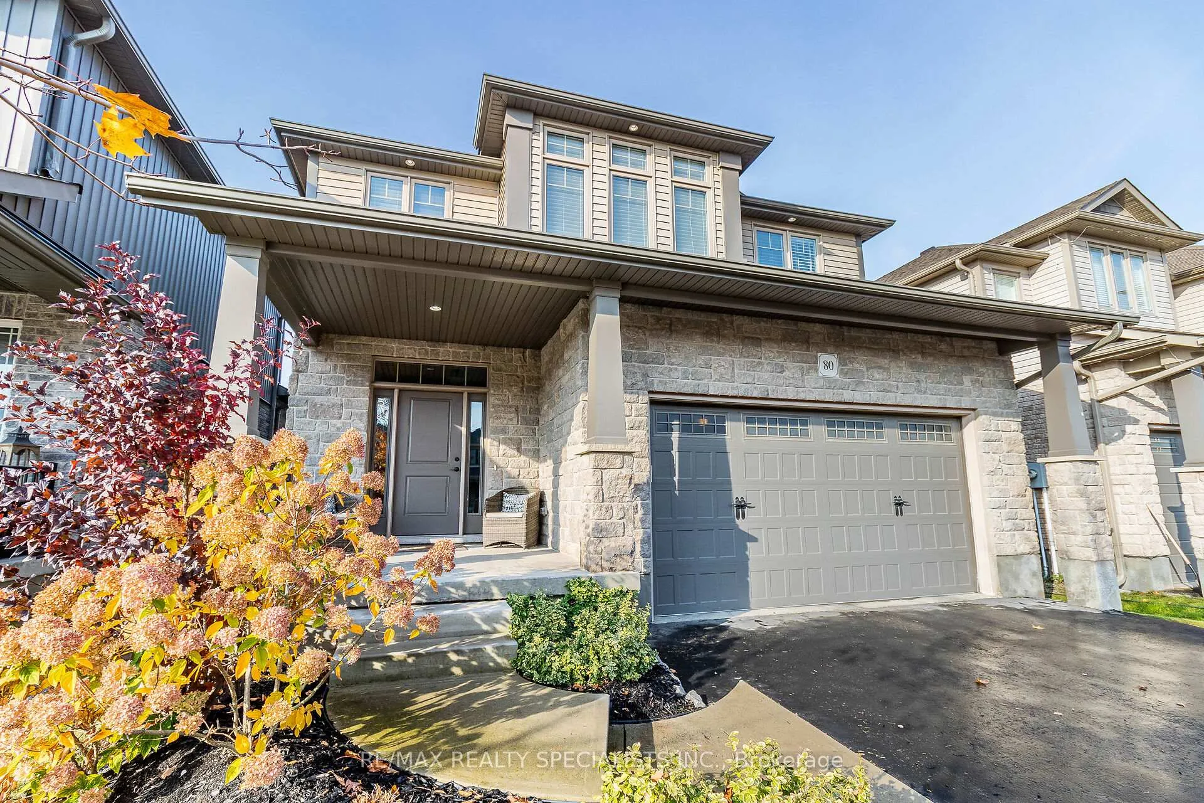
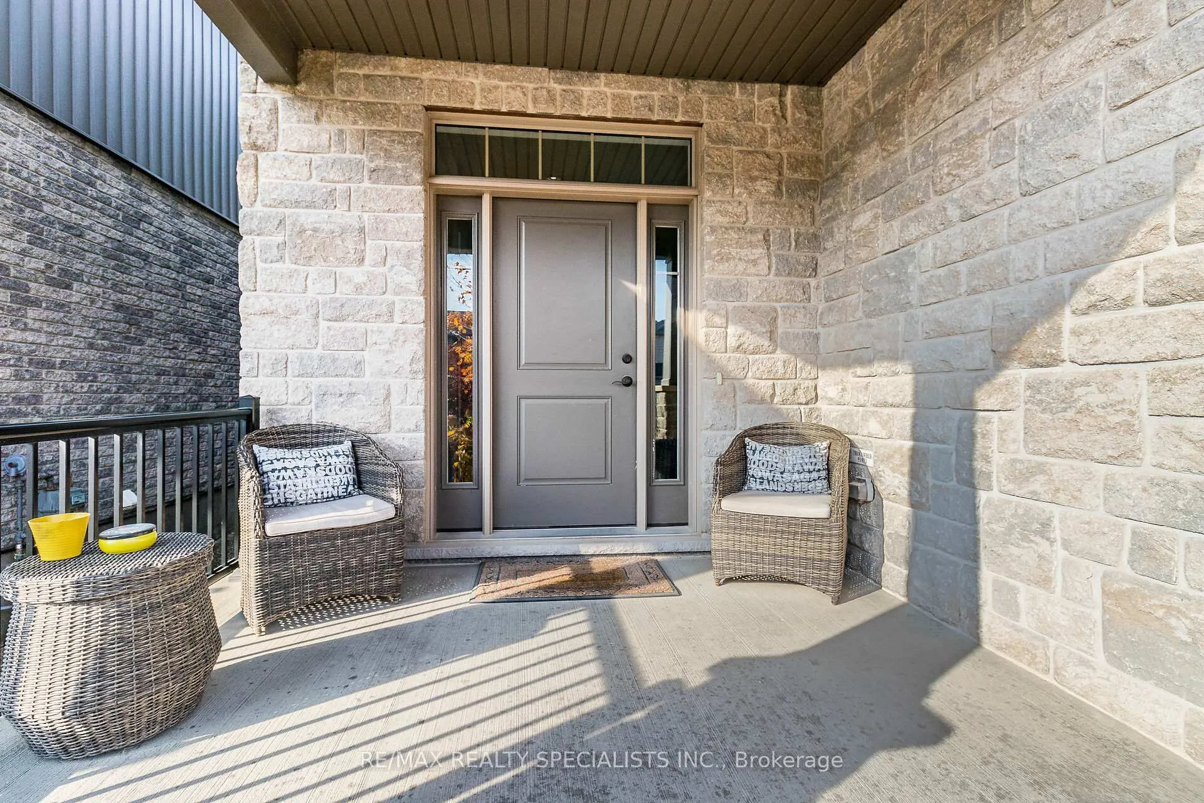
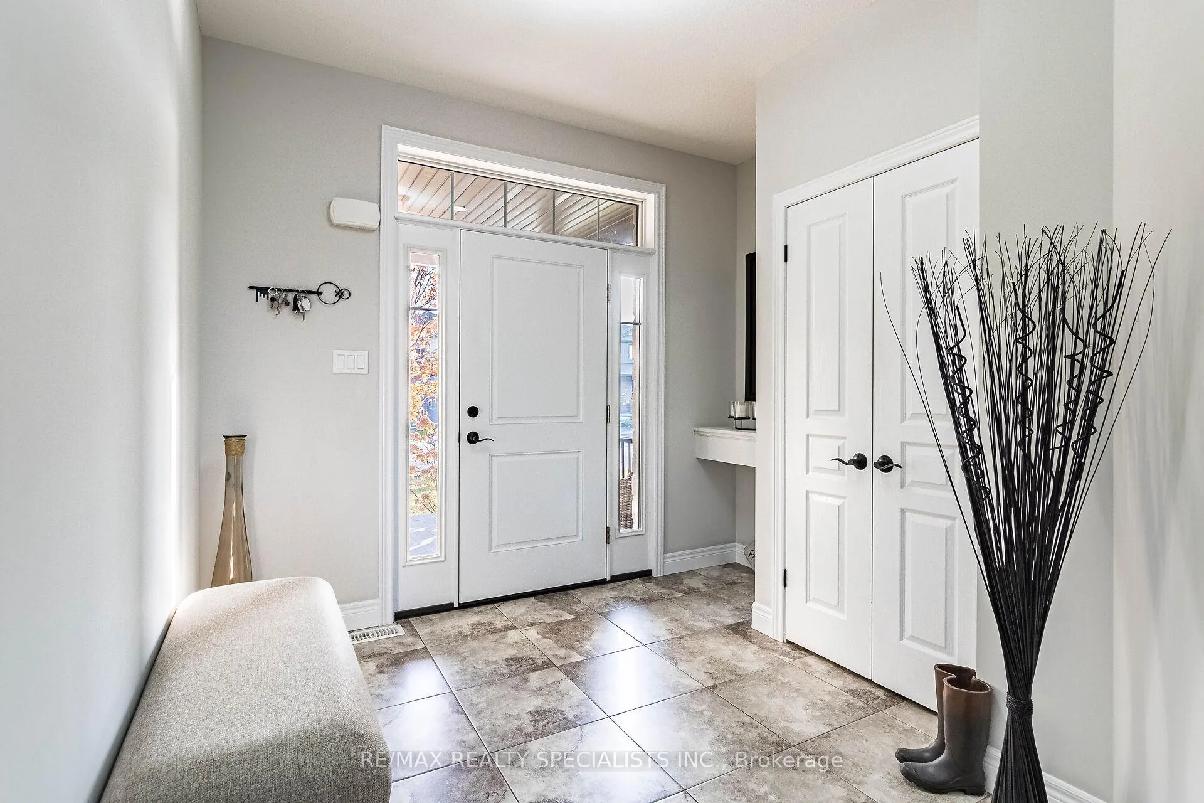 See all 40 photos
Property history
Facts and features
- BasementUnfinished
- Water, sewerMunicipal
- Lot shapeRectangular
- HeatingForced air
- Fireplace
- Central air
The homeDetached, 2-storey, Full, unfinished
- Type: Detached
- Style: 2-storey
- Basement: Full, unfinished
InsideFireplace Yes, natural gas, Ceramic, Broadloom, Other, sump pump
- Fireplace: Yes, natural gas
- Flooring: Ceramic, Broadloom
- Features: Other, sump pump
- Rooms above ground: 8
- Bedrooms: 3
- Bathrooms: 3
- Kitchens: 1
- Family room: Yes
Outside and lotBrick, aluminum siding, Asphalt shingle, Concrete
- Exterior: Brick, aluminum siding
- Roof: Asphalt shingle
- Foundation: Concrete
- Size: 40.03 × 114.83 ft
- Shape: Rectangular
Parking2 Garage, Attached, Private
- Spaces: 2 Garage
- Garage: Attached
- Driveway: Private
Heating, water and powerForced air, gas, Central air, Municipal water
- Heating: Forced air, gas
- Cooling: Central air
- Water: Municipal water
- Sewer: Municipal sewer
- Natural gas: Available
- Hydro: Available
- Cable: Available
- Telephone: Available
Costs and taxesTaxes $4,898 a year, HST included in the price
- Taxes, 2023: $4,898 a year
- HST: HST included in the price
NearbyFenced yard, public transit, school
- Close to: Fenced yard, public transit, school
Listing detailsX10250740, Sold, Nov 1, 2024
- MLS® number: X10250740
- Status: Sold
- Listed on: Nov 1, 2024
- Days on market: 59
- Updated: Dec 30, 2024
- Possession: To Be Determined
- Occupied by: Owner
- Listing brokerage: RE/MAX REALTY SPECIALISTS INC.
About this home
80 Taylor Drive, East Luther Grand Valley (Grand Valley), ON L9W 6P2
Welcome to this warm and inviting open-concept home. This modern single-family detached residence features 9-foot ceilings throughout and an open-to-above grand great room, filling the space with natural light and creating a sense of spaciousness and elegance. A beautiful staircase leads to three spacious upstairs bedrooms, offering comfort and privacy. The upgraded kitchen is a chefs dream, equipped with high-end cabinetry, a garburator, a deep pantry with ample storage, and a convenient lazy Susan, along with granite countertops, stainless steel appliances, and a large center island perfect for cooking and gathering. The bathrooms feature upgraded TOTO-brand toilets, adding a touch of luxury and reliability. With a cozy fireplace, ample living space, and a seamless flow from the kitchen to the living areas, entertaining is effortless. Outside, the spacious backyard is ideal for activities and relaxation. The home also includes a full basement, ready for your personal touch and creativity. Located in the friendly community of Grand Valley, residents enjoy easy access to parks, shopping, and schools, making it a perfect choice for a comfortable and vibrant lifestyle.
Ask about this home
A HOMEH agent will answer your questions about this home.
Around this home
Daily convenience, out of 100, from the distances below
Schools nearby
School rating, out of 10.
Helpful calculators
Your HOMEH agent

"I would see it this week."