

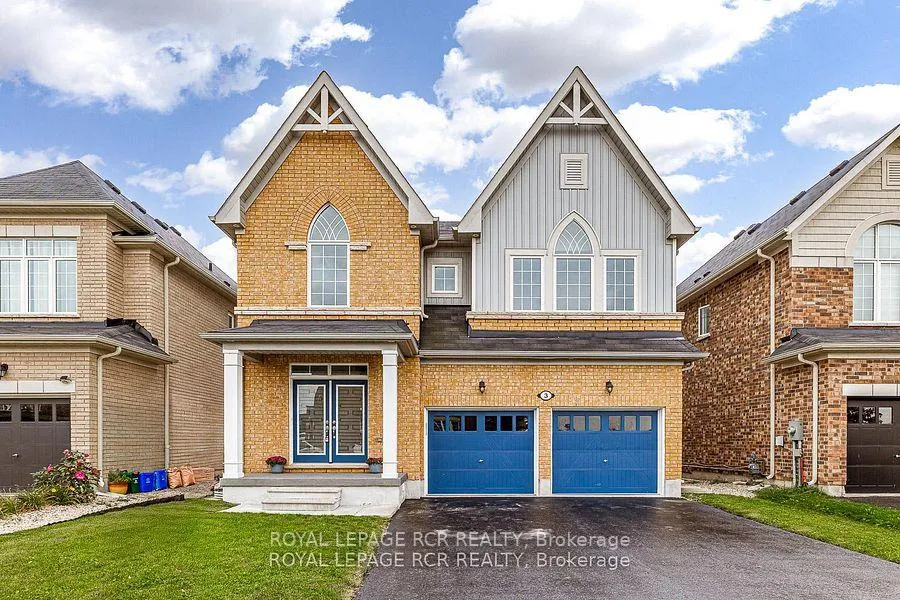
3 Jenkins Street
3 Jenkins Street
 See all 44 photos
Property history
Facts and features
- BasementWalk-out
- Water, sewerMunicipal
- HeatingForced air
- CoolingCentral air
- Hardwood floors
- Fireplace
- Central air
The homeDetached, 2-storey, 2,500–3,000 sq ft
- Type: Detached
- Style: 2-storey
- Living space: 2,500–3,000 sq ft
- Basement: Finished with walk-out
InsideFireplace Yes, living room, Hardwood, Broadloom, In-law capability, water softener
- Fireplace: Yes, living room
- Flooring: Hardwood, Broadloom
- Features: In-law capability, water softener
- Rooms above ground: 8
- Rooms in the basement: 2
- Bedrooms: 4
- Bathrooms: 5
- Kitchens: 1
- Family room: Yes
Outside and lotBrick, vinyl siding, Asphalt shingle, Poured concrete
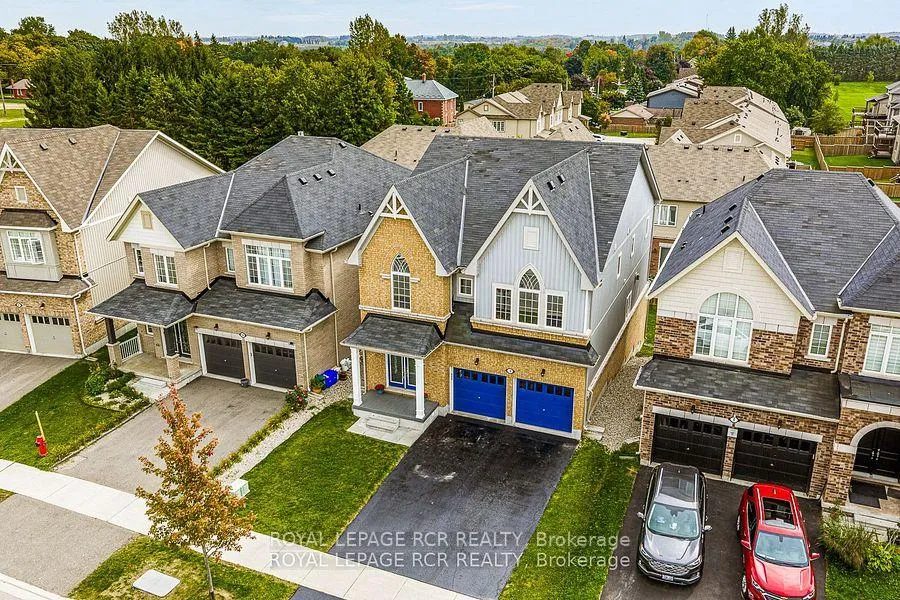
- Exterior: Brick, vinyl siding
- Roof: Asphalt shingle
- Foundation: Poured concrete
- Size: 39.37 × 105.31 ft
Parking2 Garage, Attached
- Spaces: 2 Garage
- Garage: Attached
Heating, water and powerForced air, gas, Central air, Municipal water
- Heating: Forced air, gas
- Cooling: Central air
- Water: Municipal water
- Sewer: Municipal sewer
Costs and taxesTaxes $7,834 a year, HST included in the price, Hot water tank
- Taxes, 2025: $7,834 a year
- HST: HST included in the price
- Rental items: Hot water tank
- Under contract: Hot water heater
Included in the saleFridge, stove, dishwasher, washing machine, clothes dryer, all electrical light fixtures, all window coverings, water softener
- Included: Fridge, stove, dishwasher, washing machine, clothes dryer, all electrical light fixtures, all window coverings, water softener
NearbyRec./commun.centre, library
- Close to: Rec./commun.centre, library
Listing detailsX12857586, Sold, Mar 7, 2026
- MLS® number: X12857586
- Status: Sold
- Listed on: Mar 7, 2026
- Days on market: 11
- Updated: Mar 18, 2026
- Possession: Flexible
- Occupied by: Owner
- Listing brokerage: Royal LePage RCR Realty
About this home
3 Jenkins Street, East Luther Grand Valley (Rural East Luther Grand Valley), ON L9W 7R2
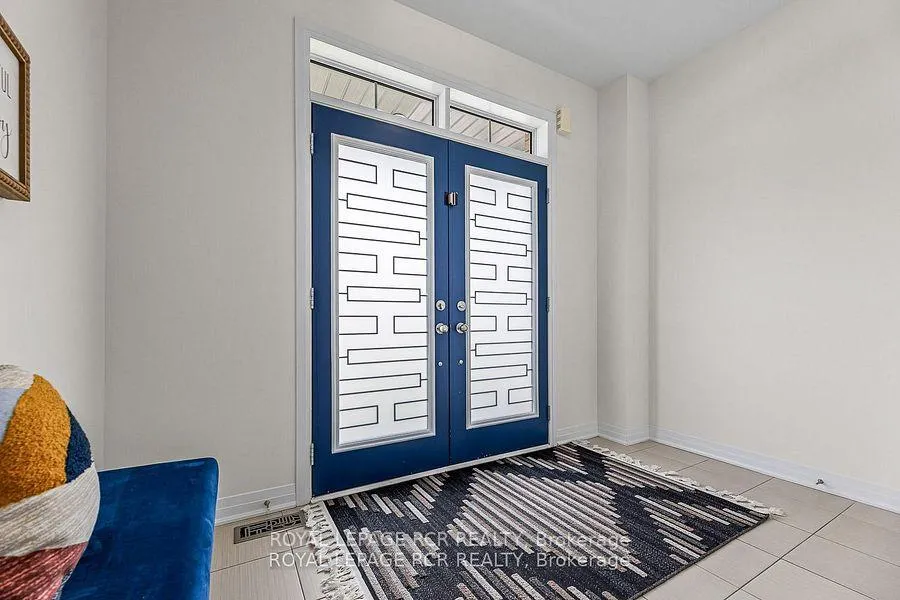
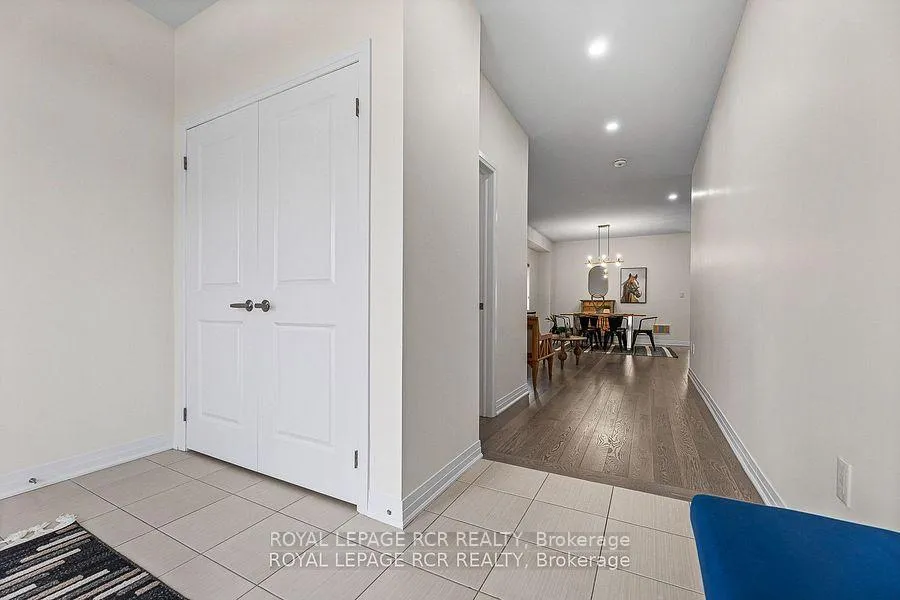
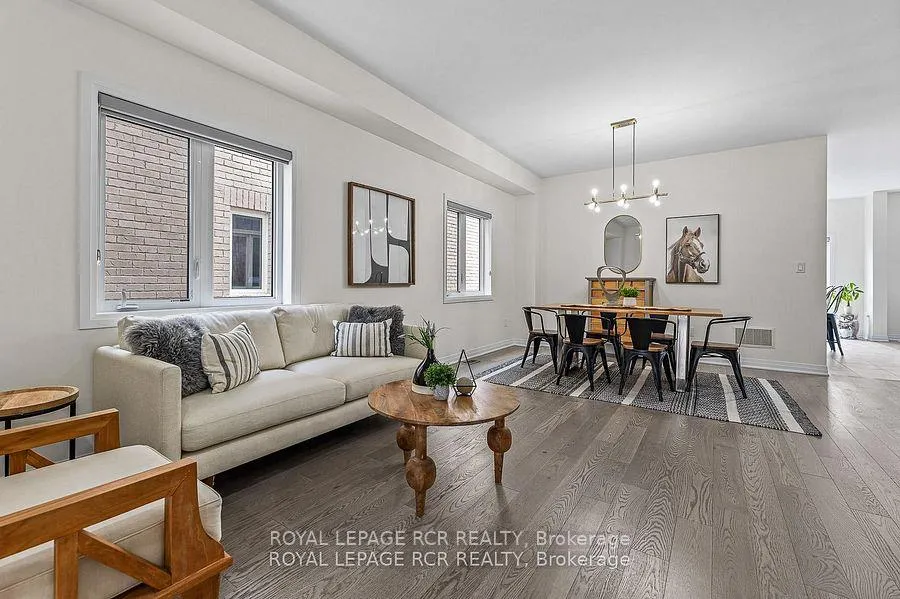
Perfectly located in a sought-after neighborhood in Grand Valley this custom upgraded home offers lots of space for the entire family. In fact, it is the largest home by square footage on the street. The spacious main floor features hardwood flooring throughout. The piece de resistance is the open-concept kitchen, which was custom-built to add an extra 3 feet of space, making room for an amazing full-size fridge and full-size freezer. The kitchen also features a gas stove, built in ovens, quartz countertops and center island all overlooking the family room with custom built-ins and gas fireplace. Off to the side of the open-concept living and dining area is a perfect den currently used as the children's TV/play area, which would also make for a great office space. On this level you will also find a great mudroom with built-in benches and shelving, including a direct walkout to the two-car garage. Upstairs you will find four bedrooms: the primary and 2nd bedrooms have full ensuites and the 3rd and 4th bedrooms share a Jack and Jill bathroom. Upstairs you also find an upgraded laundry room. The lower level is fully finished with a full walkout to the backyard, pot lights, and a large room currently being used as a gym. There is also a wet bar leaving lots of opportunity for a potential in-law suite. All this is within walking distance to the quaint town of Grand Valley with all the essentials of daily life including restaurants, shopping, a recreation centre, and a public school. Just a short 15-minute drive to Orangeville, 60 minutes to Pearson International and downtown Brampton making this a perfect home for those who work from home and those who must commute. *Please note the lower level measurements include a separate enclosed gym area (17.94 x 10.82 feet)*
Ask about this home
A HOMEH agent will answer your questions about this home.
Around this home
Daily convenience, out of 100, from the distances below
Schools nearby
School rating, out of 10.
Helpful calculators
Your HOMEH agent

"I would see it this week."