

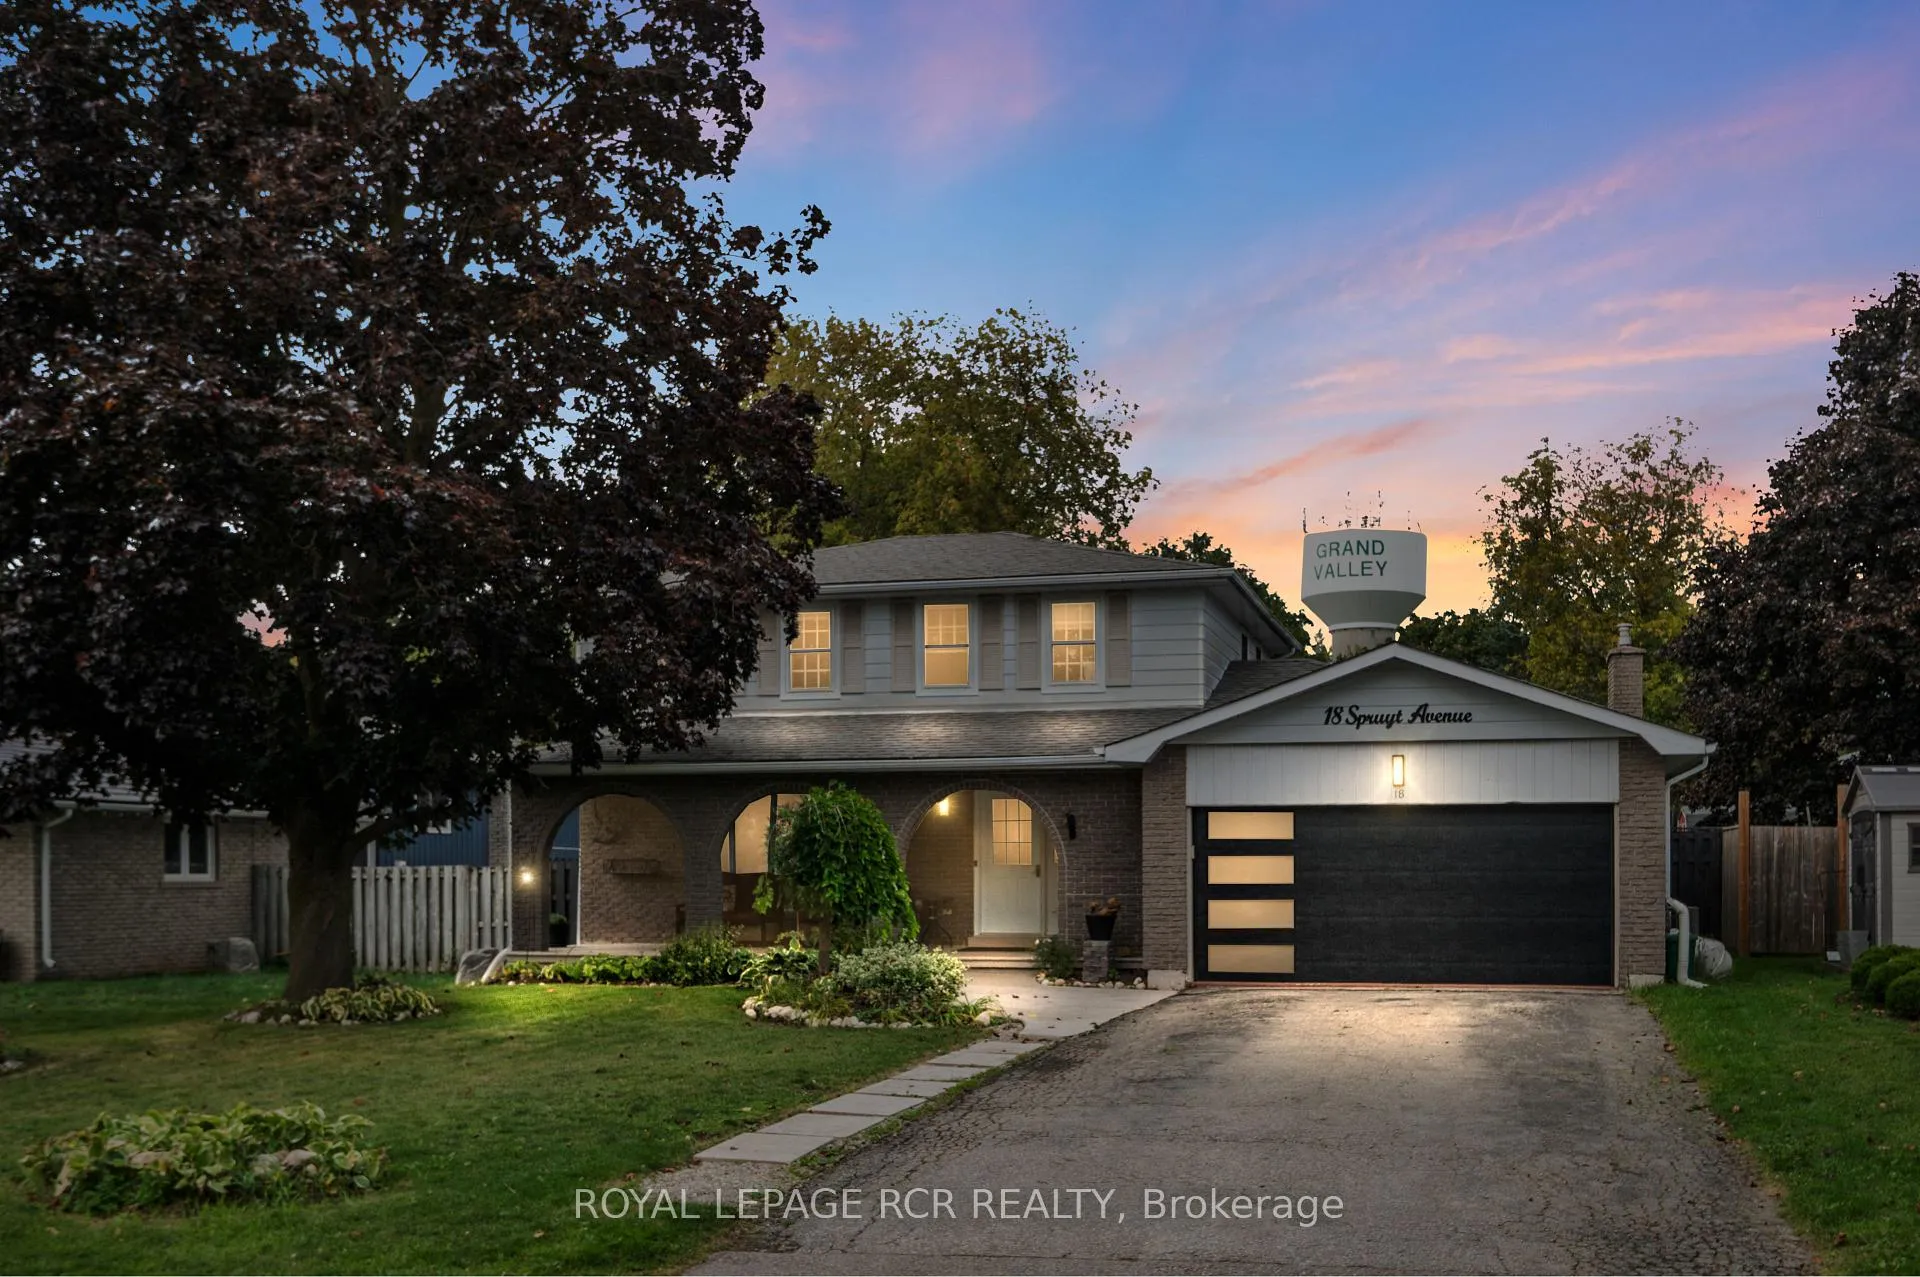
18 Spruyt Avenue
18 Spruyt Avenue
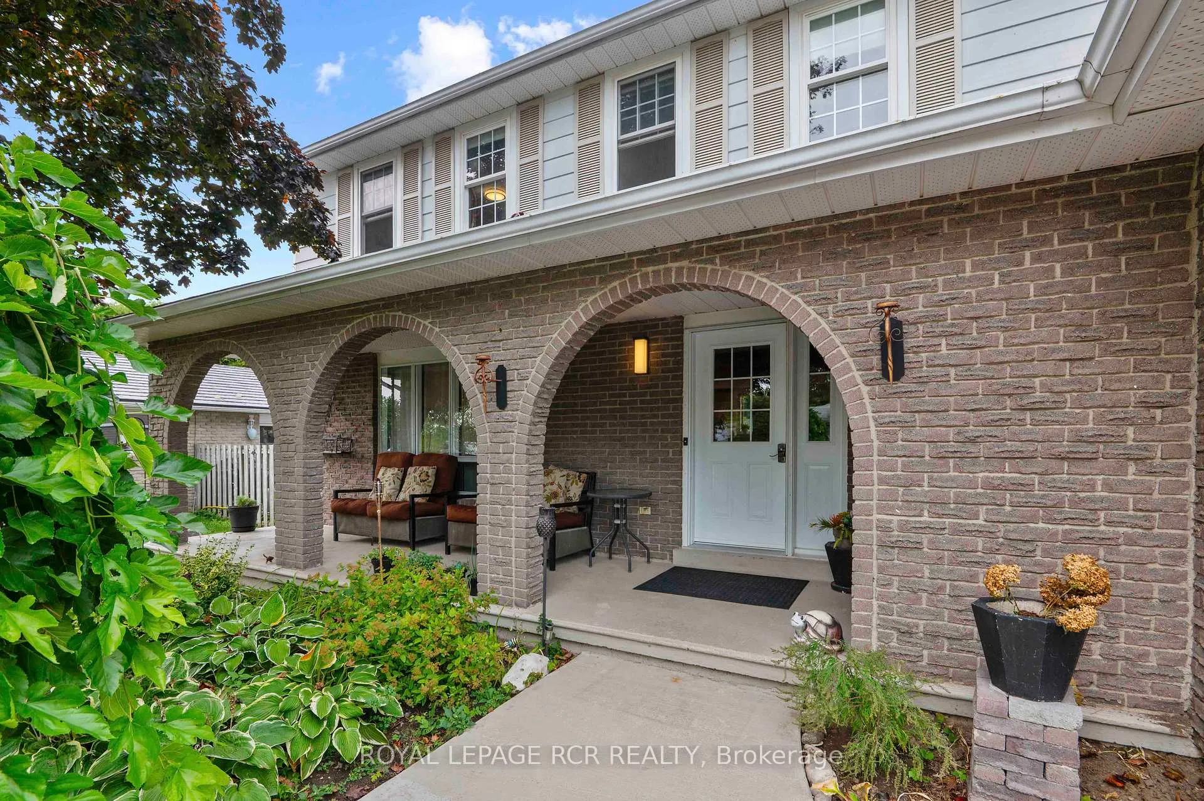
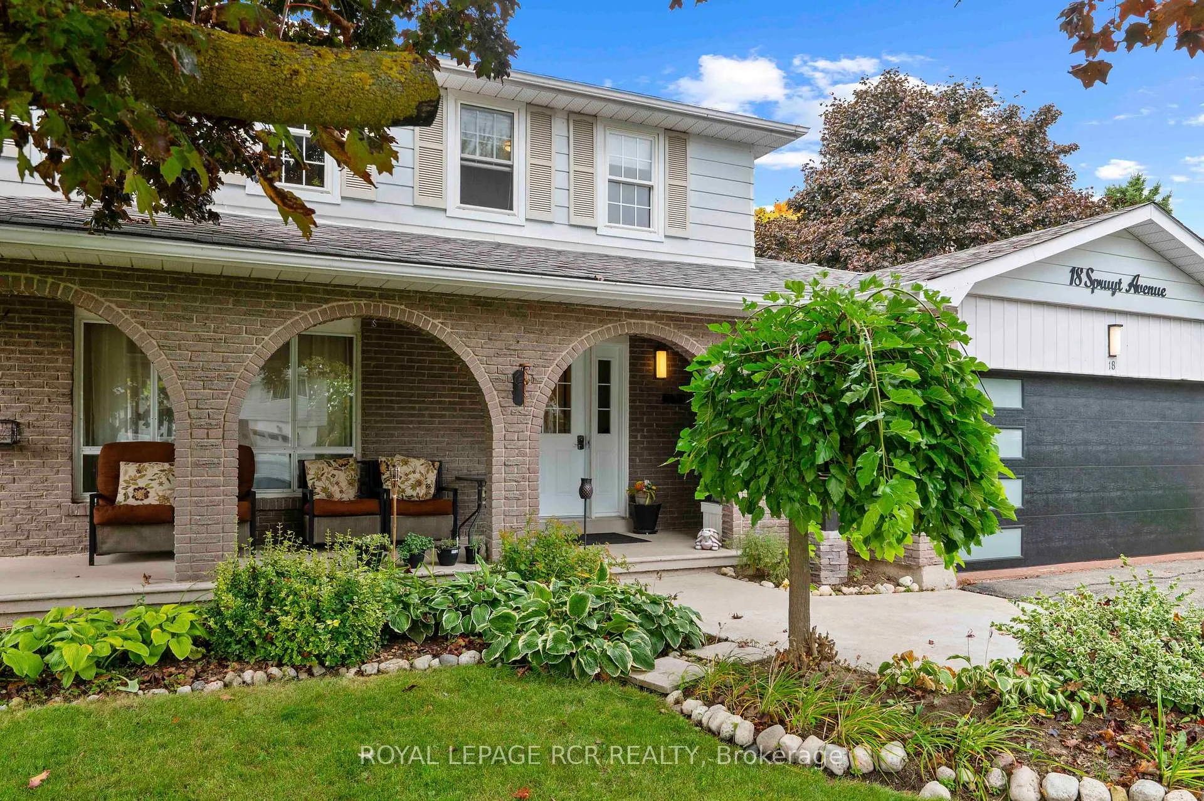
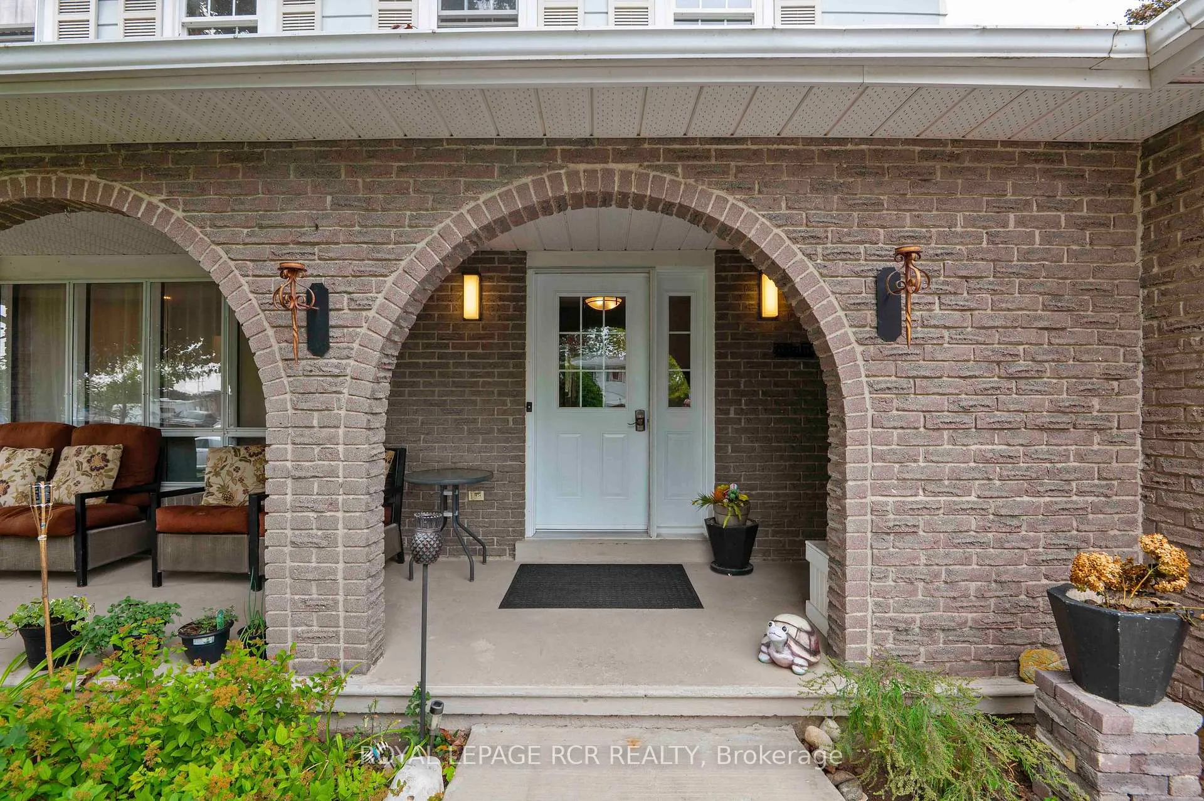
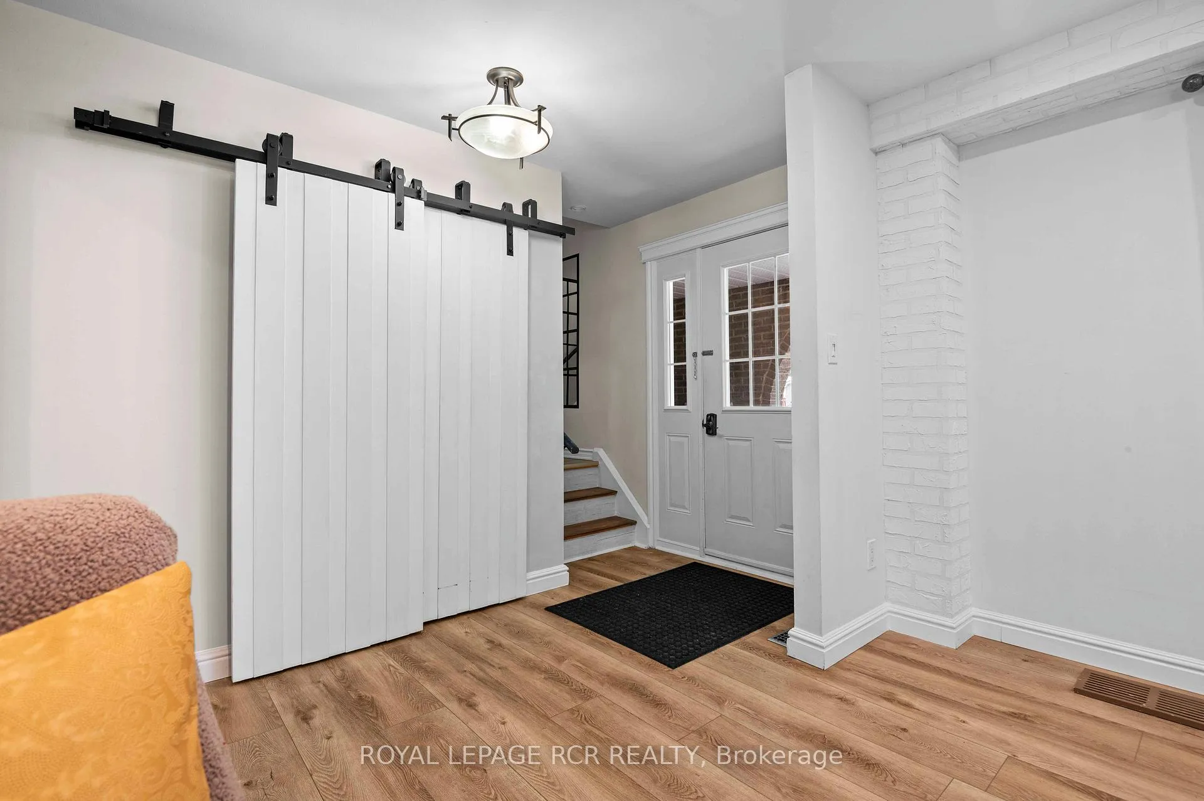 See all 36 photos
Property history
Facts and features
- BasementPart finished
- Age of home51–99 years
- Water, sewerMunicipal
- Lot shapeRectangular
- Fireplace
- Central air
- Inground pool
The homeDetached, 2-storey, Age 51–99 years
- Type: Detached
- Style: 2-storey
- Age: 51–99 years
- Living space: 1,500–2,000 sq ft
- Basement: Full, partially finished
InsideFireplace Yes, natural gas, Lower level, Primary bedroom - main floor
- Fireplace: Yes, natural gas
- Laundry: Lower level
- Features: Primary bedroom - main floor
- Rooms above ground: 8
- Rooms in the basement: 1
- Bedrooms: 5
- Bathrooms: 3
- Kitchens: 1
- Family room: Yes
Outside and lotBrick, aluminum siding, Asphalt shingle, Unknown
- Exterior: Brick, aluminum siding
- Roof: Asphalt shingle
- Foundation: Unknown
- Pool: Inground
- Features: Deck, porch
- Other structures: Shed
- Size: 60.05 × 104.53 ft
- Shape: Rectangular
- Zoning: Residential
Parking1 Garage, Attached
- Spaces: 1 Garage
- Garage: Attached
Heating, water and powerForced air, gas, Central air, Municipal water
- Heating: Forced air, gas
- Cooling: Central air
- Water: Municipal water
- Sewer: Municipal sewer
- Natural gas: Yes
- Hydro: Yes
- Cable: Available
- Telephone: Available
Costs and taxesTaxes $5,920 a year, HST included in the price, Water softener - $29.99, air conditioner - $79.99, hot water tank - $17.44, plus hst
- Taxes, 2026: $5,920 a year
- HST: HST included in the price
- Rental items: Water softener - $29.99, air conditioner - $79.99, hot water tank - $17.44, plus hst
- Under contract: Water softener, hot water heater, other
Included in the saleFridge, mini fridge, stove, dishwasher, washer, dryer, existing light fixtures, existing window coverings, garage door opener w/ remotes, shed in yard, pool equipment.
- Included: Fridge, mini fridge, stove, dishwasher, washer, dryer, existing light fixtures, existing window coverings, garage door opener w/ remotes, shed in yard, pool equipment.
NearbyLibrary, park, rec./commun.centre, school
- Close to: Library, park, rec./commun.centre, school
Listing detailsX12783254, Sold, Feb 12, 2026
- MLS® number: X12783254
- Status: Sold
- Listed on: Feb 12, 2026
- Days on market: 135
- Updated: Jun 27, 2026
- Possession: Flexible
- Occupied by: Owner
- Listing brokerage: Royal LePage RCR Realty
About this home
18 Spruyt Avenue, East Luther Grand Valley (Grand Valley), ON L9W 5X4
A versatile, move-in ready home offering a rare combination of space, updates, and backyard amenities. With 5 bedrooms, 3 full bathrooms, and a finished basement, the home easily adapts to a variety of needs, whether that means extra bedrooms, a home office, or additional living space. Tasteful refurbishments throughout create a warm, inviting feel, while the kitchen remains the heart of the home, connecting naturally with the main living areas. The finished basement adds even more usable space and includes a full bathroom, making it ideal for guests, recreation, or family use.Outside, the landscaped backyard is built for enjoyment, complete with an in-ground pool and three convenient access points, including one directly from a bathroom, a thoughtful feature for pool days. Set in a mature Grand Valley neighbourhood and within walking distance to the school and rec centre, this home offers comfort, versatility, and a lifestyle that's easy to settle into.
Ask about this home
A HOMEH agent will answer your questions about this home.
Around this home
Daily convenience, out of 100, from the distances below
Schools nearby
School rating, out of 10.
Helpful calculators
Your HOMEH agent

"Priced 5% over the Hestimate. I would see it this week."