

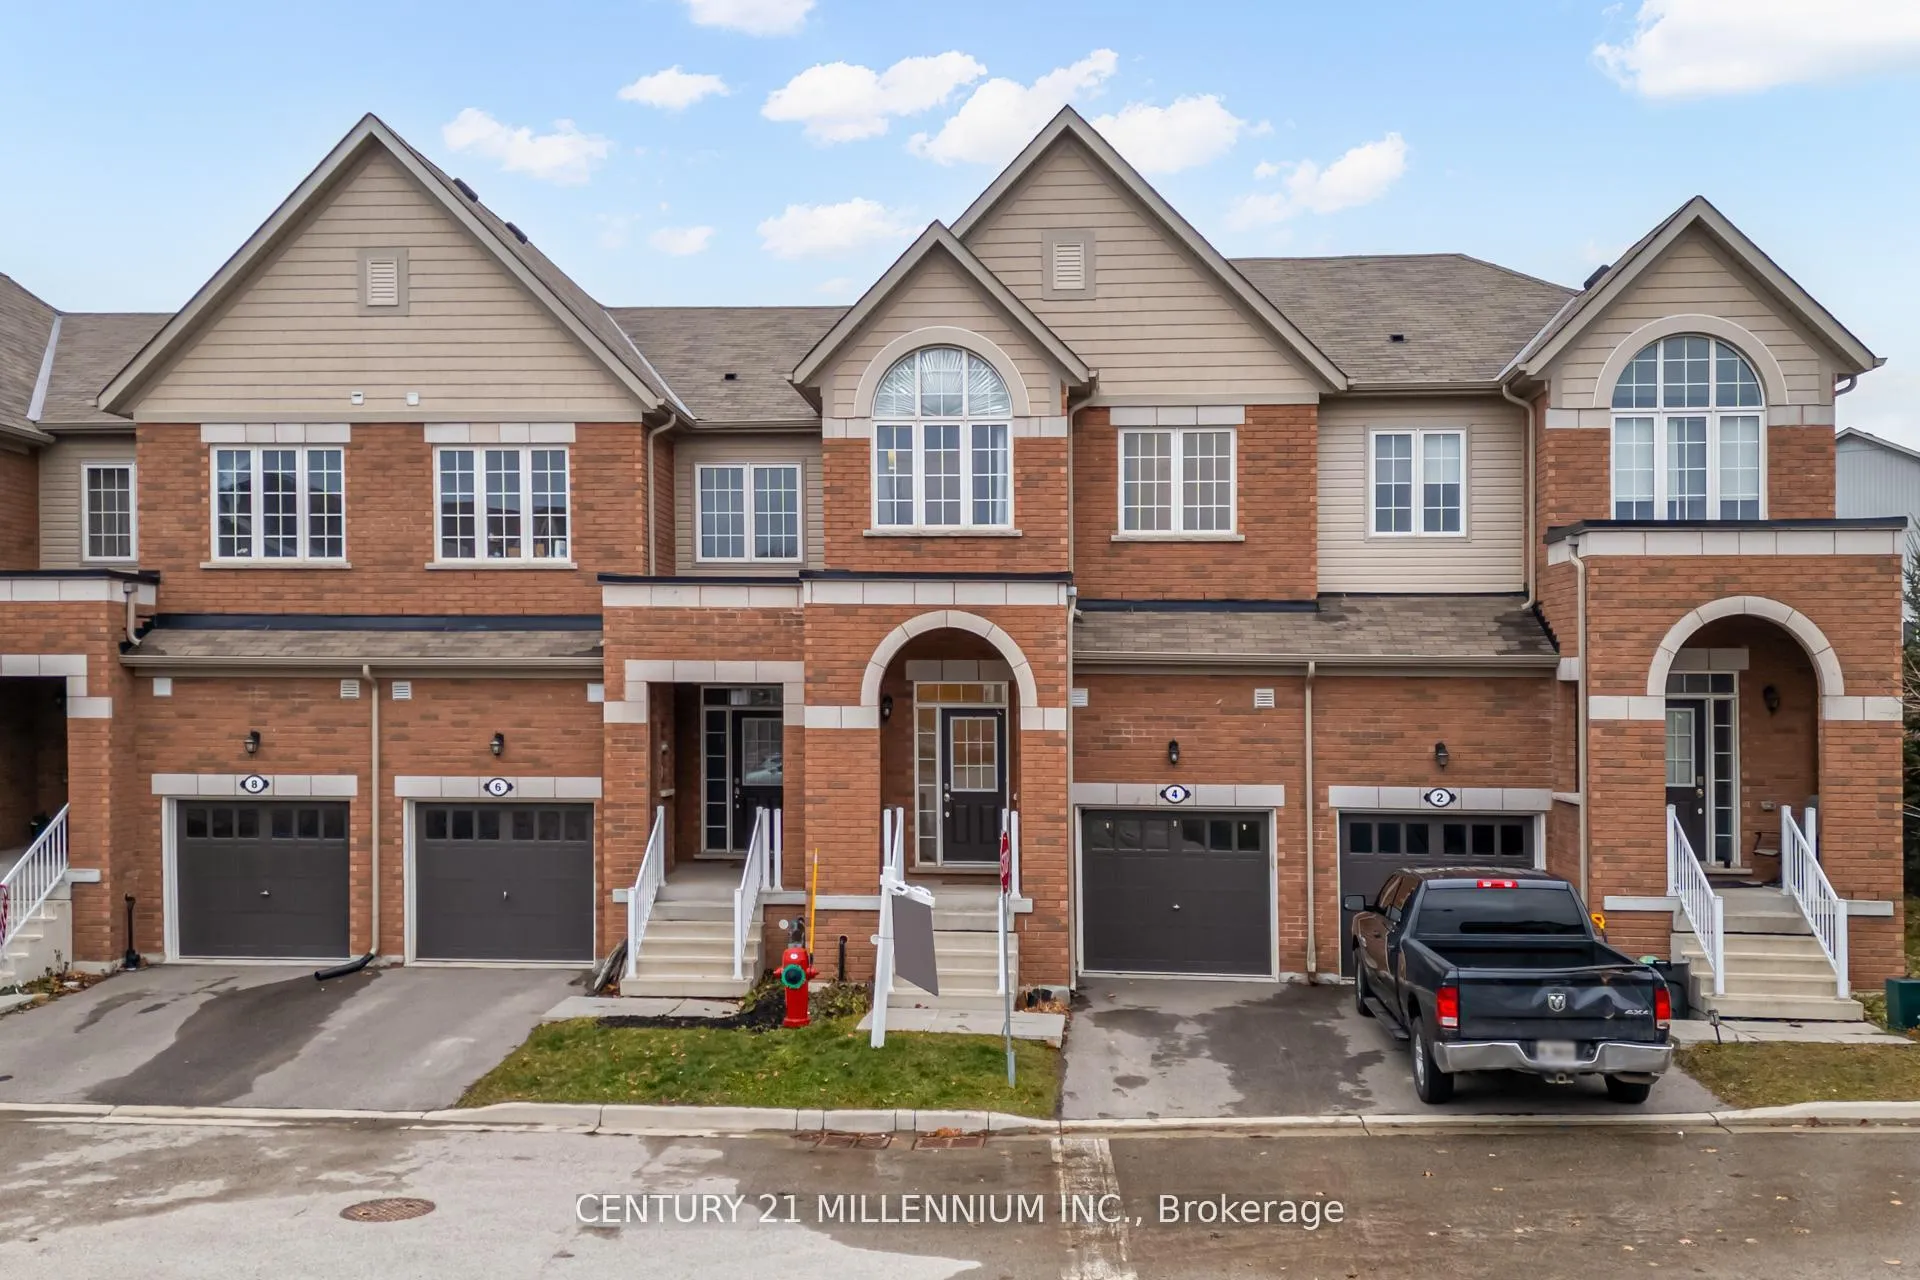
4 Landsborough Street
4 Landsborough Street
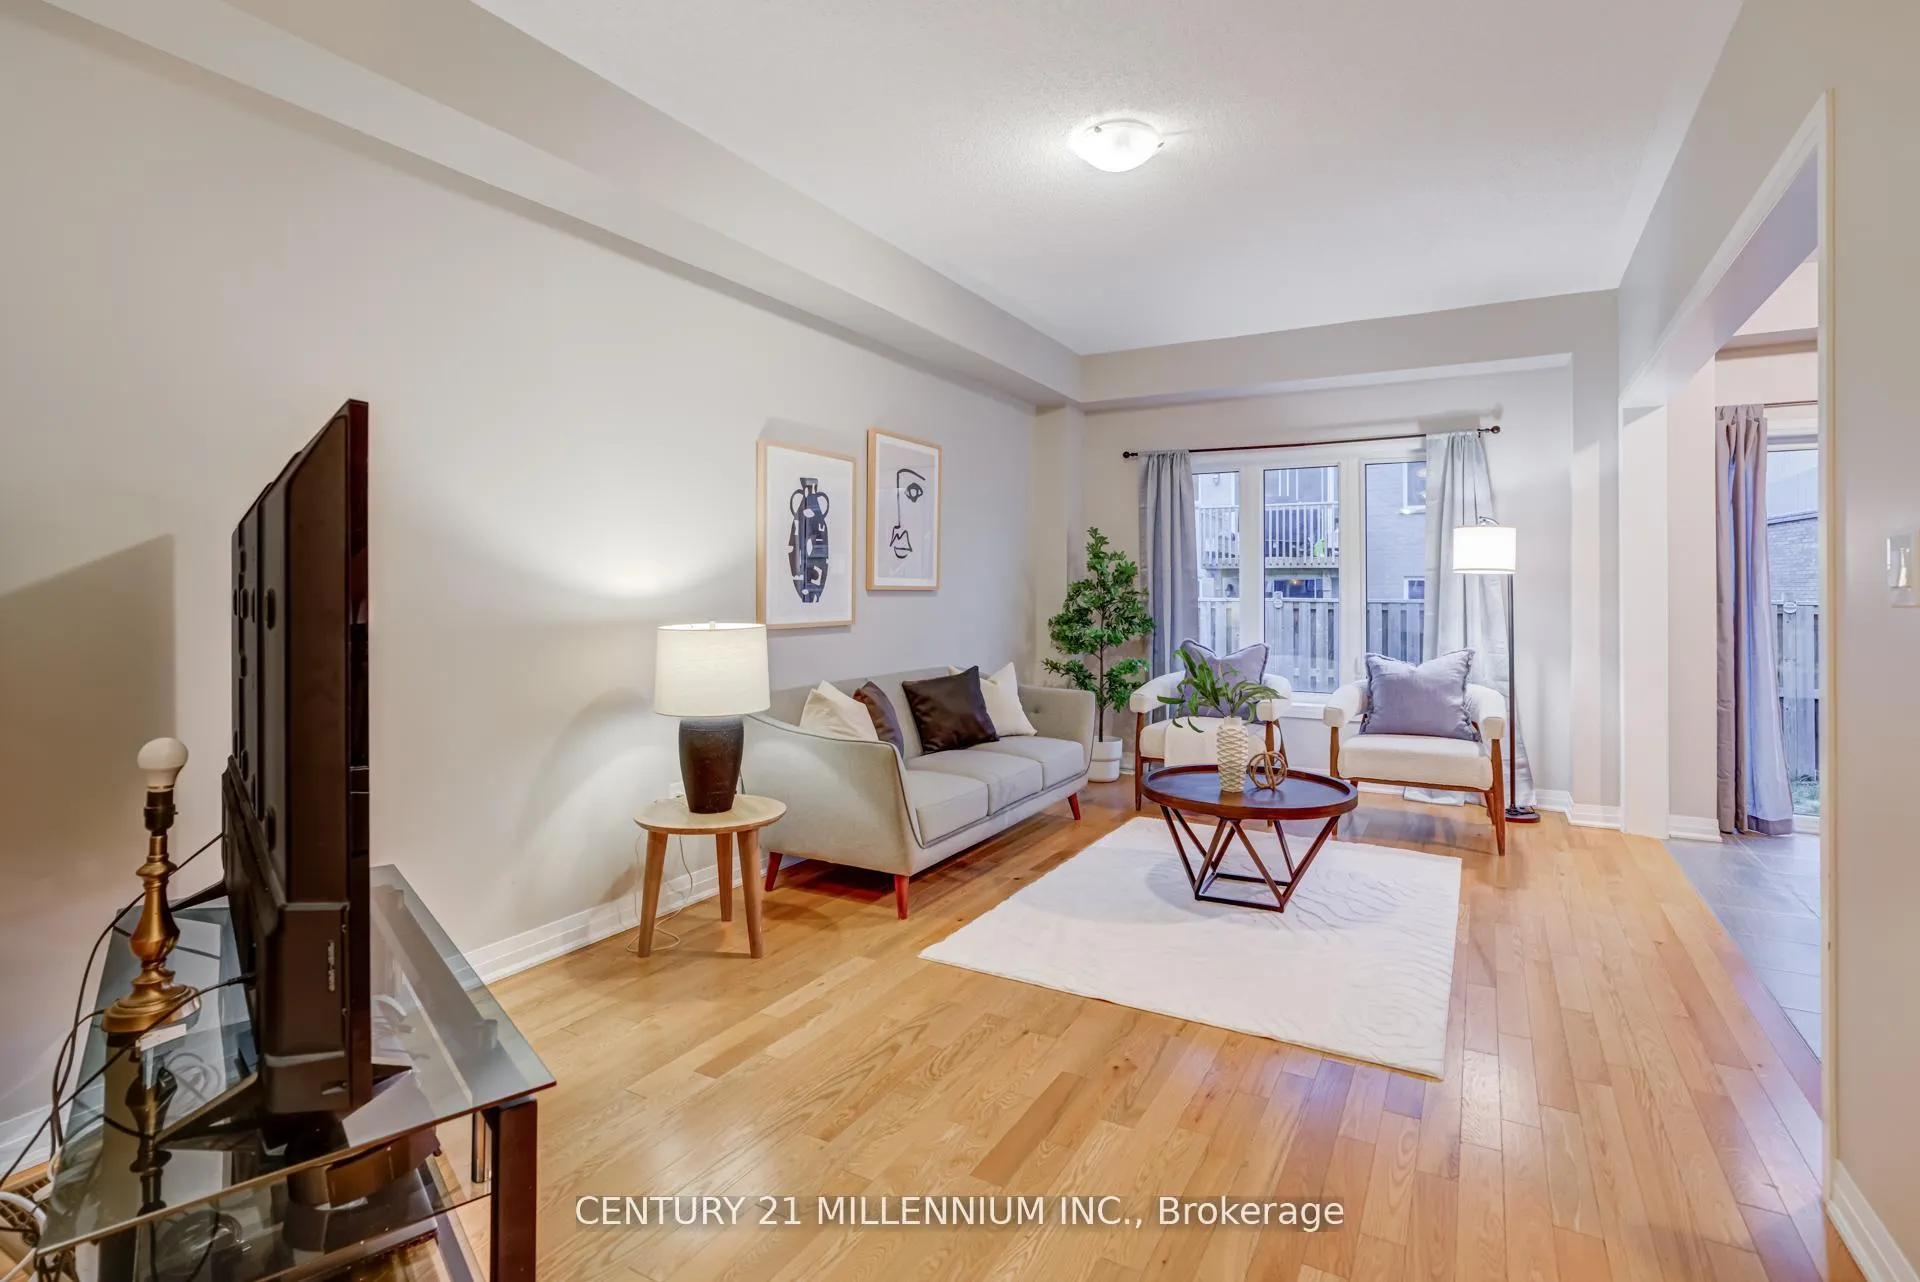 See all 37 photos
Property history
Facts and features
- BasementUnfinished
- Water, sewerMunicipal
- HeatingForced air
- CoolingCentral air
- Hardwood floors
- Central air
The homeFreehold Townhouse, 2-storey, 1,500–2,000 sq ft
- Type: Freehold Townhouse
- Style: 2-storey
- Living space: 1,500–2,000 sq ft
- Basement: Unfinished
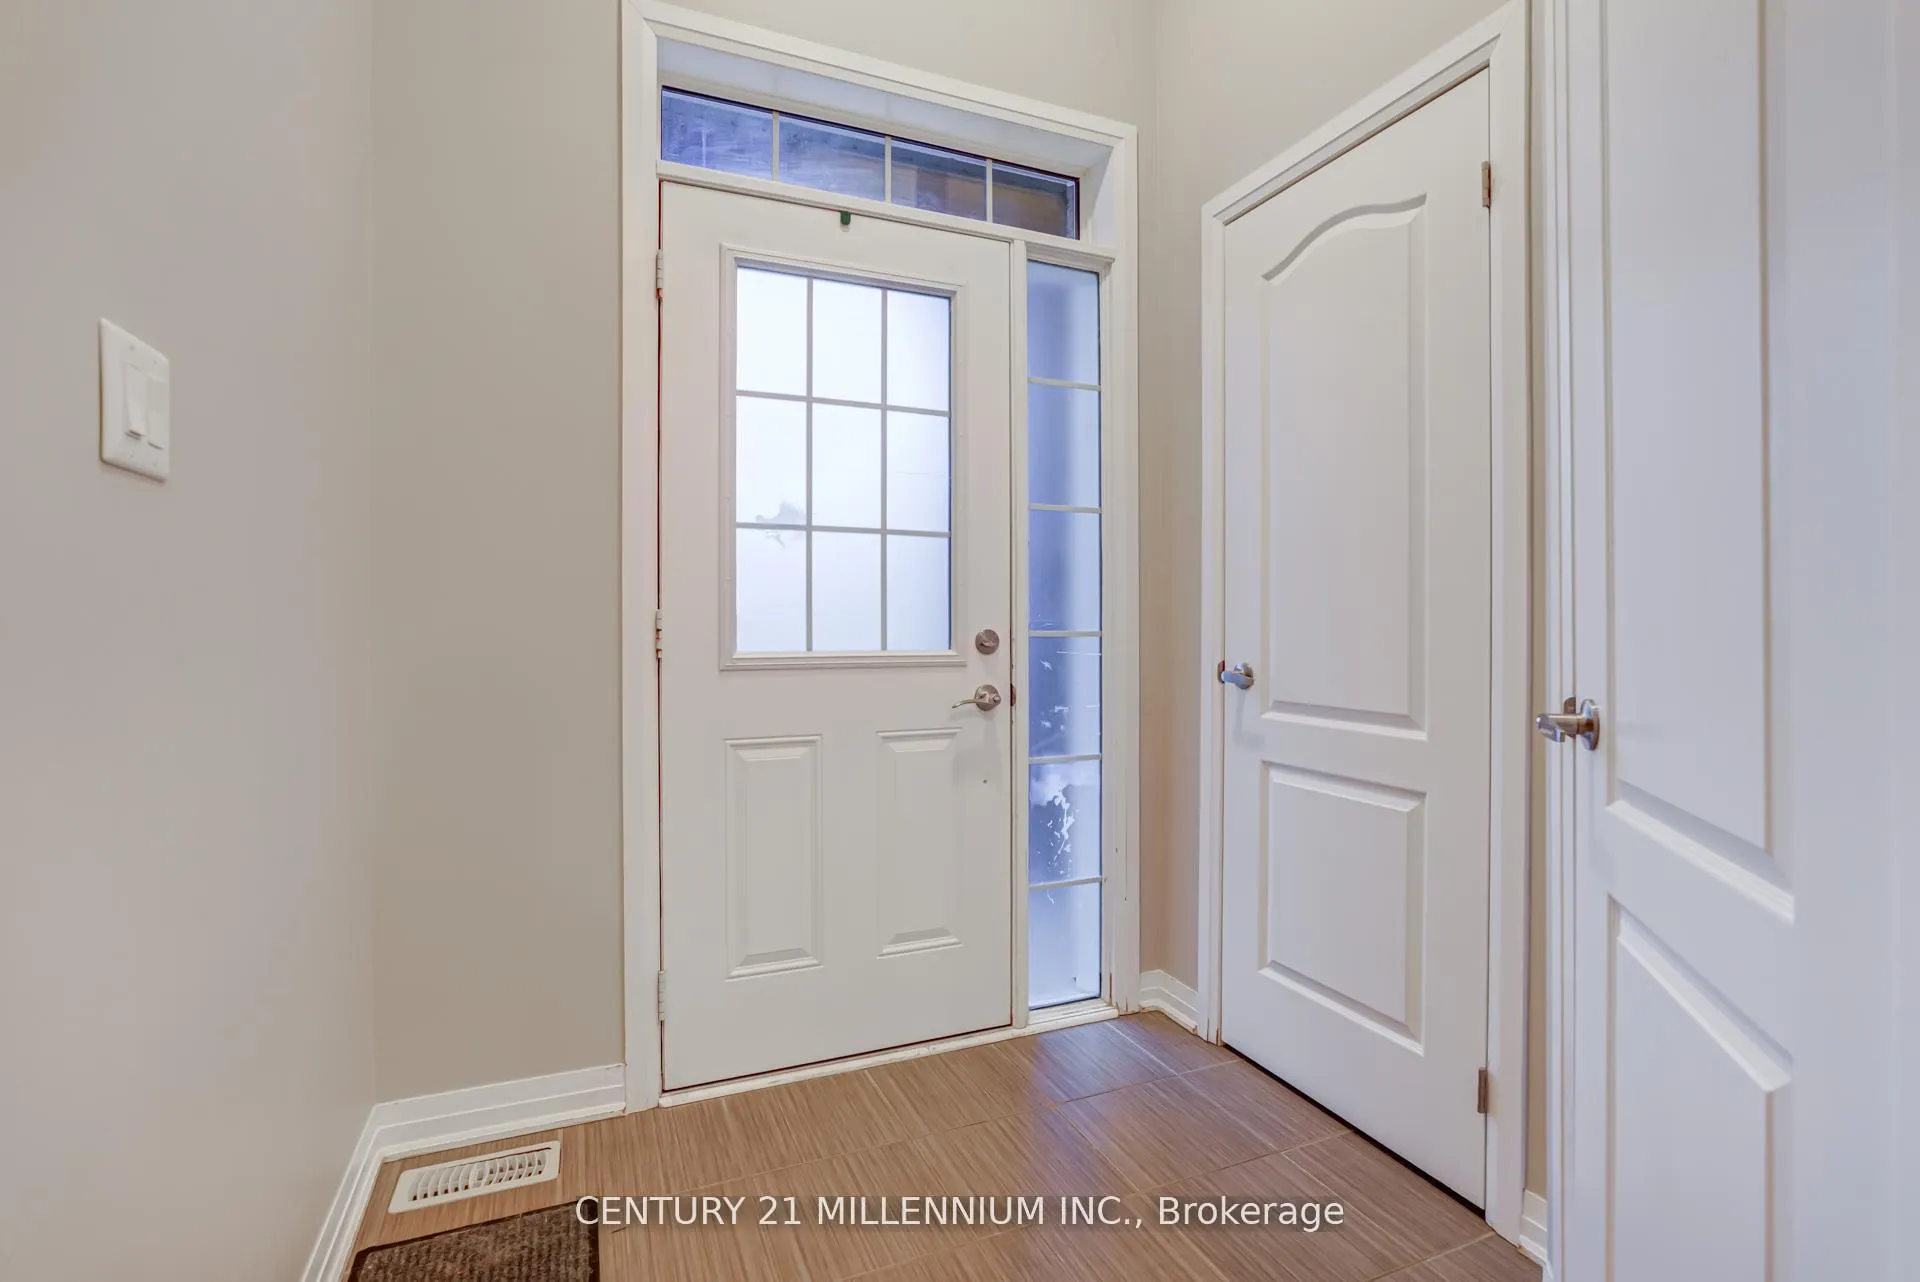
InsideTile, Hardwood, Broadloom, Upper level, Erv/hrv, floor drain, water heater, water softener
- Flooring: Tile, Hardwood, Broadloom
- Laundry: Upper level
- Features: Erv/hrv, floor drain, water heater, water softener
- Rooms above ground: 6
- Bedrooms: 3
- Bathrooms: 3
- Kitchens: 1
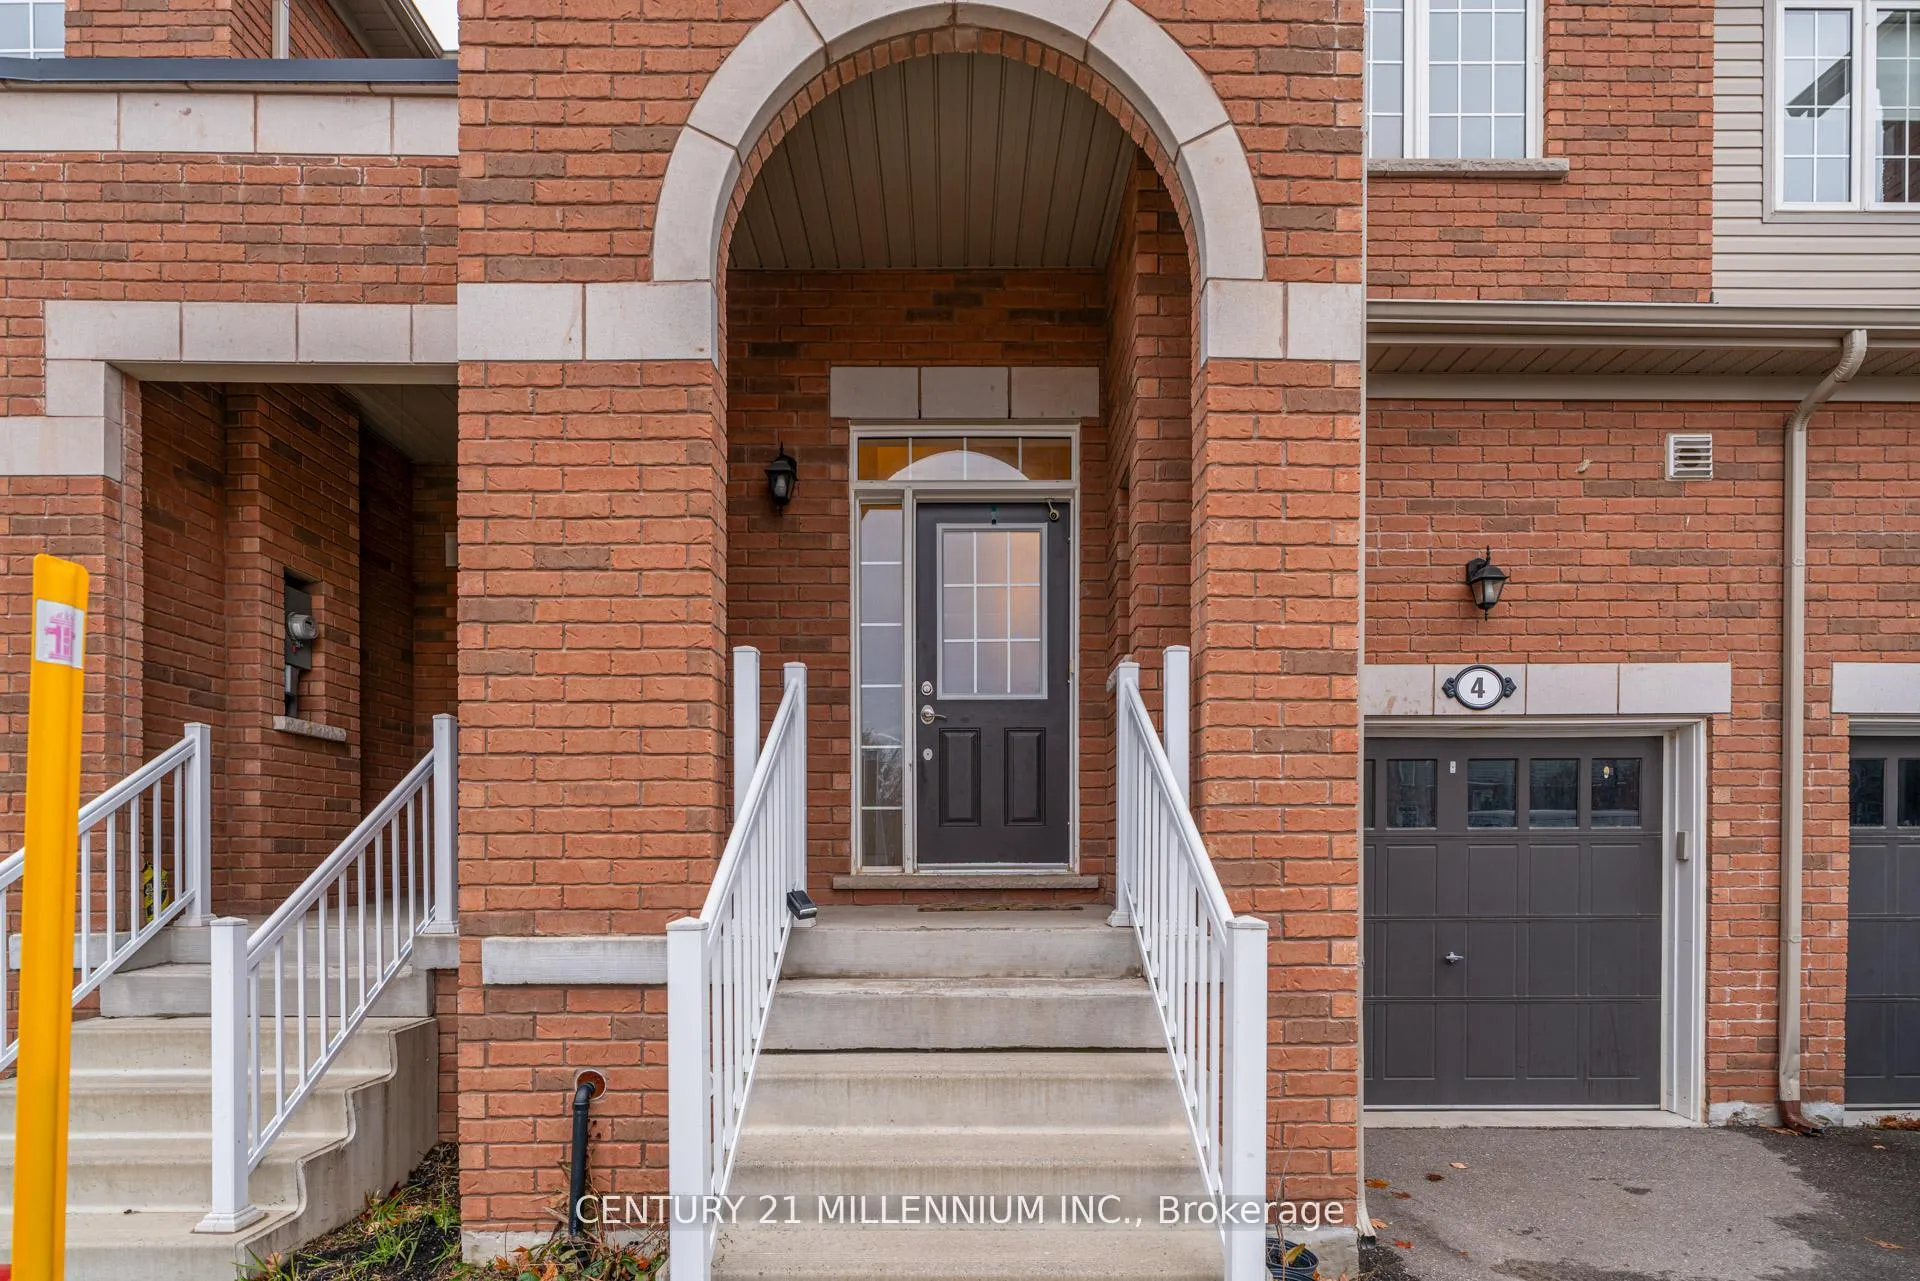
Outside and lotAluminum siding, brick, Asphalt shingle, Concrete
- Exterior: Aluminum siding, brick
- Roof: Asphalt shingle
- Foundation: Concrete
- Size: 19.69 × 83.14 ft
Parking1 Garage, Built-in, Private
- Spaces: 1 Garage
- Garage: Built-in
- Driveway: Private
Heating, water and powerForced air, gas, Central air, Municipal water
- Heating: Forced air, gas
- Cooling: Central air
- Water: Municipal water
- Sewer: Municipal sewer
Costs and taxesTaxes $4,739 a year, HST No HST, Hot water tank
- Taxes, 2025: $4,739 a year
- HST: No HST
- Rental items: Hot water tank
Included in the saleAll existing light fixtures, window coverings, stainless steel stove, stainless steel fridge, built-in stainless steel dishwasher, washer and dryer, garage door opener and remotes (if available), Not included None
- Included: All existing light fixtures, window coverings, stainless steel stove, stainless steel fridge, built-in stainless steel dishwasher, washer and dryer, garage door opener and remotes (if available)
- Not included: None
Listing detailsX12782480, Sold, Feb 12, 2026
- MLS® number: X12782480
- Status: Sold
- Listed on: Feb 12, 2026
- Days on market: 34
- Updated: Mar 18, 2026
- Possession: Flexible
- Occupied by: Owner
- Listing brokerage: Century 21 Millennium Inc.
About this home
4 Landsborough Street, East Luther Grand Valley (Rural East Luther Grand Valley), ON L9W 7R1
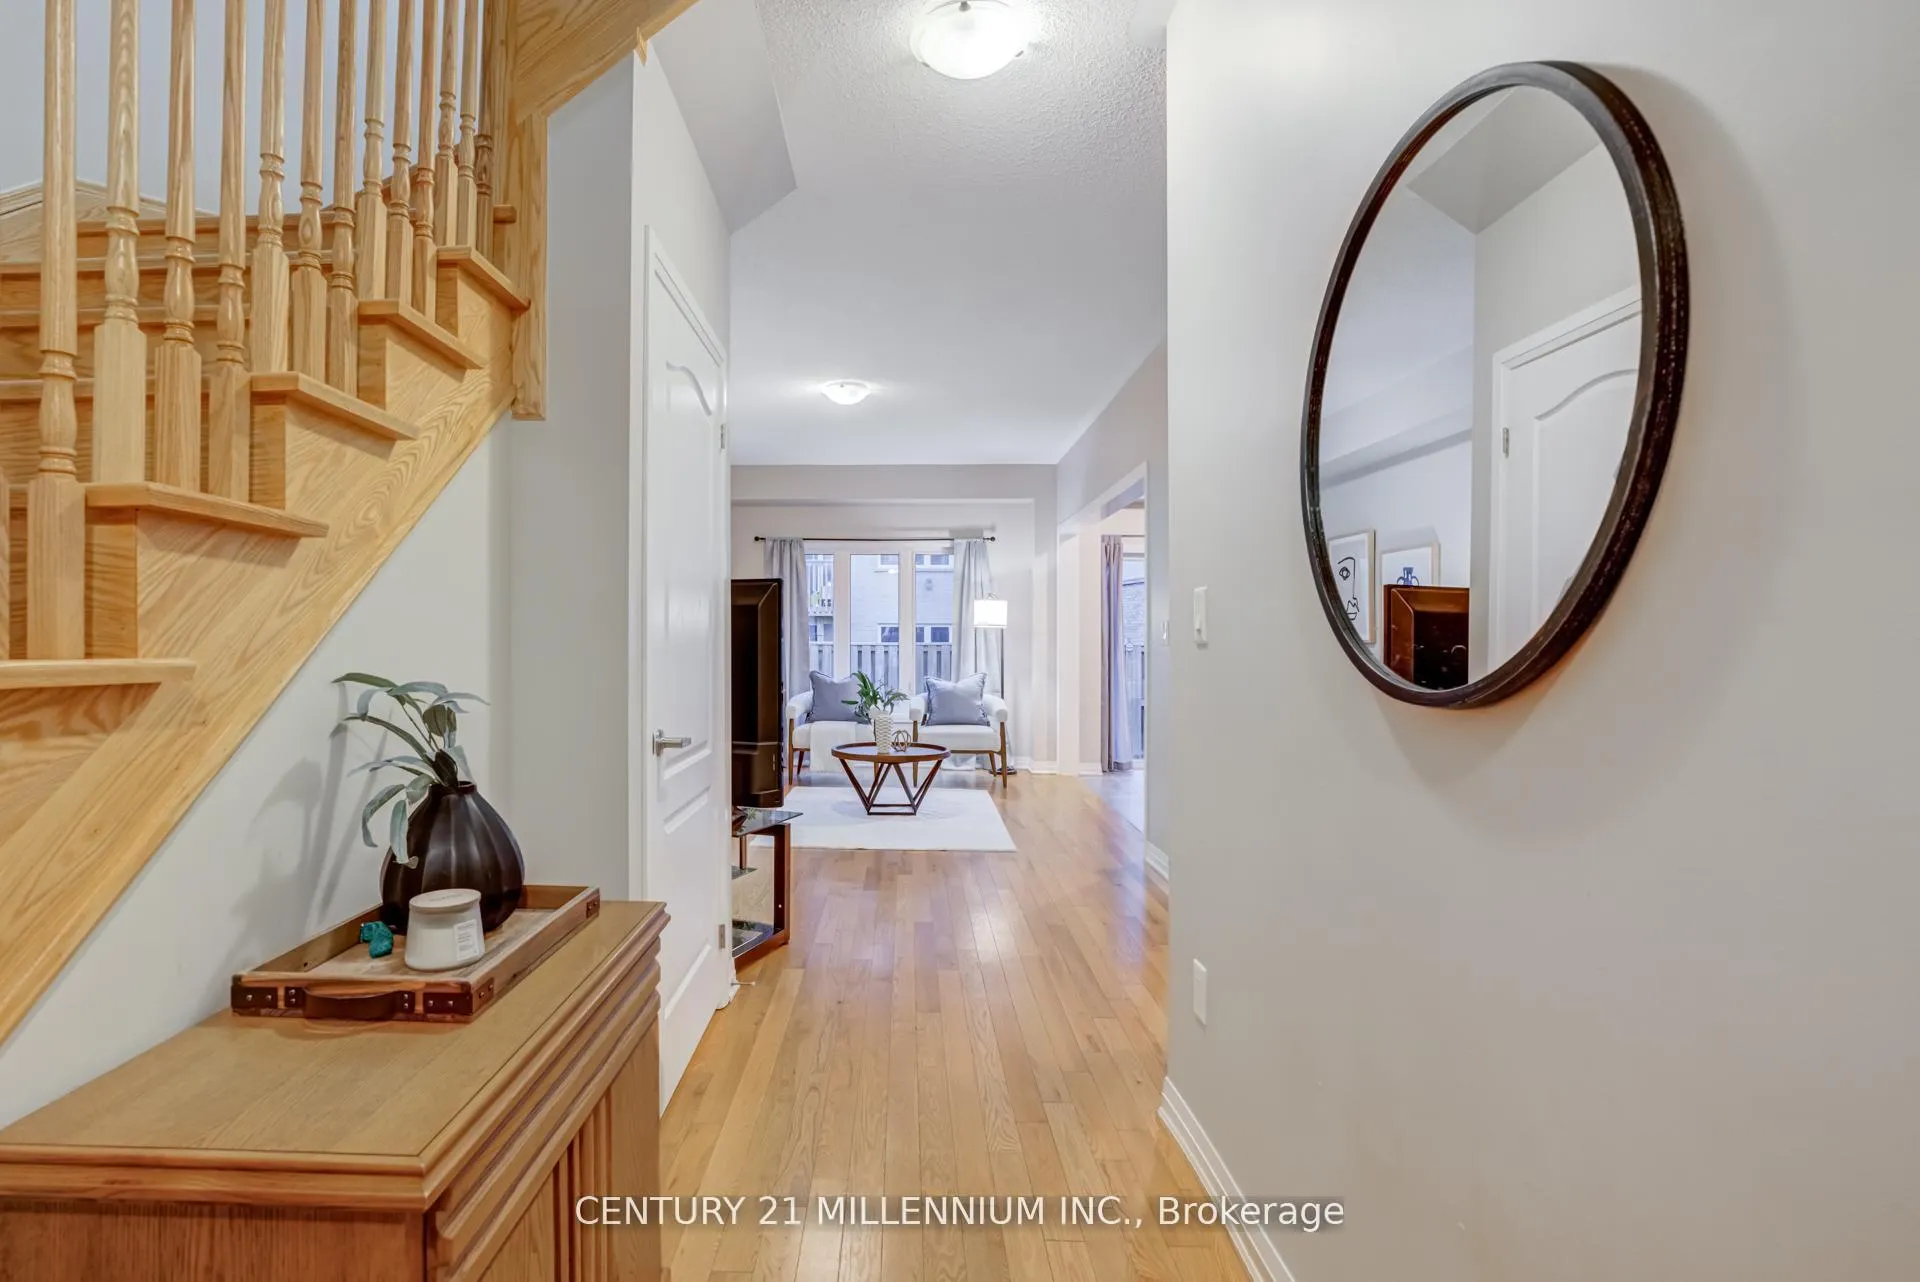
The most affordable home available in Grand Valley and only 6 years old!! - A beautifully and thoughtfully designed home offering the perfect blend of comfort and style in a community known for its peaceful, small-town charm.The main floor features a bright, open-concept layout combining the kitchen, living, and dining areas for effortless flow - perfect for family living and entertaining, creating a warm and inviting atmosphere throughout.Home chefs will appreciate the spacious kitchen, complete with stainless steel appliances, granite countertops, ample cabinetry, and plenty of prep space. Hardwood flooring spans the main level and is complemented by a classic oak staircase leading to the second floor.Upstairs, you'll find convenient second-floor laundry, three generously sized bedrooms, and a well-appointed primary suite complete with a walk-in closet and a 4-piece ensuite.Located in a town celebrated as "Nature's Playground," this home is minutes from scenic walking trails, access points to the Upper Grand Trailway, the Community Centre, schools, parks, local shops, and all that Grand Valley has to offer.A wonderful opportunity to enjoy comfort, nature, and small-town living. Move-in ready and offering exceptional value - this is the one you've been waiting for.
Ask about this home
A HOMEH agent will answer your questions about this home.
Around this home
Helpful calculators
Your HOMEH agent

"Priced 7% under the Hestimate. I would see it this week."