

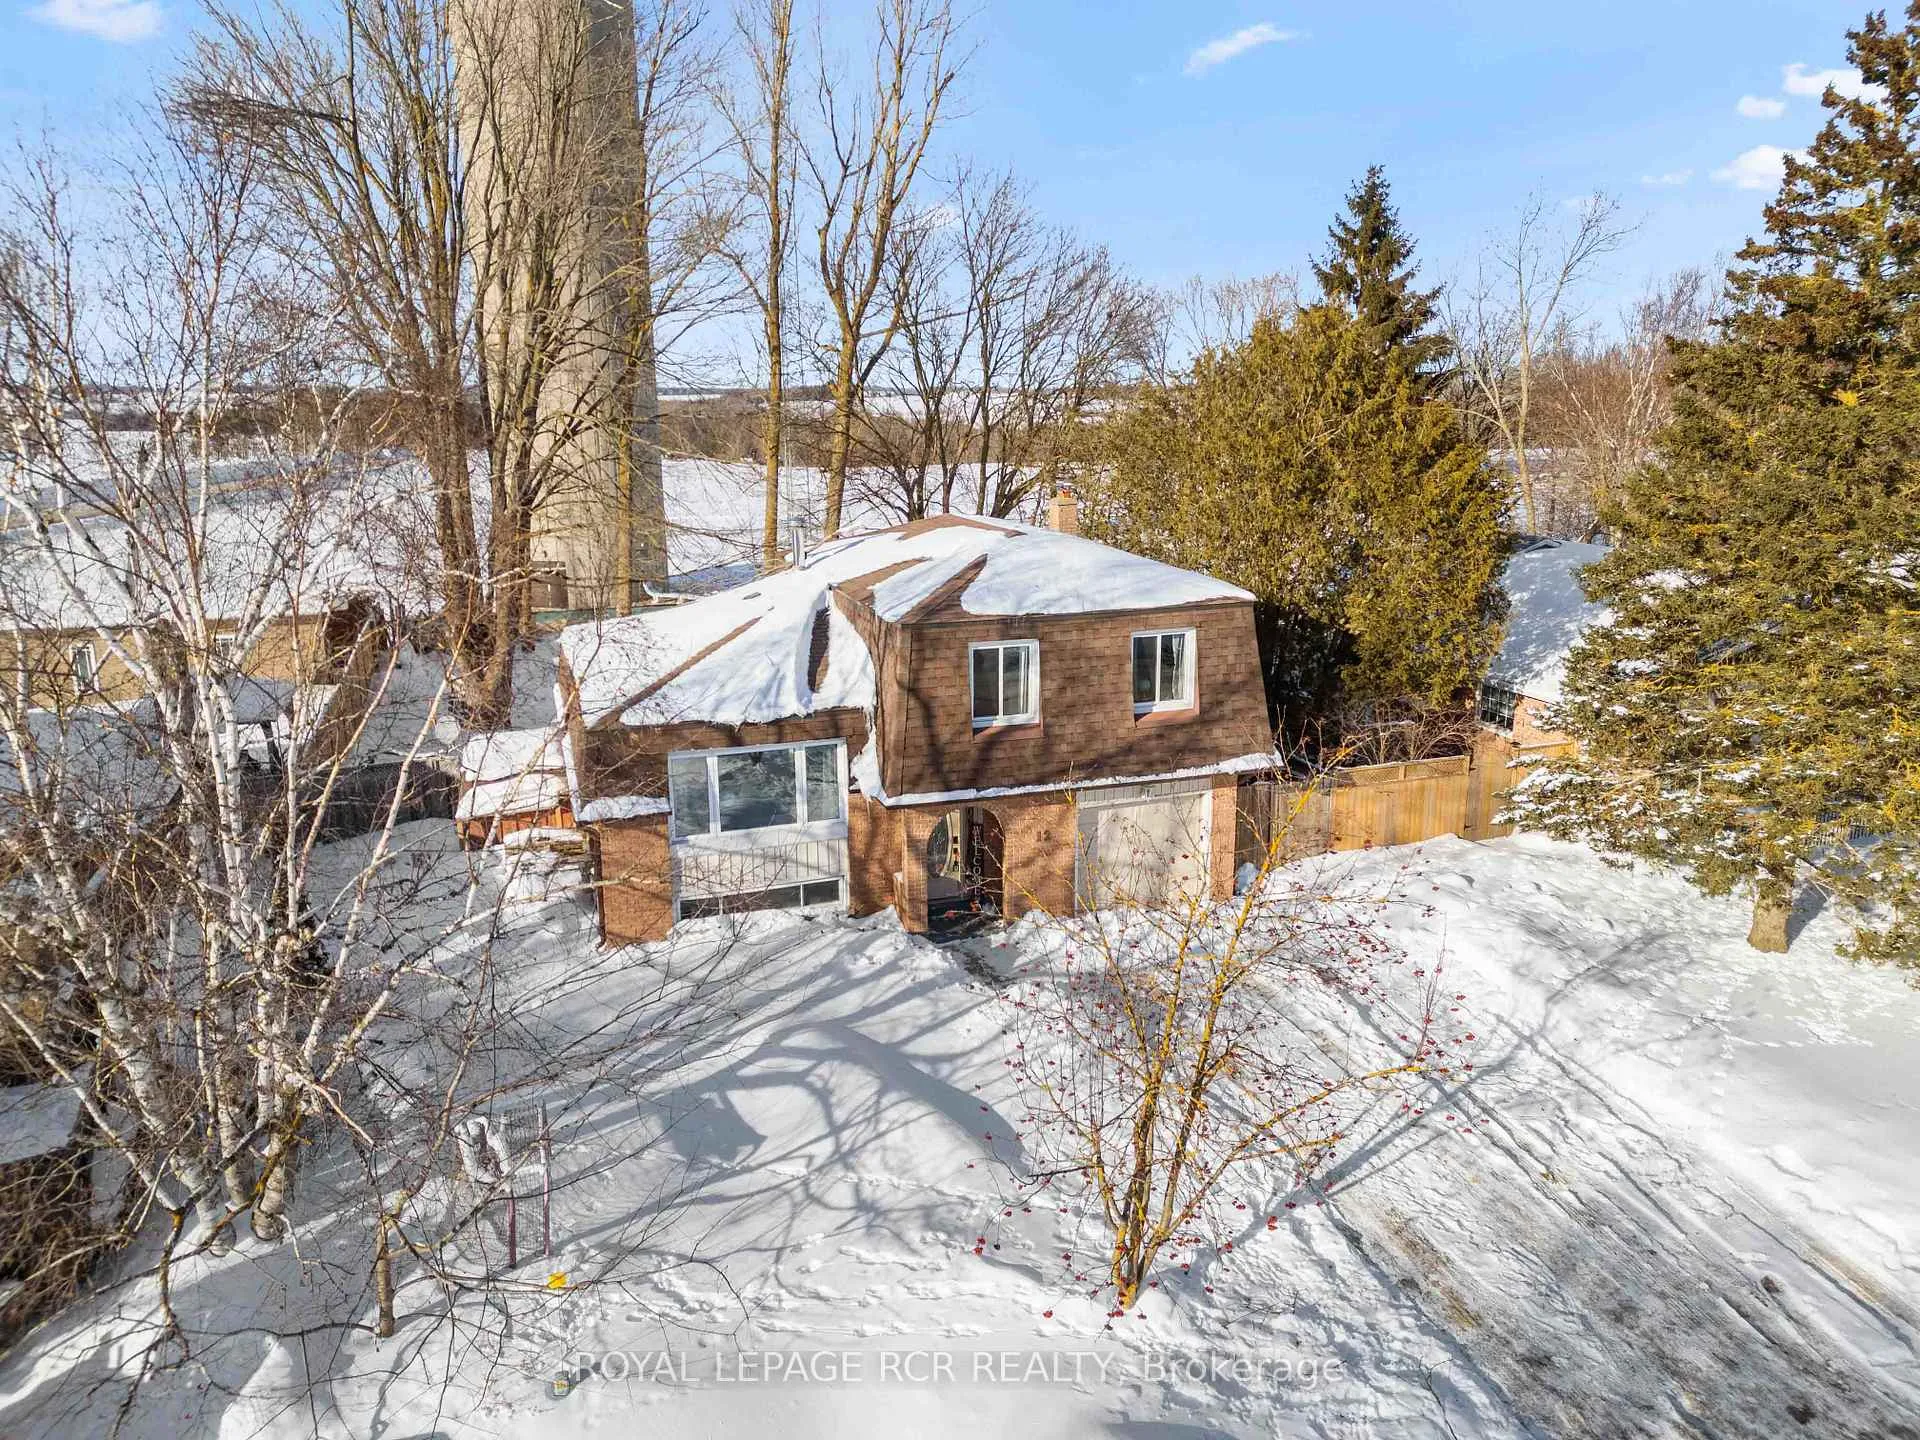
12 Luther Road
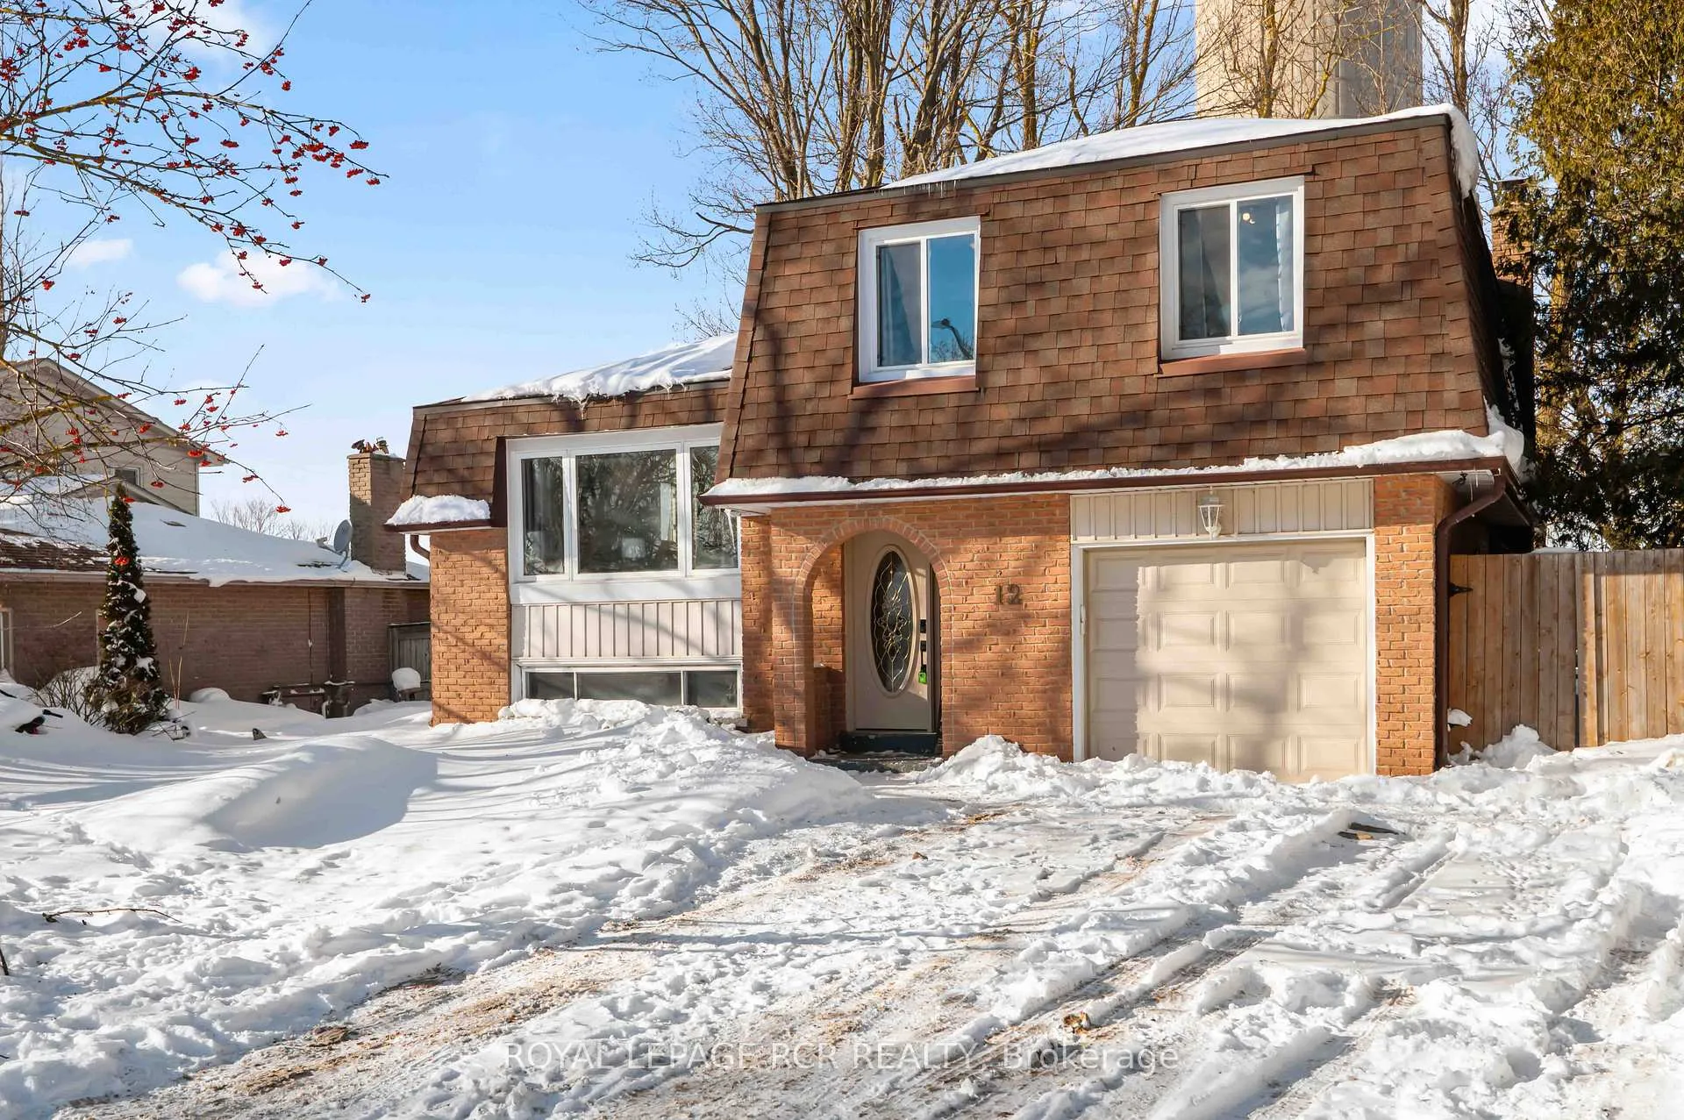
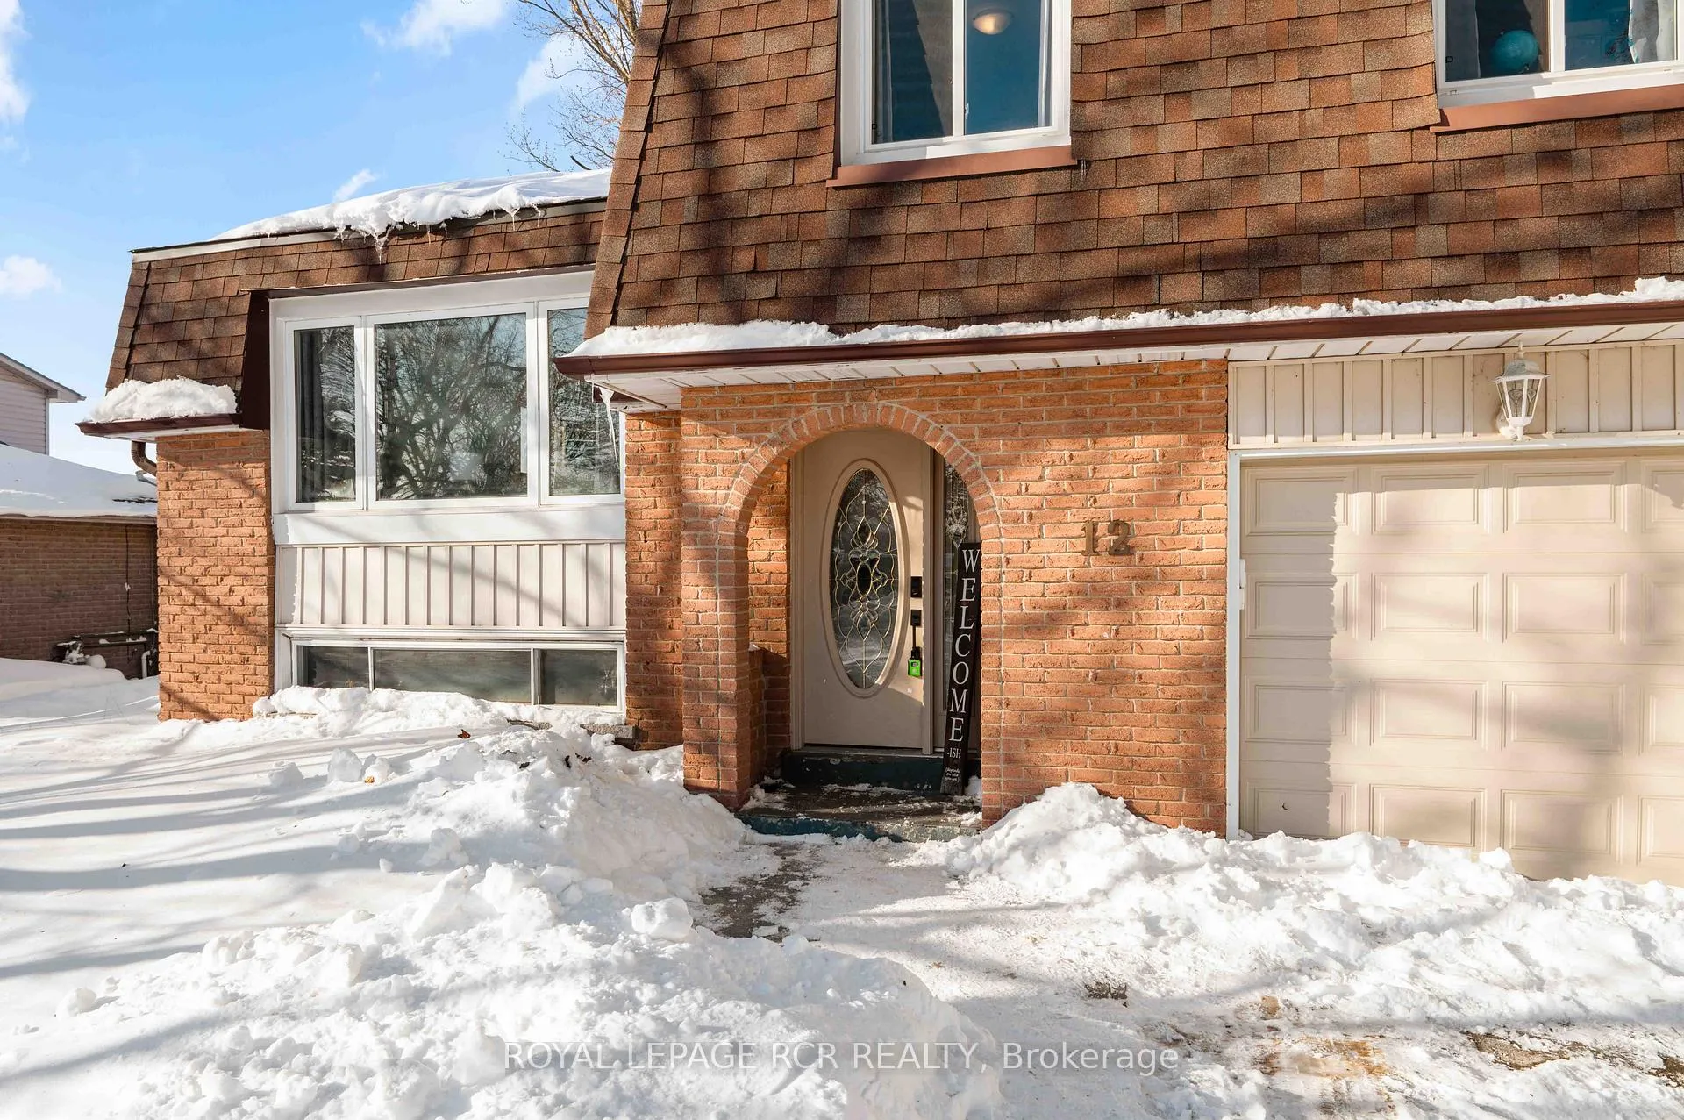
12 Luther Road
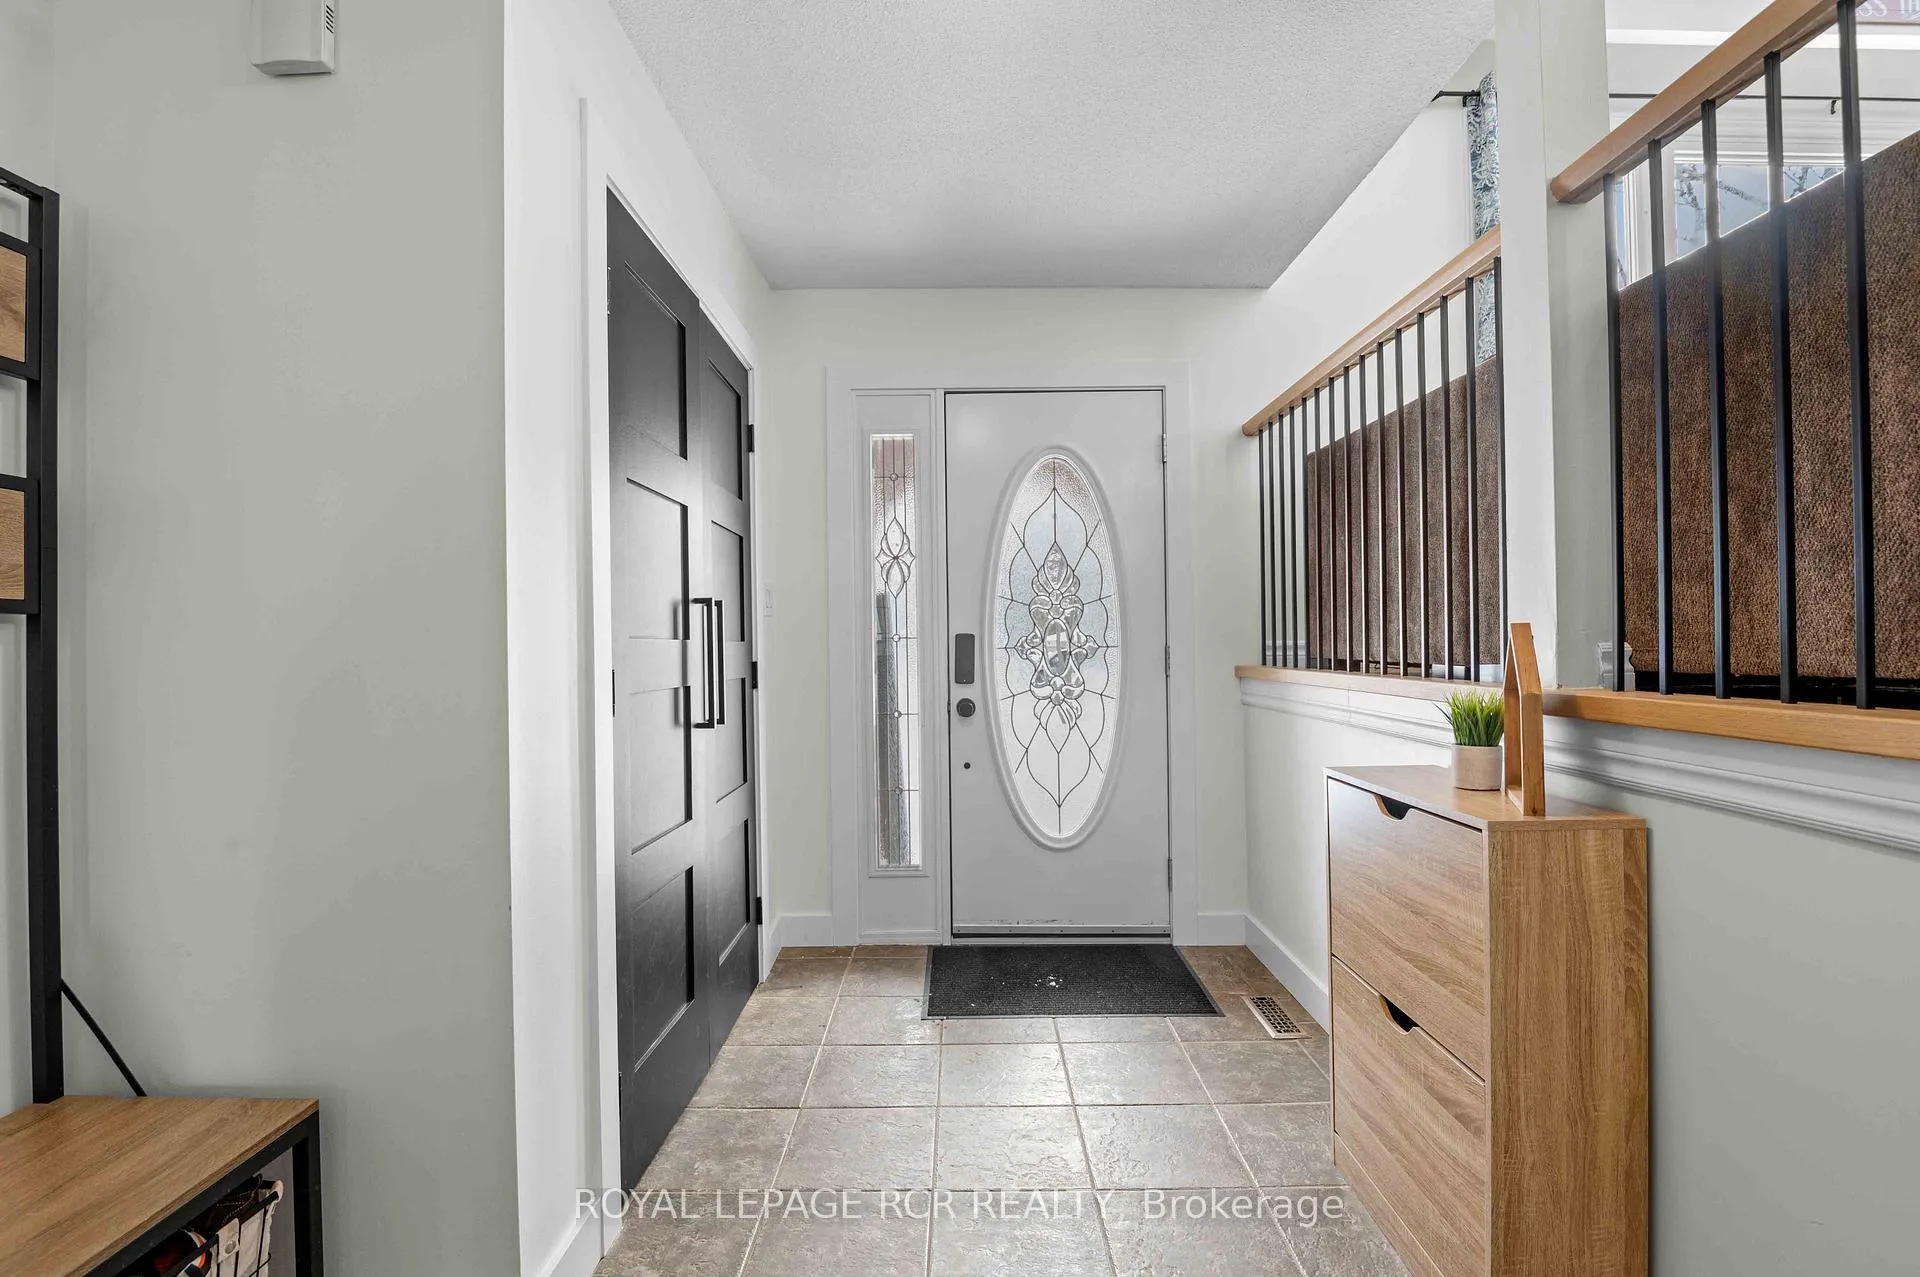 See all 49 photos
Property history
Facts and features
- BasementFinished
- Water, sewerMunicipal
- HeatingForced air
- CoolingCentral air
- Hardwood floors
- Fireplace
- Central air
The homeDetached, Sidesplit 4, 1,100–1,500 sq ft
- Type: Detached
- Style: Sidesplit 4
- Living space: 1,100–1,500 sq ft
- Basement: Finished, crawl space
InsideFireplace Yes, Vinyl, Hardwood, Lower level
- Fireplace: Yes
- Flooring: Vinyl, Hardwood
- Laundry: Lower level
- Features: Water heater owned
- Rooms above ground: 7
- Bedrooms: 3
- Bathrooms: 2
- Kitchens: 1
- Family room: Yes
Outside and lotBrick, aluminum siding, Asphalt shingle, Poured concrete
- Exterior: Brick, aluminum siding
- Roof: Asphalt shingle
- Foundation: Poured concrete
- Size: 60 × 125 ft
Parking1 Garage, Attached
- Spaces: 1 Garage
- Garage: Attached
Heating, water and powerForced air, gas, Central air, Municipal water
- Heating: Forced air, gas
- Cooling: Central air
- Water: Municipal water
- Sewer: Municipal sewer
Costs and taxesTaxes $4,746 a year, HST included in the price
- Taxes, 2025: $4,746 a year
- HST: HST included in the price
Included in the saleFridge, stove, washer, dryer (all appliances as is), all existing electrical light fixtures, window coverings, cac, hwt, sheds x2, egdo, Window coverings in kids bedrooms, keypad at front door, freezer in lower level
- Included: Fridge, stove, washer, dryer (all appliances as is), all existing electrical light fixtures, window coverings, cac, hwt, sheds x2, egdo
- Not included: Window coverings in kids bedrooms, keypad at front door, freezer in lower level
NearbyRec./commun.centre, school, place of worship, library, fenced yard
- Close to: Rec./commun.centre, school, place of worship, library, fenced yard
Listing detailsX12784610, Sold, Feb 12, 2026
- MLS® number: X12784610
- Status: Sold
- Listed on: Feb 12, 2026
- Days on market: 82
- Updated: May 5, 2026
- Possession: 30-59 days
- Occupied by: Owner
- Listing brokerage: Royal LePage RCR Realty
About this home
12 Luther Road, East Luther Grand Valley (Rural East Luther Grand Valley), ON L9W 5R1
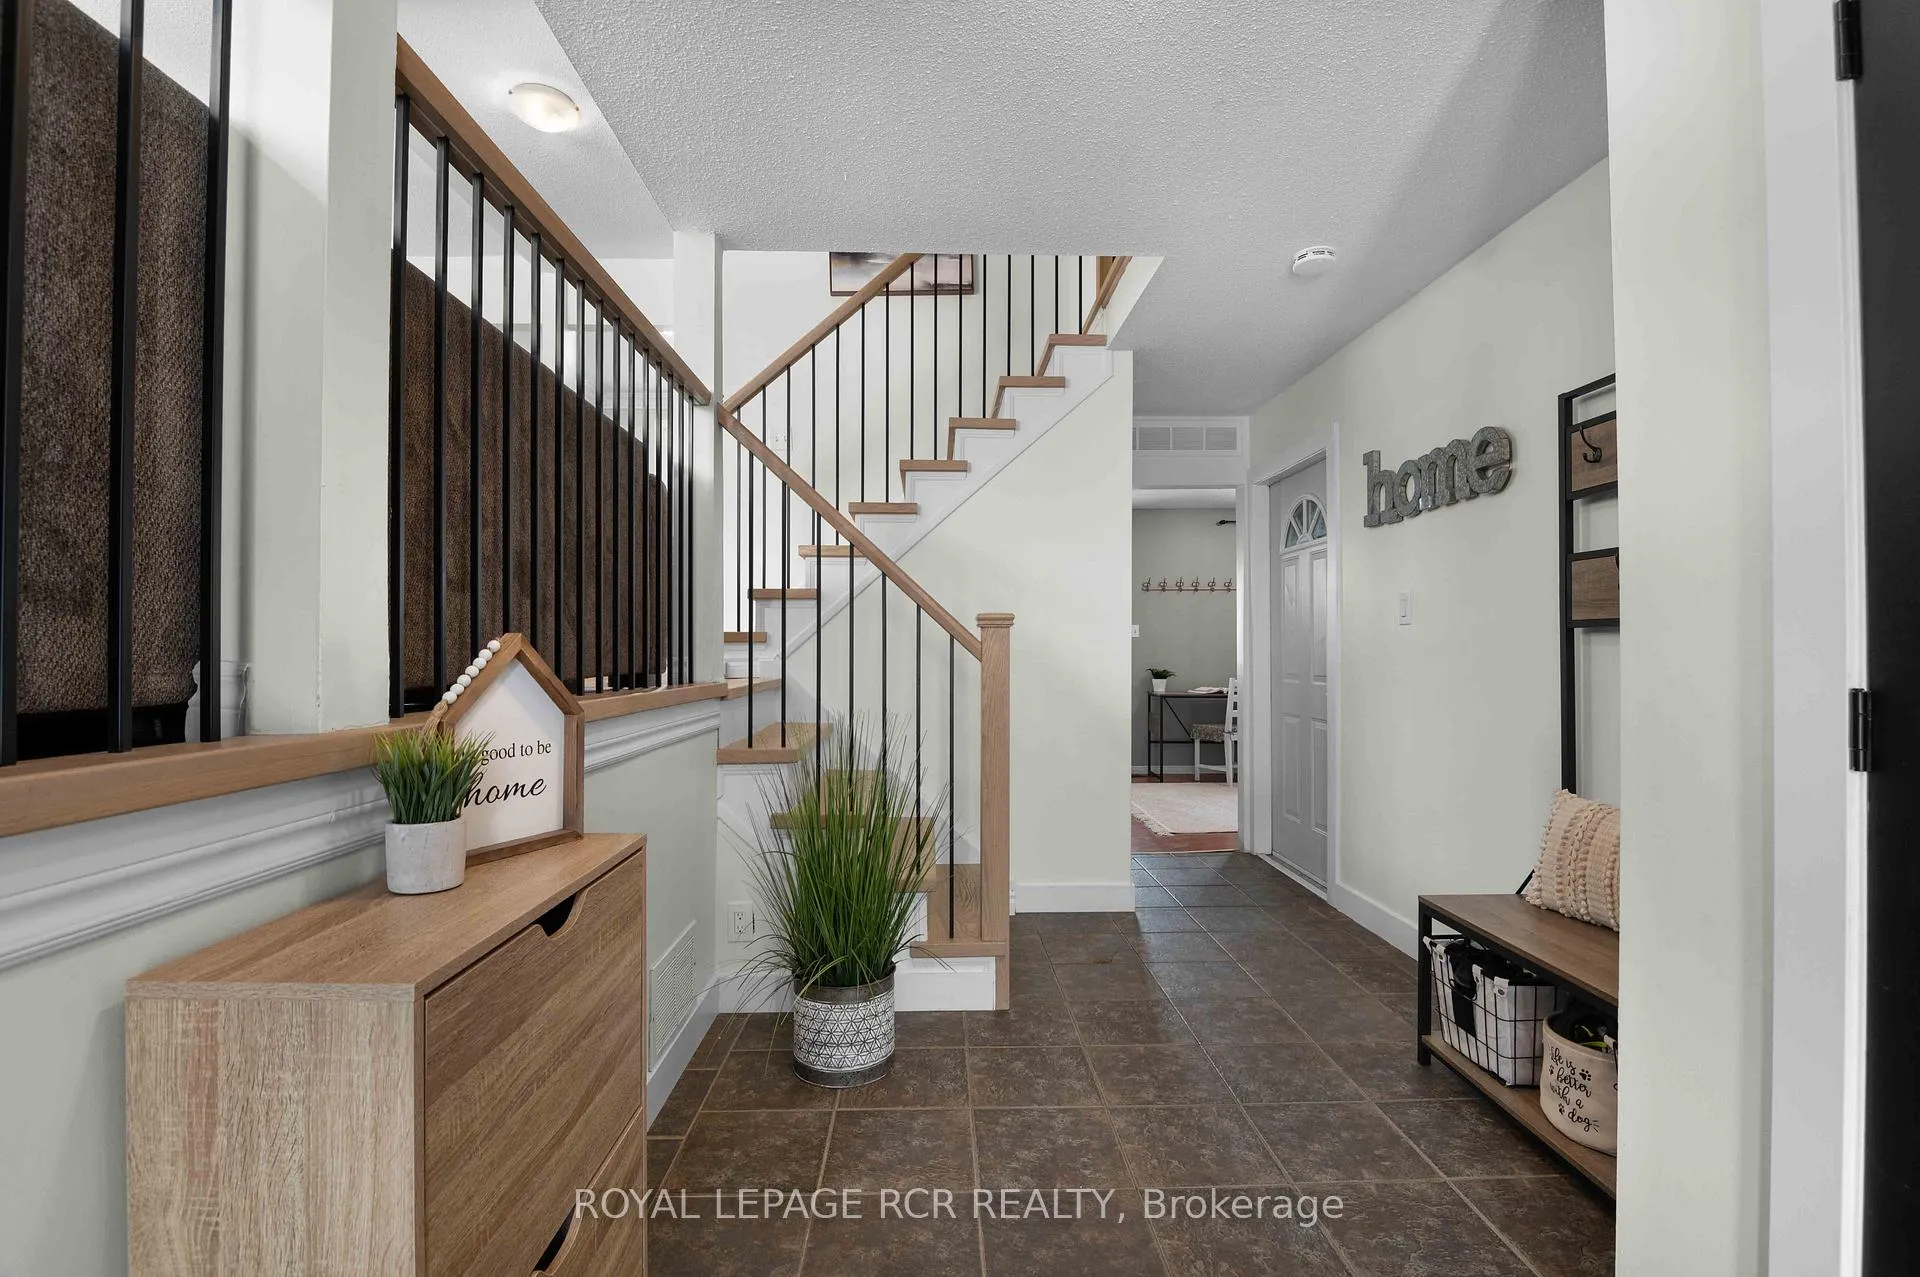
Welcome to 12 Luther Rd, a 4 level sidesplit home set on a spacious lot with no neighbours behind, offering privacy and a peaceful backdrop just steps from the heart of Grand Valley. The main level features a bright kitchen and an open concept living and dining area highlighted by hardwood flooring and an easy, comfortable flow for everyday living. Upstairs, you will find three generous sized bedrooms, all thoughtfully laid out to suit families or guests. Just off the foyer there is a perfect spot for a home office with a 2 piece powder room and a walk-out to the backyard. An attached single car garage adds everyday convenience, while the large lot provides plenty of outdoor space to enjoy. With walking distance access to downtown Grand Valley shops, parks, and amenities, this home blends quiet living with small town charm in a location that is hard to beat.
Ask about this home
A HOMEH agent will answer your questions about this home.
Around this home
Daily convenience, out of 100, from the distances below
Schools nearby
School rating, out of 10.
Helpful calculators
Your HOMEH agent

"Priced 5% over the Hestimate. I would see it this week."