

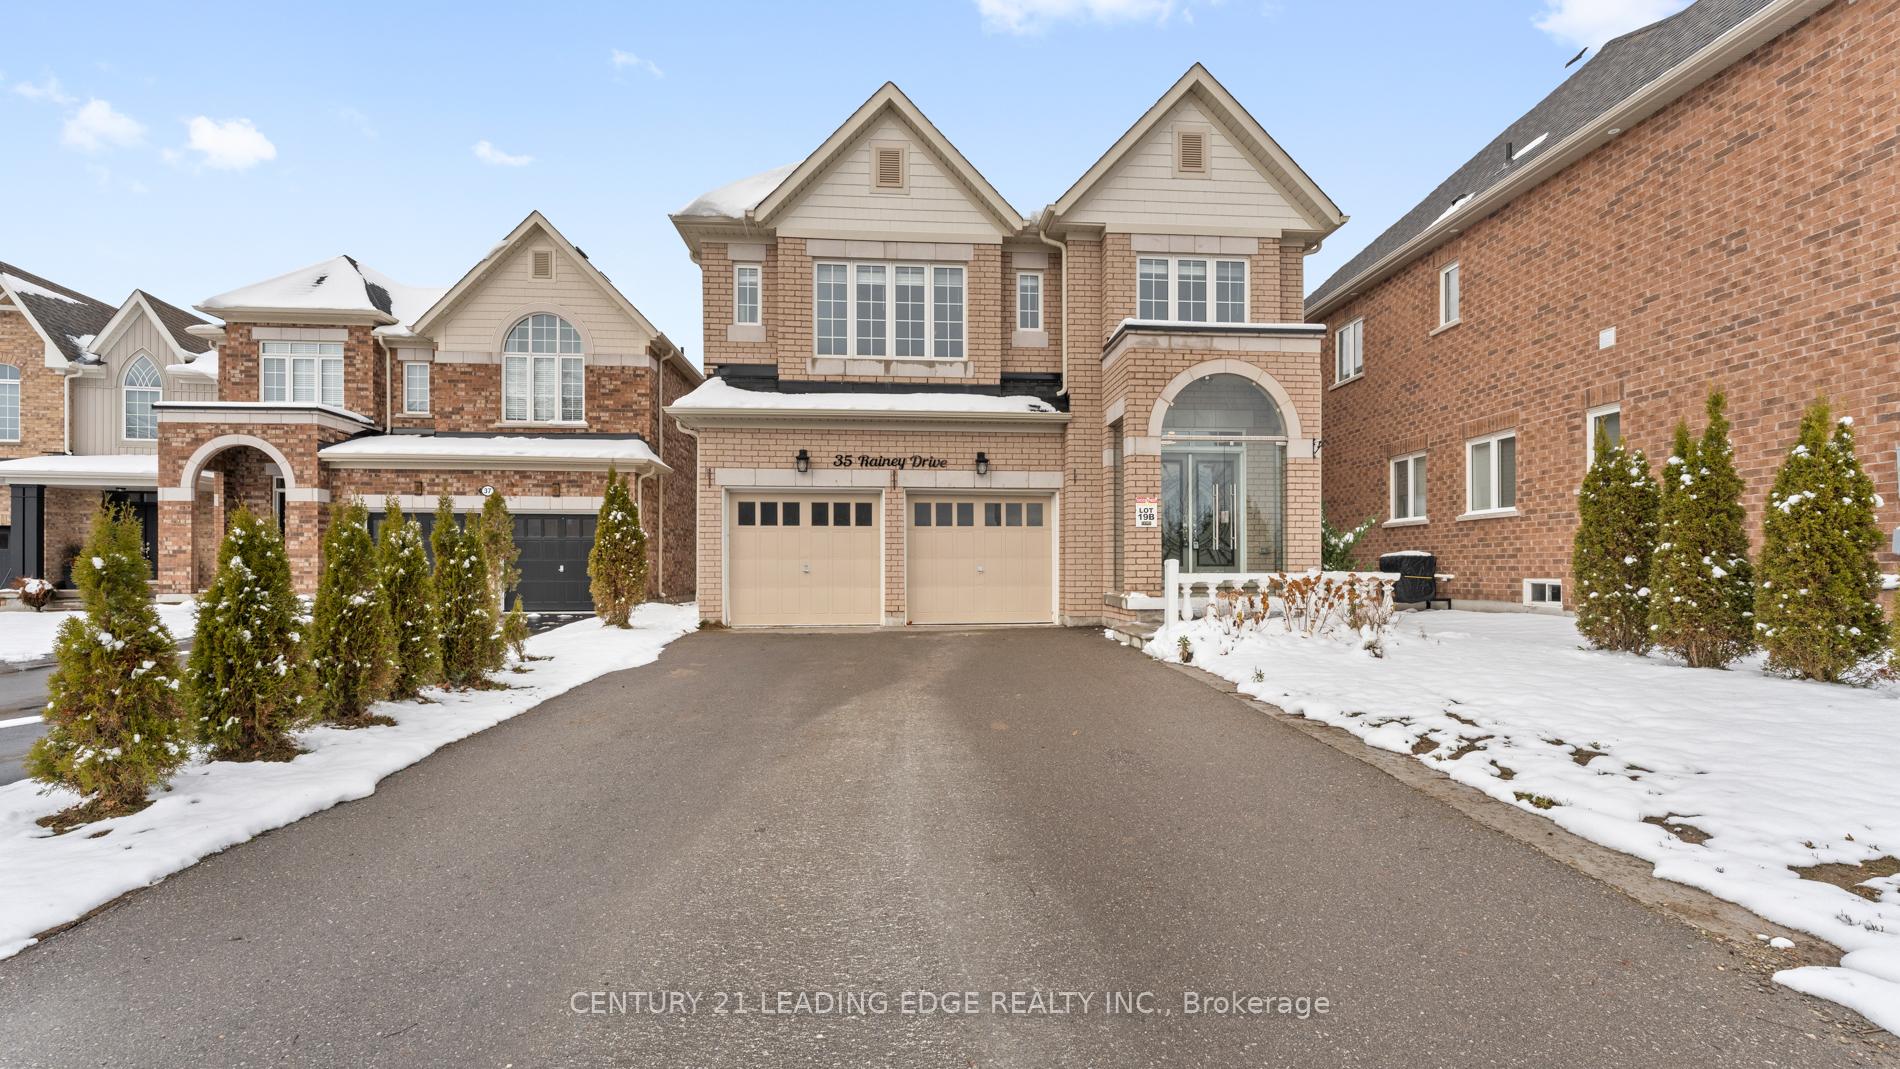
35 Rainey Drive
35 Rainey Drive
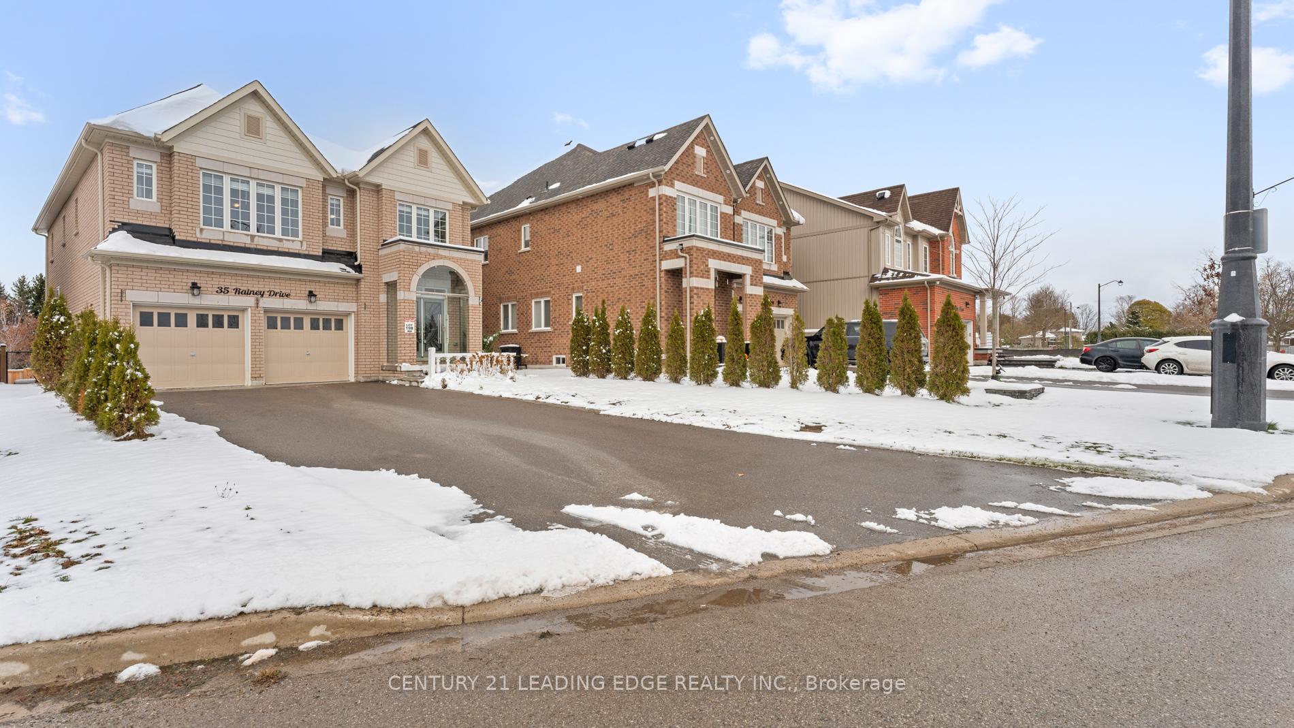
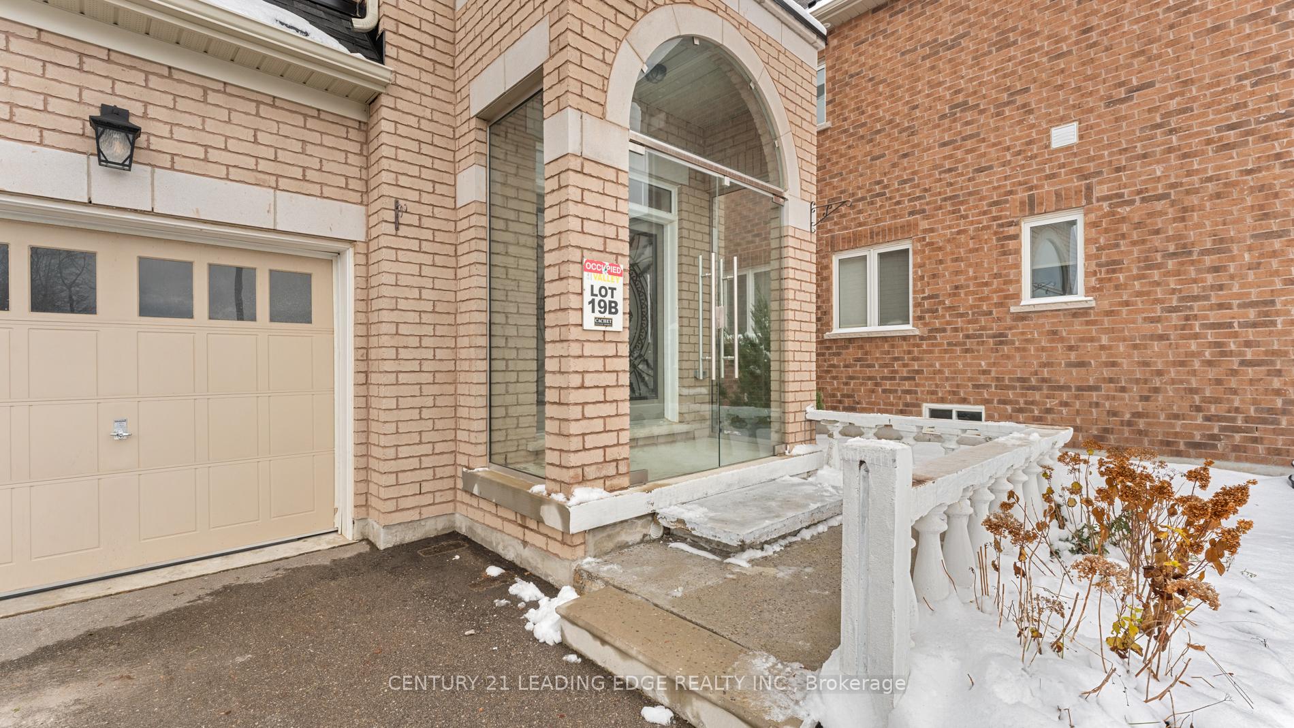
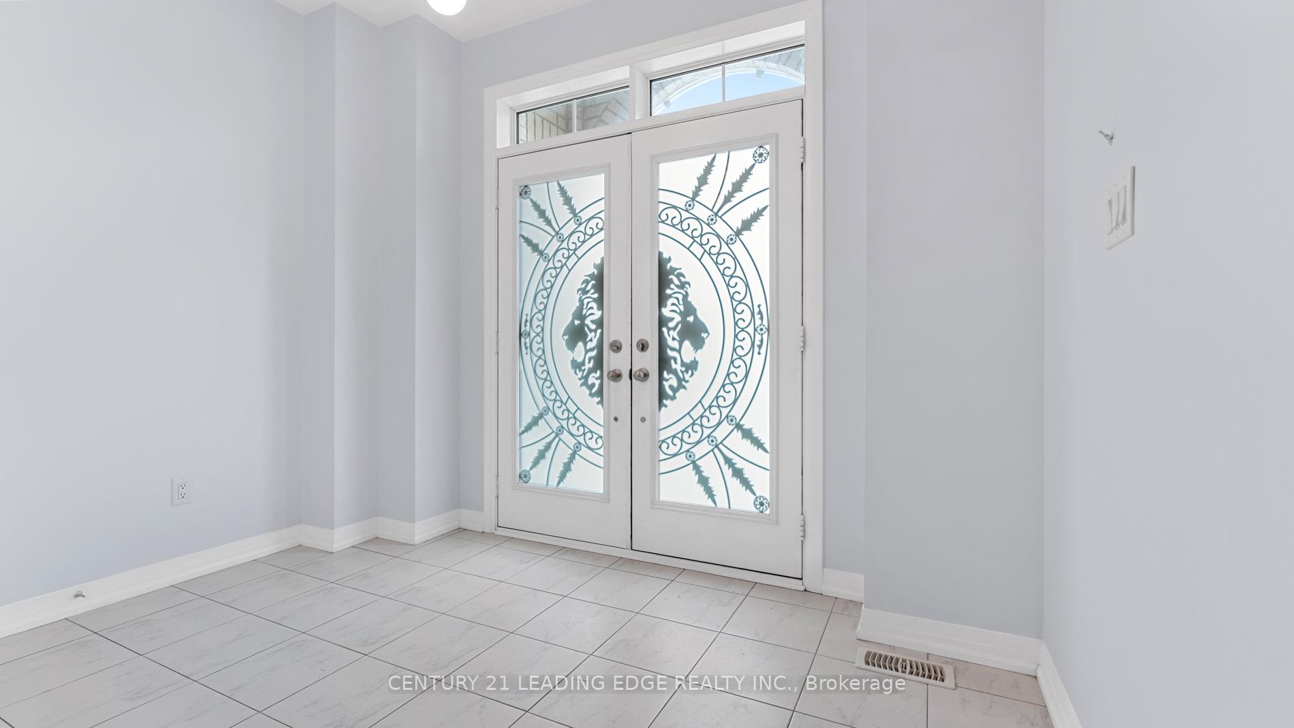
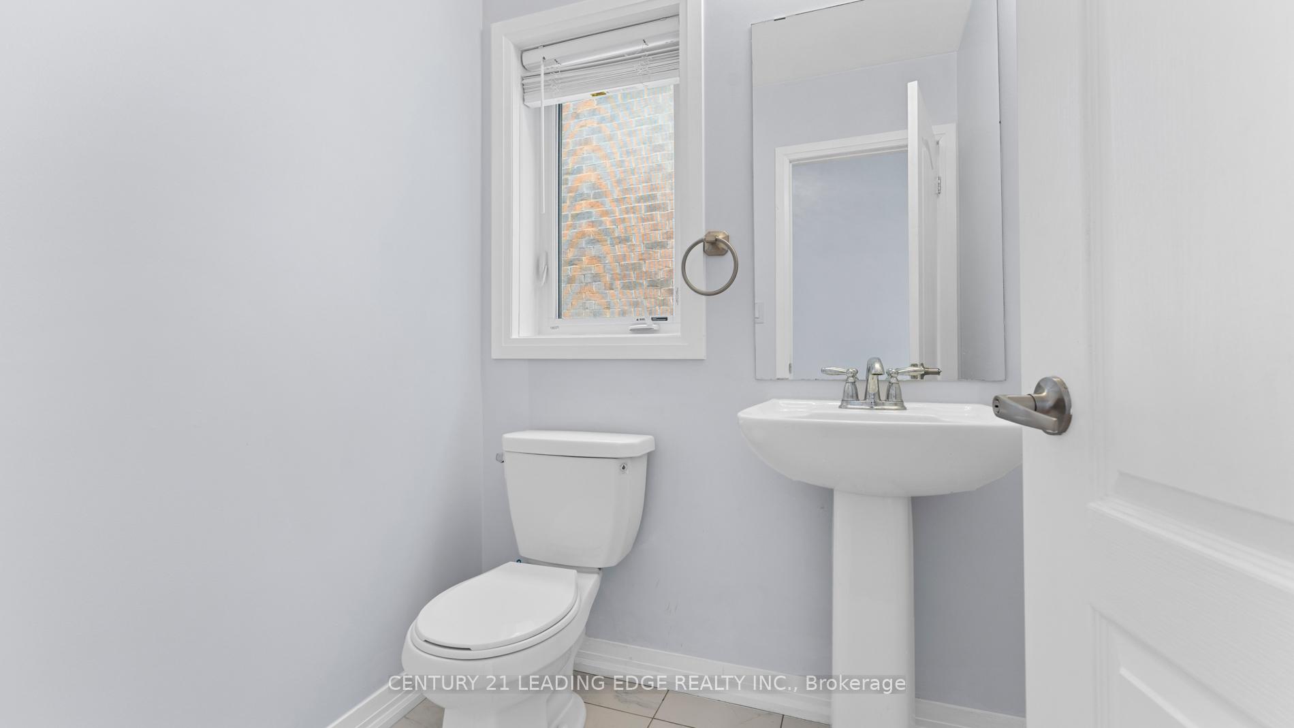 See all 29 photos
Property history
Facts and features
- BasementFinished
- Lot size49 × 241 ft
- Lease term12 months
- FurnishedUnfurnished
- Hardwood floors
- Fireplace
- Central air
The homeDetached, 2-storey, Age 0–5 years
- Type: Detached
- Style: 2-storey
- Age: 0–5 years
- Living space: 2,500–3,000 sq ft
- Basement: Finished
- View: Clear
InsideFireplace Yes, Tile, Hardwood, Inside, upper level
- Fireplace: Yes
- Flooring: Tile, Hardwood
- Laundry: Inside, upper level
- Features: Other, auto garage door remote, carpet free, in-law capability
- Rooms above ground: 11
- Rooms in the basement: 2
- Bedrooms: 4
- Bathrooms: 5
- Kitchens: 1
- Family room: Yes
Outside and lotBrick, Asphalt shingle, Brick
- Exterior: Brick
- Roof: Asphalt shingle
- Foundation: Brick
- Features: Landscaped, porch enclosed, deck, privacy
- Other structures: Garden shed, fence - full, gazebo
- Size: 49.03 × 240.98 ft
Parking2 Garage, Built-in, Private double
- Spaces: 2 Garage
- Garage: Built-in
- Driveway: Private double
Heating, water and powerForced air, gas, Central air, Municipal water
- Heating: Forced air, gas
- Cooling: Central air
- Water: Municipal water
- Sewer: Municipal sewer
Rent and termsRent $3,450 a month, Entire property, Unfurnished
- Rent: $3,450 a month
- Space for rent: Entire property
- Furnished: Unfurnished
- Lease: 12 months
- Rent includes: Parking
- Deposit: Required
- Credit check: Required
- Employment letter: Required
- Rental application: Required
- References: Required
IncludedAll present appliances: built-in dishwasher, gas range, built-in microwave and exhaust, fridge, washer, dryer.
- Included: All present appliances: built-in dishwasher, gas range, built-in microwave and exhaust, fridge, washer, dryer.
NearbyFenced yard, greenbelt/conservation, park, place of worship, public transit, rec./commun.centre
- Close to: Fenced yard, greenbelt/conservation, park, place of worship, public transit, rec./commun.centre
Listing detailsX12665650, Rented, Jan 6, 2026
- MLS® number: X12665650
- Status: Rented
- Listed on: Jan 6, 2026
- Days on market: 34
- Updated: Feb 9, 2026
- Possession: Immediate
- Occupied by: Vacant
- Listing brokerage: CENTURY 21 LEADING EDGE REALTY INC.
About this home
35 Rainey Drive, East Luther Grand Valley (Rural East Luther Grand Valley), ON L9W 7R5
Amazing Home In Grand Valley * Just A Smidge Under 3000 sqft, PLUS A Full, Finished Basement * Grand Valley Does NOT Get Enough Attention * Huge, 240ft Deep Lot * Tons Of Parking In Front; Huge, Landscaped Yard In The Back * Double-Car Garage; Double-Car Driveway * Custom Sun-Room / Porch, Custom Double-Door Entrance * Every Section Of The Home Has Lots Of Light And Space, From The Foyer And Double-Closet To The Breakfast Nook * Separate Dining And Family Rooms * Breakfast Nook Walks Out To Large/New Deck, Gazebo, And Enormous, Fully (New) Fenced Back Yard. * 2nd Floor Boasts Large Bedrooms * Each Bedroom Has Direct Access To A Bathroom * Primary Has A 5pc Ensuite * Spacious Laundry Room With Large Sink * Basement Has A Huge Rec Room, 3pc Bathroom, Large Furnace/Storage Room, And Cold Room * Area Is Perfect For Family Living, Working From Home, Commuting, Or All Three * Walk To Schools, Parks, And Main Street (With Local Restaurants, Shops, Medical Clinic, Etc.) * 15 Minutes To Orangeville, Where There Is A Mall, Stores, Banks, Etc.. * Less Than An Hour to Pearson International And/Or Downtown Brampton * If You're Looking In The Area, Or Are Even Thinking Of Stepping Just Outside Of The Bustle Of The GTA, You HAVE TO Check Out Grand Valley And See This Home!
Ask about this home
A HOMEH agent will answer your questions about this home.
Around this home
Daily convenience, out of 100, from the distances below
Schools nearby
School rating, out of 10.
Helpful calculators
Your HOMEH agent

"I would see it this week."