

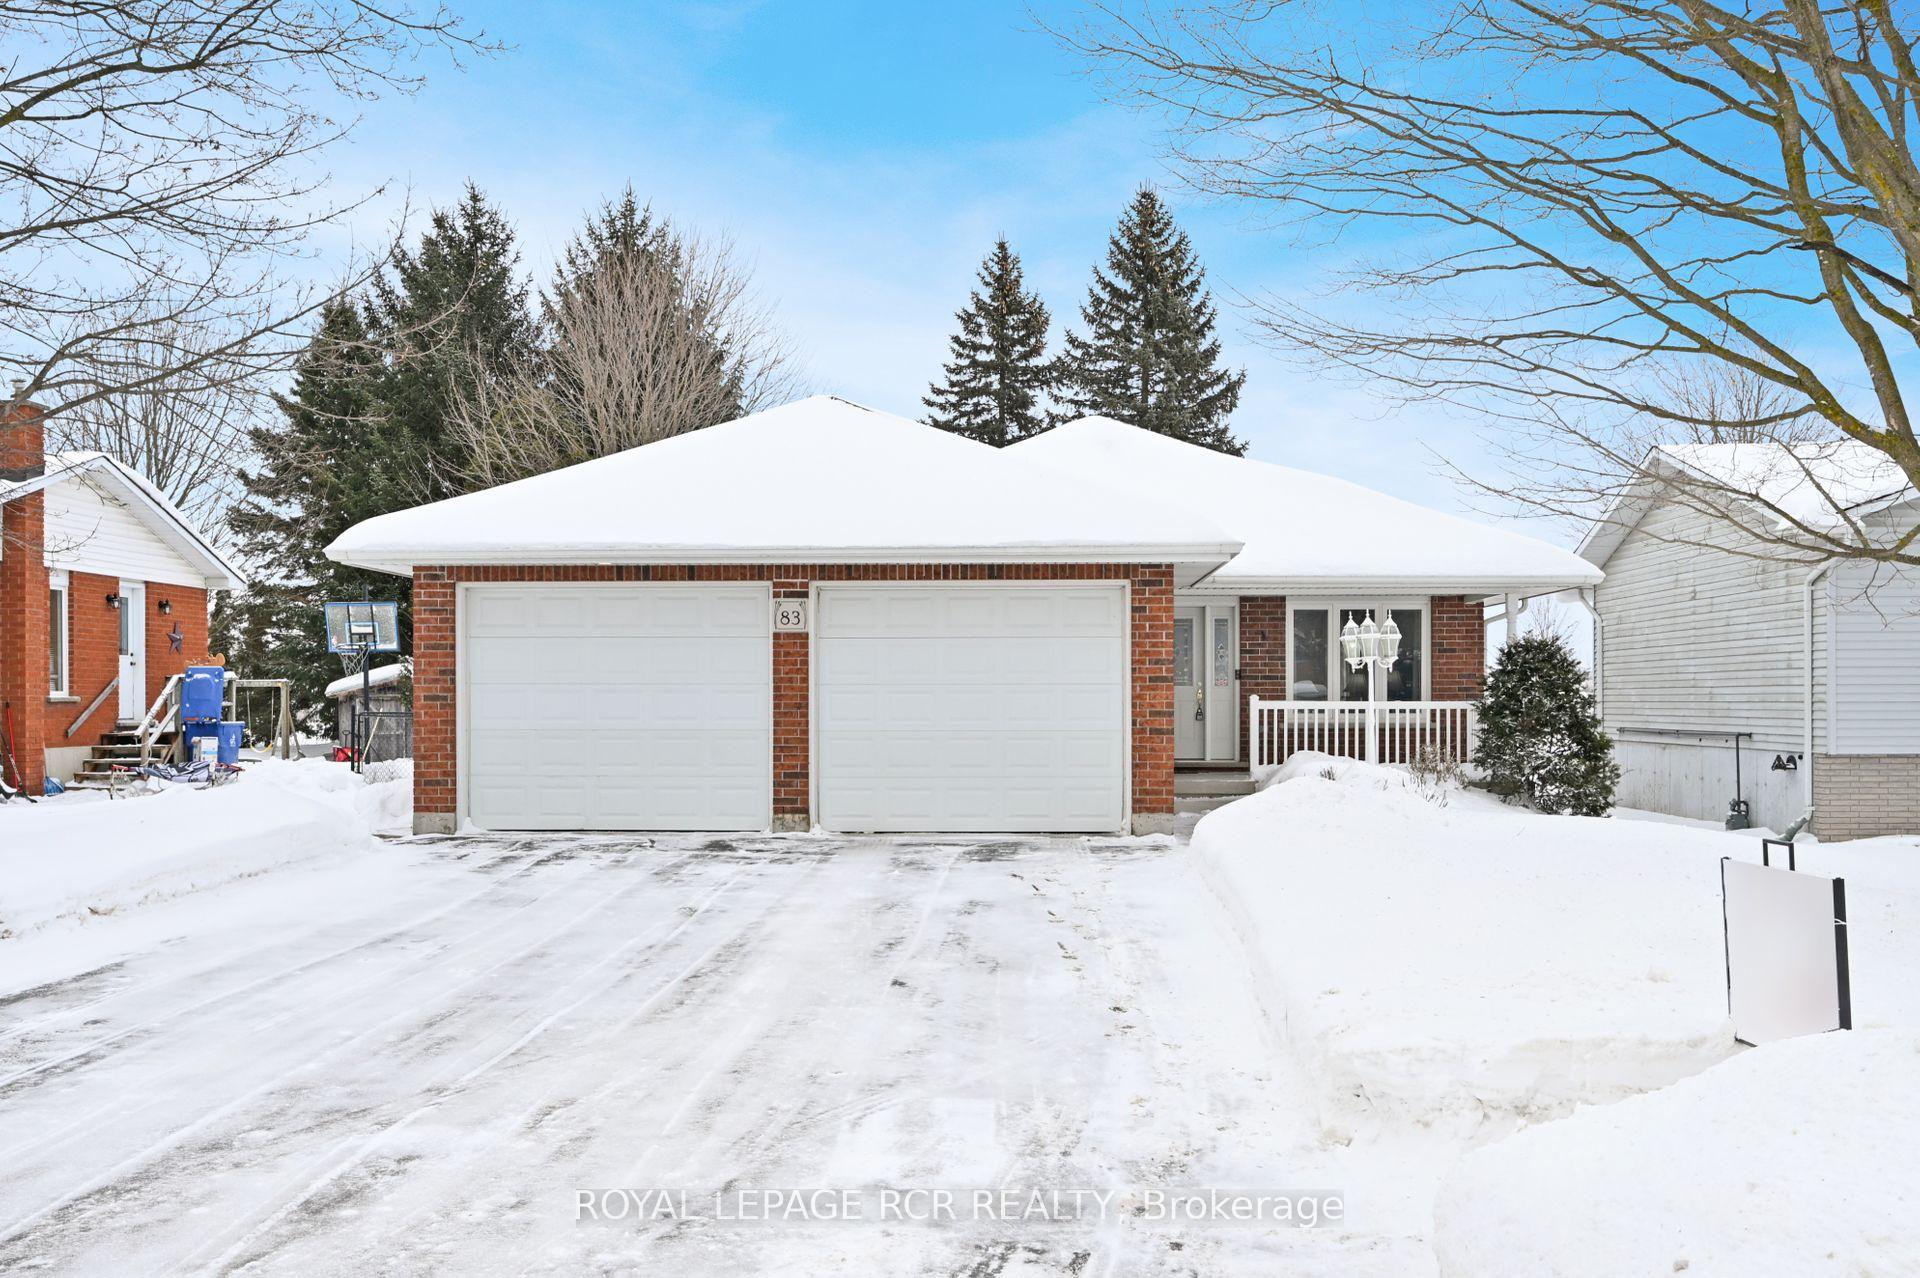
83 Cooper Street
83 Cooper Street
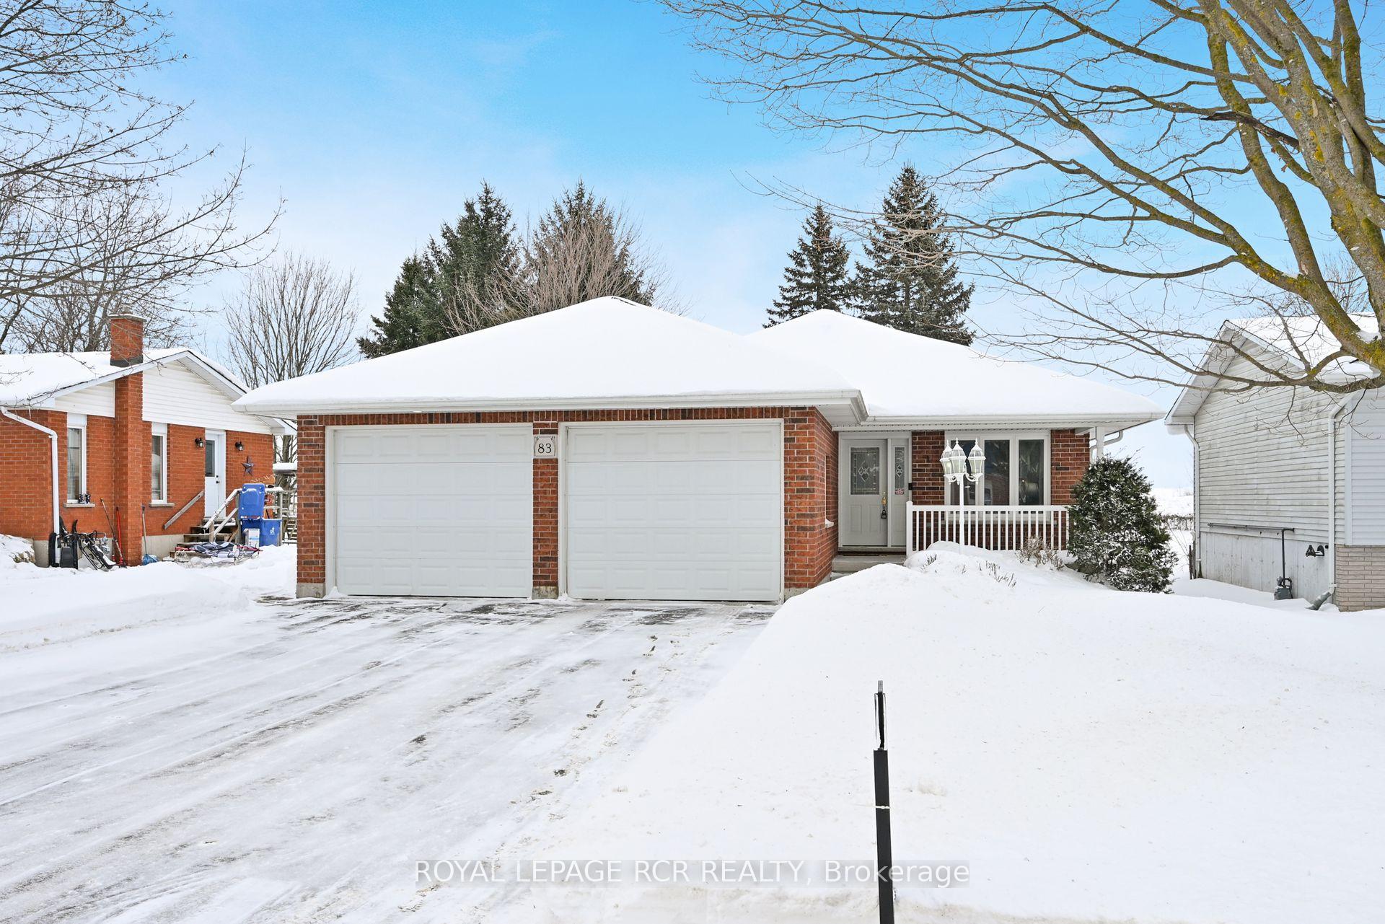
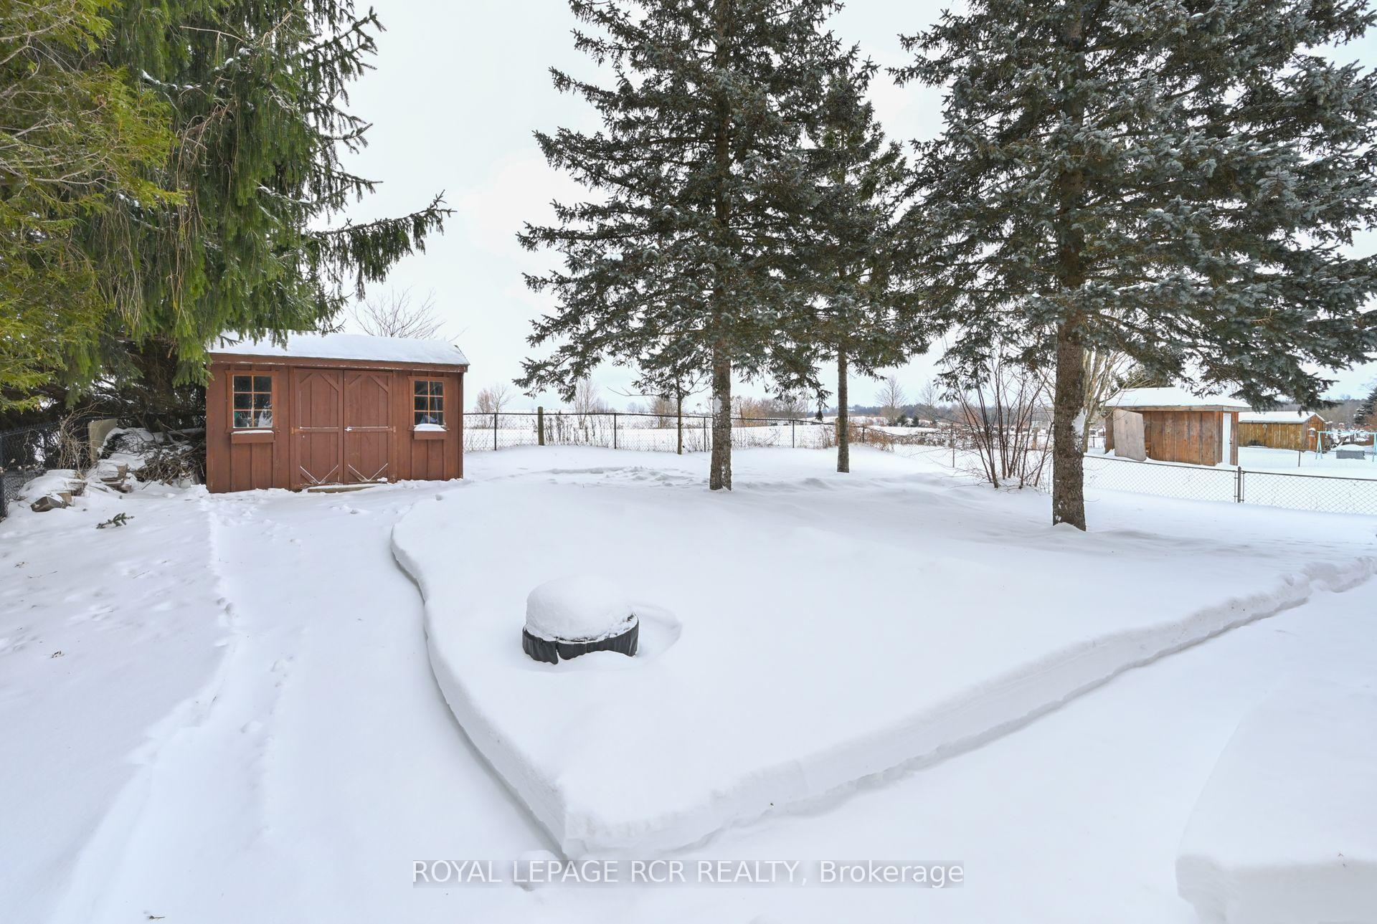
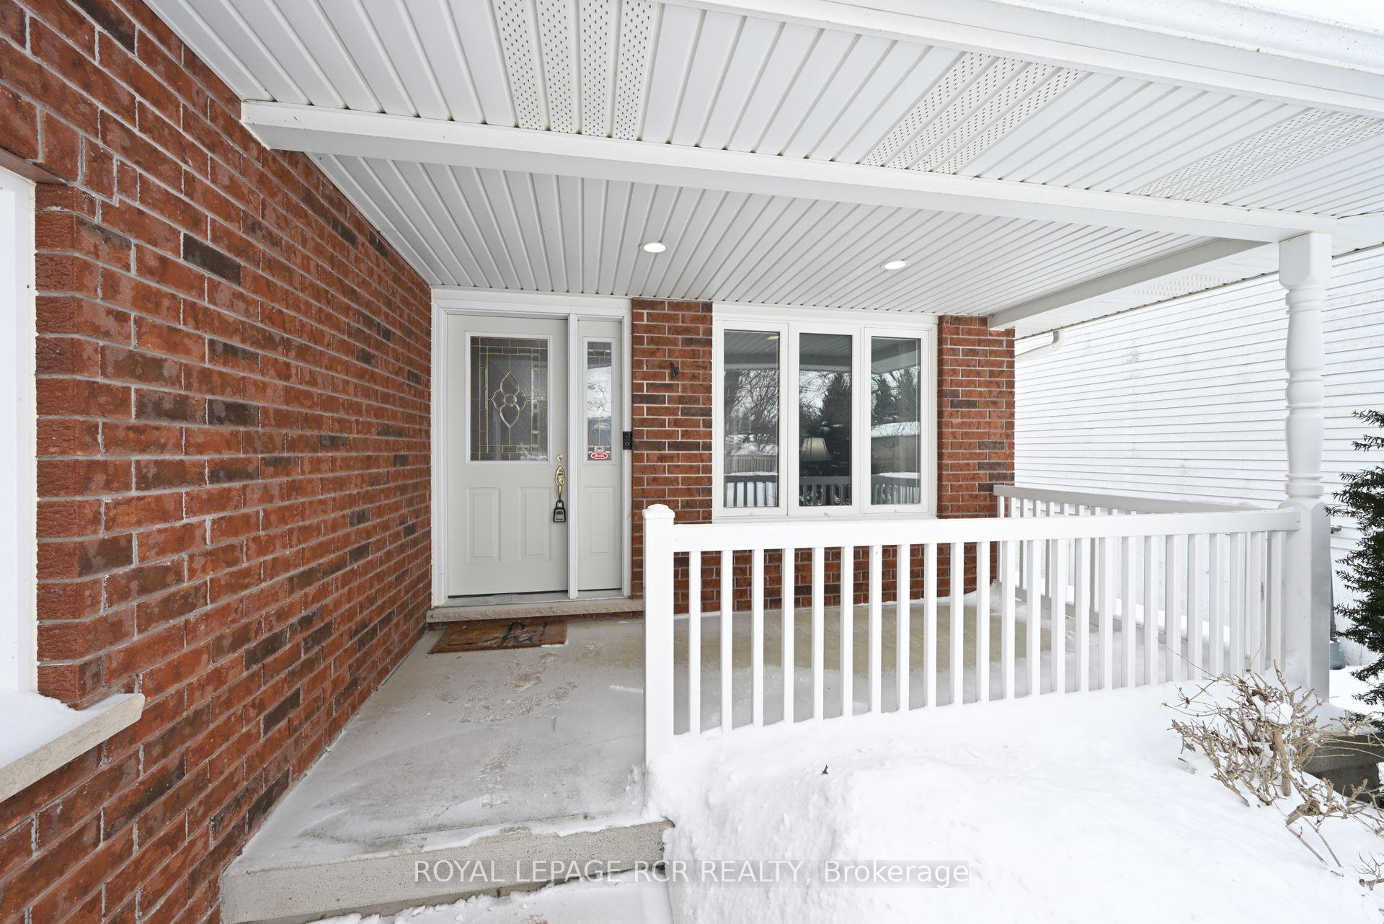
 See all 35 photos
Property history
Facts and features
- BasementFinished
- Age of home16–30 years
- Water, sewerMunicipal
- HeatingForced air
- Separate entrance
- Central air
The homeDetached, Bungalow, Age 16–30 years
- Type: Detached
- Style: Bungalow
- Age: 16–30 years
- Living space: 1,500–2,000 sq ft
- Basement: Finished, separate entrance
InsideBroadloom, Main level, Auto garage door remote, central vacuum, in-law capability, primary bedroom - main floor, sump pump, water heater, water softener
- Flooring: Broadloom
- Laundry: Main level
- Features: Auto garage door remote, central vacuum, in-law capability, primary bedroom - main floor, sump pump, water heater, water softener
- Rooms above ground: 6
- Rooms in the basement: 2
- Bedrooms: 3 + 1 in the basement
- Bathrooms: 2
- Kitchens: 1
Outside and lotBrick, Shingles, Concrete
- Exterior: Brick
- Roof: Shingles
- Foundation: Concrete
- Features: Porch, deck
- Other structures: Garden shed
- Size: 57.33 × 148.5 ft
Parking2 Garage, Attached, Private double
- Spaces: 2 Garage
- Garage: Attached
- Driveway: Private double
Heating, water and powerForced air, gas, Central air, Municipal water
- Heating: Forced air, gas
- Cooling: Central air
- Water: Municipal water
- Sewer: Municipal sewer
- Natural gas: Yes
- Hydro: Yes
- Cable: Yes
- Telephone: Yes
Costs and taxesTaxes $5,299 a year
- Taxes, 2024: $5,299 a year
Included in the saleFridge, stove, dishwasher, microwave, washer, dryer, central air, gas furnace, hrv, electric light fixtures, fans, central vac, garage door opener & remotes, water softener, window coverings, shed, hwt, ro, smart switches, ring door bell (not monitoring). neg: tv brackets., Pool table & accessories, pool table light, rec rm shelves, cameras, bike & canoe rack systems
- Included: Fridge, stove, dishwasher, microwave, washer, dryer, central air, gas furnace, hrv, electric light fixtures, fans, central vac, garage door opener & remotes, water softener, window coverings, shed, hwt, ro, smart switches, ring door bell (not monitoring). neg: tv brackets.
- Not included: Pool table & accessories, pool table light, rec rm shelves, cameras, bike & canoe rack systems
NearbyLevel, library, place of worship, rec./commun.centre, river/stream, school
- Close to: Level, library, place of worship, rec./commun.centre, river/stream, school
Listing detailsX11962625, Sold, Feb 7, 2025
- MLS® number: X11962625
- Status: Sold
- Listed on: Feb 7, 2025
- Days on market: 7
- Updated: Feb 14, 2025
- Possession: 60-90 TBA
- Occupied by: Owner
- Listing brokerage: Royal LePage RCR Realty
About this home
83 Cooper Street, East Luther Grand Valley (Grand Valley), ON L9W 5N5
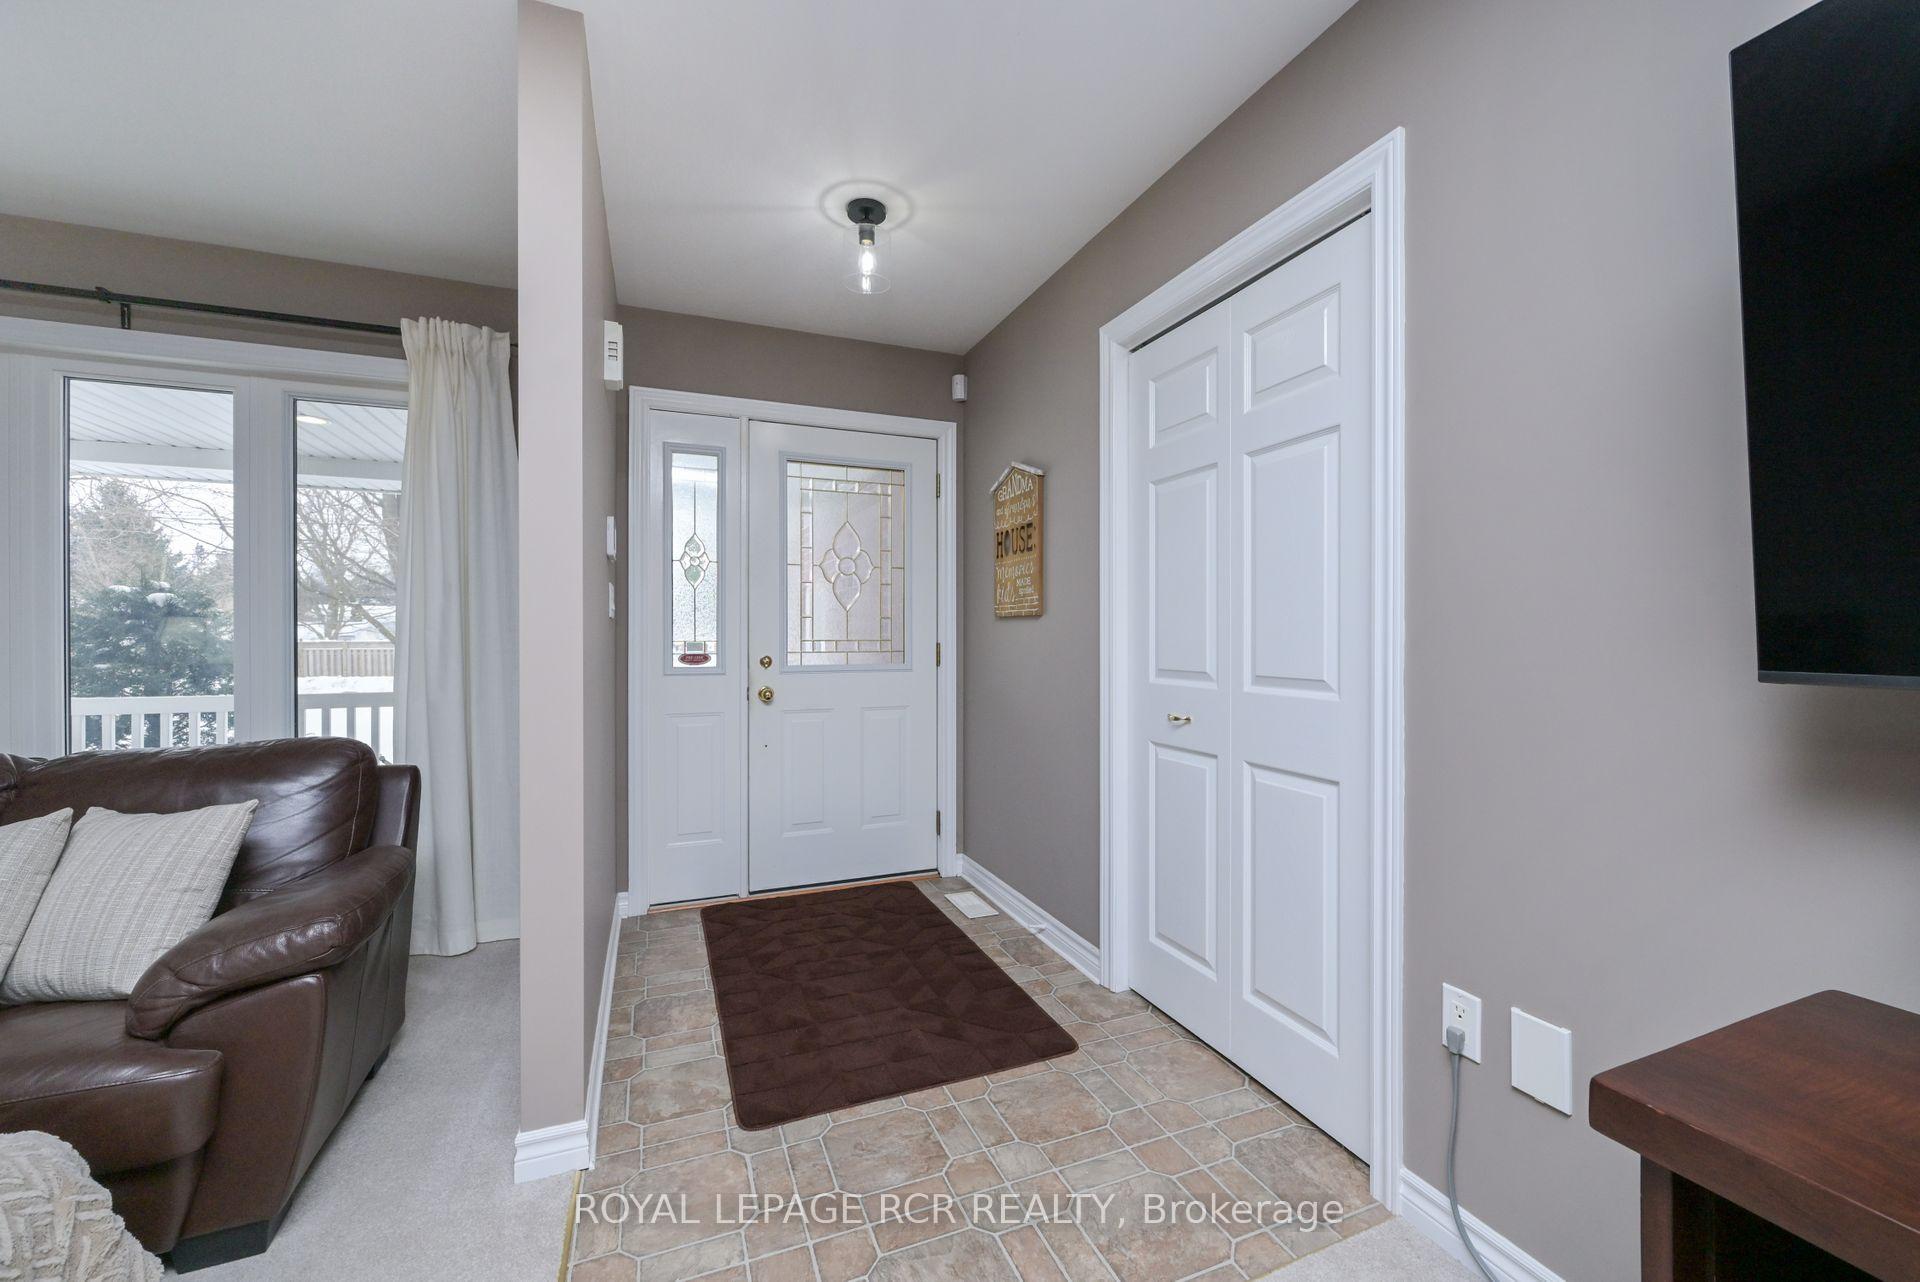
Tired of cookie-cutter subdivisions? Welcome to a truly special neighborhood where each home boasts its own character & charm. You'll find a variety of architectural styles w/homes ranging in age & design, this street offers a mix of vintage charm & modern updates. Nestled in the vibrant community of Grand Valley, this spacious custom built (2004) wheelchair accessible 3+1 bdrm, all-brick bungalow offers an incredible opportunity to live steps from Hereword Park (home to the annual Duck Race) & Lions Park (ball diamond & splash pad) & access to many trails like the Upper Grand Trailway along the Grand River. Set on a generous 57x148 ft lot w/no homes behind. Impressive curb appeal framed by two mature maple trees, features a manicured lawn, a fully fenced backyard, & a lrg driveway that accommodates up to 6 cars w/out the hassle of a sidewalk. The oversized 2-car insulated garage comes complete w/a dr to both outside & the interior of the home. Step onto the inviting covered front porch & into the open-concept main level, where a bright & airy living rm flows seamlessly into the dining area & lrg kitchen w/abundant cupboard & counter space. From the kitchen, enjoy easy access to a deck & back yard. The main floor features 3 good-sized bedrms, all w/lighted double closets including a primary suite w/a semi-ensuite bathroom & large closet. A convenient main-flr laundry room & 3-piece bathroom, is perfect for guests or potential in-law living w/a separate entrance leading to a beautifully finished basement which is an entertainers dream, w/LED pot lights, 6 above grade windows, cantina dry bar, 4th bedroom w/a WI closet. Unfinished area contains a rough-in for a full bathroom & still enough space for storage or additional kitchen, making it easy to customize the lower level to your needs. Energy efficient w/builder installed R5 insulated basement flr, & blow-in insulation in base walls. Don't miss your chance to become part of this unique & welcoming community. **EXTRAS** Energy-efficient with... and 2016 shingles, this home is ready for its next owner. Dont miss your chance to become part of this unique and welcoming community where nature, convenience, and charm converge.
Ask about this home
A HOMEH agent will answer your questions about this home.
Around this home
Daily convenience, out of 100, from the distances below
Schools nearby
School rating, out of 10.
Helpful calculators
Your HOMEH agent

"I would see it this week."